Search
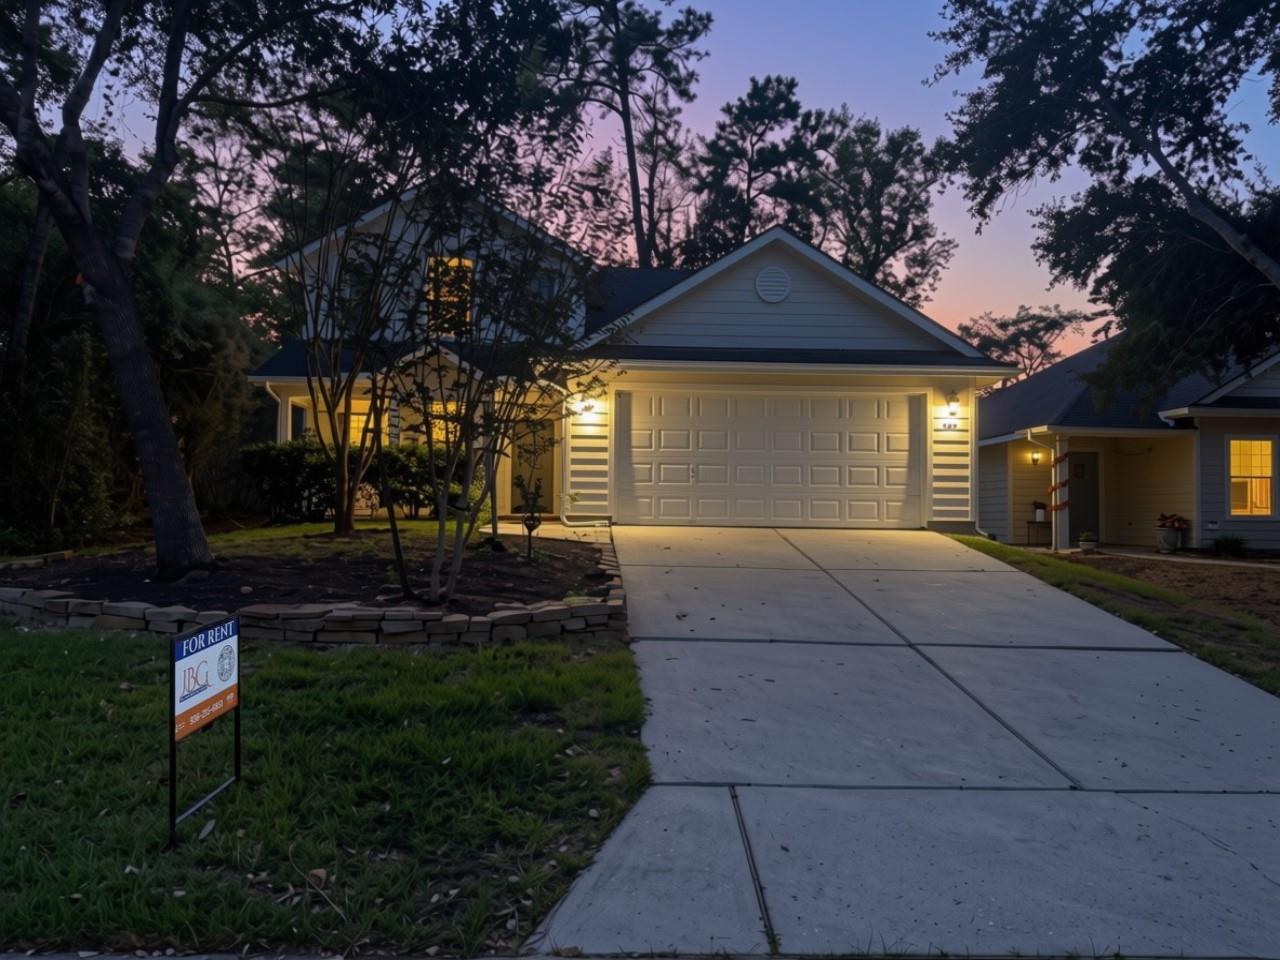
Home with a lit two-car garage, broad driveway, and rental sign at dusk.
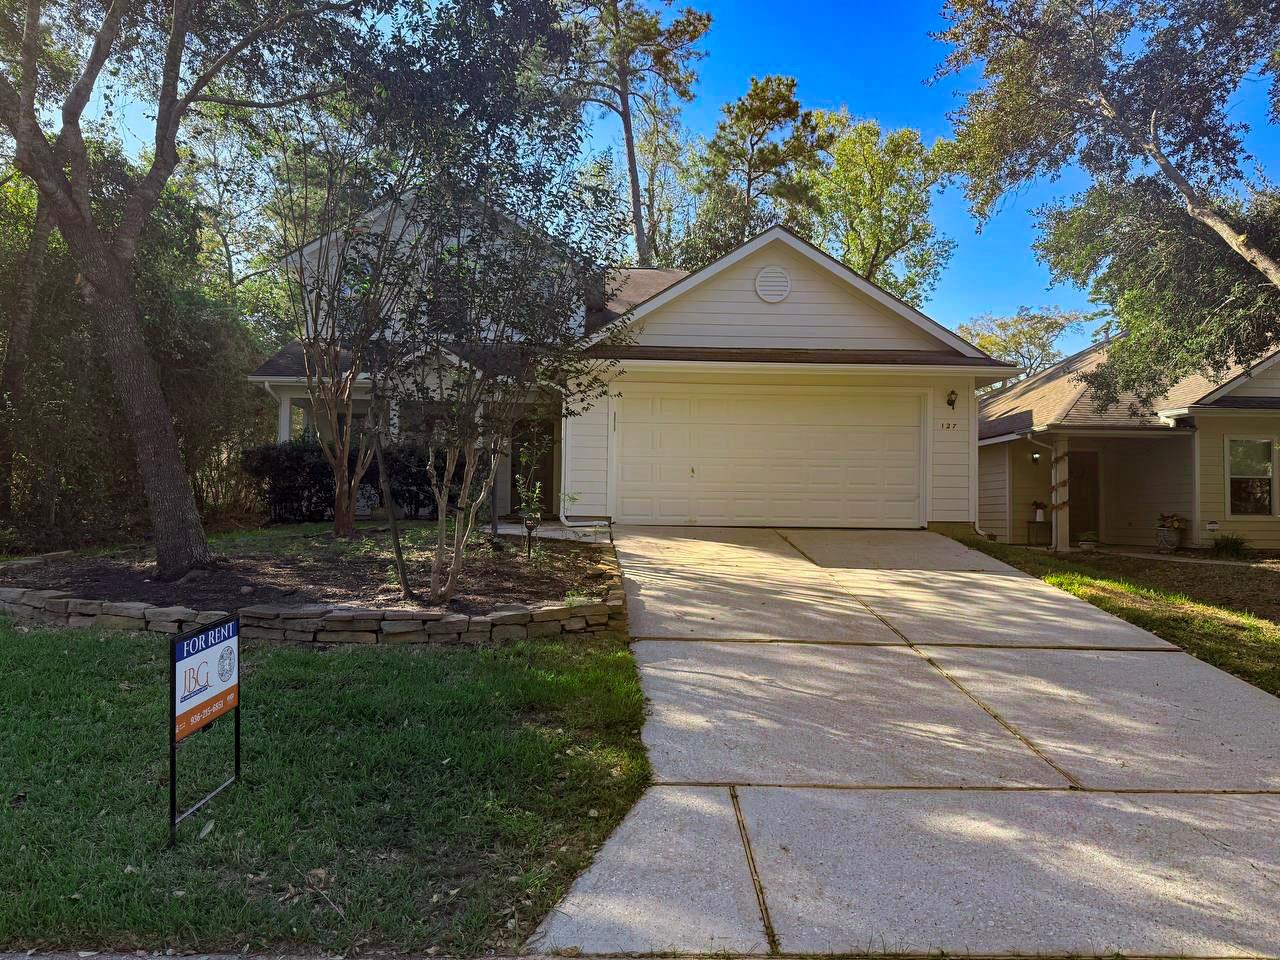
House with a double garage, broad driveway, mature trees, and a For Rent sign.
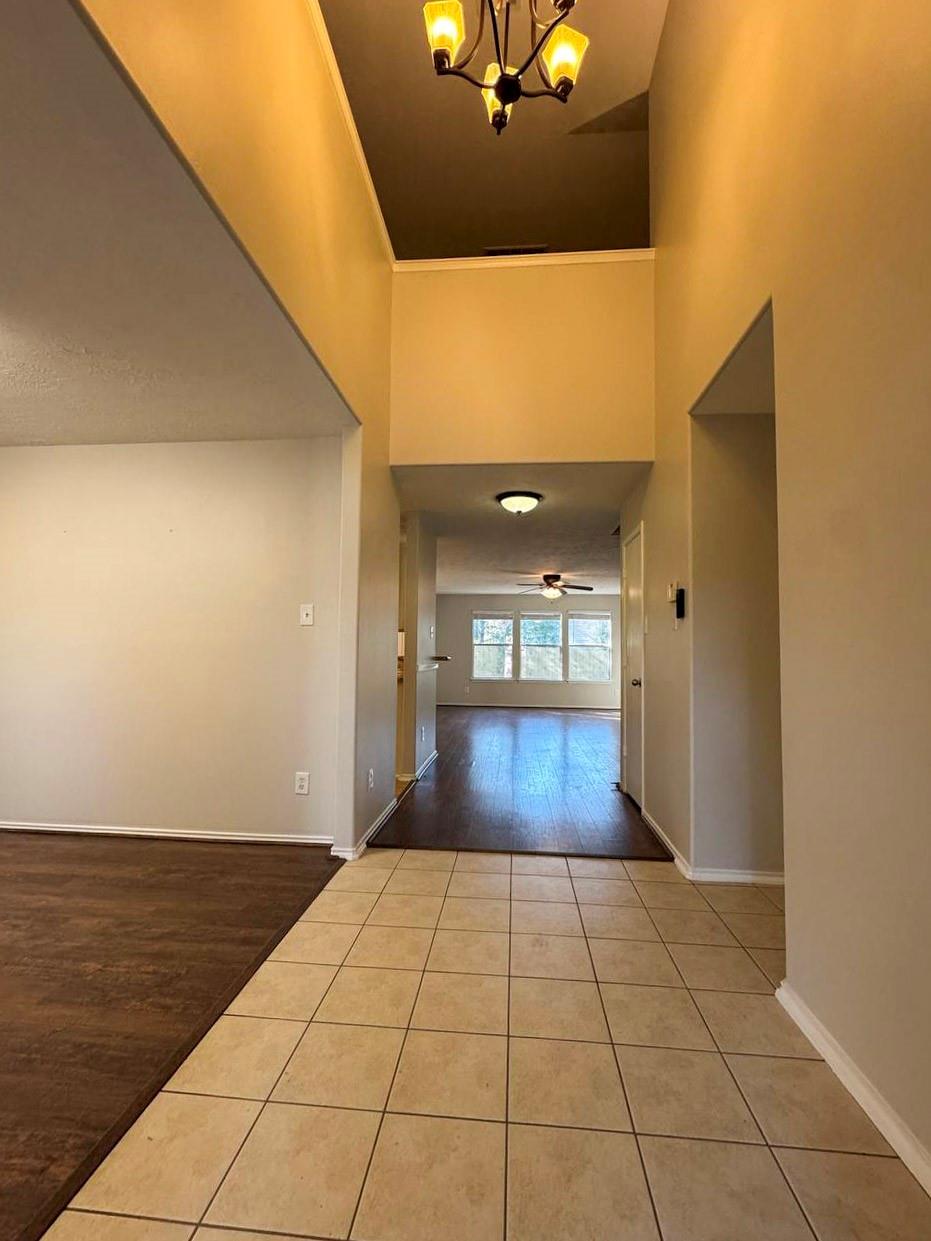
Entryway with tiled floor opens to a wood-floored living room beneath a high ceiling.
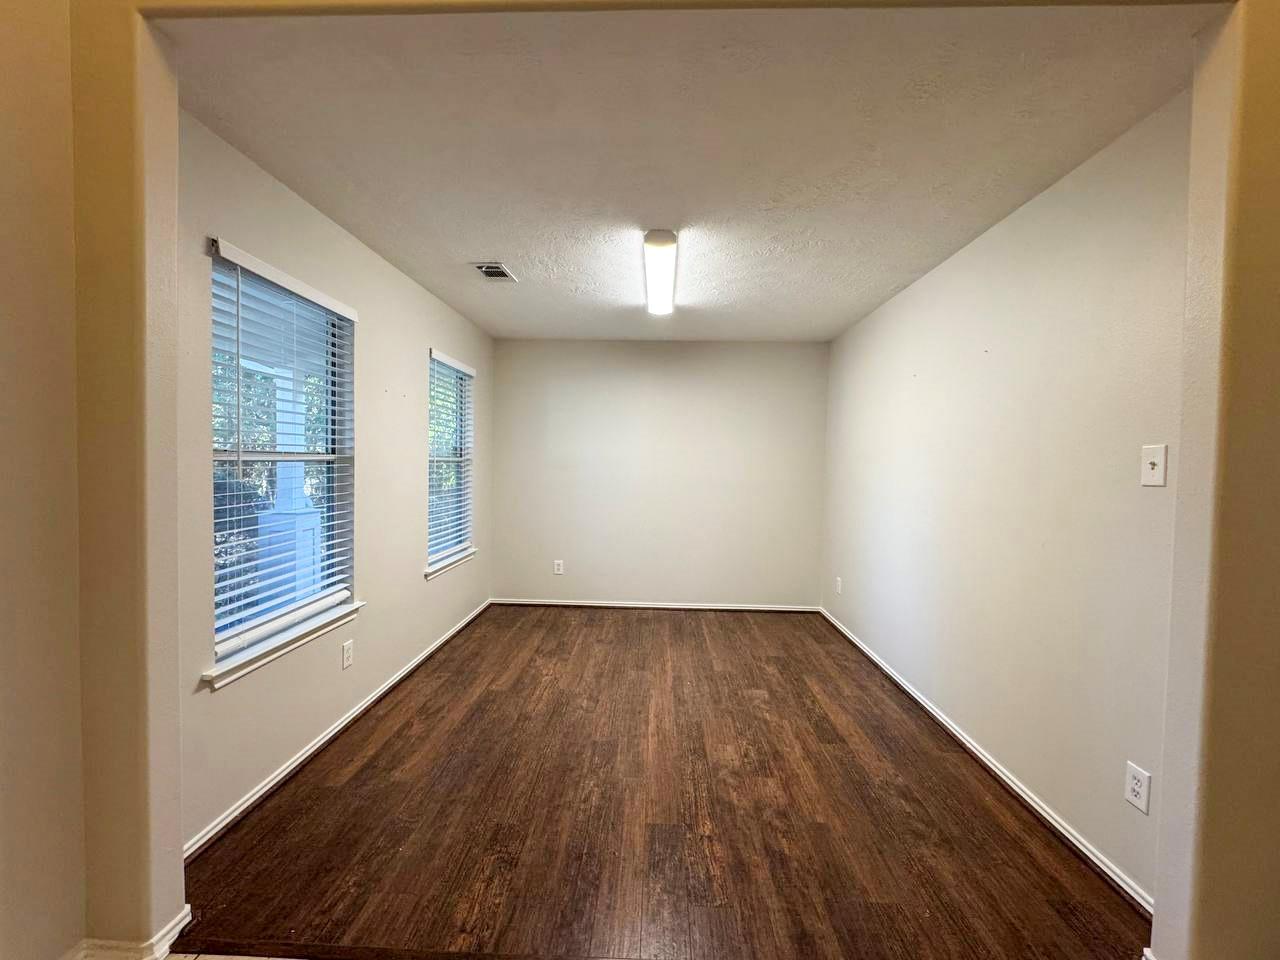
Empty room with dark wood-look flooring and two windows with blinds.
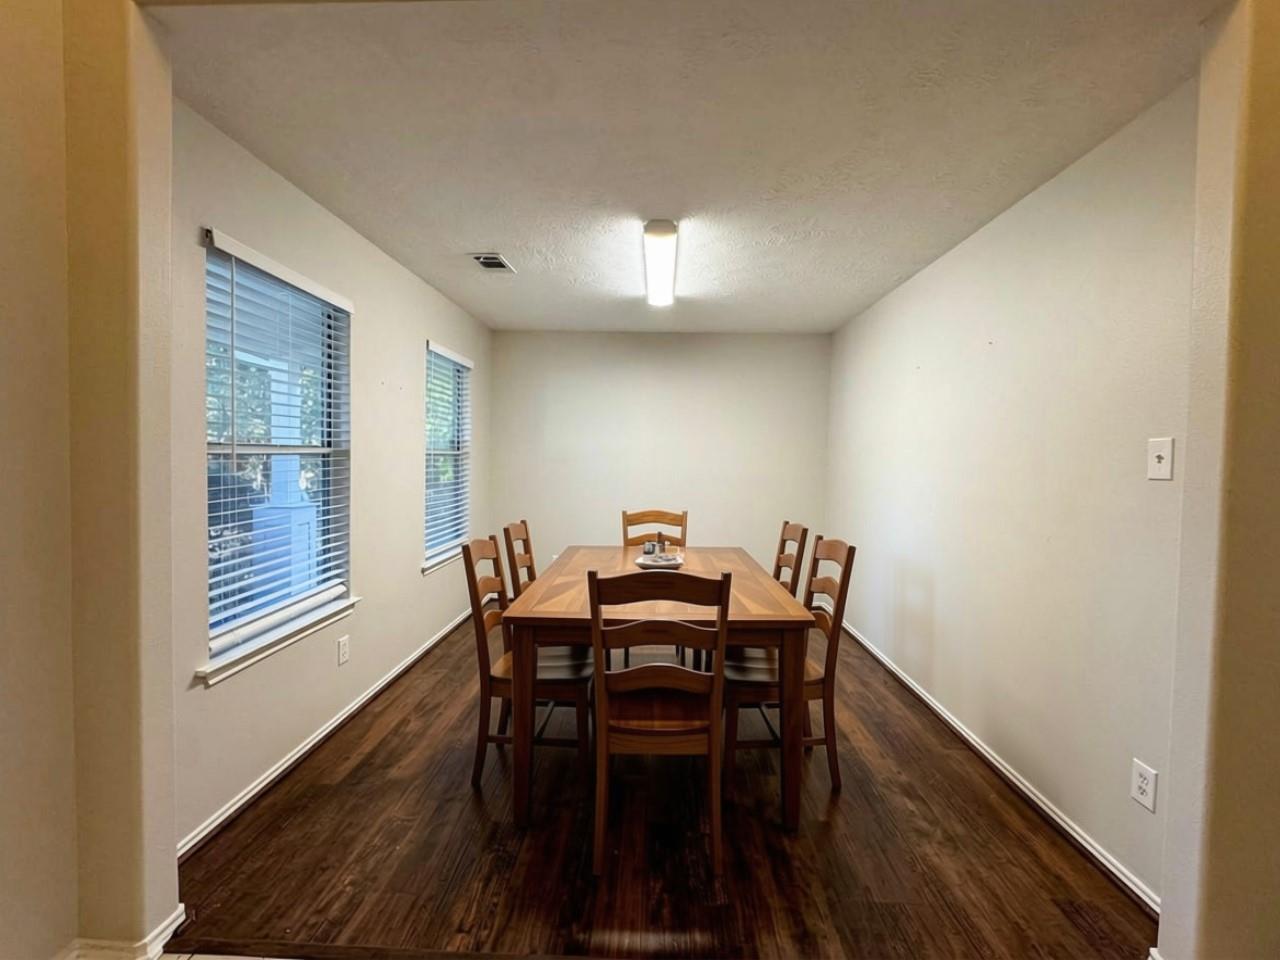
Dining room with a wooden table and six chairs, dark wood flooring, and two windows with blinds.
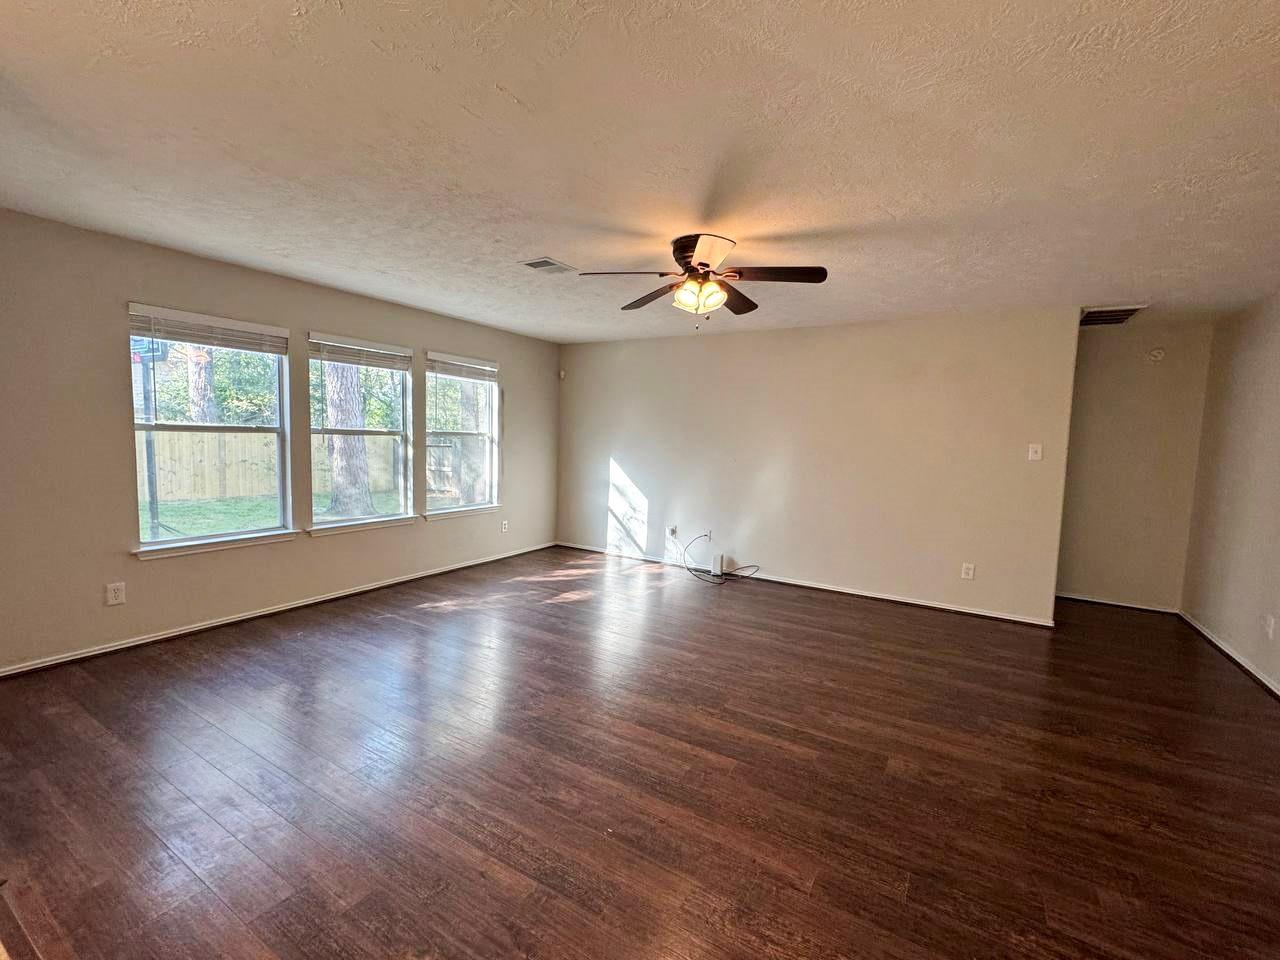
Empty living room with dark wood floors, three windows, and a ceiling fan.
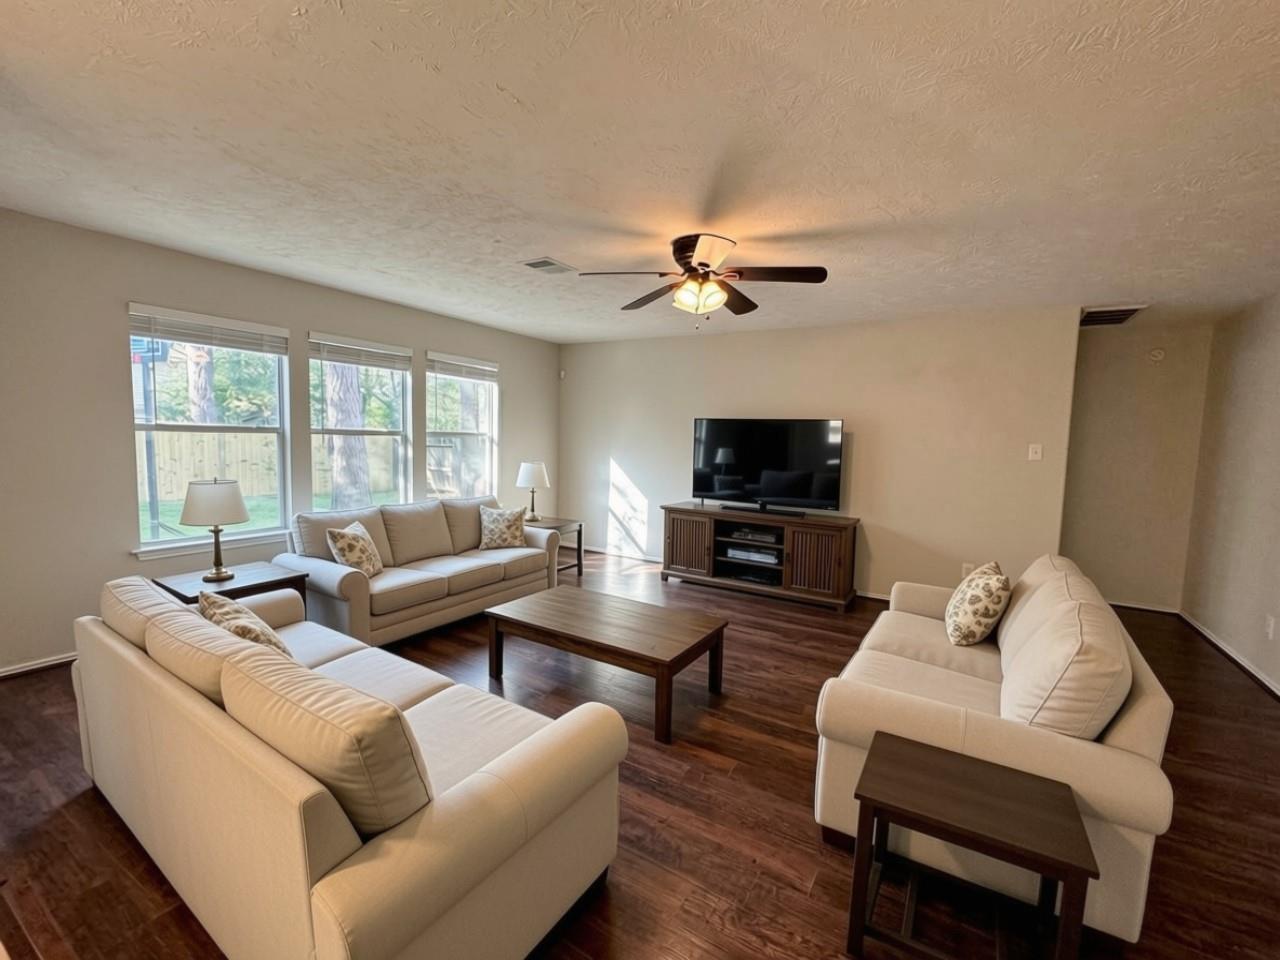
Living room with three cream sofas, a wooden coffee table, and large windows overlooking the yard.
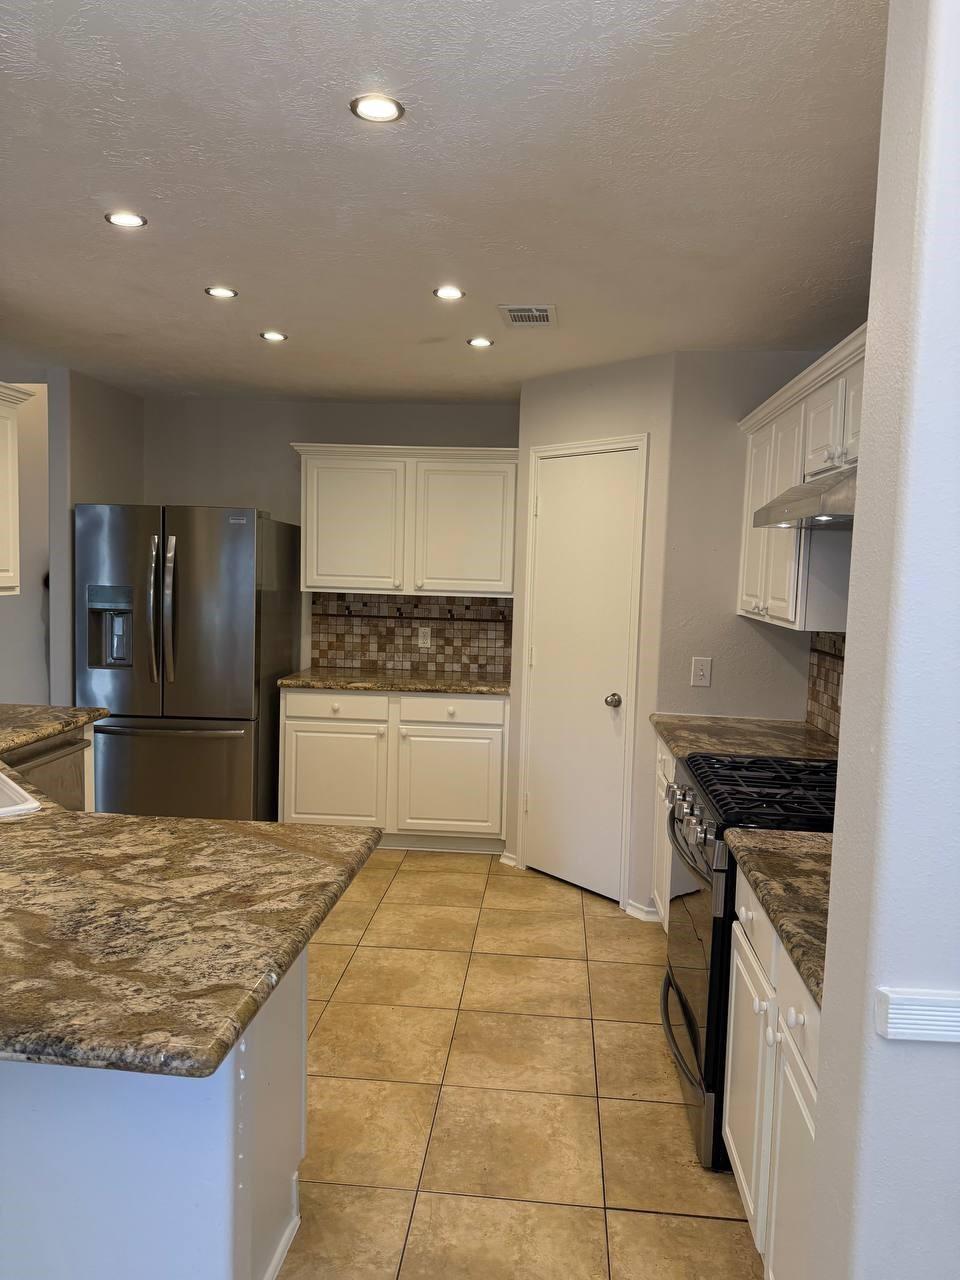
Kitchen with granite counters, white cabinets, stainless steel refrigerator, and gas range.
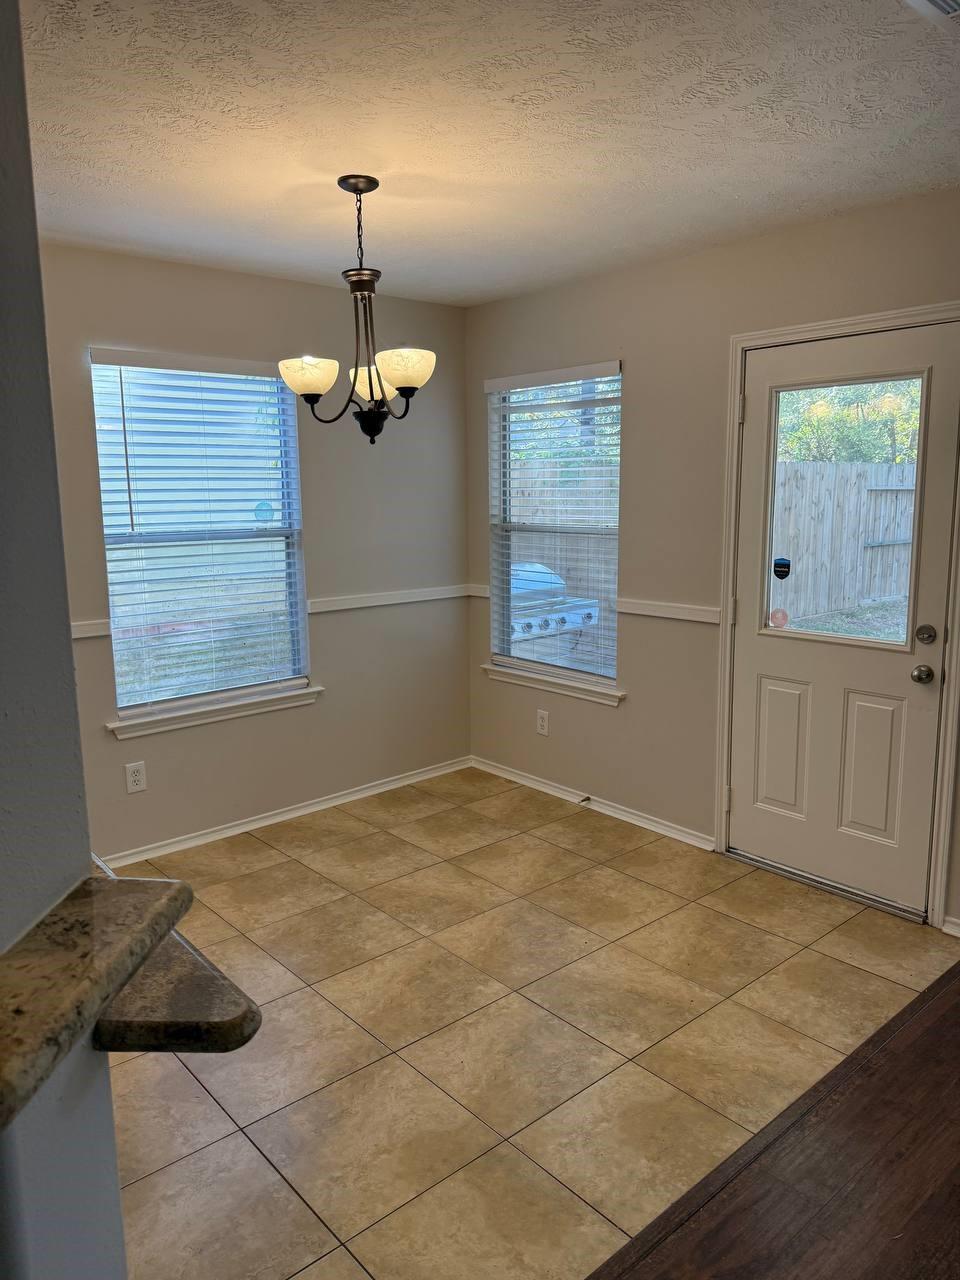
Empty breakfast nook with tiled floor, two windows, and a chandelier beside a glass-panel door.
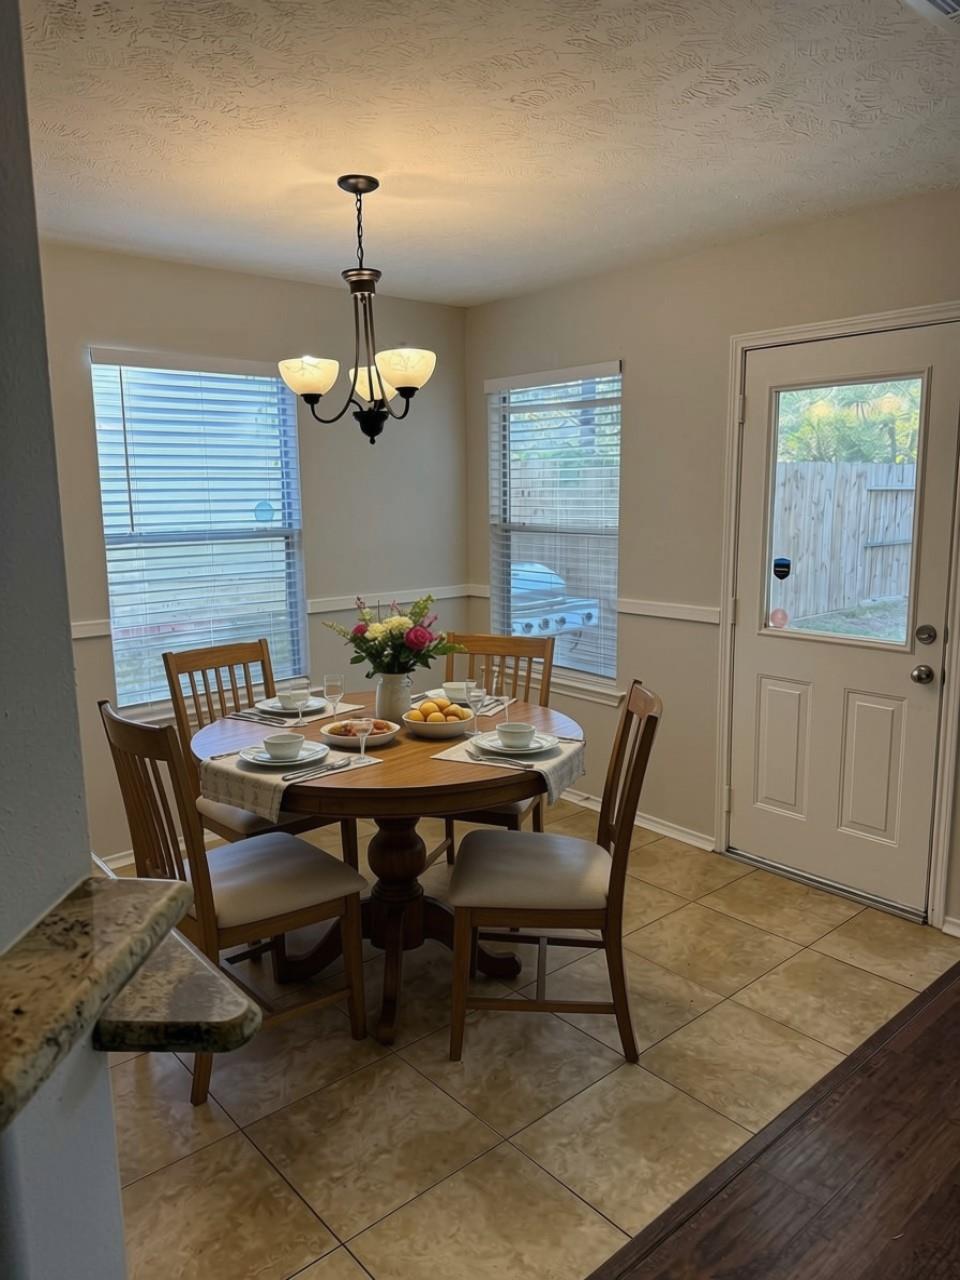
Dining room with a round set table, wood chairs, and windows beside a glass-paneled exterior door.
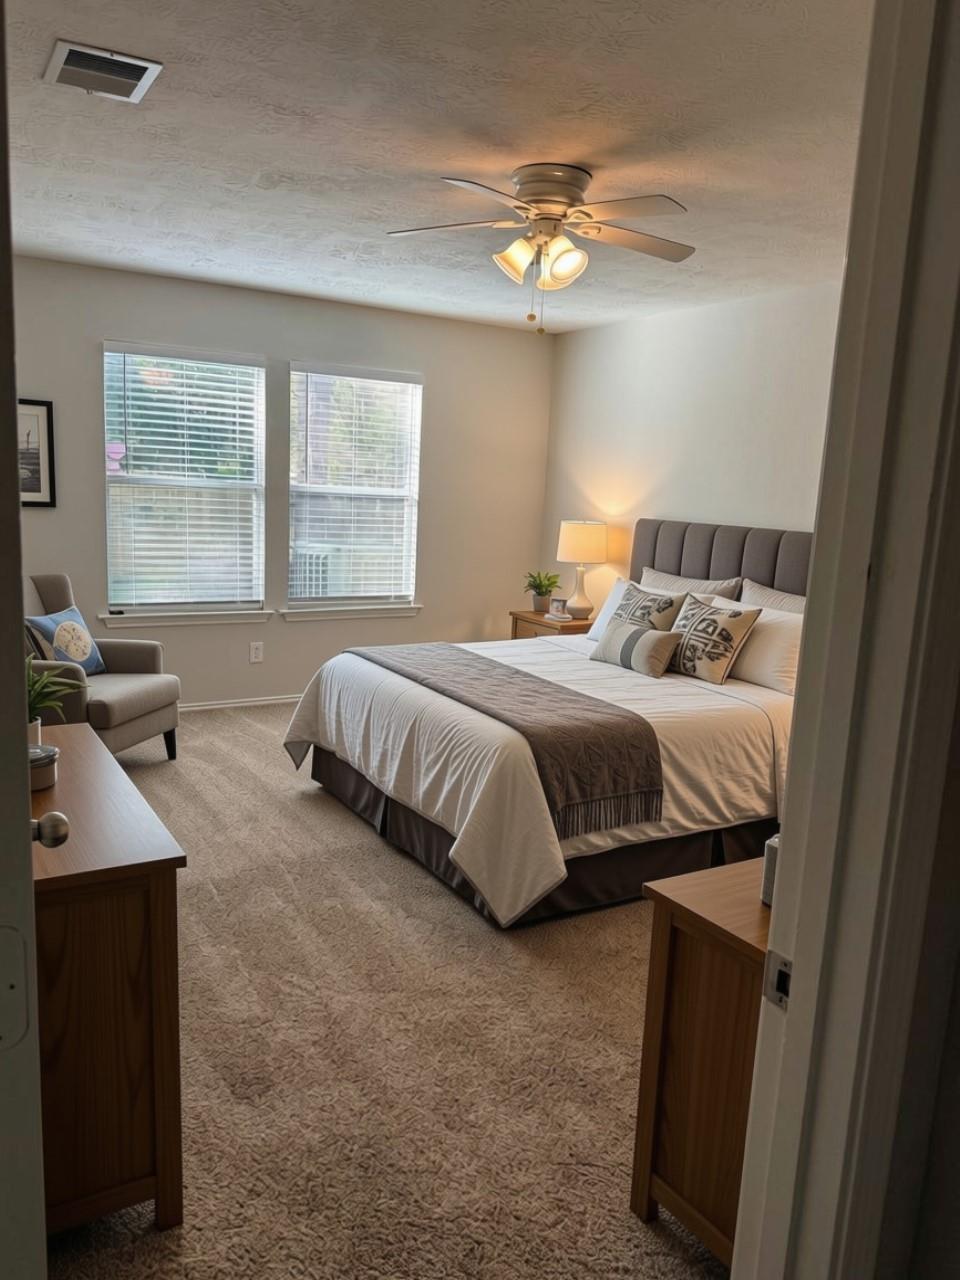
Bedroom with a neatly made bed, two windows, and a ceiling fan with lights.
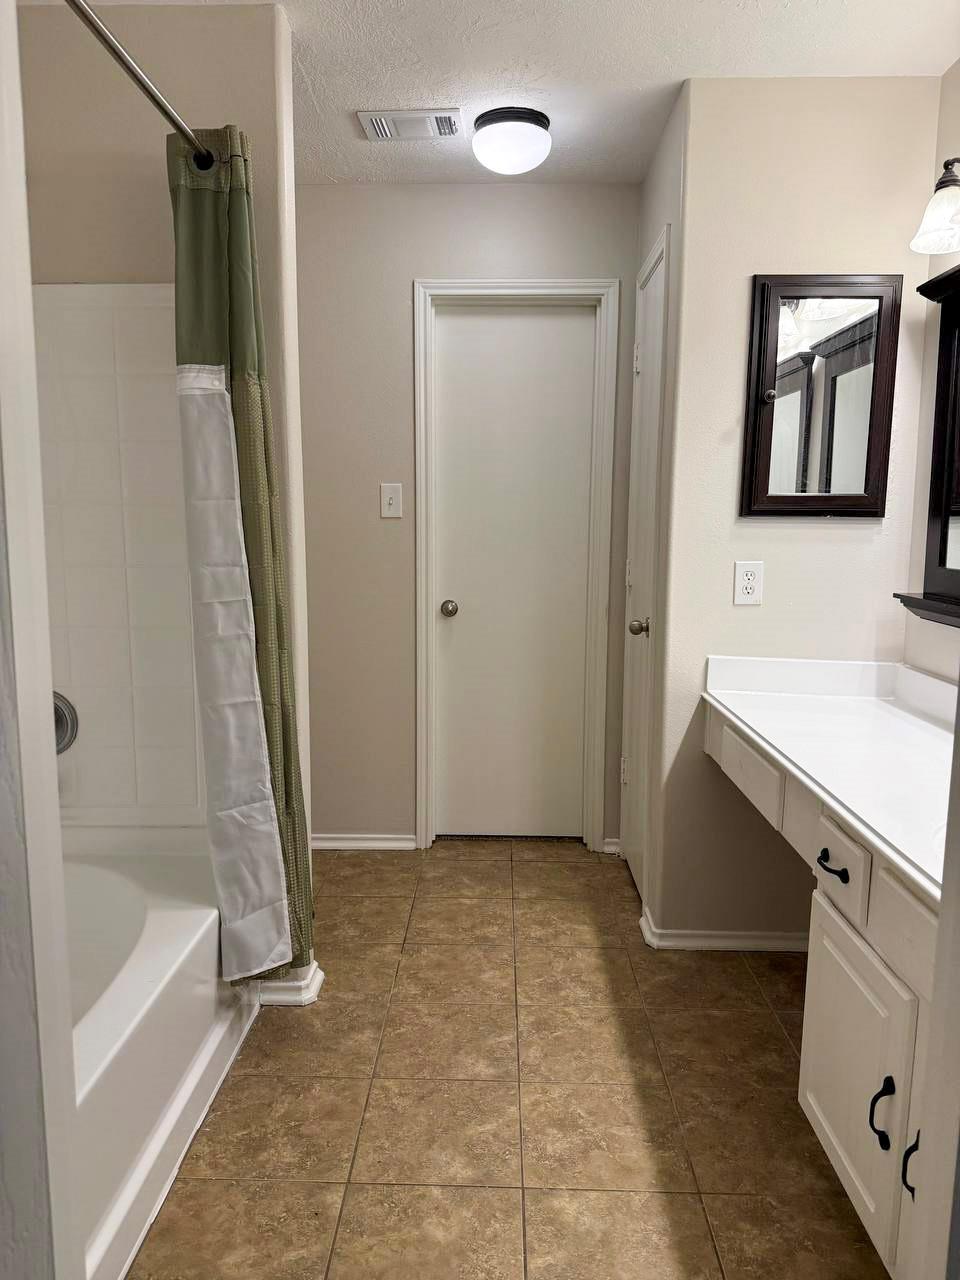
Bathroom with tub and green shower curtain, vanity, framed mirror, and brown tile floor.
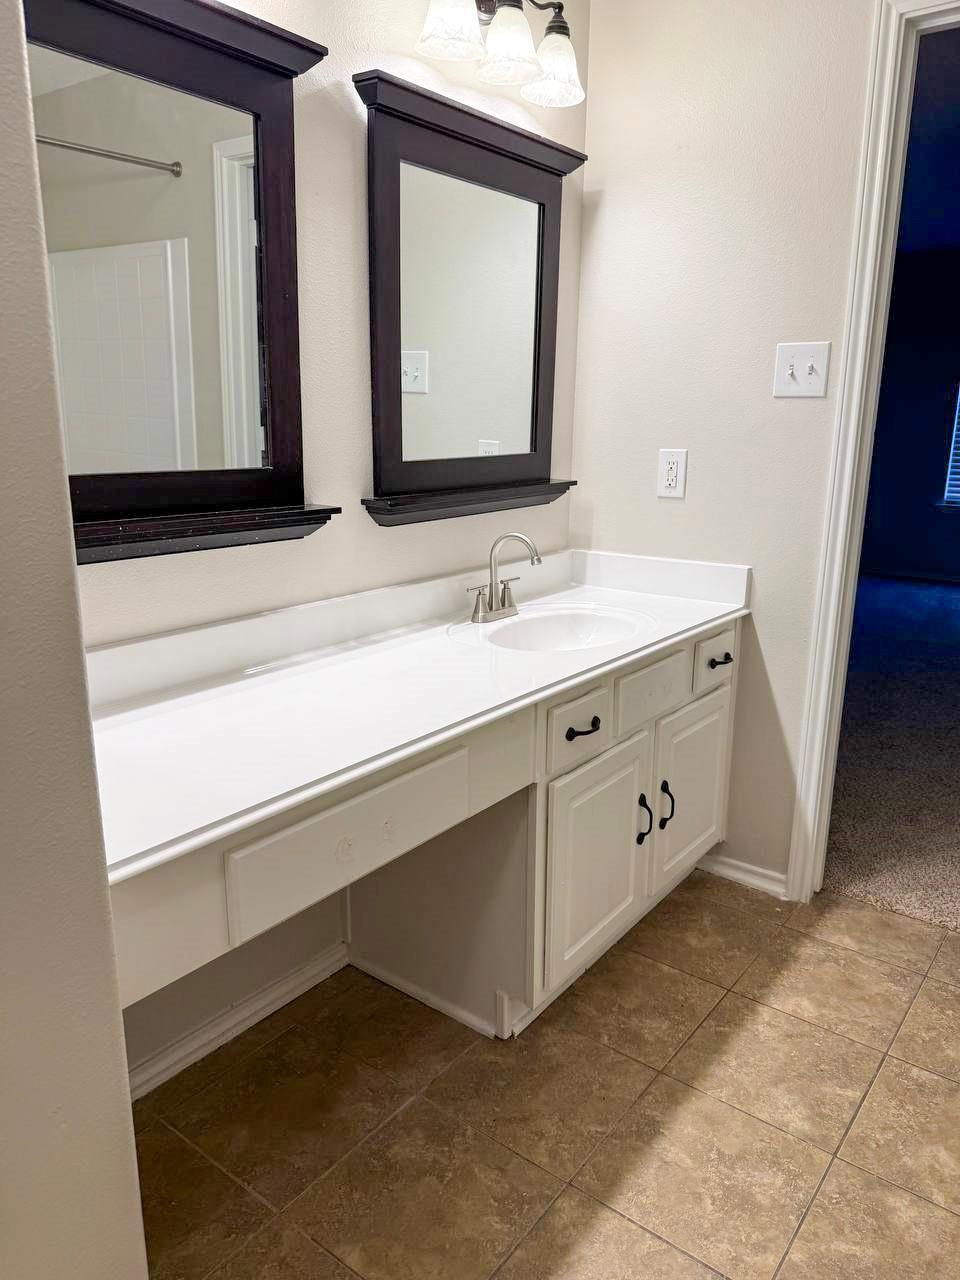
Bathroom vanity with a long white countertop, single sink, and two dark-framed mirrors.
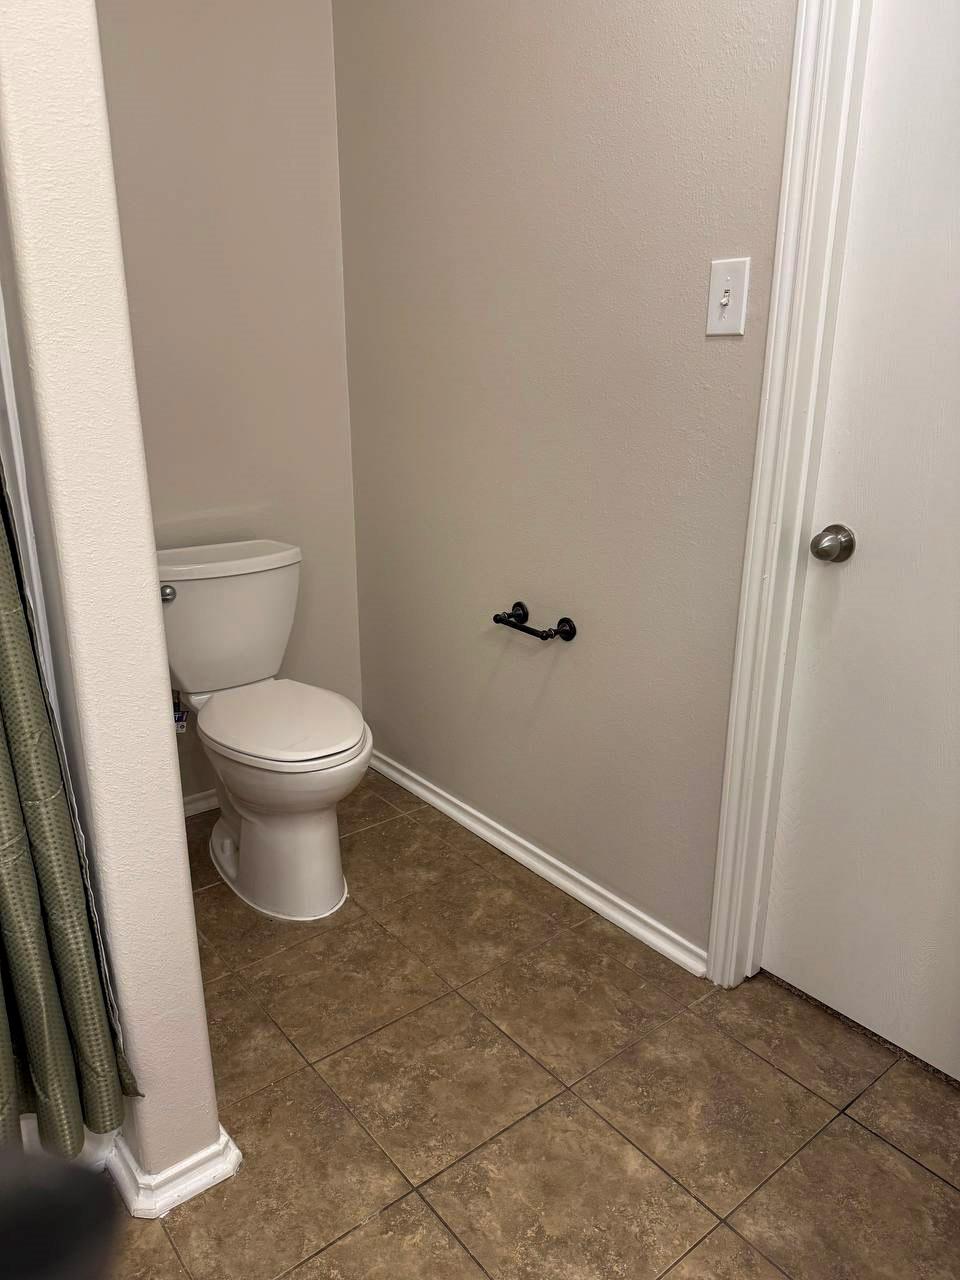
Bathroom with a toilet, brown tile floor, and shower curtain.
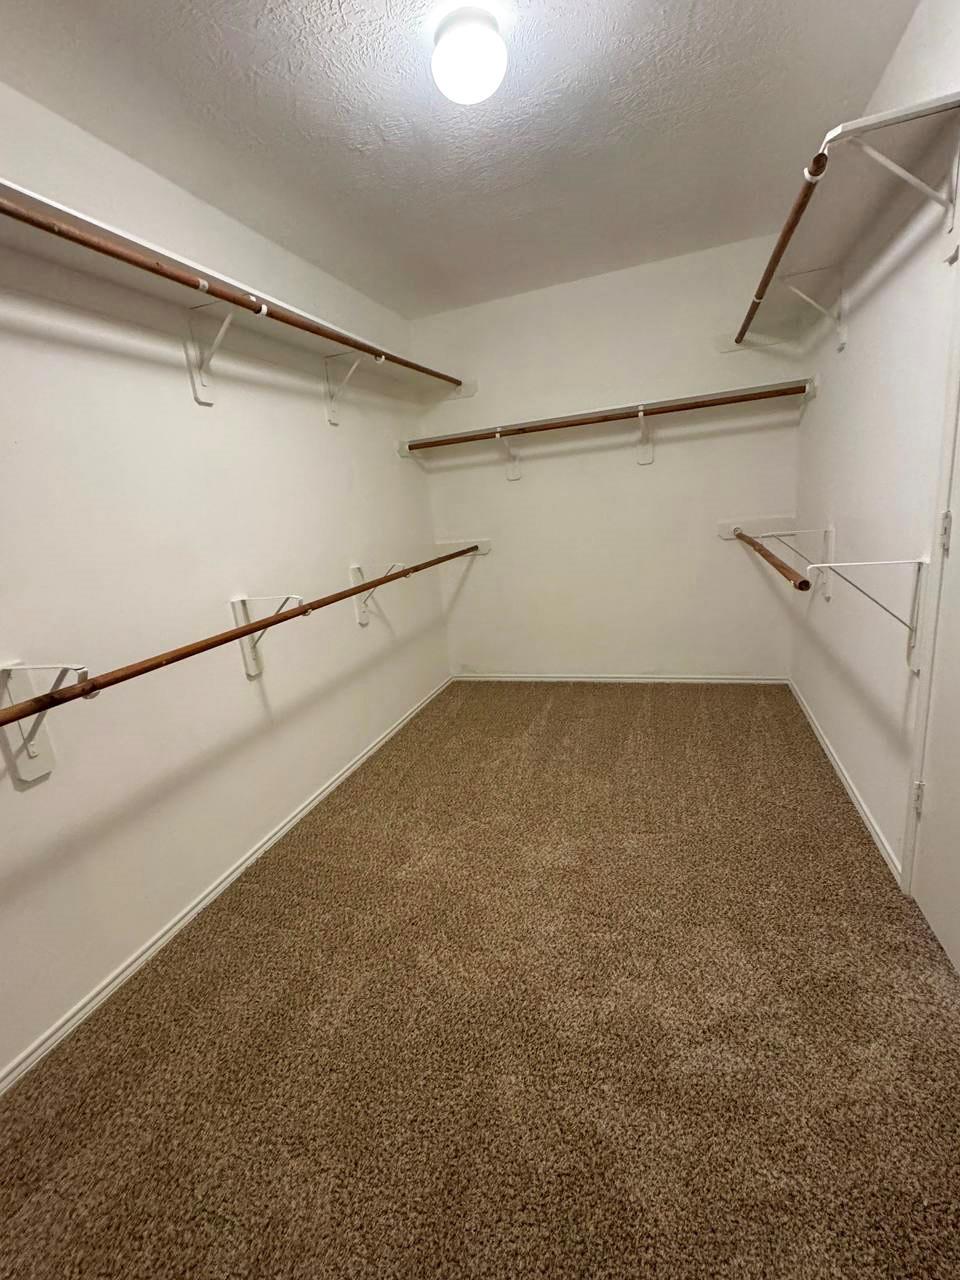
Walk-in closet with wraparound hanging rods and beige carpet.
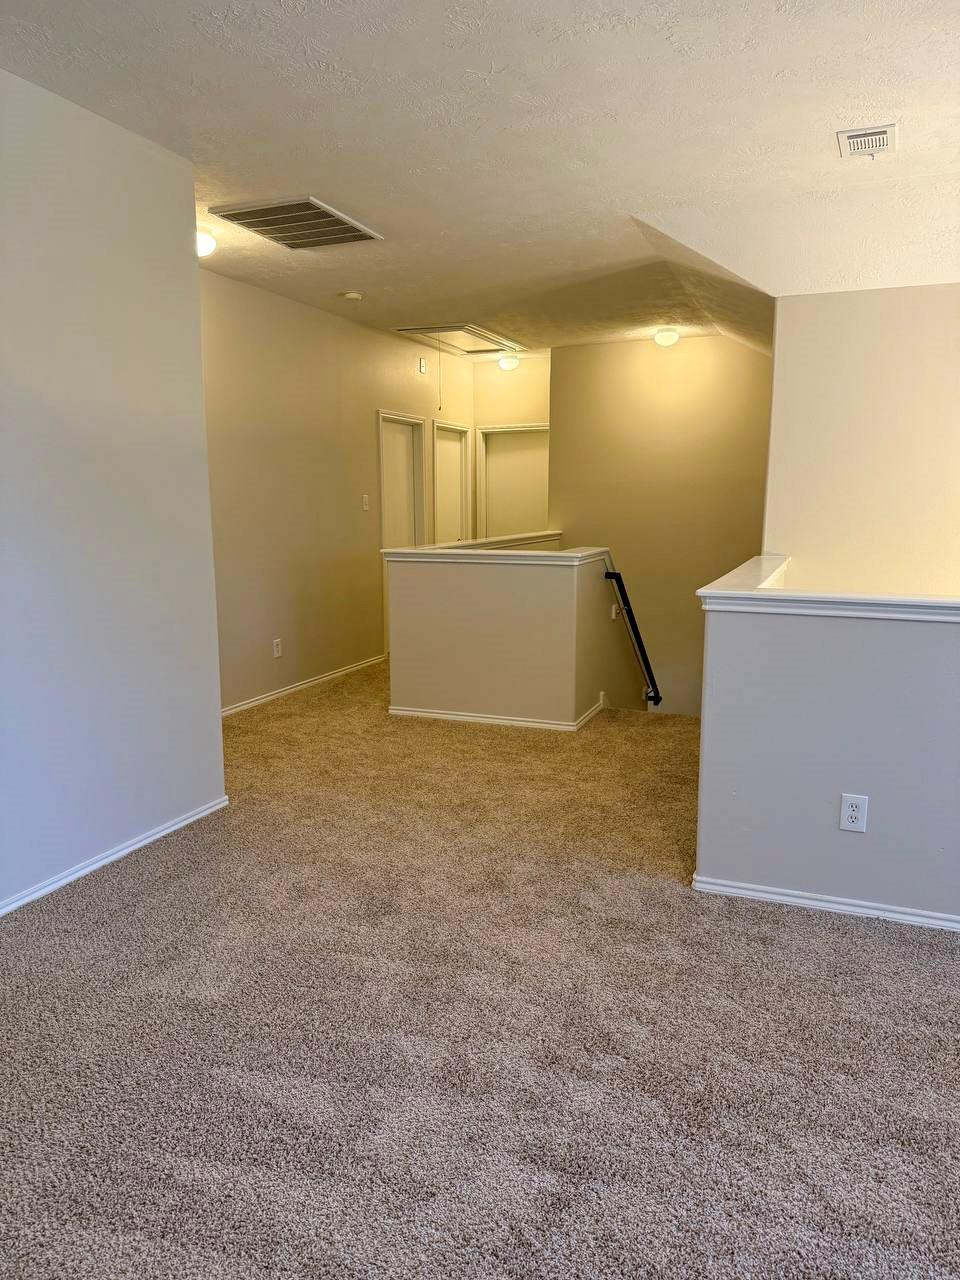
Carpeted upstairs landing with a stairwell opening and beige walls.
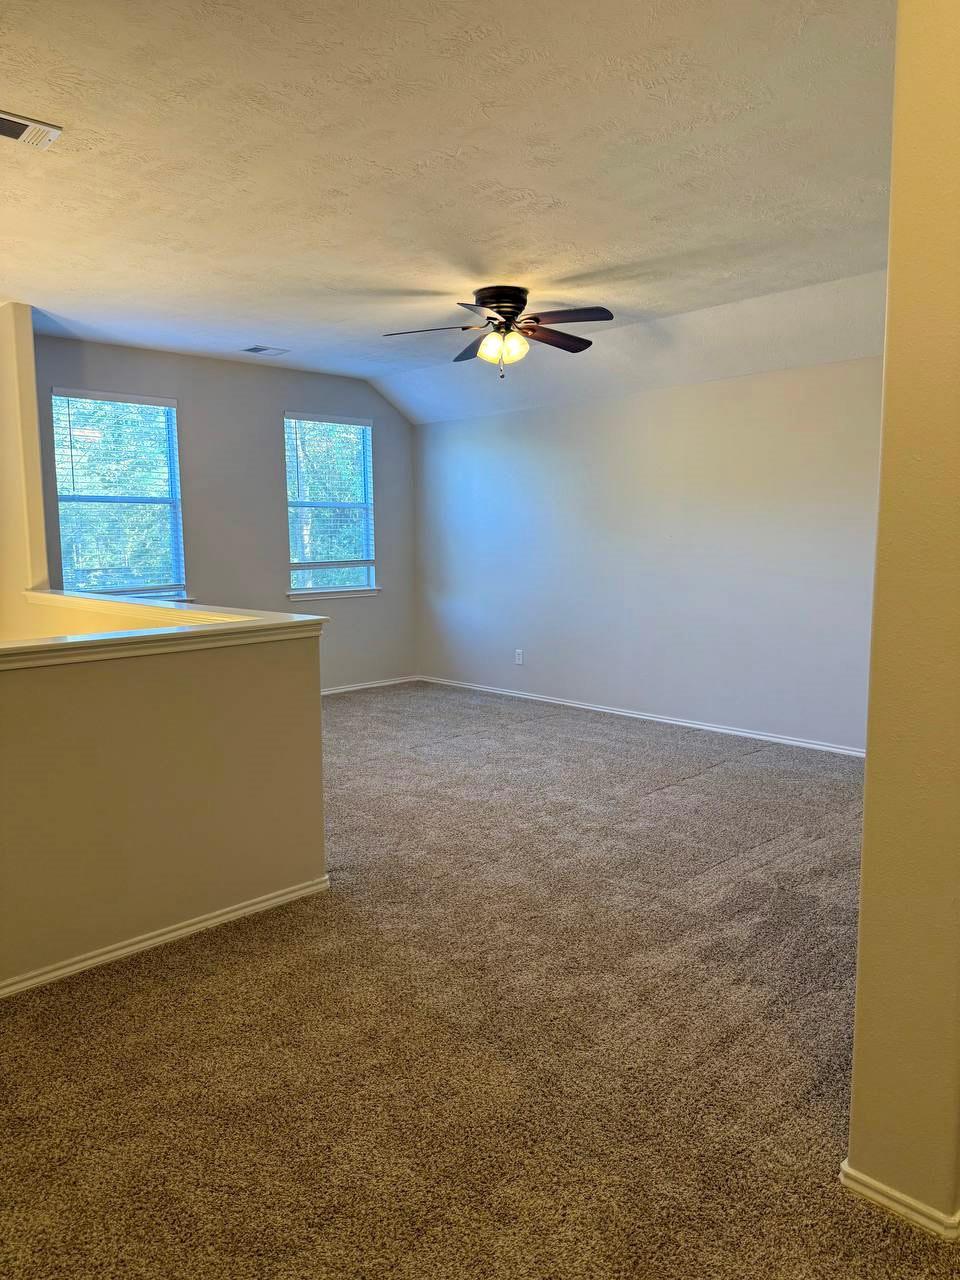
Carpeted room with two windows, a ceiling fan, and a half-height partition.
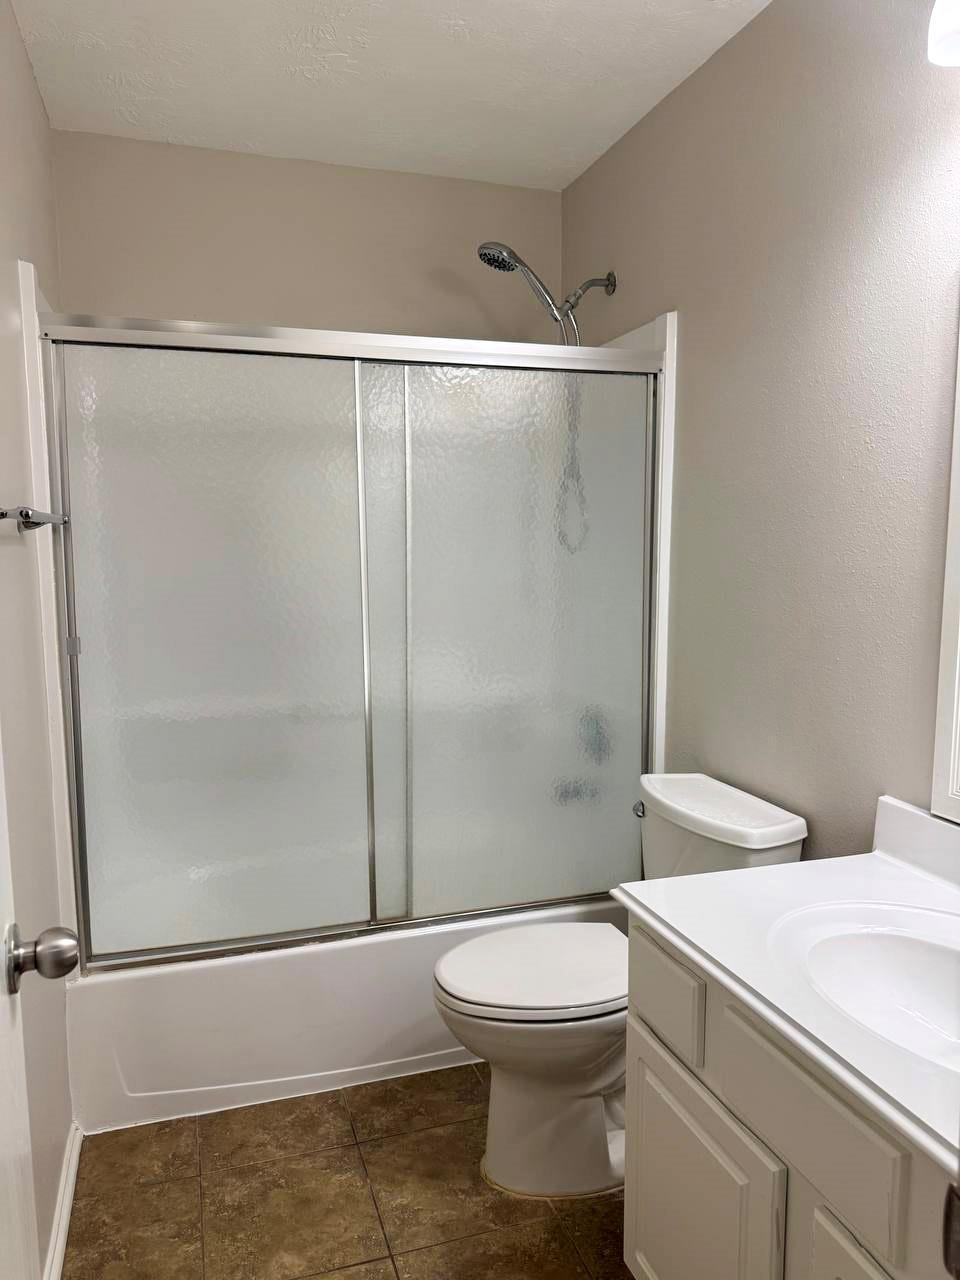
Bathroom with a frosted sliding shower door, toilet, and white vanity.
Bedroom with a neatly made bed, gray upholstered headboard, and window seating area.
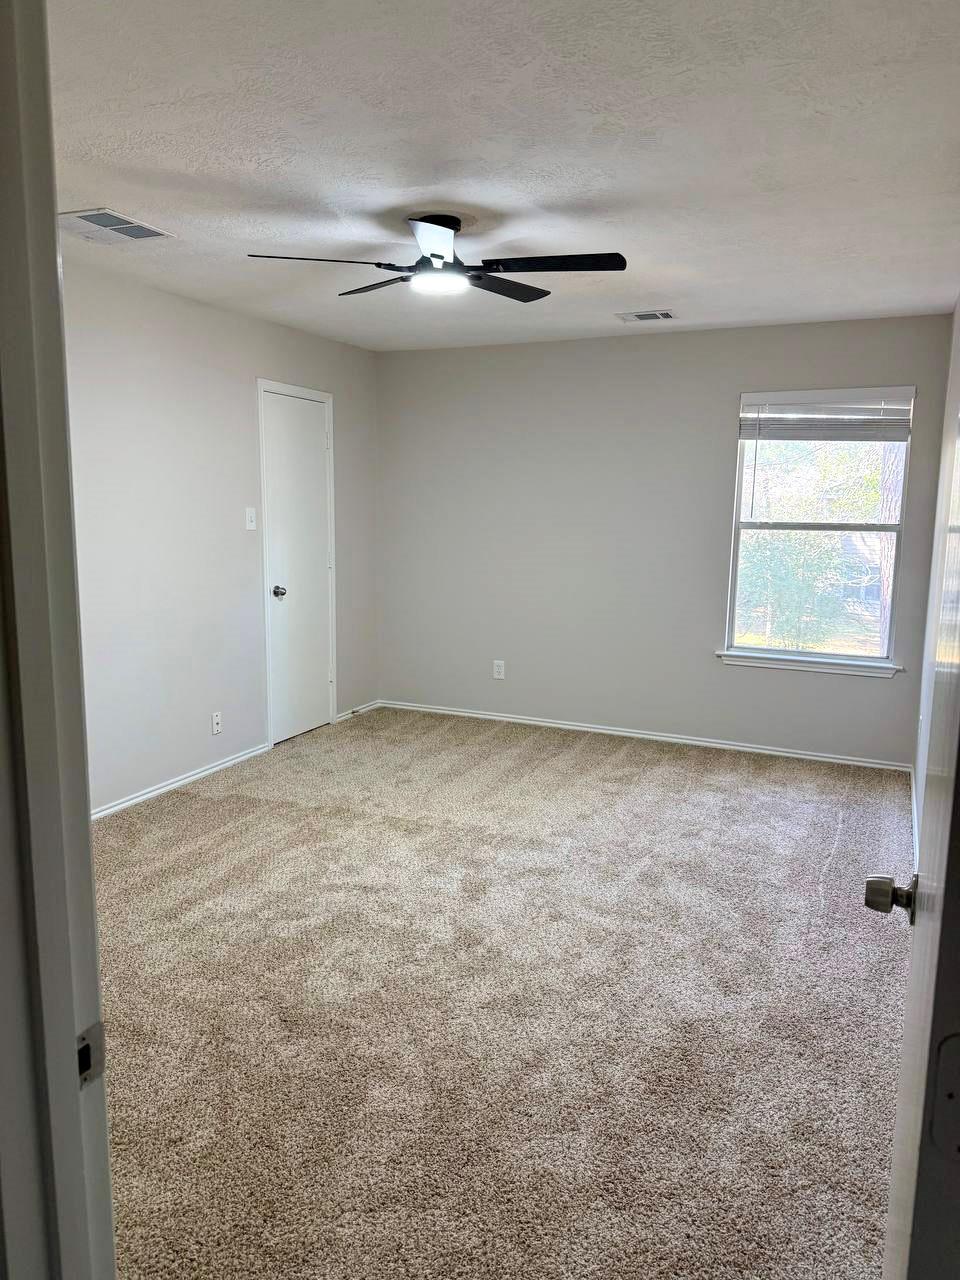
Empty carpeted room with a window and ceiling fan.
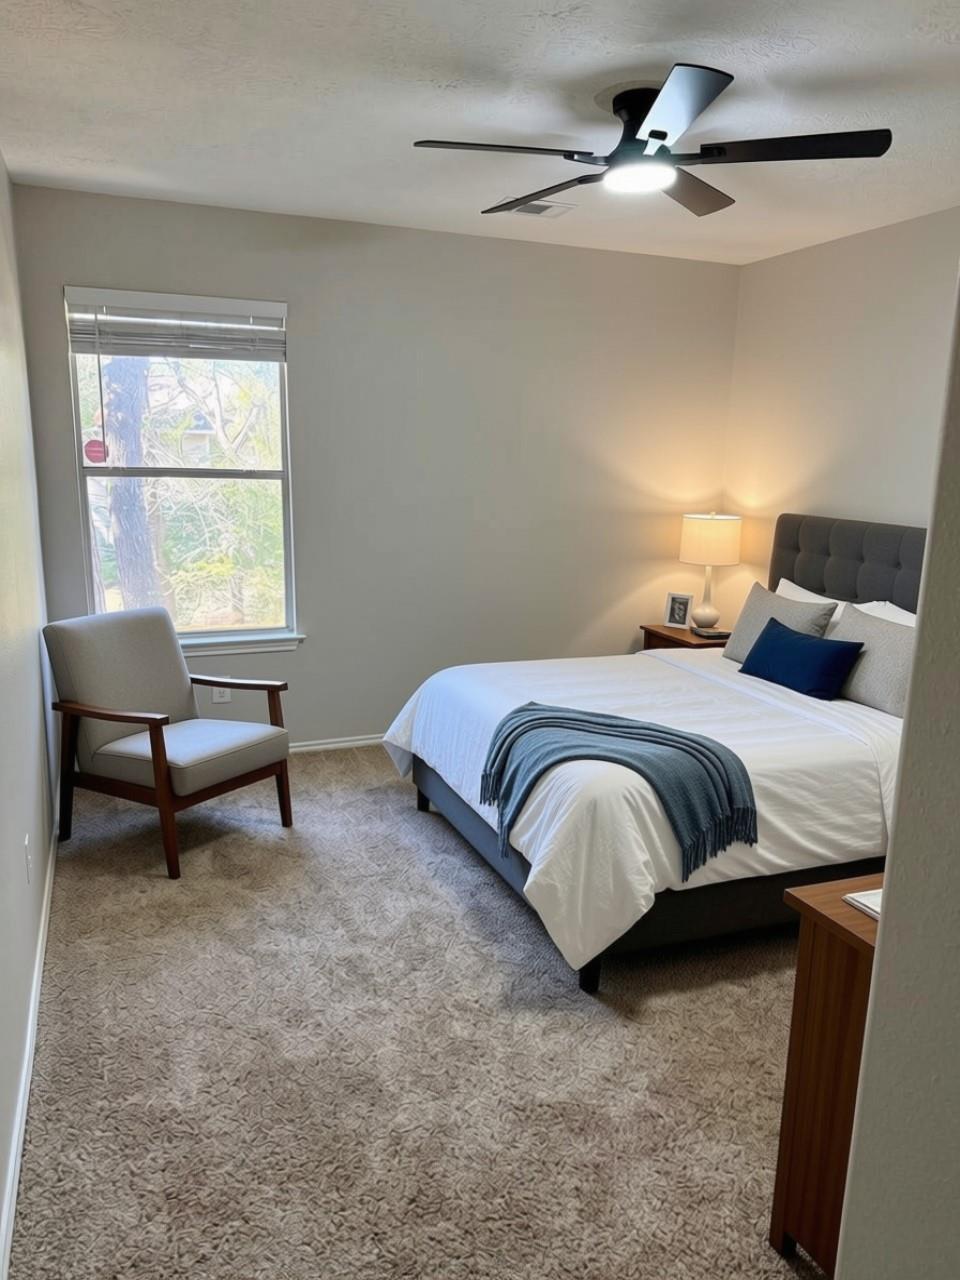
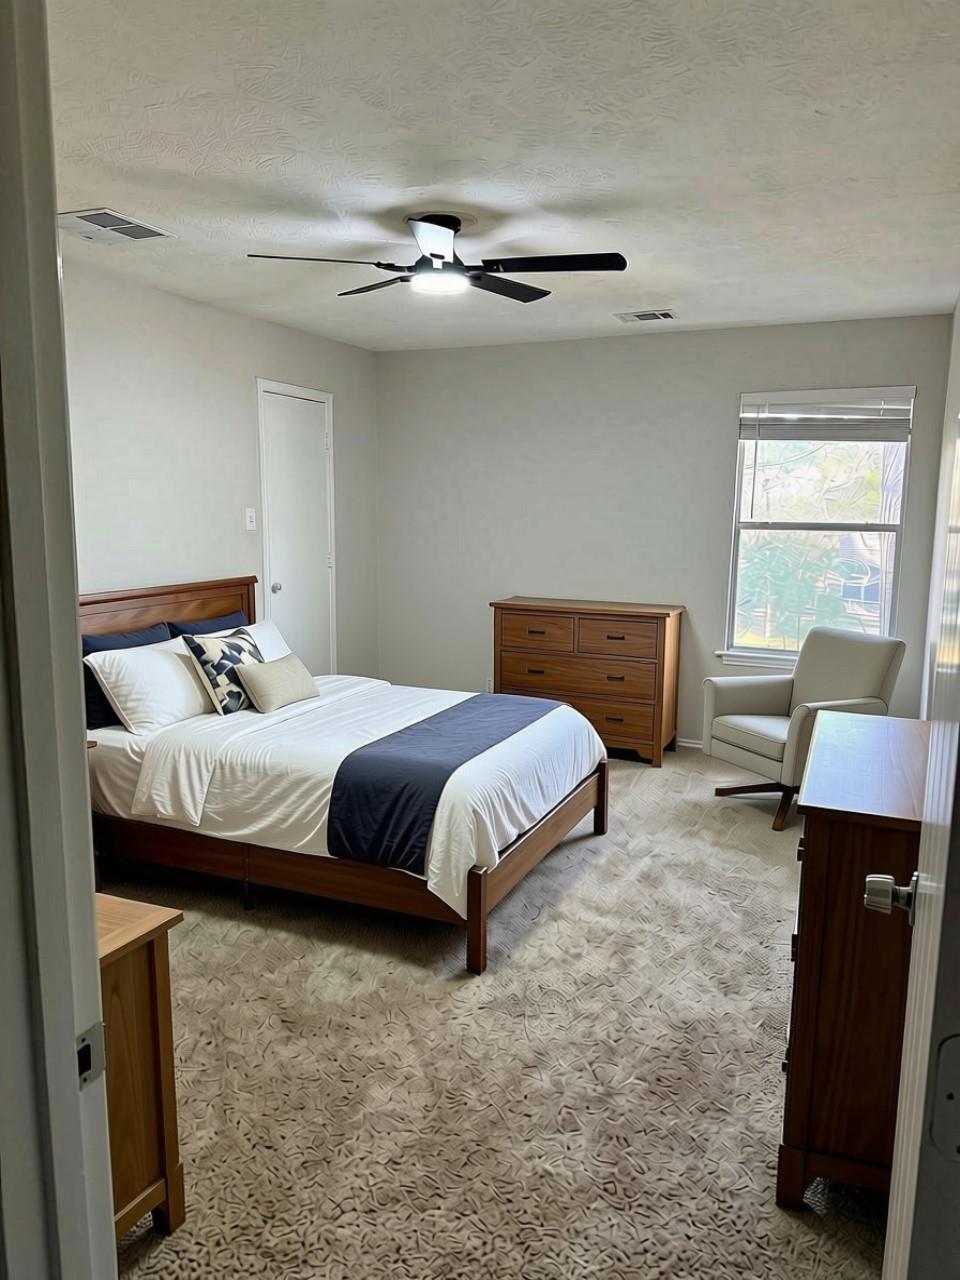
Bedroom with a wood bed, patterned carpet, dresser, and armchair by the window.
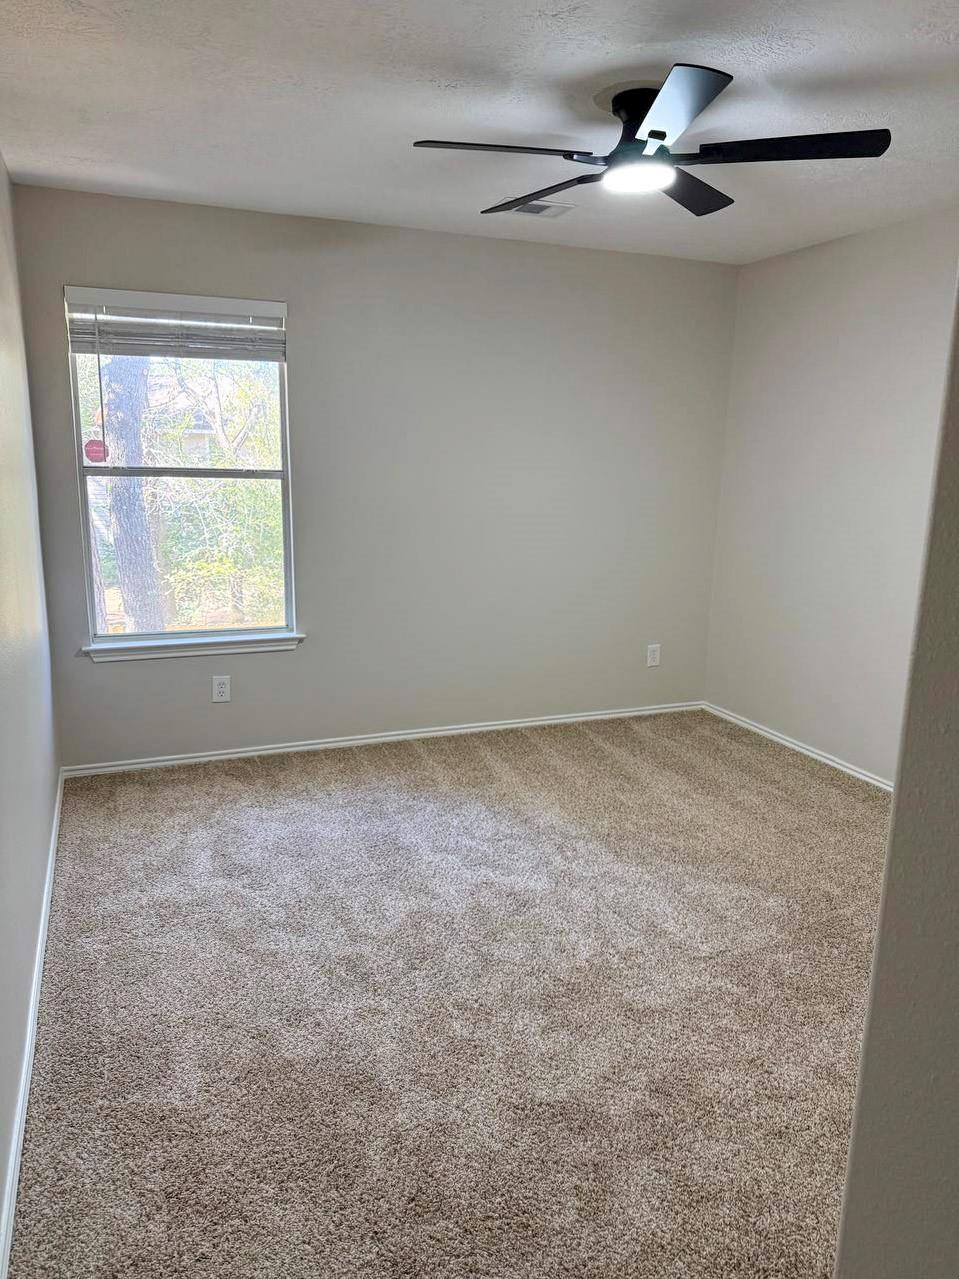
Empty carpeted room with a ceiling fan and window.
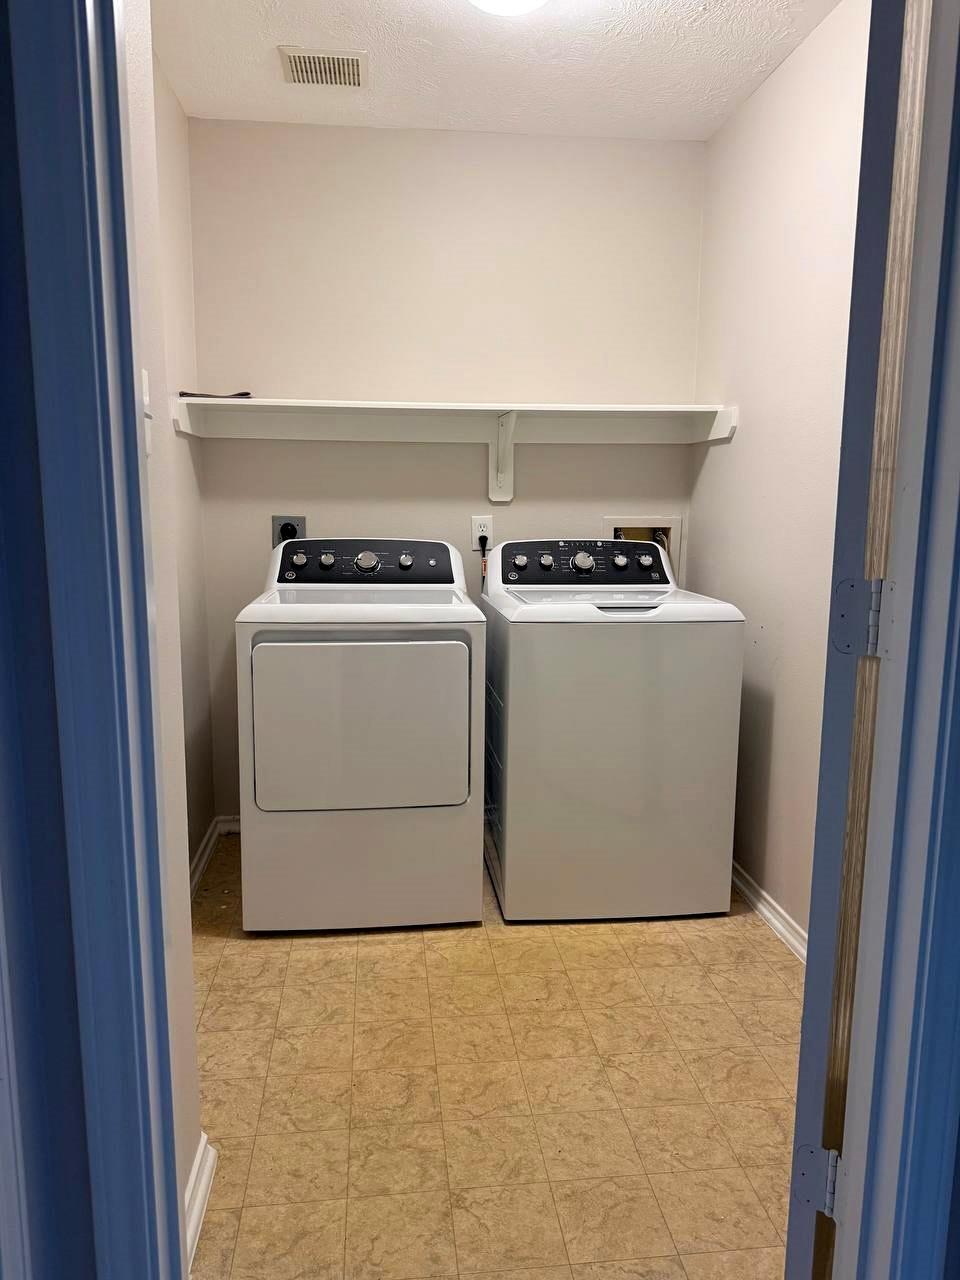
Laundry room with side-by-side washer and dryer beneath a wall shelf.
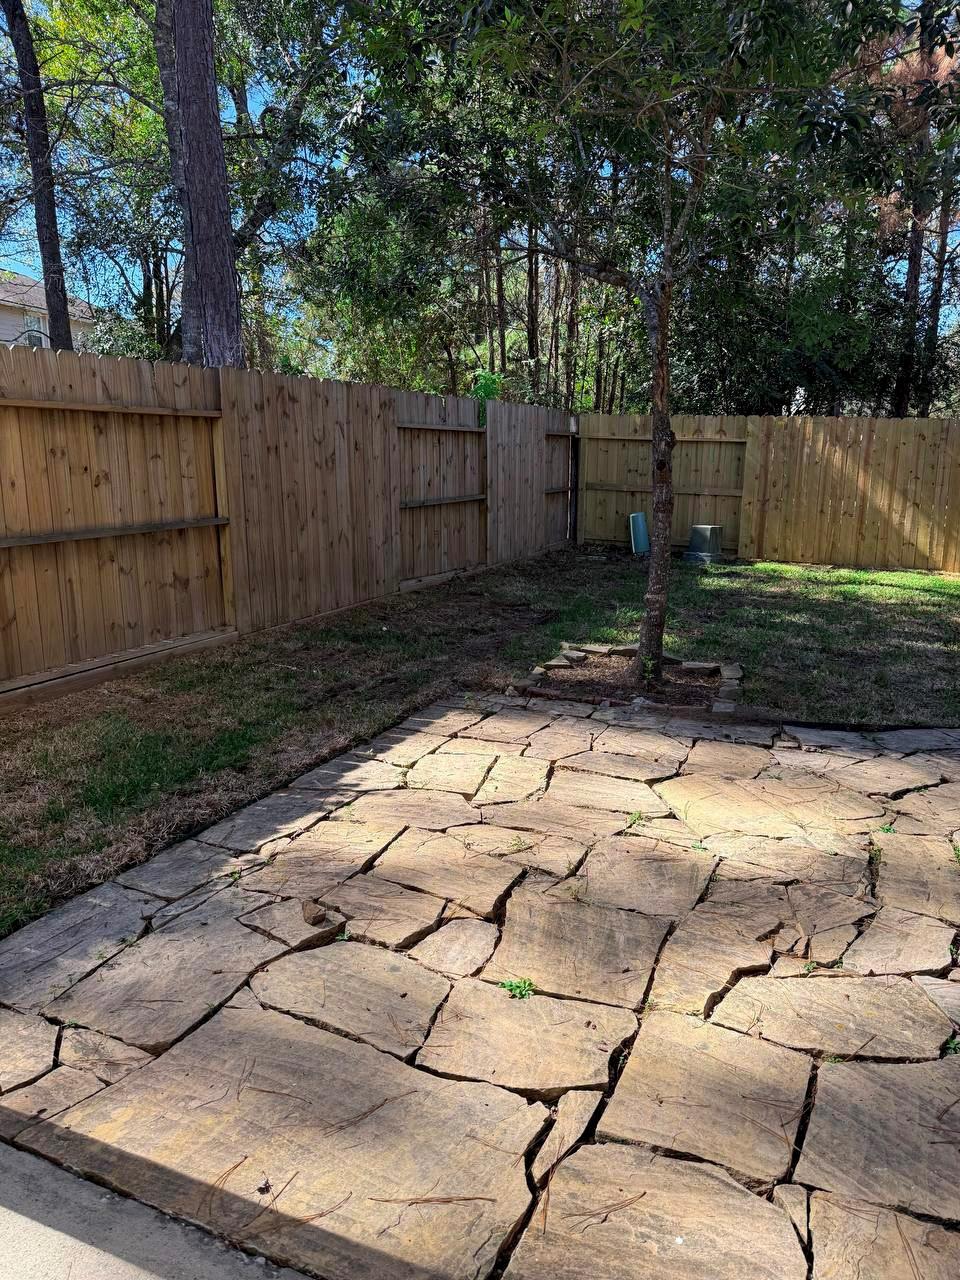
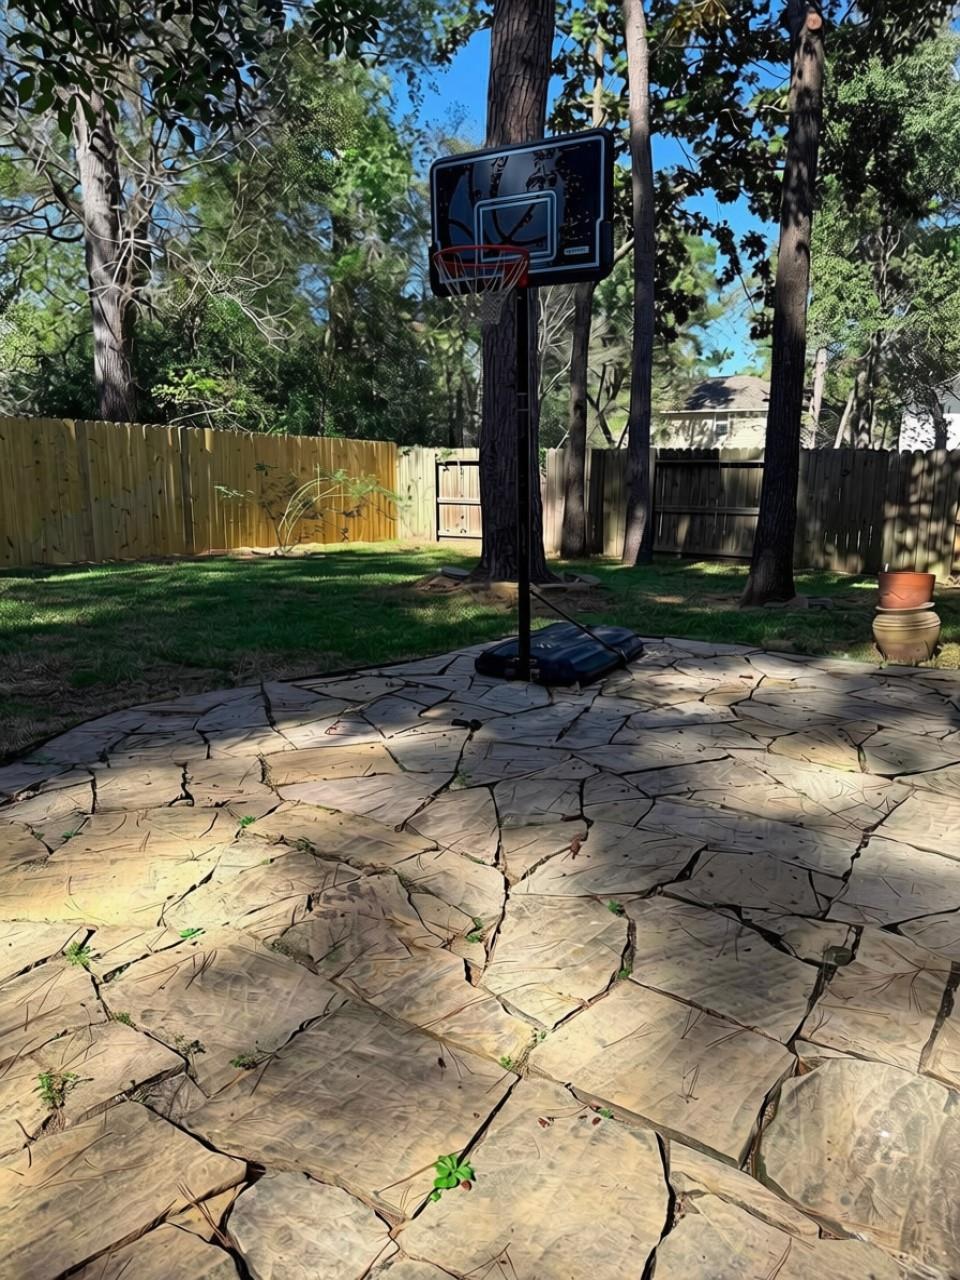
Backyard stone patio beside a fenced lawn shaded by mature trees.
Backyard flagstone patio with a basketball hoop, lawn, mature trees, and fenced yard.
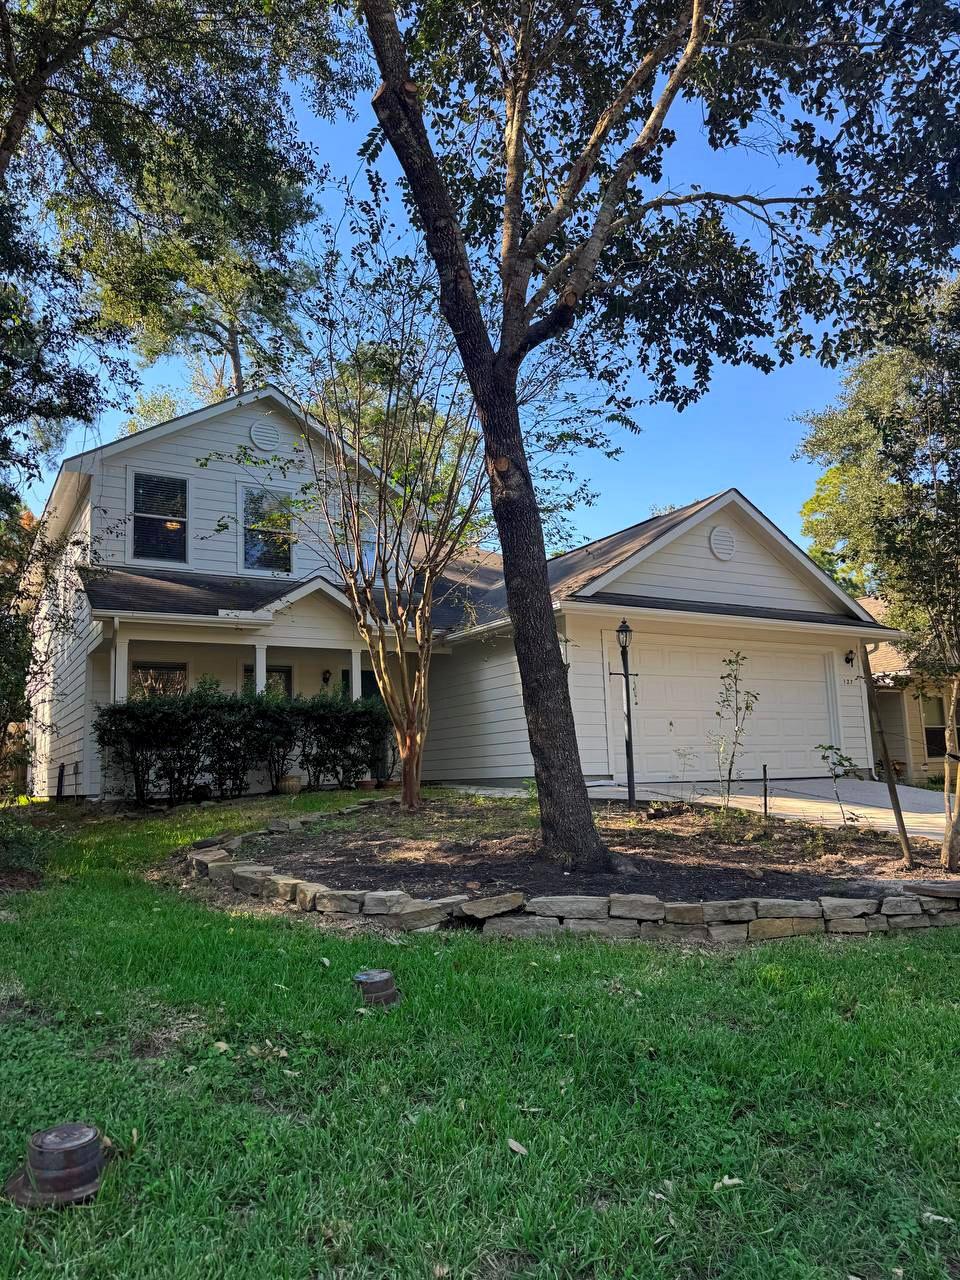
Two-story white-sided home with a two-car garage behind mature trees.
SEE ALL PHOTOS
Home with a lit two-car garage, broad driveway, and rental sign at dusk.
House with a double garage, broad driveway, mature trees, and a For Rent sign.
Entryway with tiled floor opens to a wood-floored living room beneath a high ceiling.
Empty room with dark wood-look flooring and two windows with blinds.
Dining room with a wooden table and six chairs, dark wood flooring, and two windows with blinds.
Empty living room with dark wood floors, three windows, and a ceiling fan.
Living room with three cream sofas, a wooden coffee table, and large windows overlooking the yard.
Kitchen with granite counters, white cabinets, stainless steel refrigerator, and gas range.
Empty breakfast nook with tiled floor, two windows, and a chandelier beside a glass-panel door.
Dining room with a round set table, wood chairs, and windows beside a glass-paneled exterior door.
Bedroom with a neatly made bed, two windows, and a ceiling fan with lights.
Bathroom with tub and green shower curtain, vanity, framed mirror, and brown tile floor.
Bathroom vanity with a long white countertop, single sink, and two dark-framed mirrors.
Bathroom with a toilet, brown tile floor, and shower curtain.
Walk-in closet with wraparound hanging rods and beige carpet.
Carpeted upstairs landing with a stairwell opening and beige walls.
Carpeted room with two windows, a ceiling fan, and a half-height partition.
Bathroom with a frosted sliding shower door, toilet, and white vanity.
Bedroom with a neatly made bed, gray upholstered headboard, and window seating area.
Empty carpeted room with a window and ceiling fan.
Bedroom with a wood bed, patterned carpet, dresser, and armchair by the window.
Empty carpeted room with a ceiling fan and window.
Laundry room with side-by-side washer and dryer beneath a wall shelf.
Backyard stone patio beside a fenced lawn shaded by mature trees.
Backyard flagstone patio with a basketball hoop, lawn, mature trees, and fenced yard.
Two-story white-sided home with a two-car garage behind mature trees.
For Lease

127 S Vesper Bend Circle

127 S Vesper Bend Circle, Spring, TX 77382

$2,950/month
Located in the Sterling Ridge Subdivision, this remodeled 4-bedroom, 2.5-bath home offers 2,552 sq. ft. of comfortable living space. Recent updates include new carpet, fresh interior paint, and a new sprinkler system. The kitchen features custom cabinetry and stainless steel appliances, including a fairly new refrigerator and stove. Additional features include a first-floor primary suite, spacious family room, dedicated study, and upstairs game room. Enjoy covered front and back porches, a fenced backyard, and a brand-new washer and dryer. Zoned to Conroe ISD, with convenient access to The Woodlands' shopping, dining, and amenities.

4
beds

3
baths

2,552 Sq.Ft. LIVING AREA

5,749.92 Sq.Ft. lot

Jamie Bechtold

Jamie Bechtold

Features & Amenities

Interior

  • total bedrooms4
  • Total bathrooms3
  • full bathrooms2
  • half bathroom1
  • Flooring Carpet, Laminate, Tile
  • APPLIANCES Disposal, Gas Oven, Microwave, Gas Cooktop, Dishwasher
  • other interior Features Primary Bed - 1st Floor

Area & Lot

  • Status For Lease
  • Living Area2,552 Sq.Ft.
  • Total Area2,552 Sq.Ft.
  • Lot Area5,749.92 Sq.Ft.
  • MLS® ID72453934
  • TypeResidential
  • YEAR BUILT2004
  • NeighborhoodThe Woodlands
  • Architecture StylesTraditional
  • Elementary SchoolTough Elementary School
  • Middle SchoolMccullough Junior High School
  • High SchoolThe Woodlands High School
  • School District11 - Conroe

Exterior

  • STORIES2
  • Garage Space2.0
  • water SourceWater District
  • lot featuresSubdivided, 0 Up To 1/4 Acre
  • parkingAttached
  • HEAT TYPENatural Gas
  • AIR CONDITIONINGElectric

Financial

  • Lease Price$2,950/mo
  • Lease Term 12 MONTHS
House with a double garage, broad driveway, mature trees, and a For Rent sign.

Schedule a Showing

We would love to show you our beautiful property. Please select your preferred date and time below. An agent will be in touch shortly to confirm your appointment.

Schedule a Showing

We would love to show you our beautiful property. Please select your preferred date and time below. An agent will be in touch shortly to confirm your appointment.

Thank you for your interest in 127 S Vesper Bend Circle, Spring, TX 77382. We are reviewing your request and will be in touch shortly!

The Woodlands

The Woodlands captivates residents with its idyllic blend of lush forests, upscale amenities.

Explore

Follow Us