Search
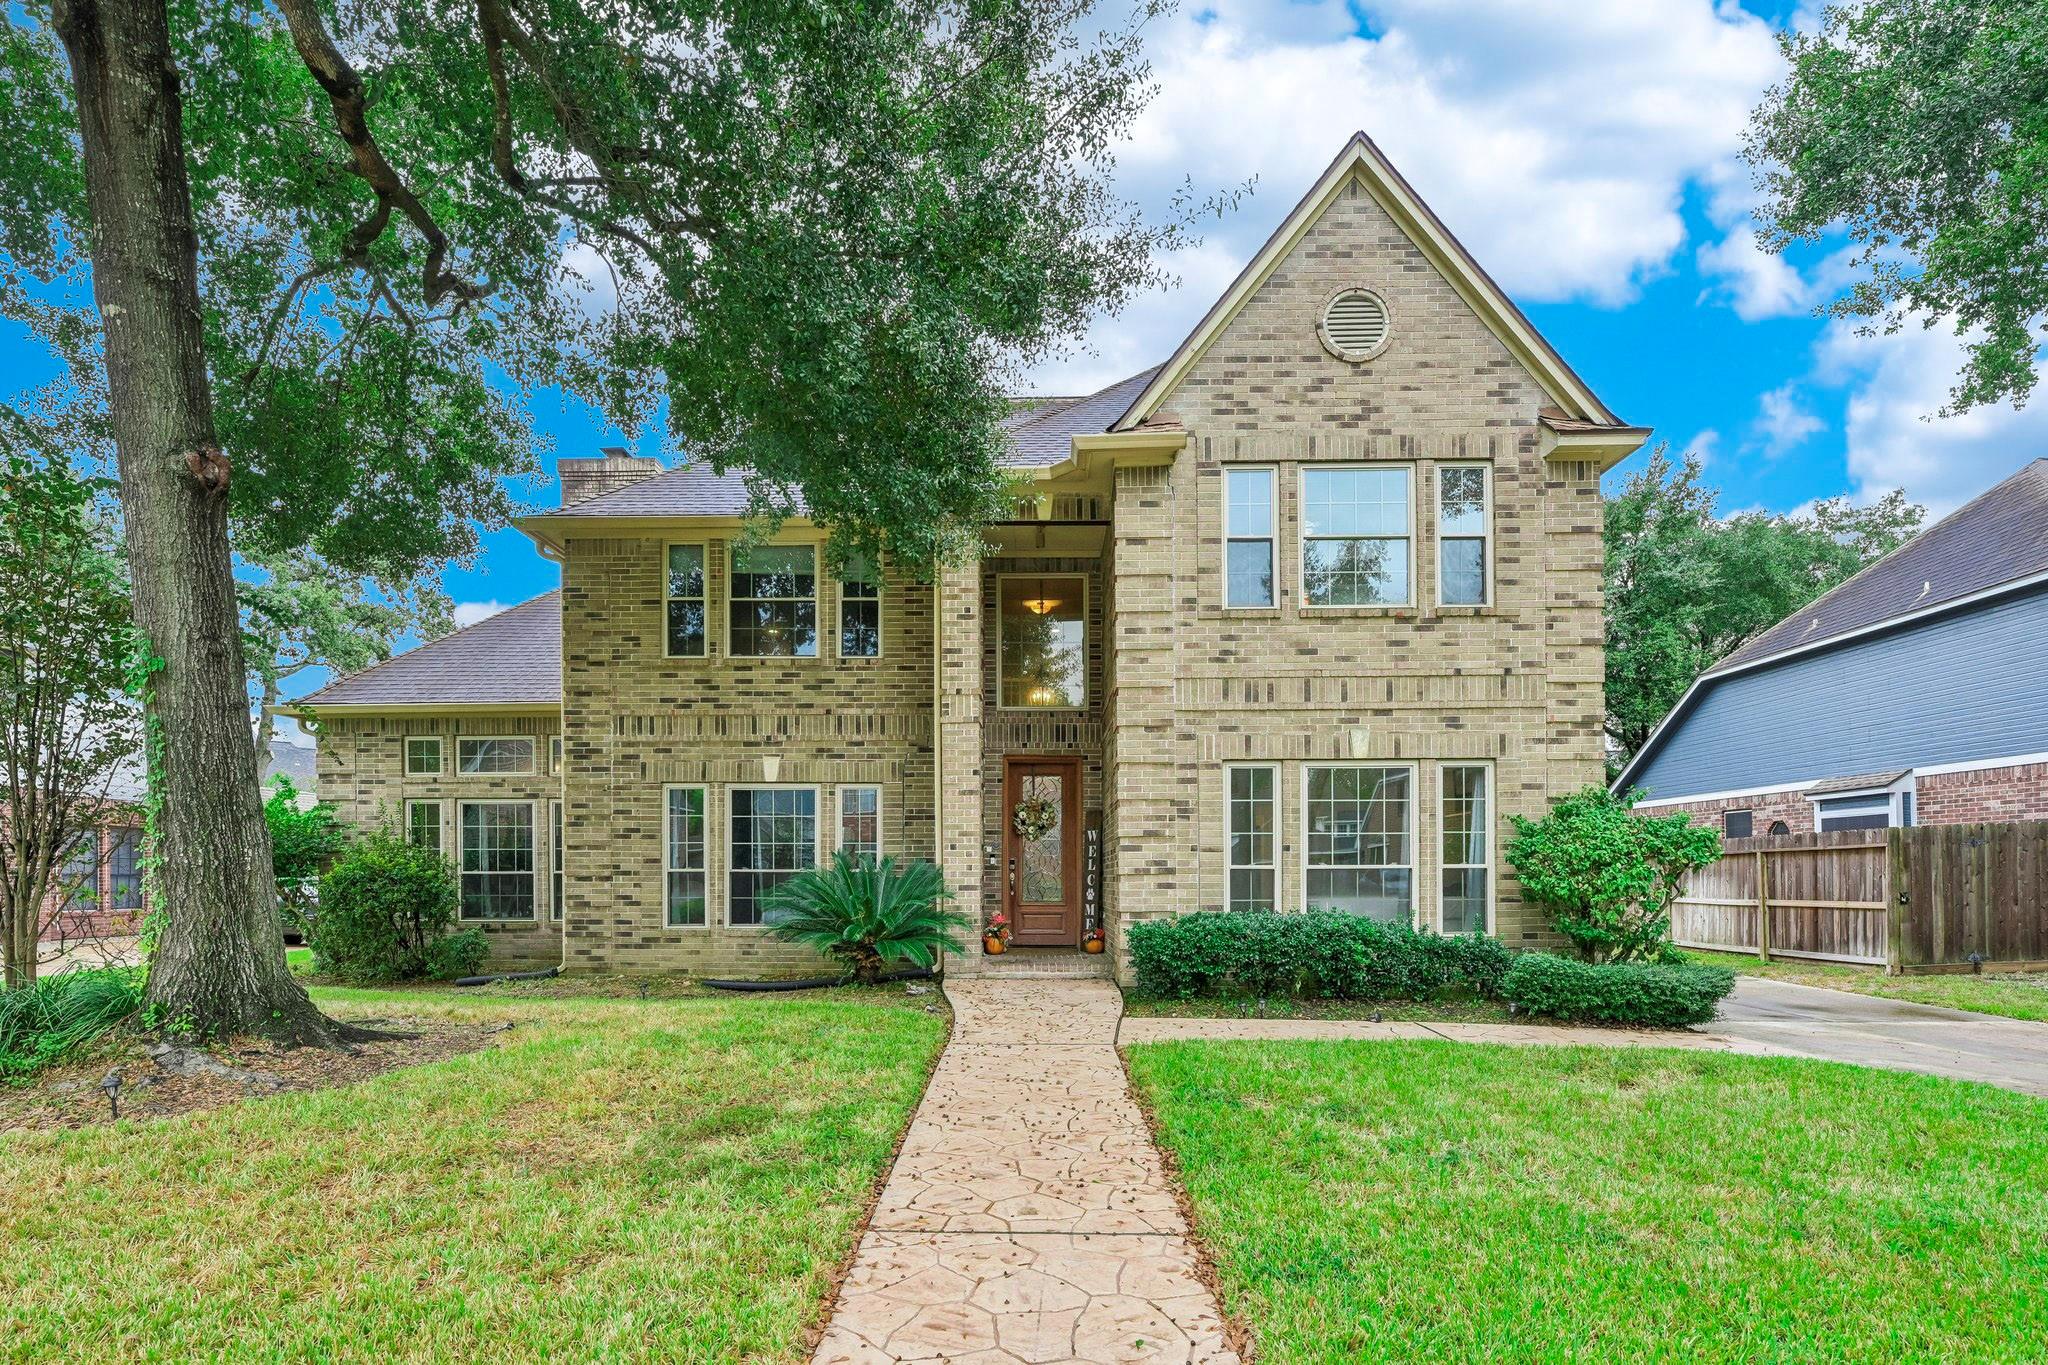
Two-story brick house framed by mature trees, with a stone walkway leading to the front door.
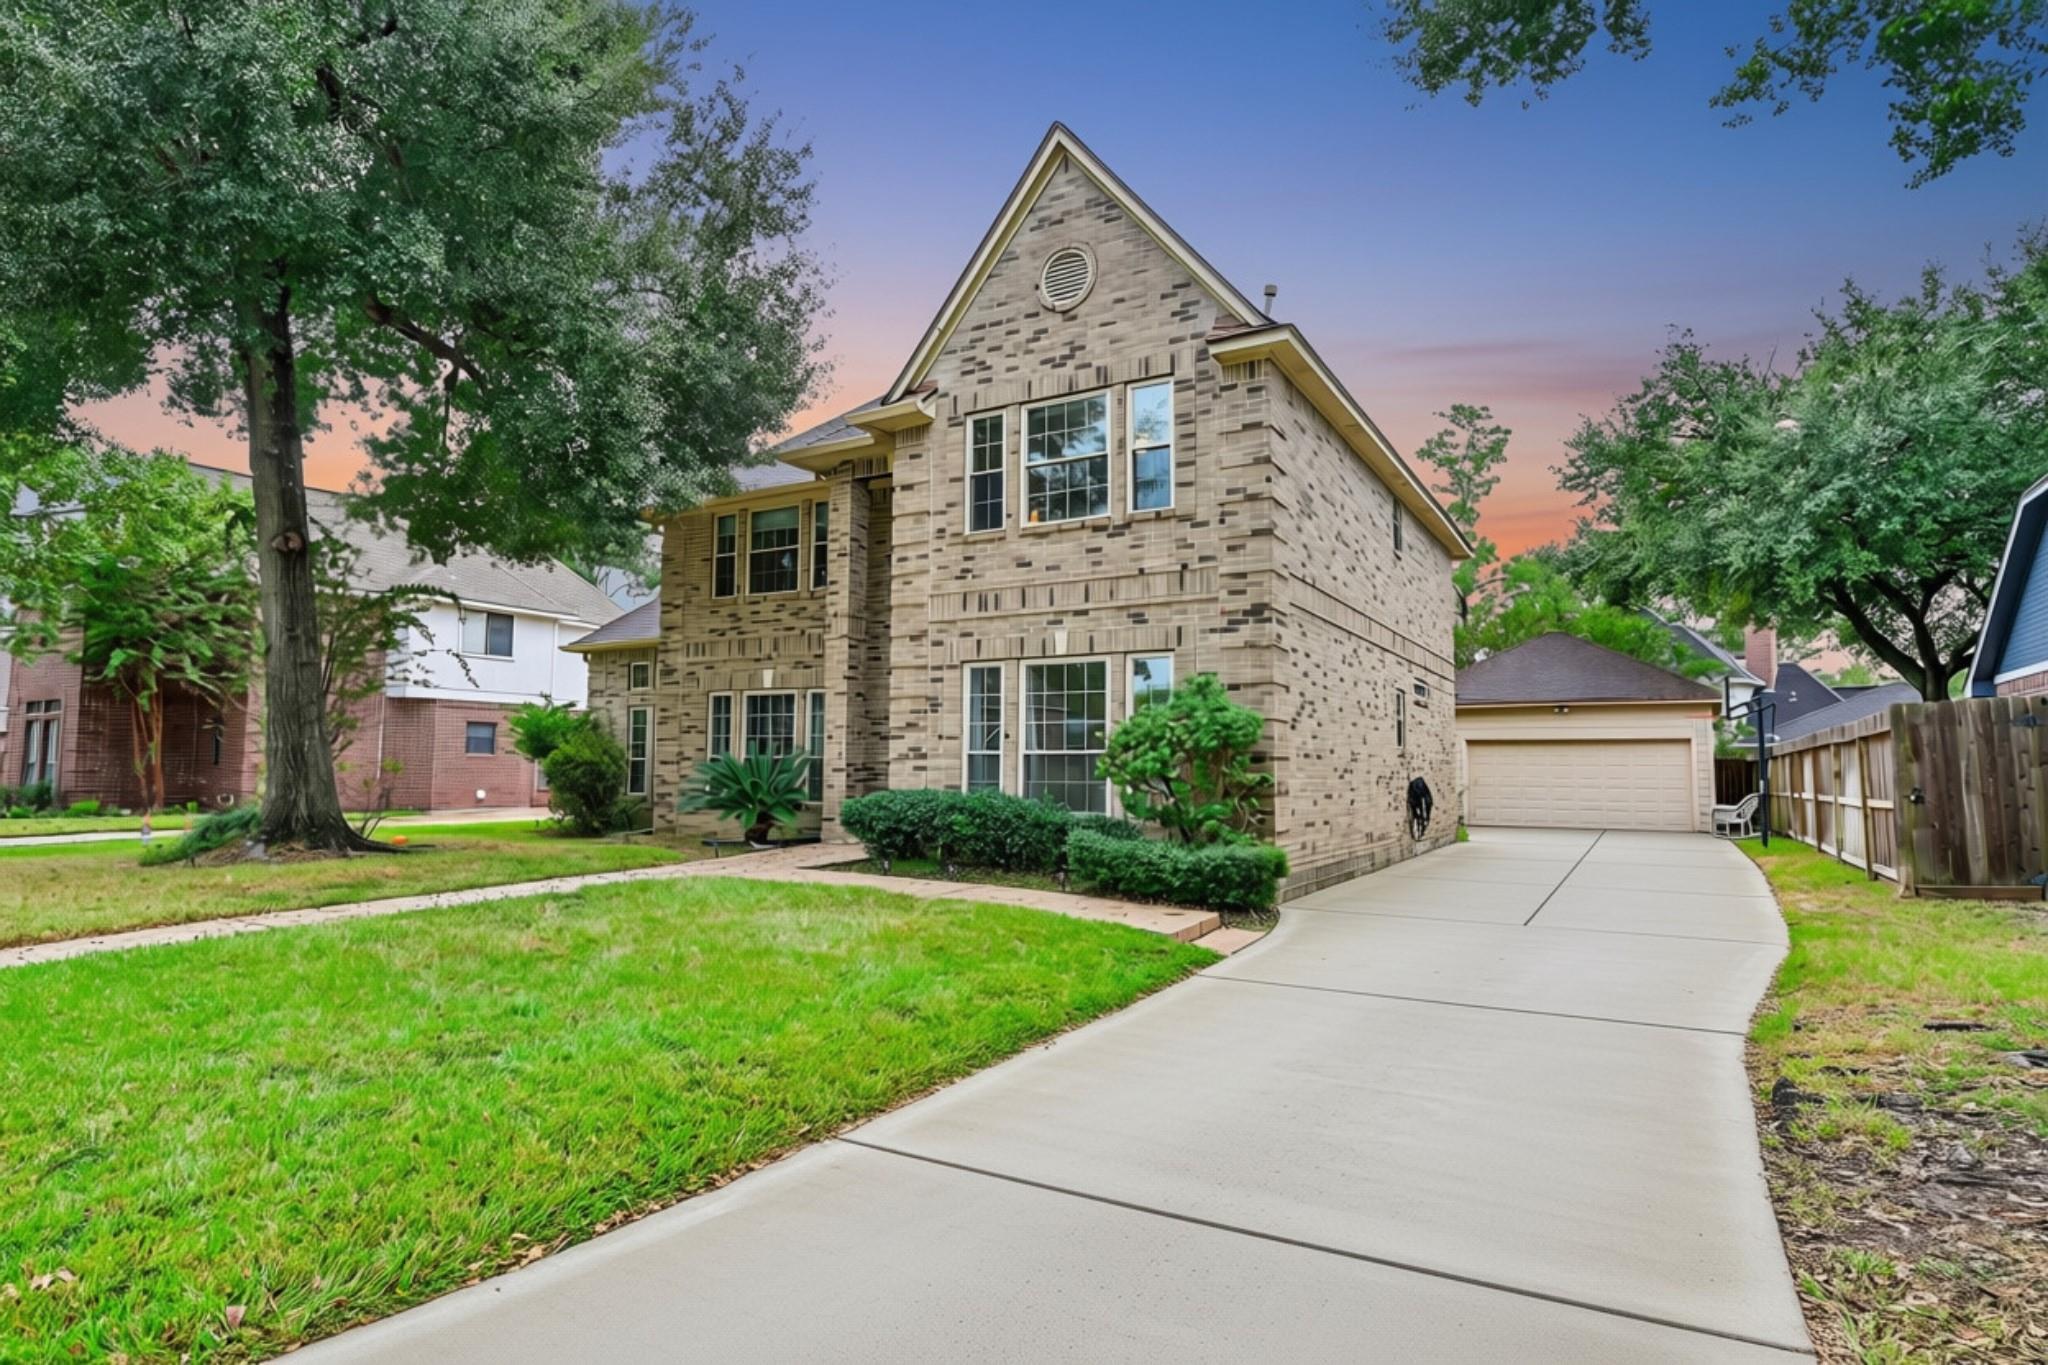
Two-story stone house with steep gable, landscaped lawn, and wide driveway leading to a detached garage.
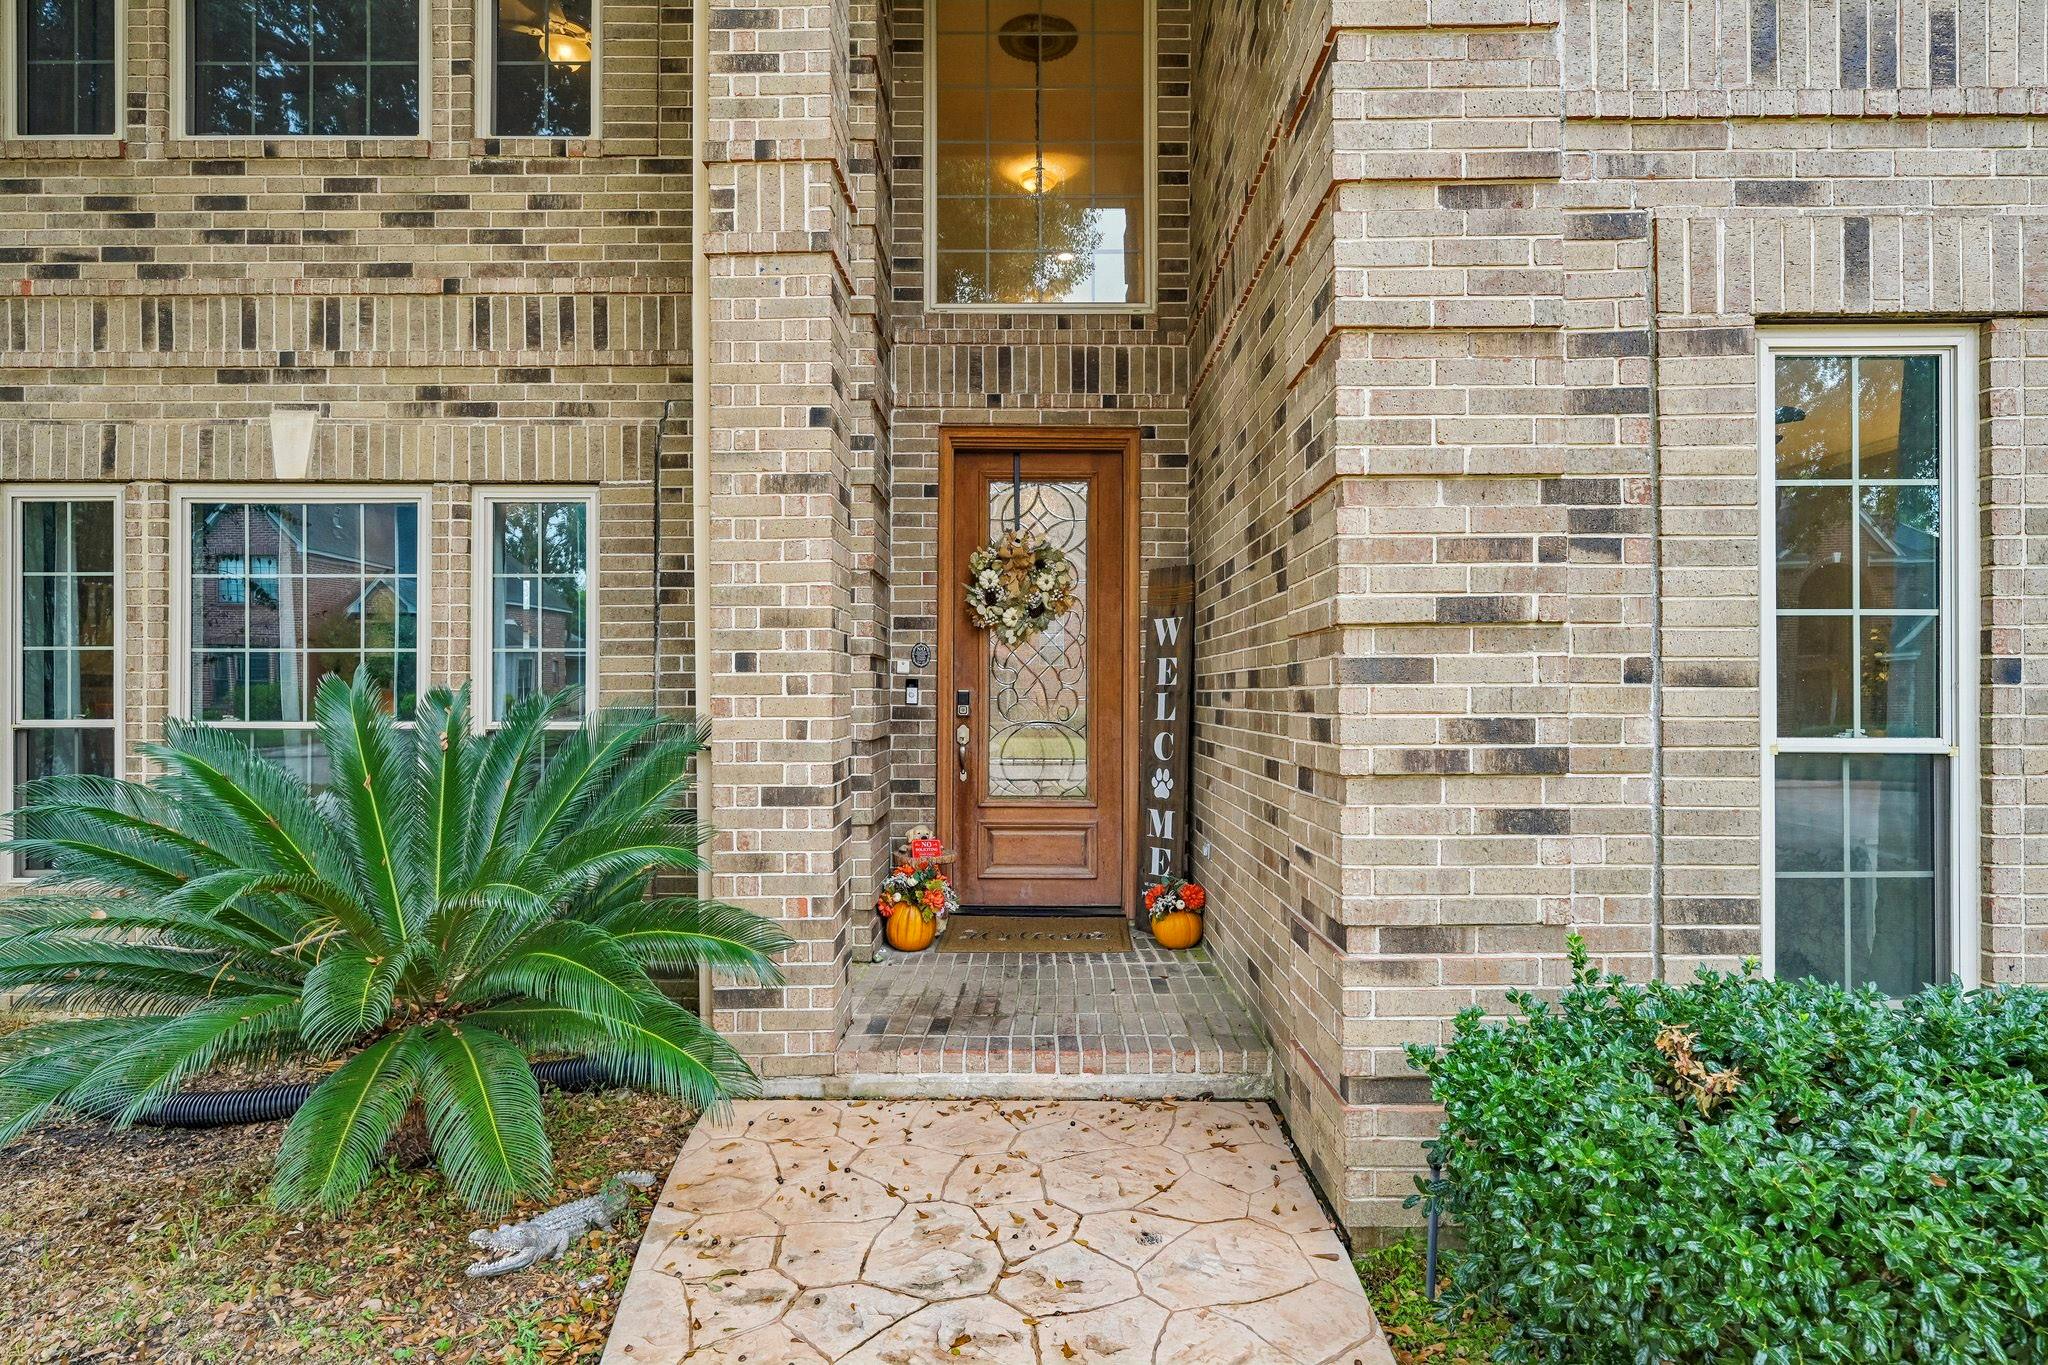
Brick home entrance with a decorative wood-and-glass door, stamped walkway, and potted autumn flowers.
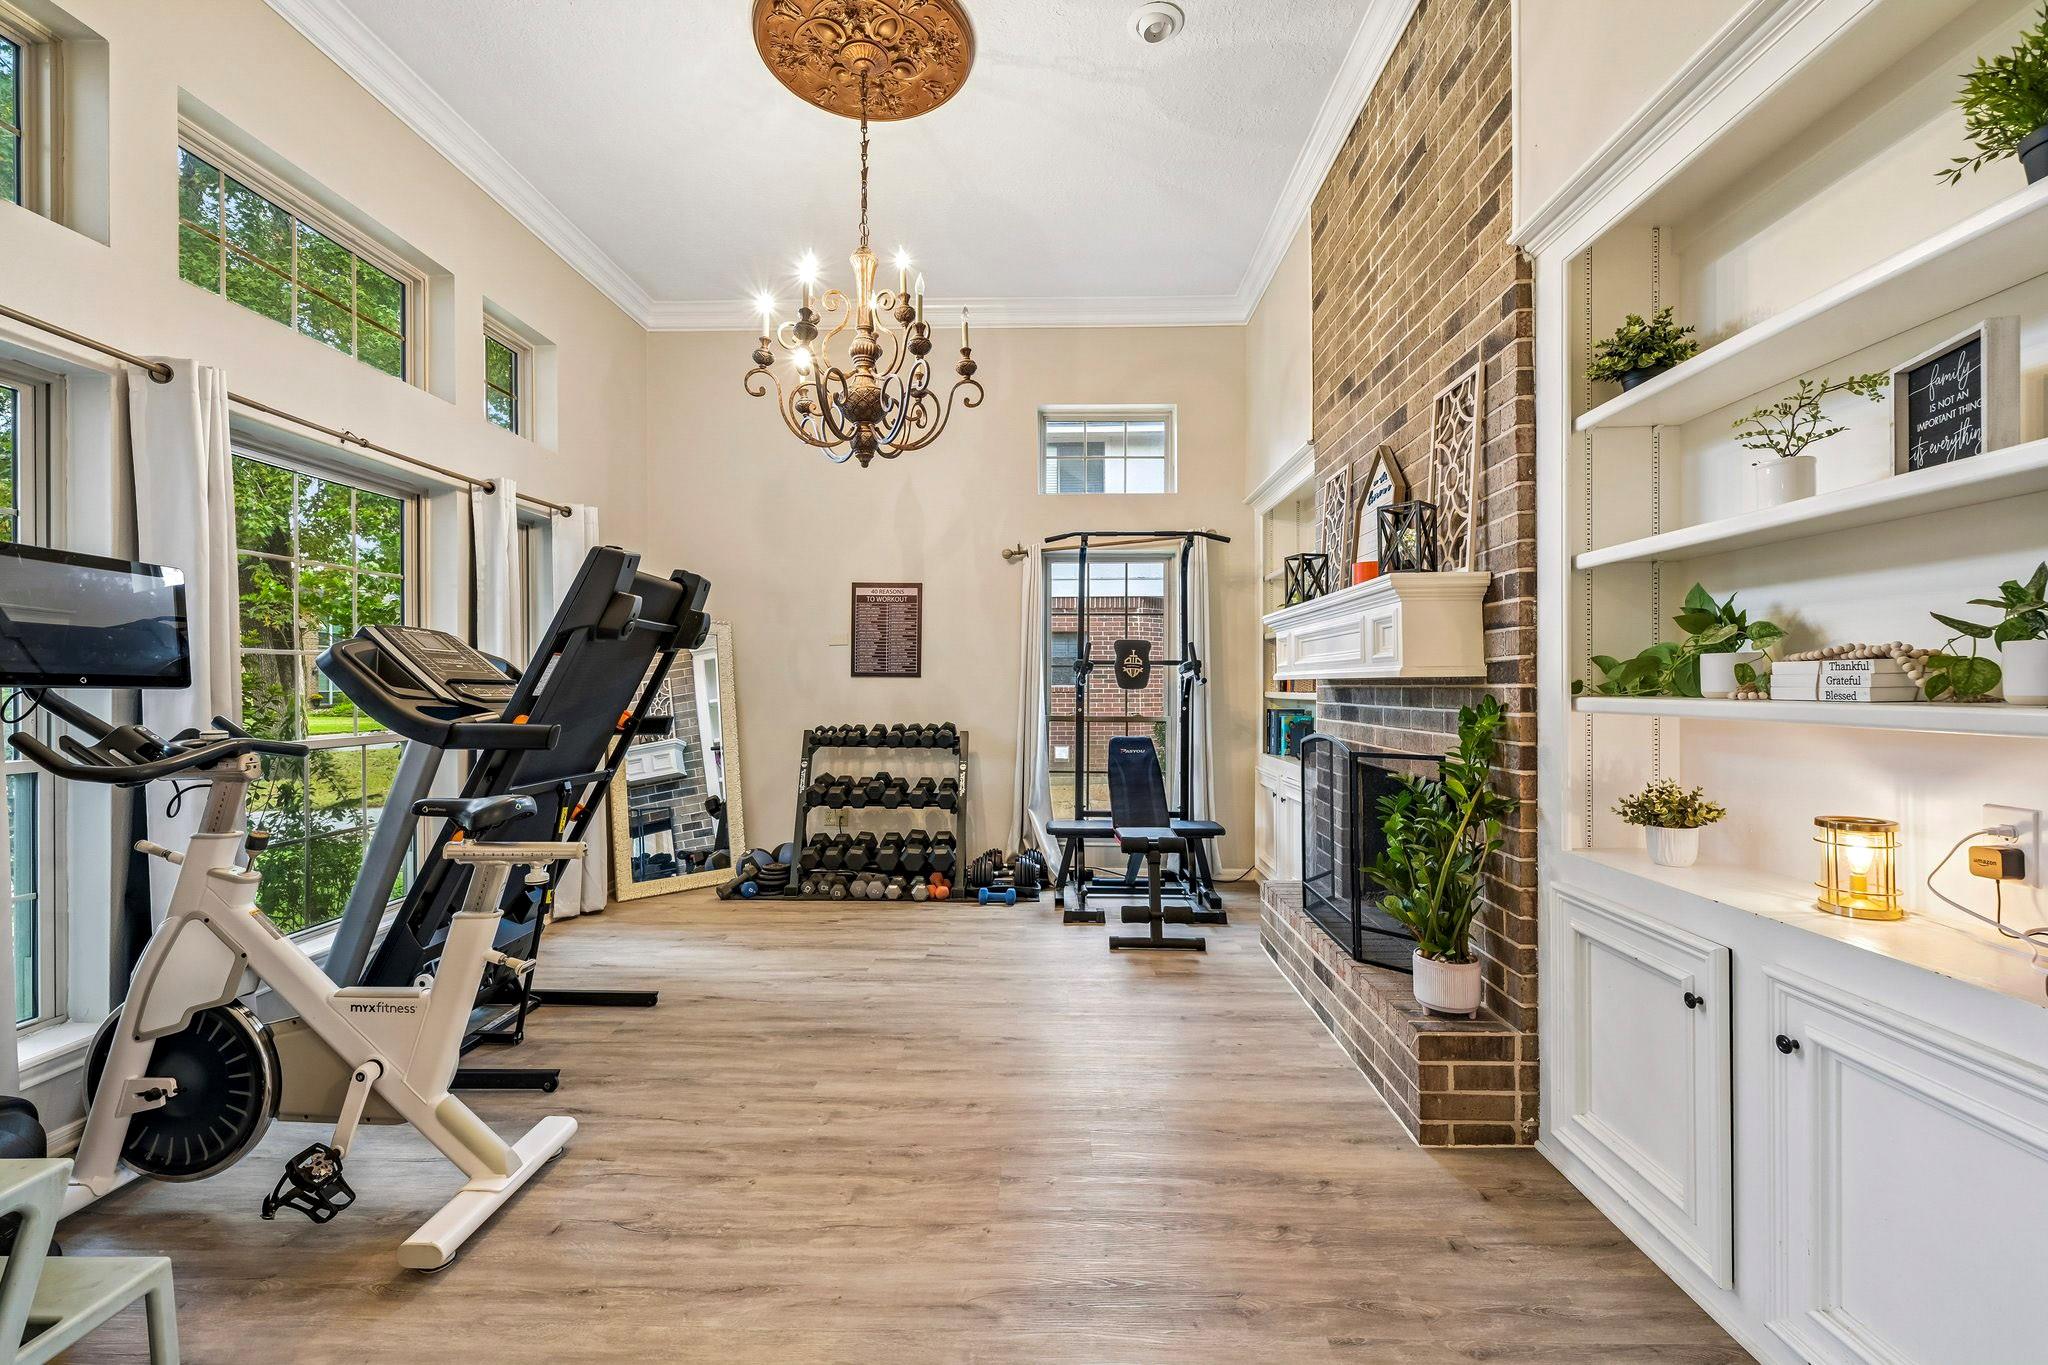
Home gym with exercise bikes, weights, and a brick fireplace beneath a chandelier.
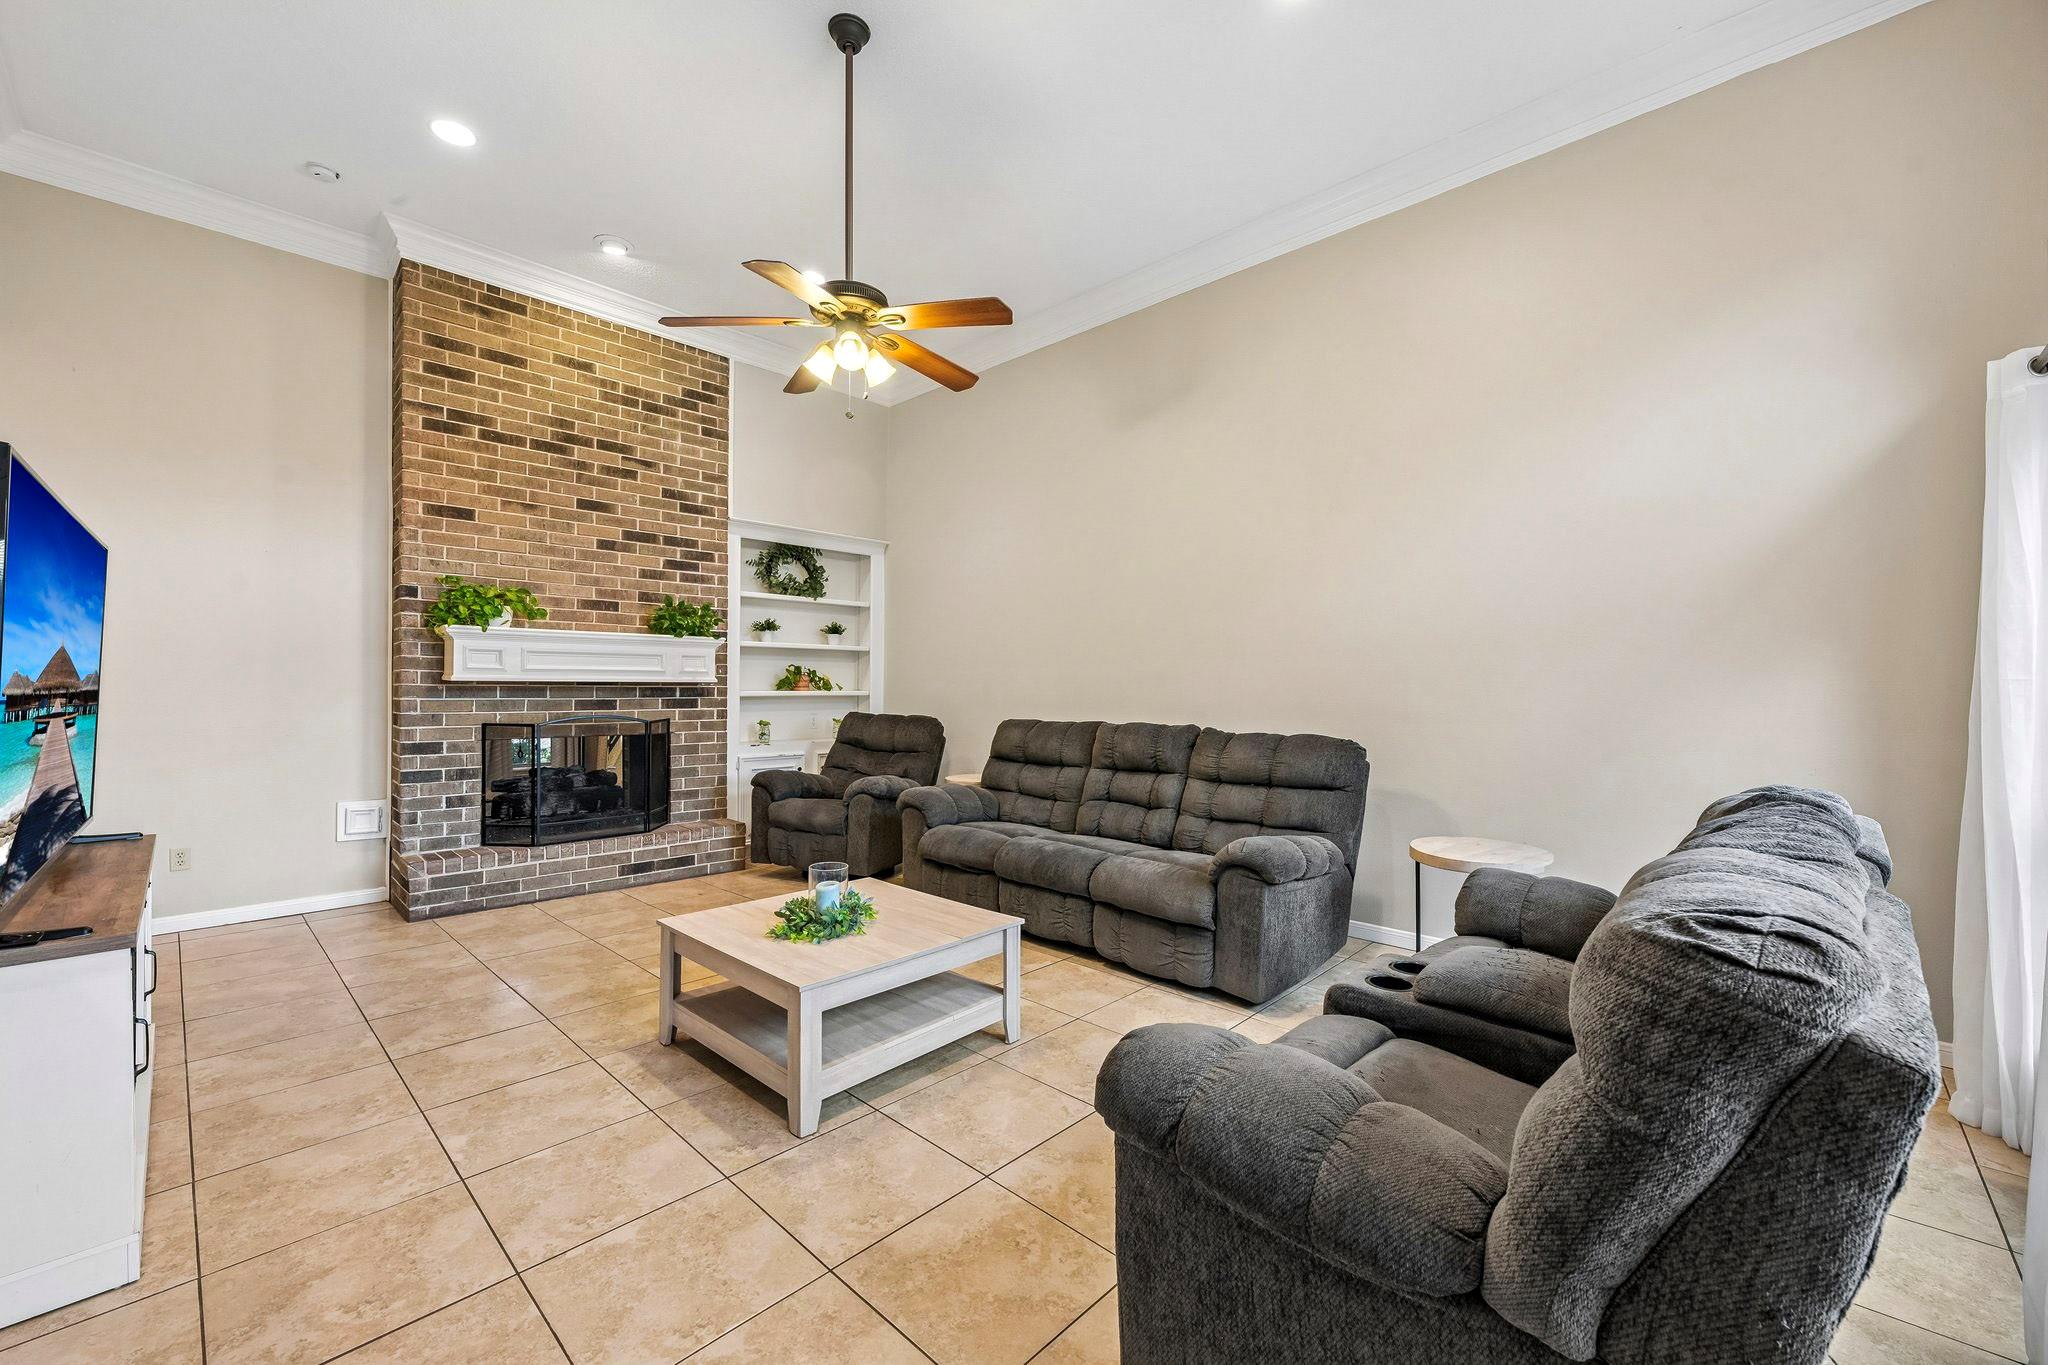
Living room with a brick fireplace, built-in shelves, and gray recliner seating.
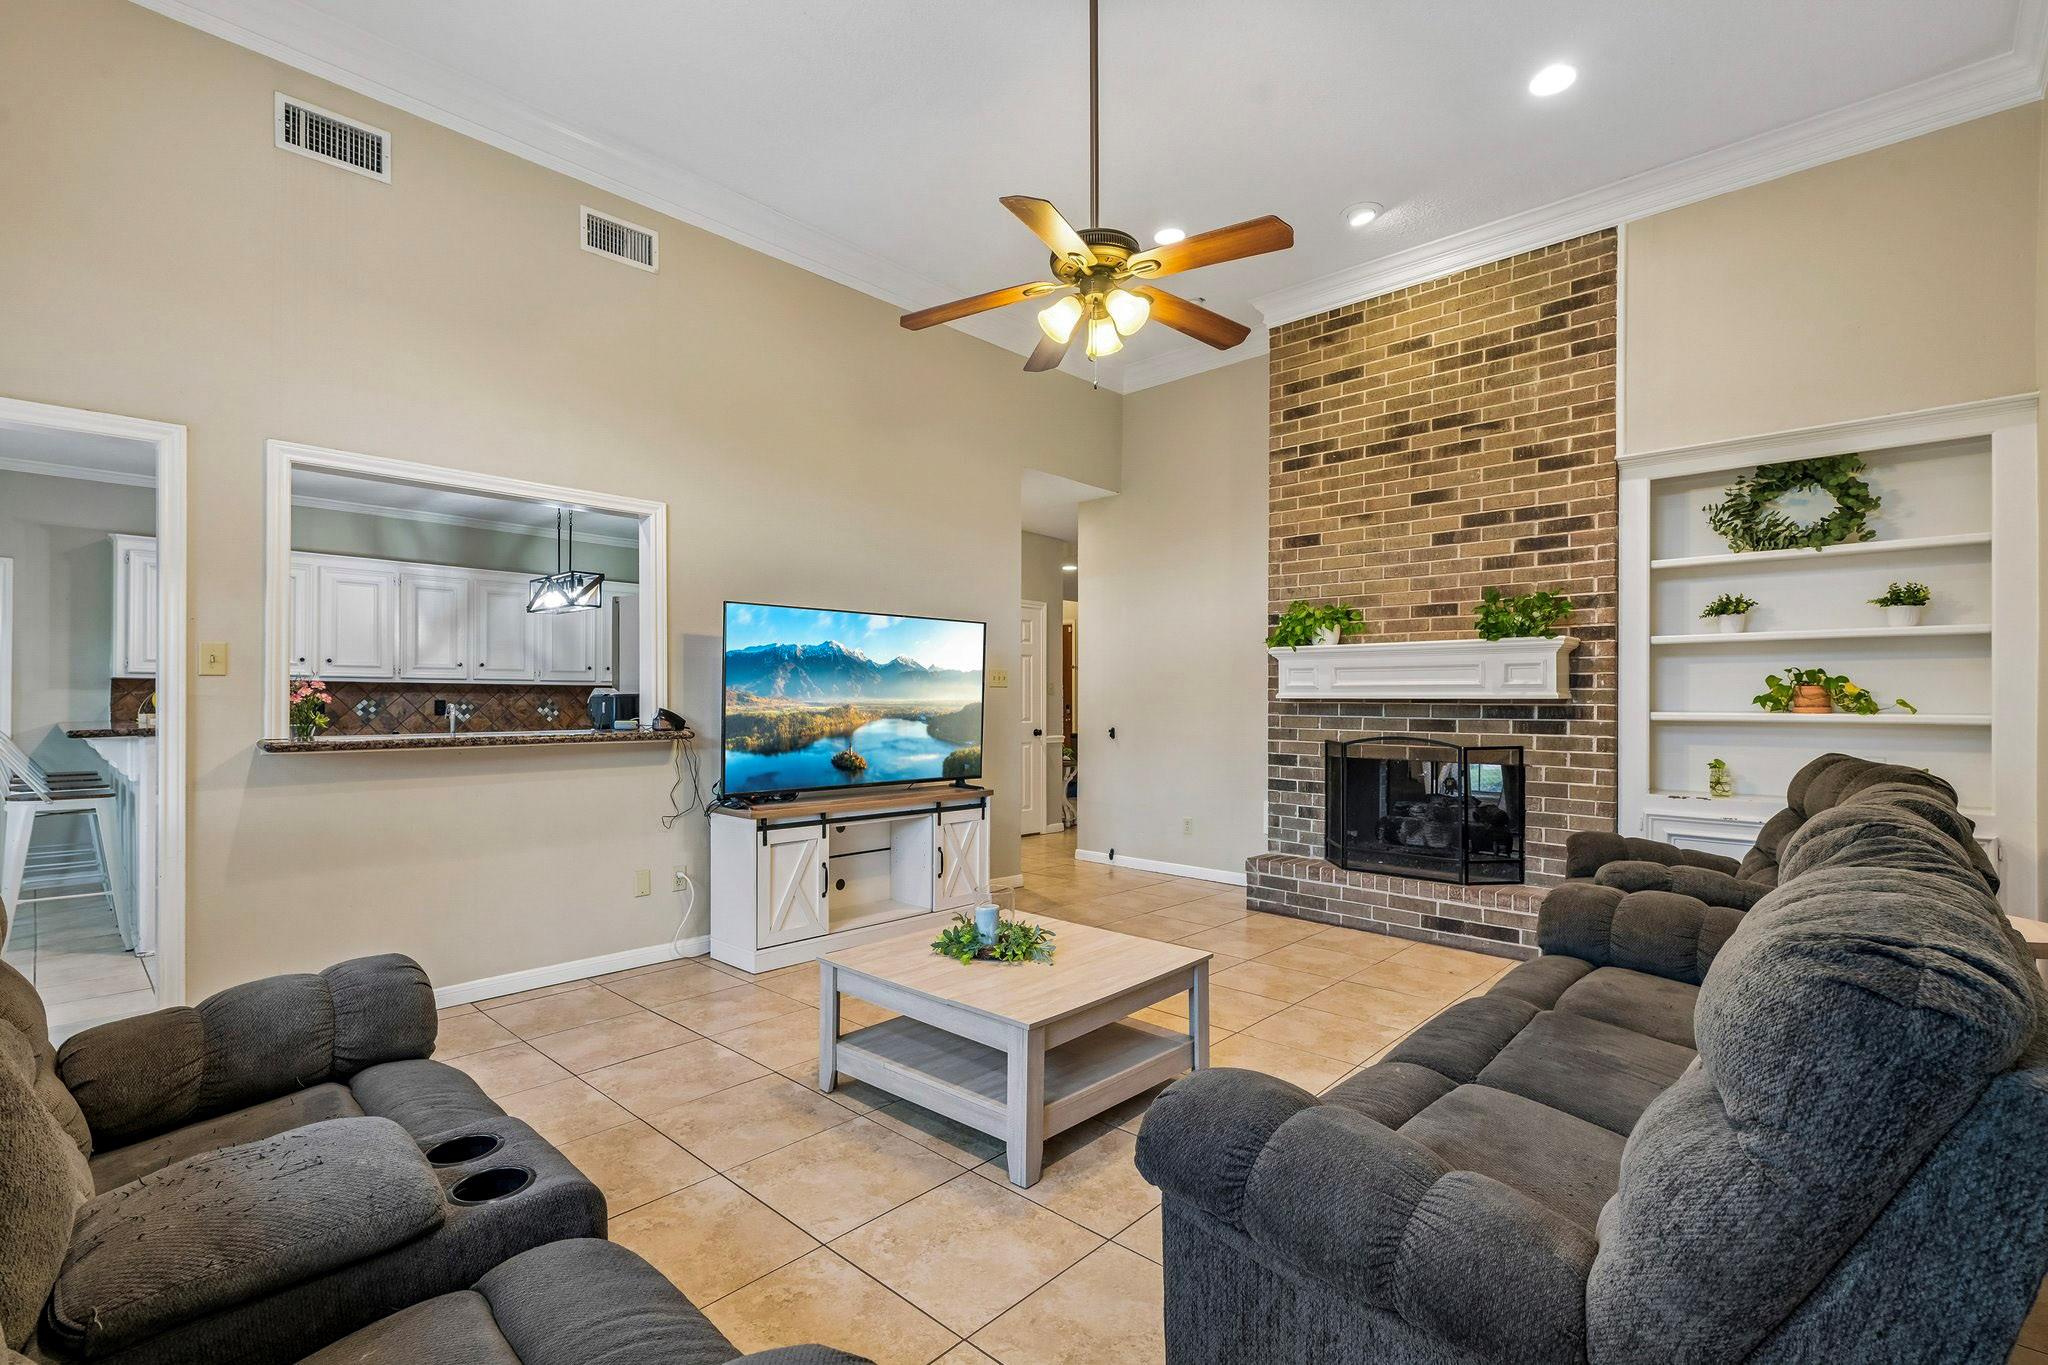
Living room with a tall brick fireplace, built-in shelves, and large gray sectional sofas.
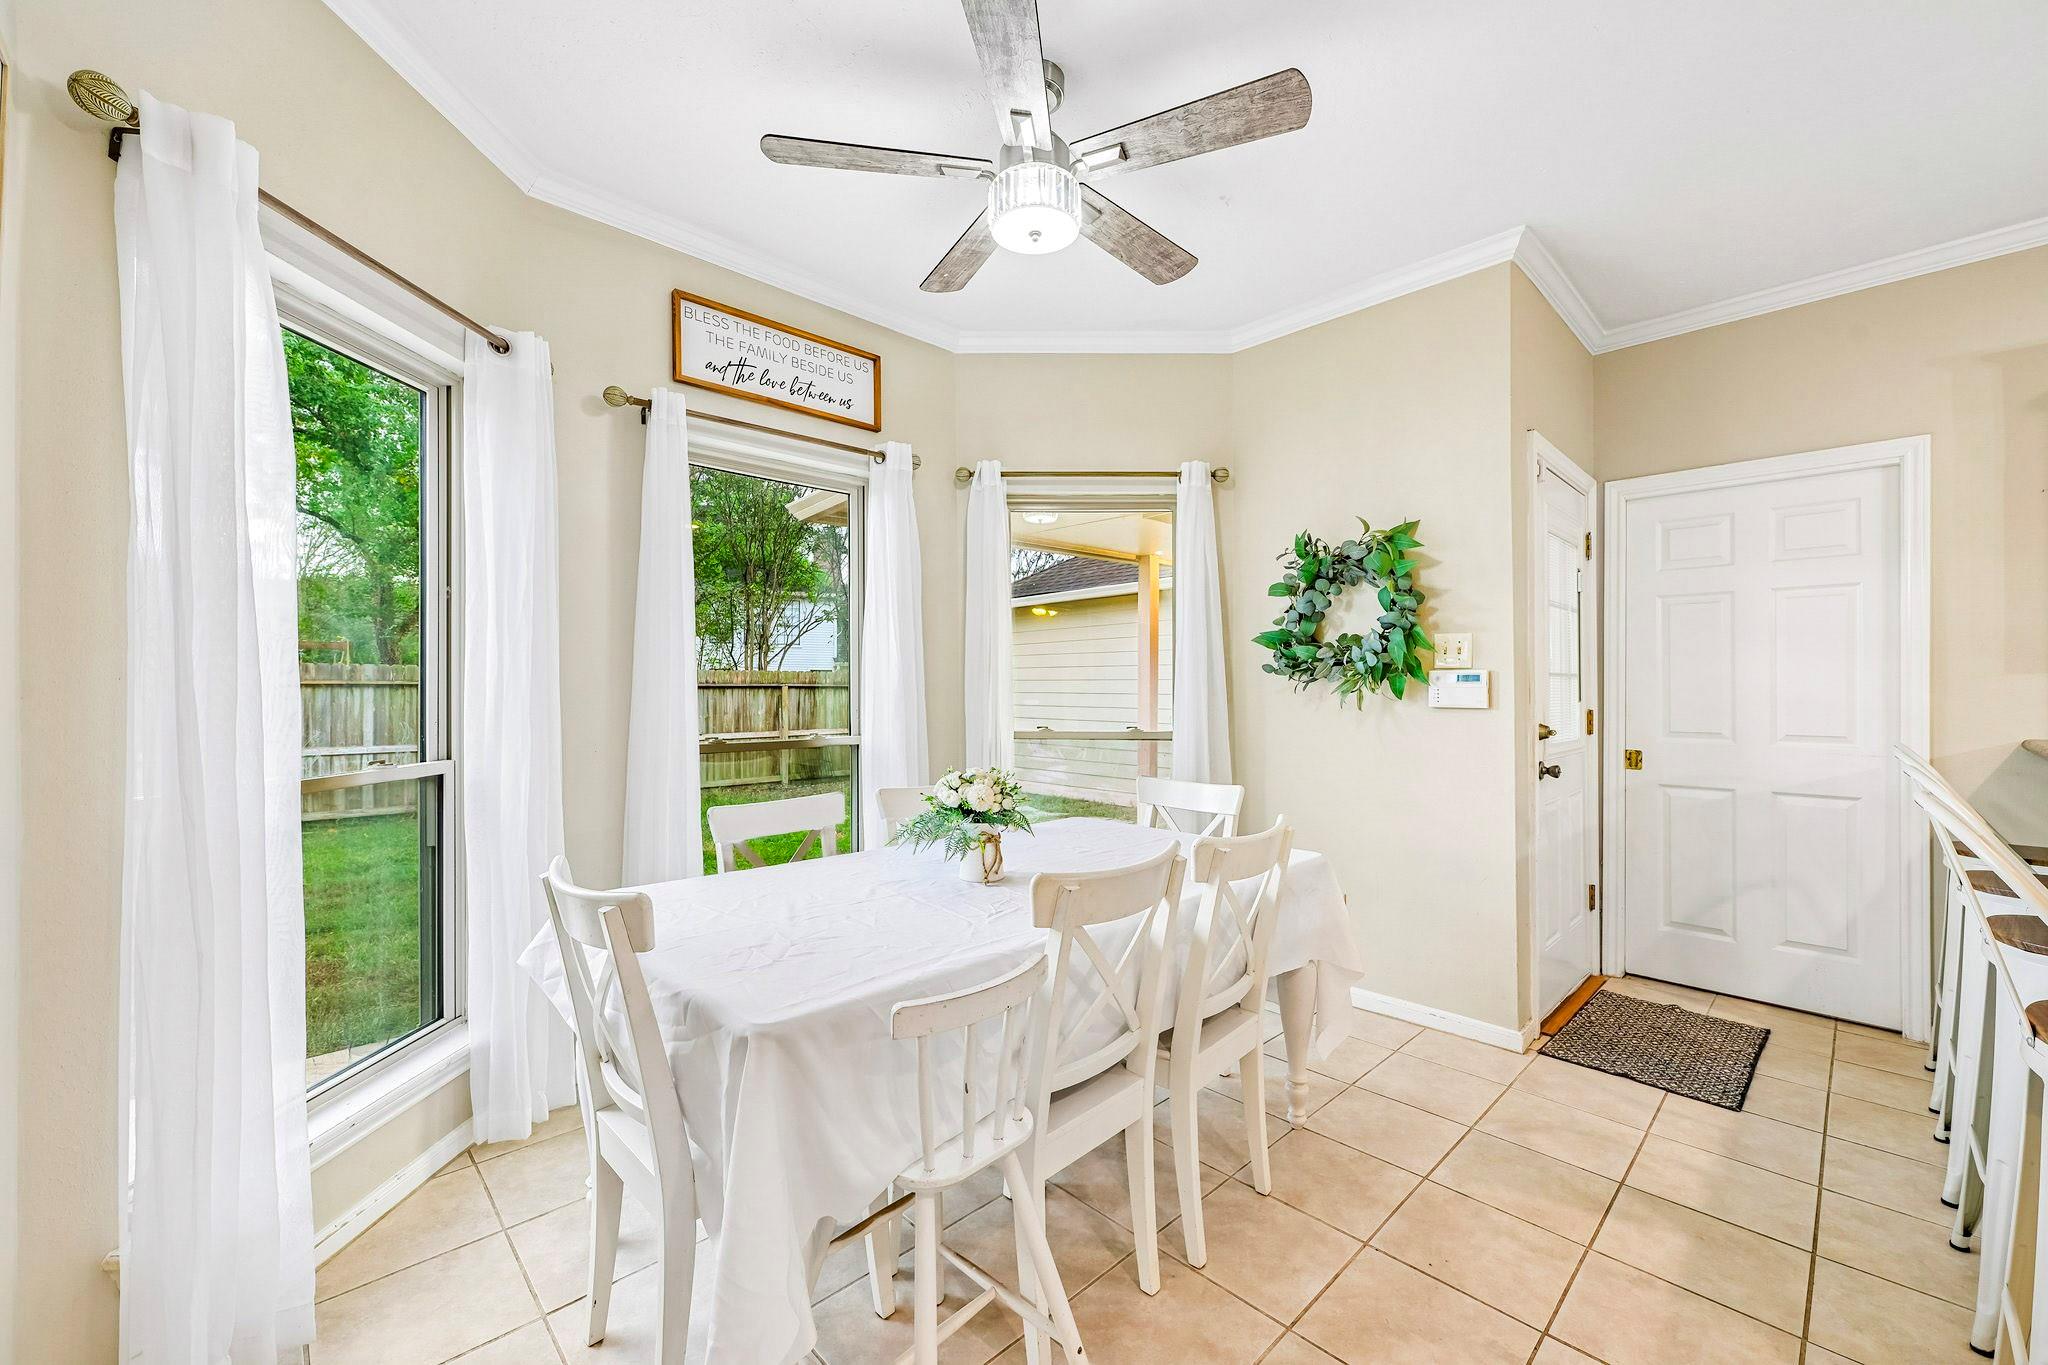
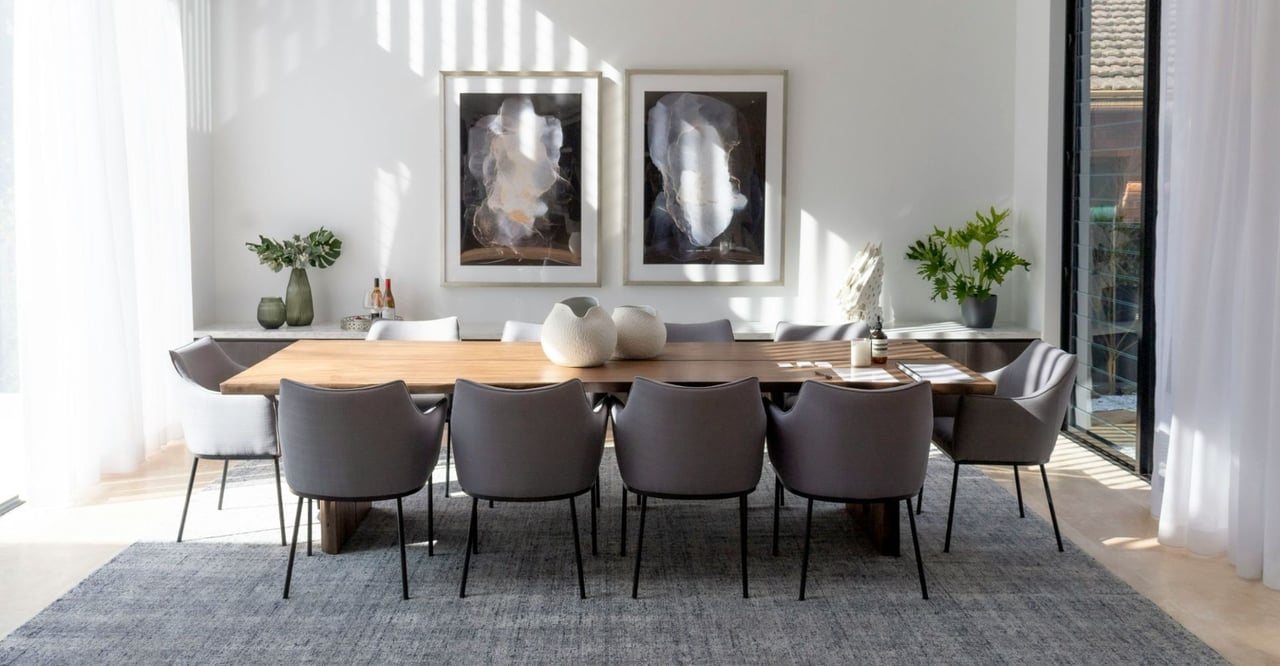
Dining room with a white table and chairs beside curtained windows overlooking the fenced backyard.
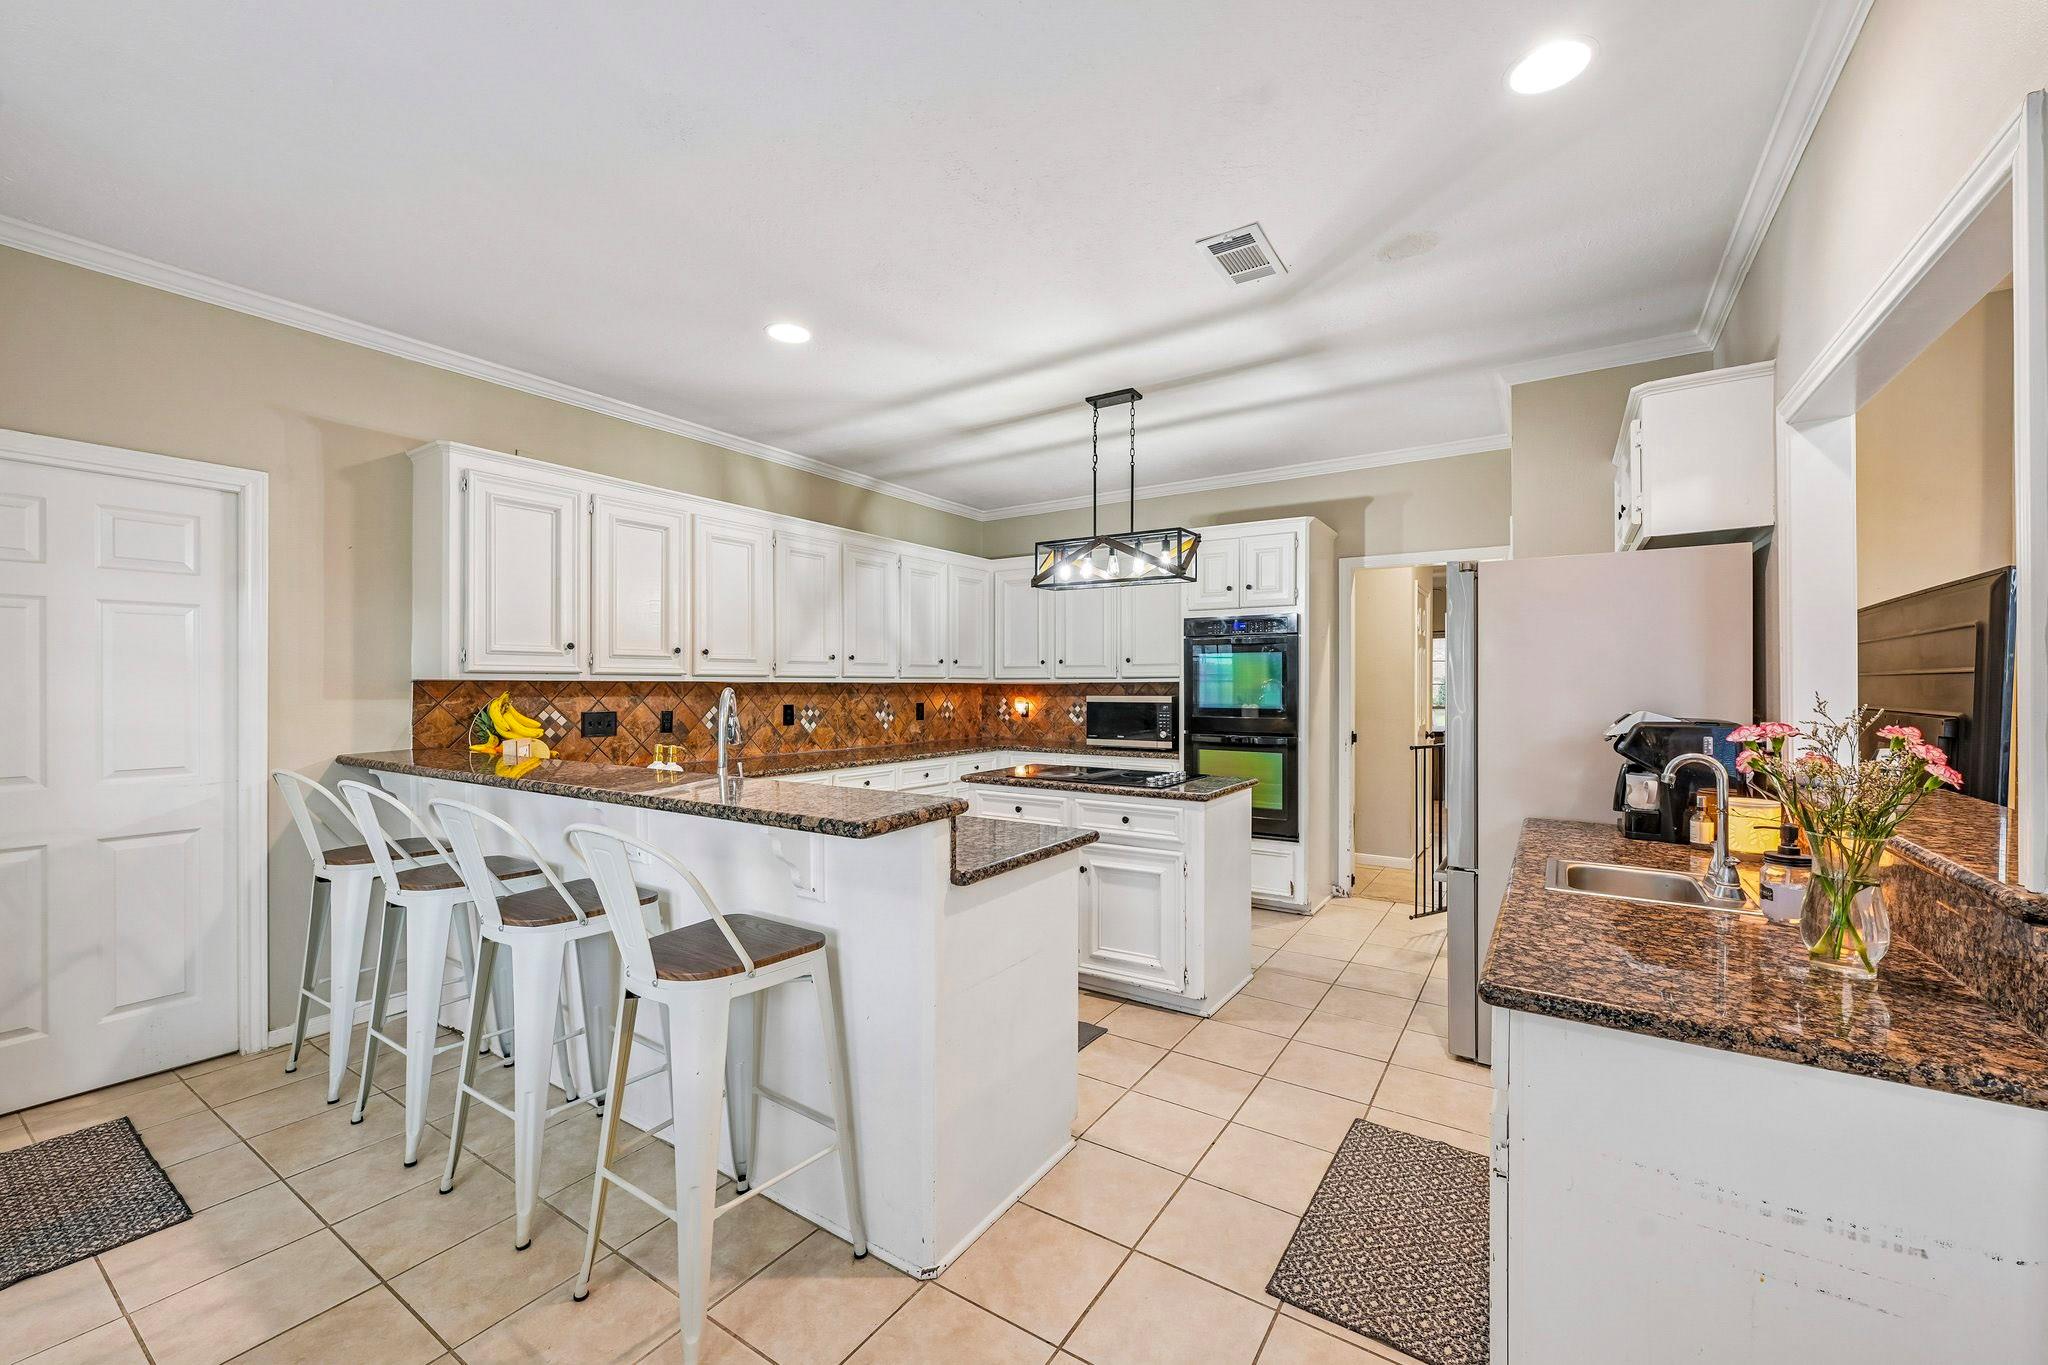
Kitchen with white cabinetry, granite counters, a breakfast bar, and stainless steel appliances.
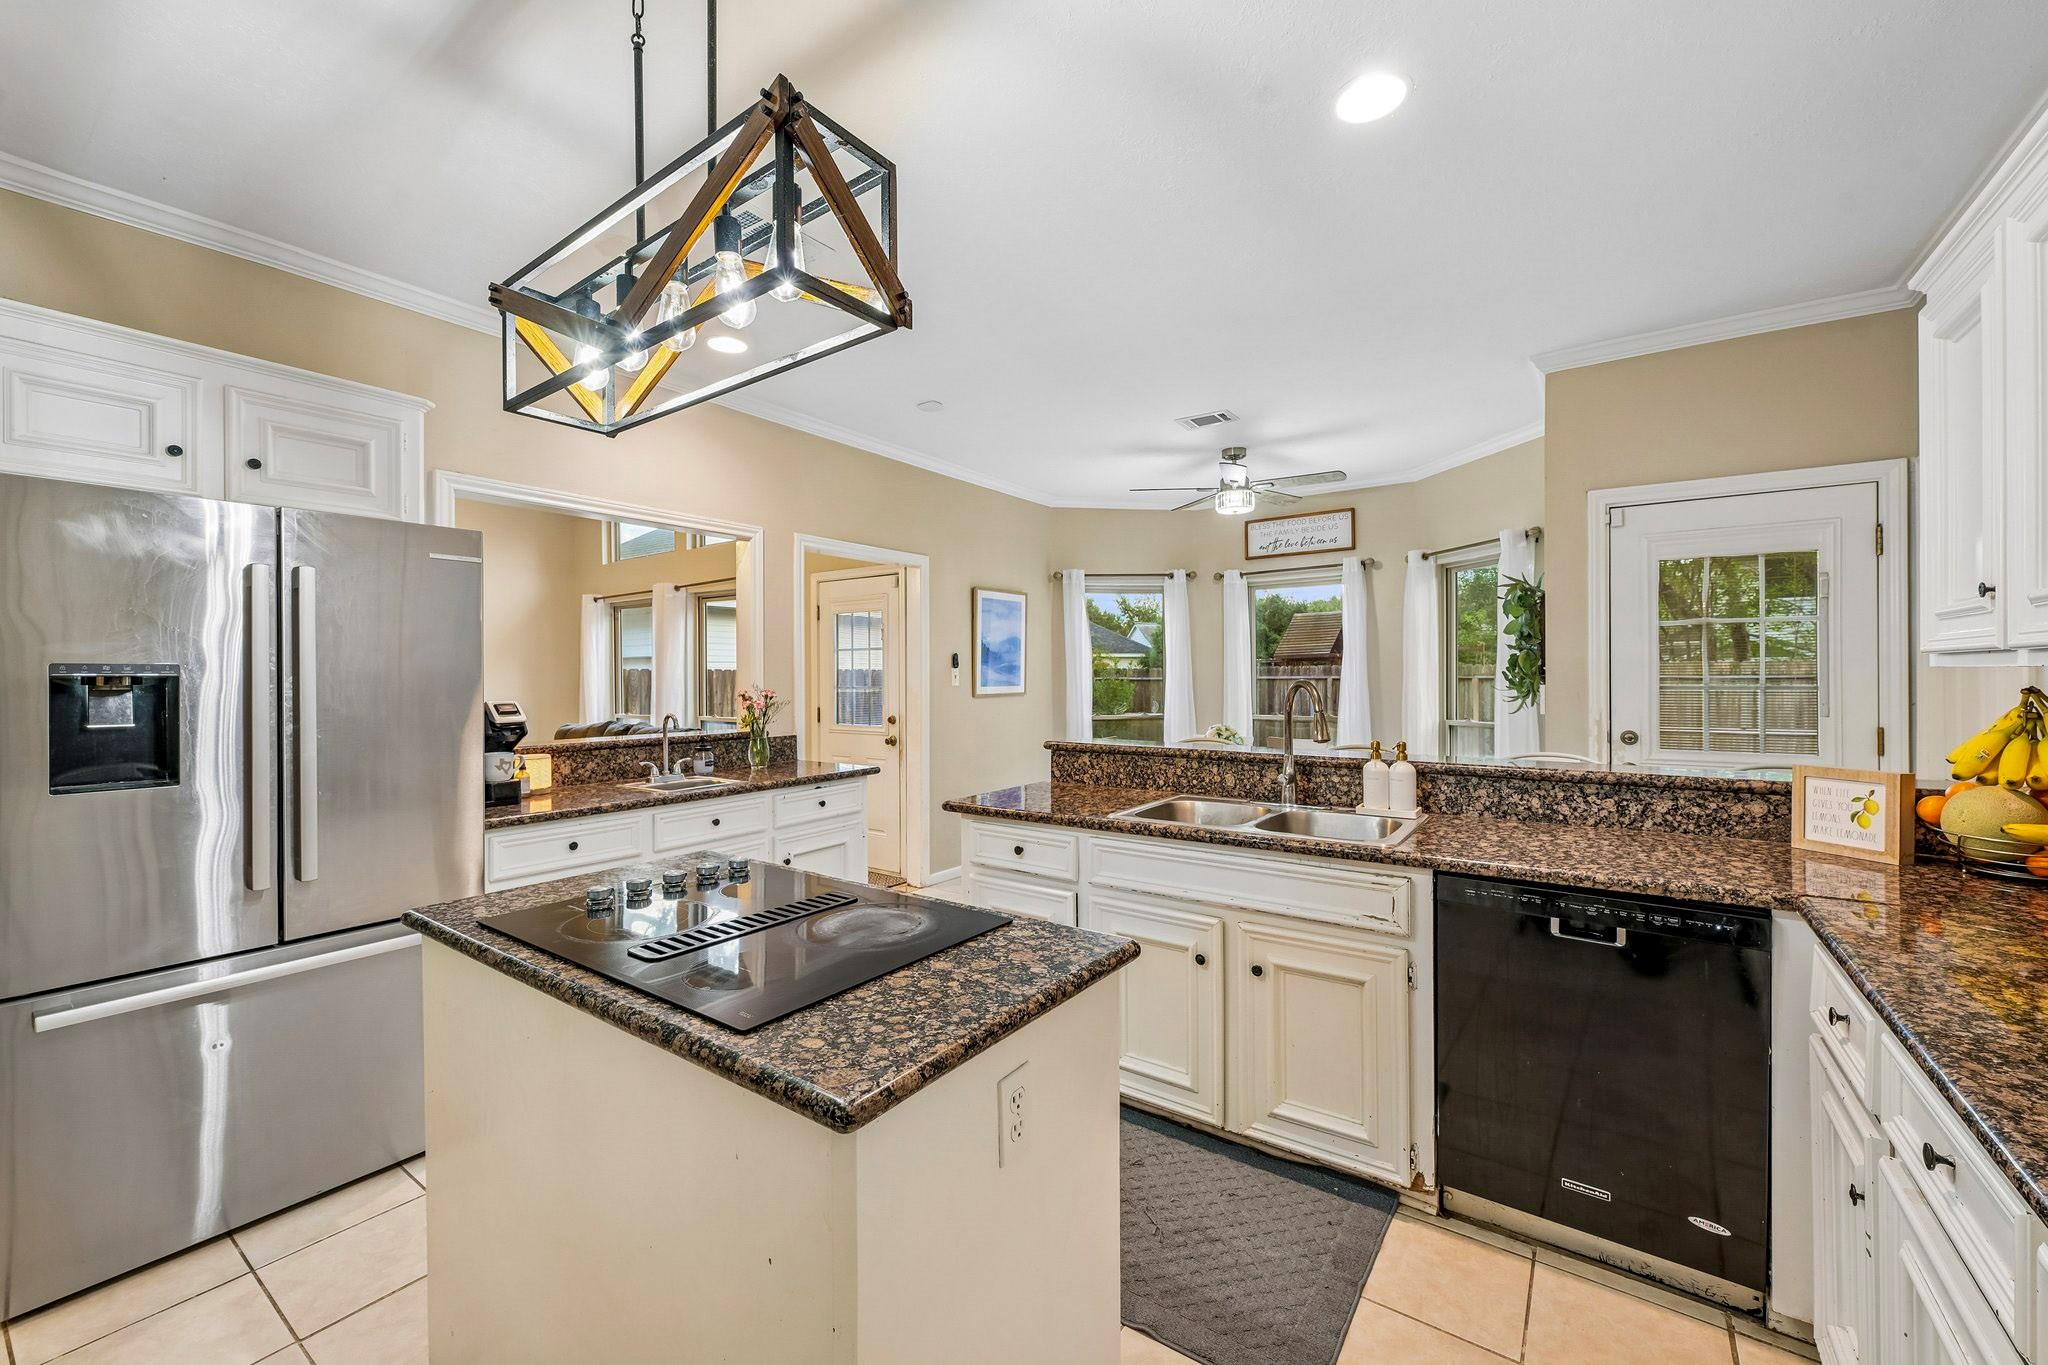
Kitchen with a granite island, stainless steel refrigerator, white cabinets, and geometric pendant light.
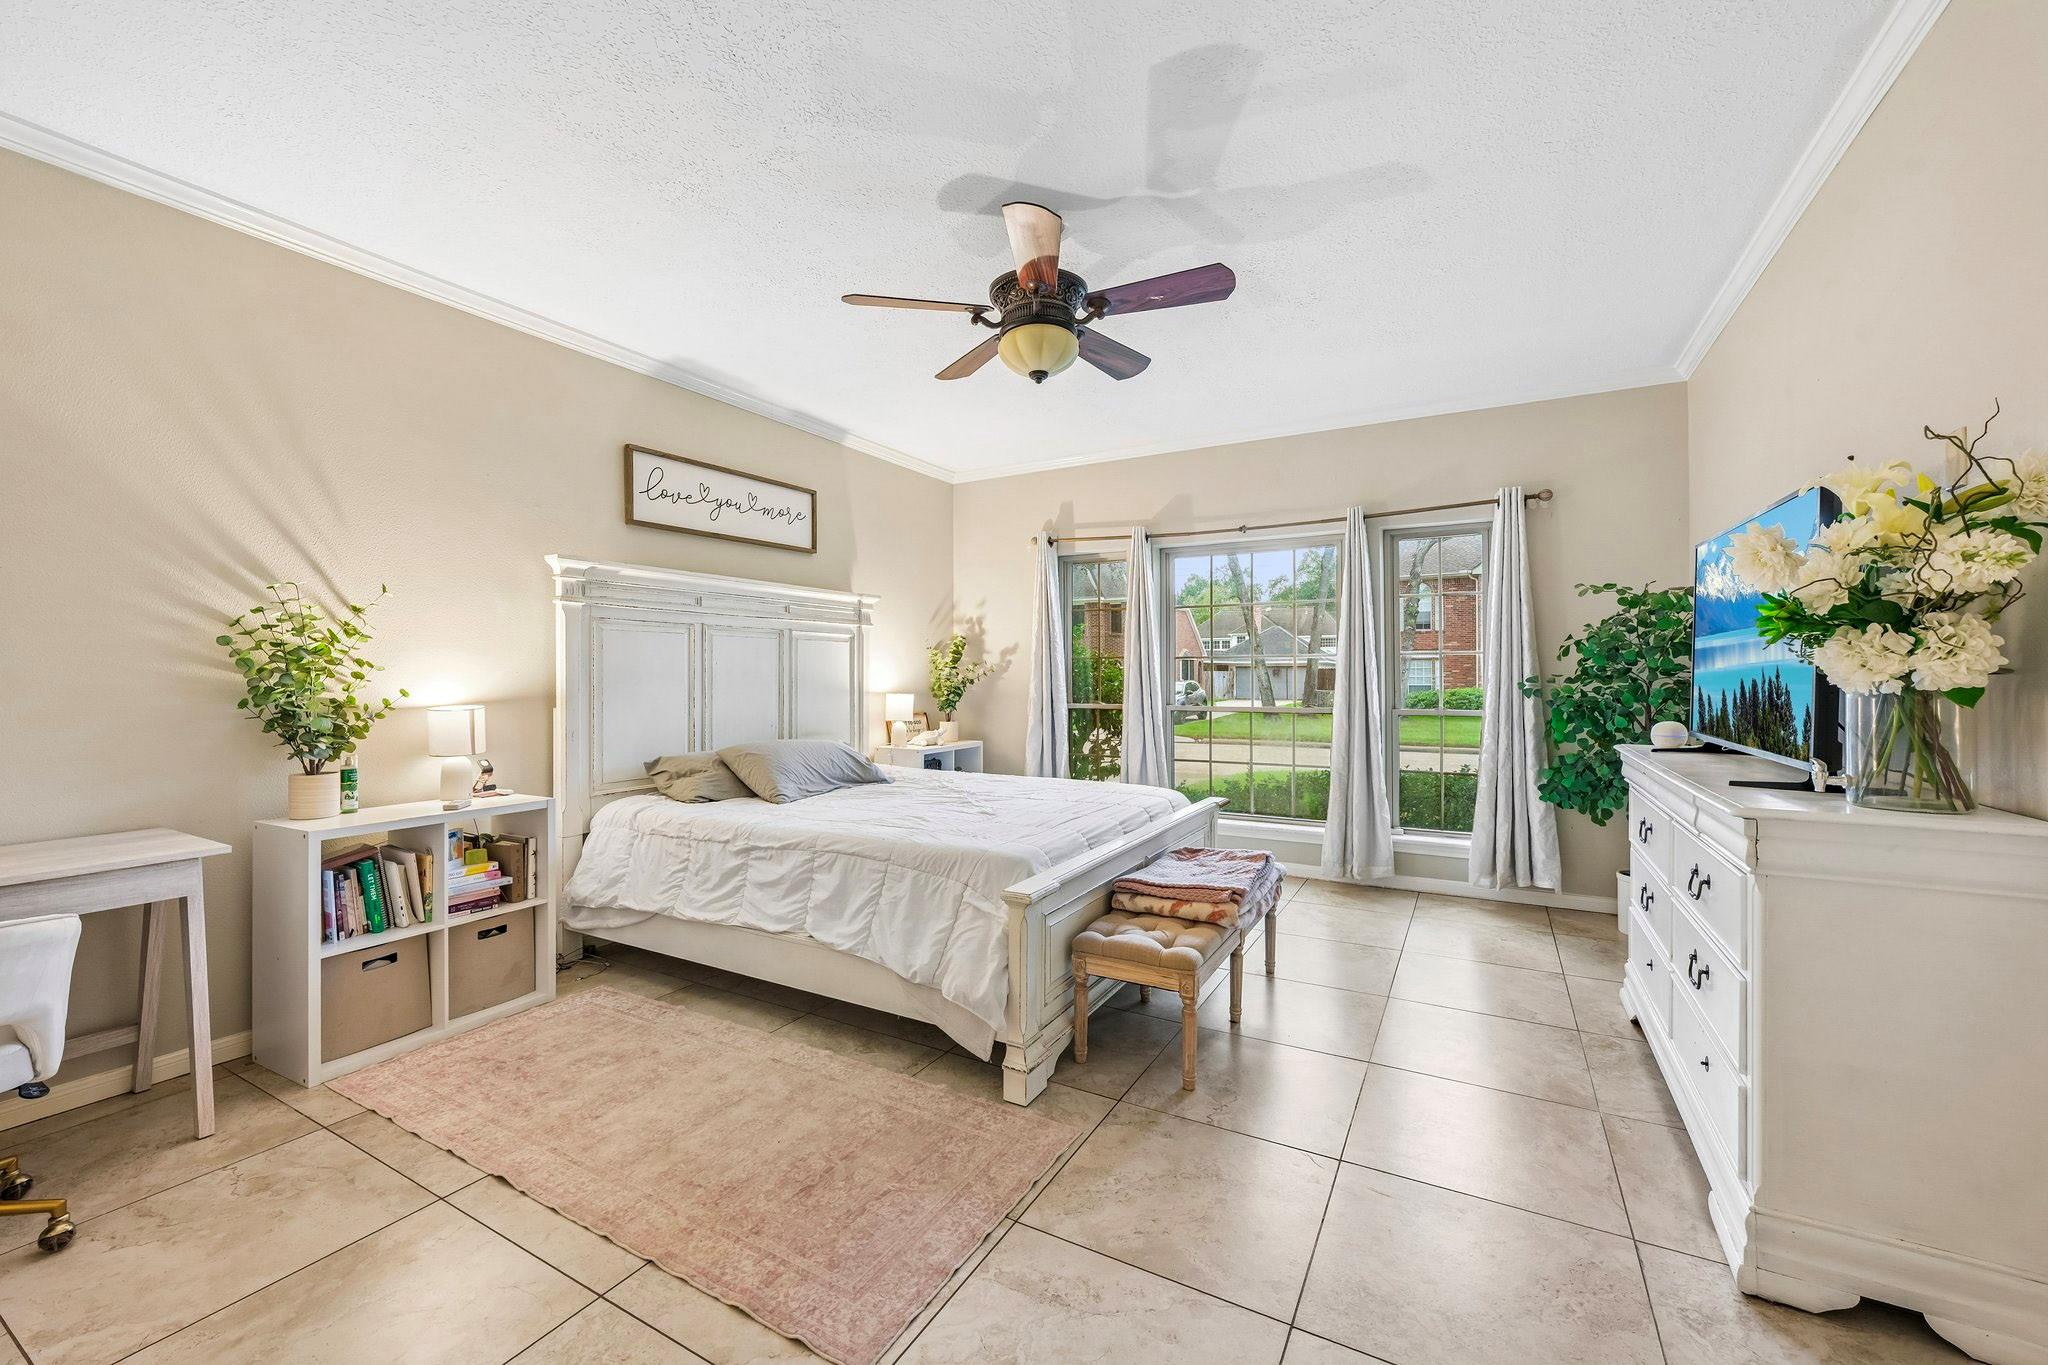
Bright staged bedroom with a white bed, tiled floor, ceiling fan, and large curtained windows.
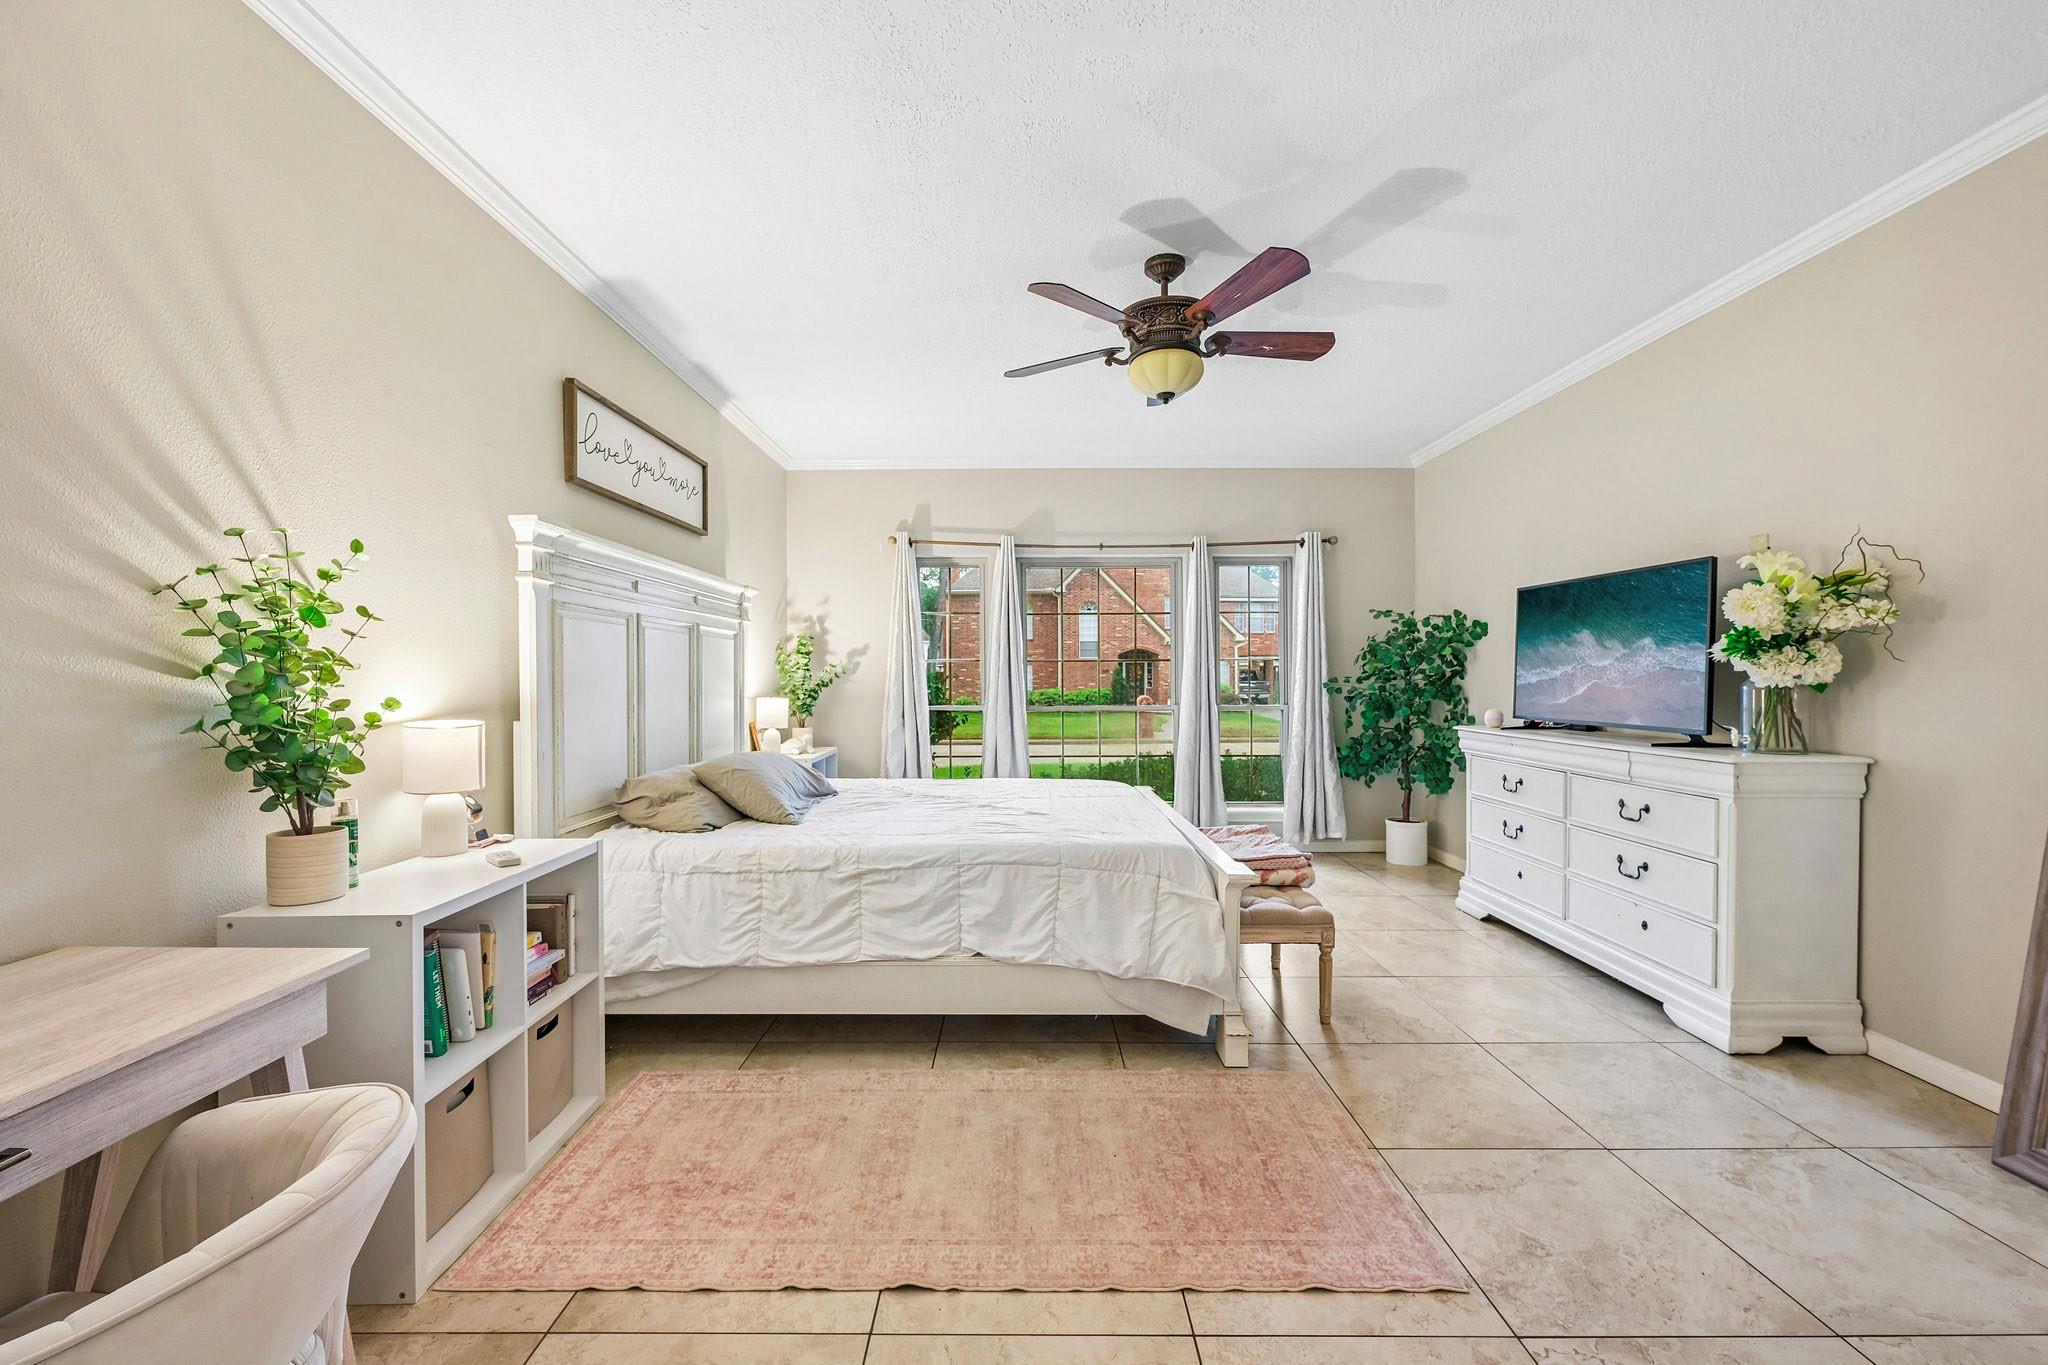
Staged bedroom with a white bed, ceiling fan, tiled floor, and three curtained windows.
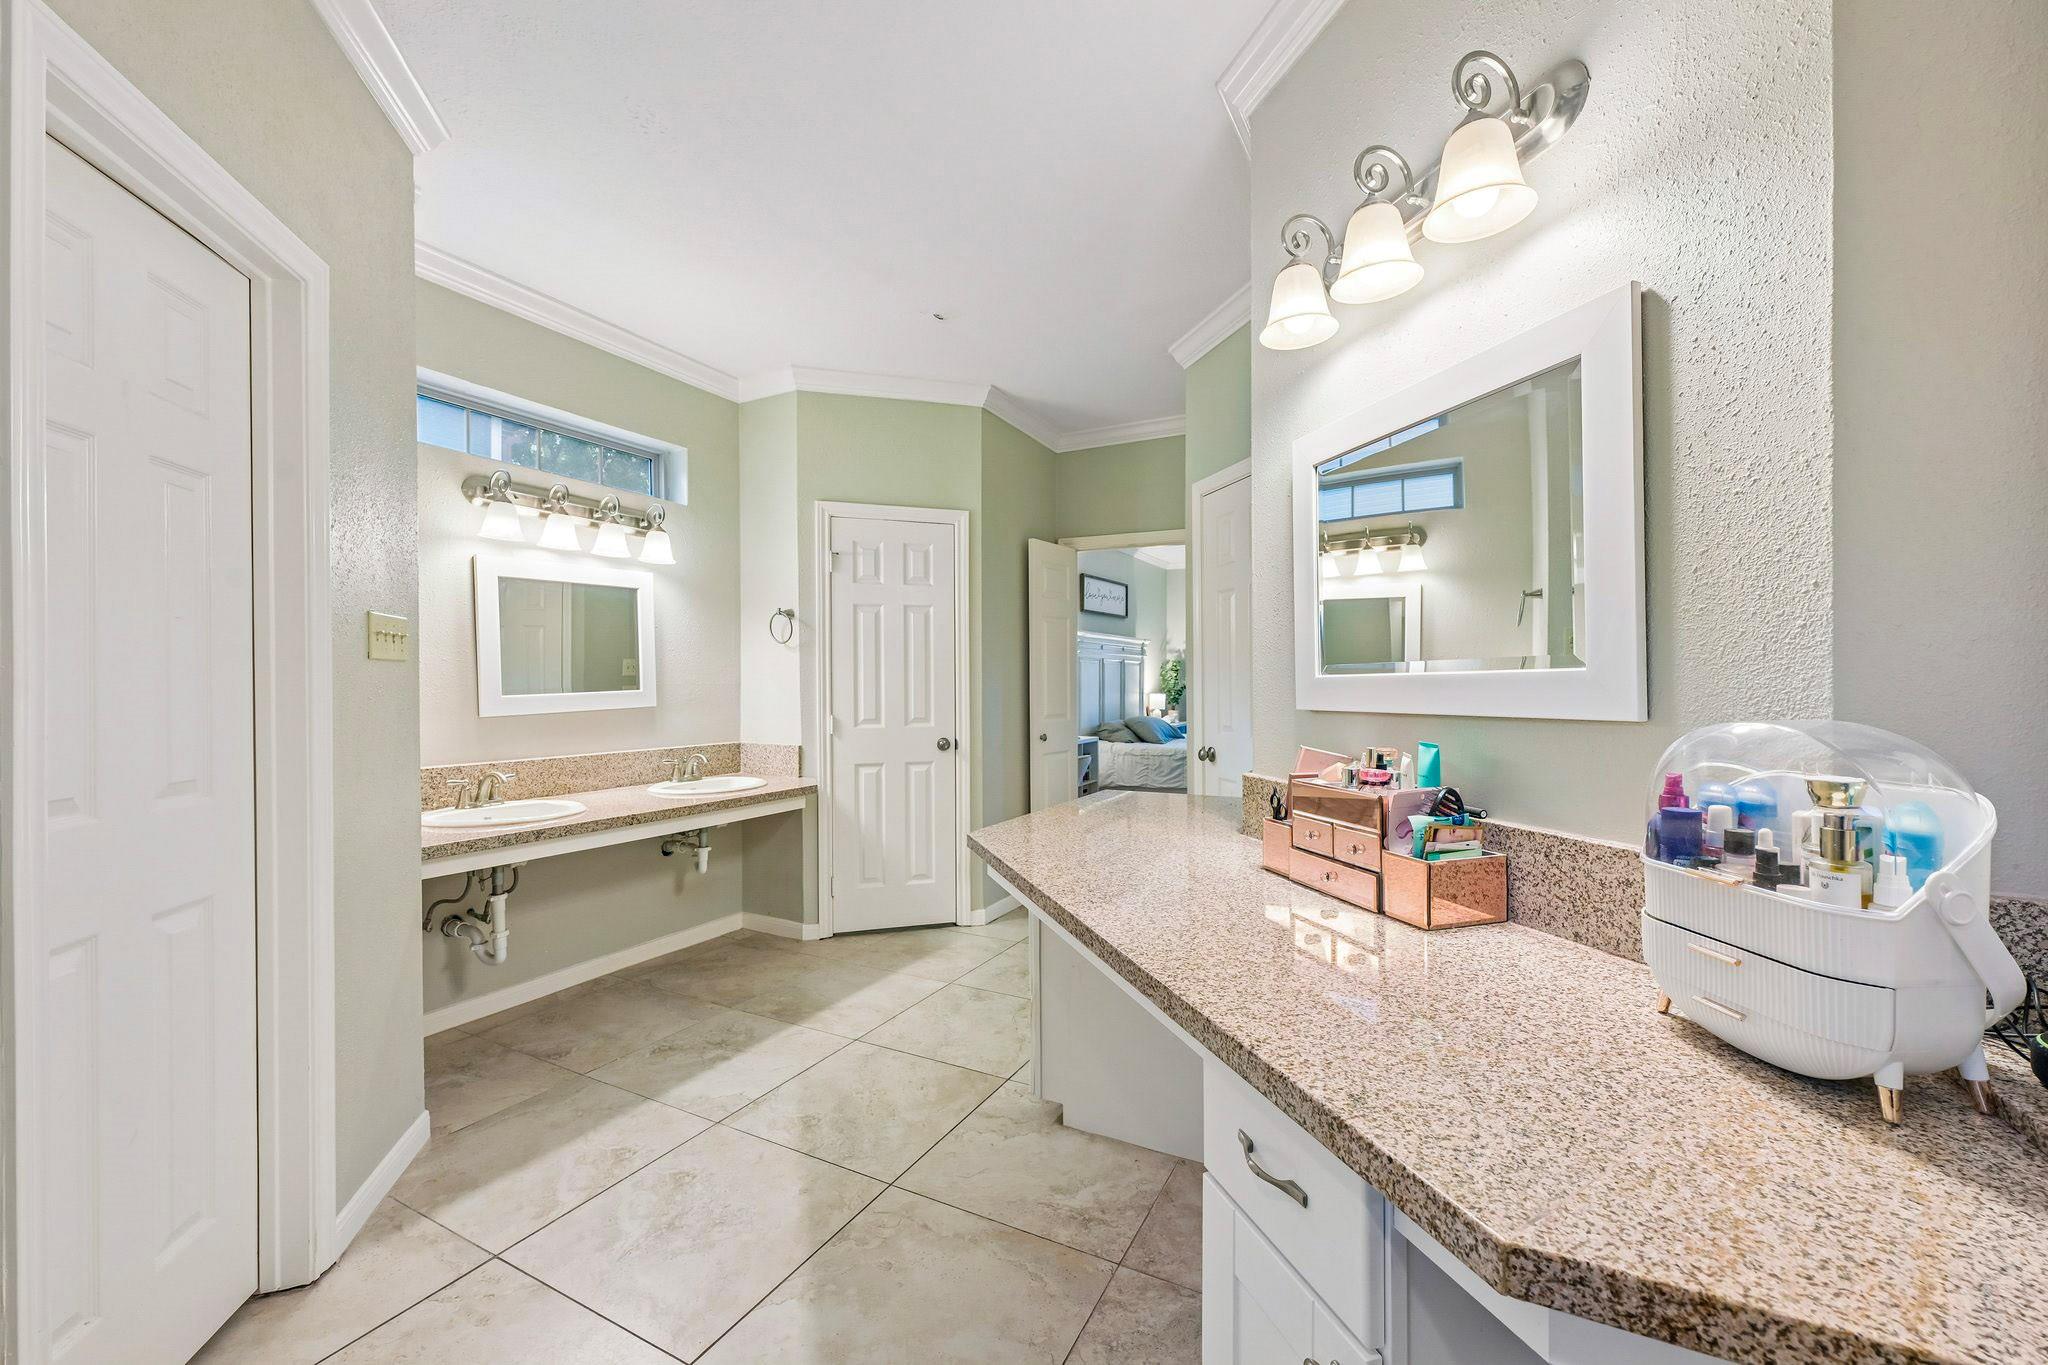
Spacious bathroom with a double-sink vanity, granite counters, and a long makeup counter.
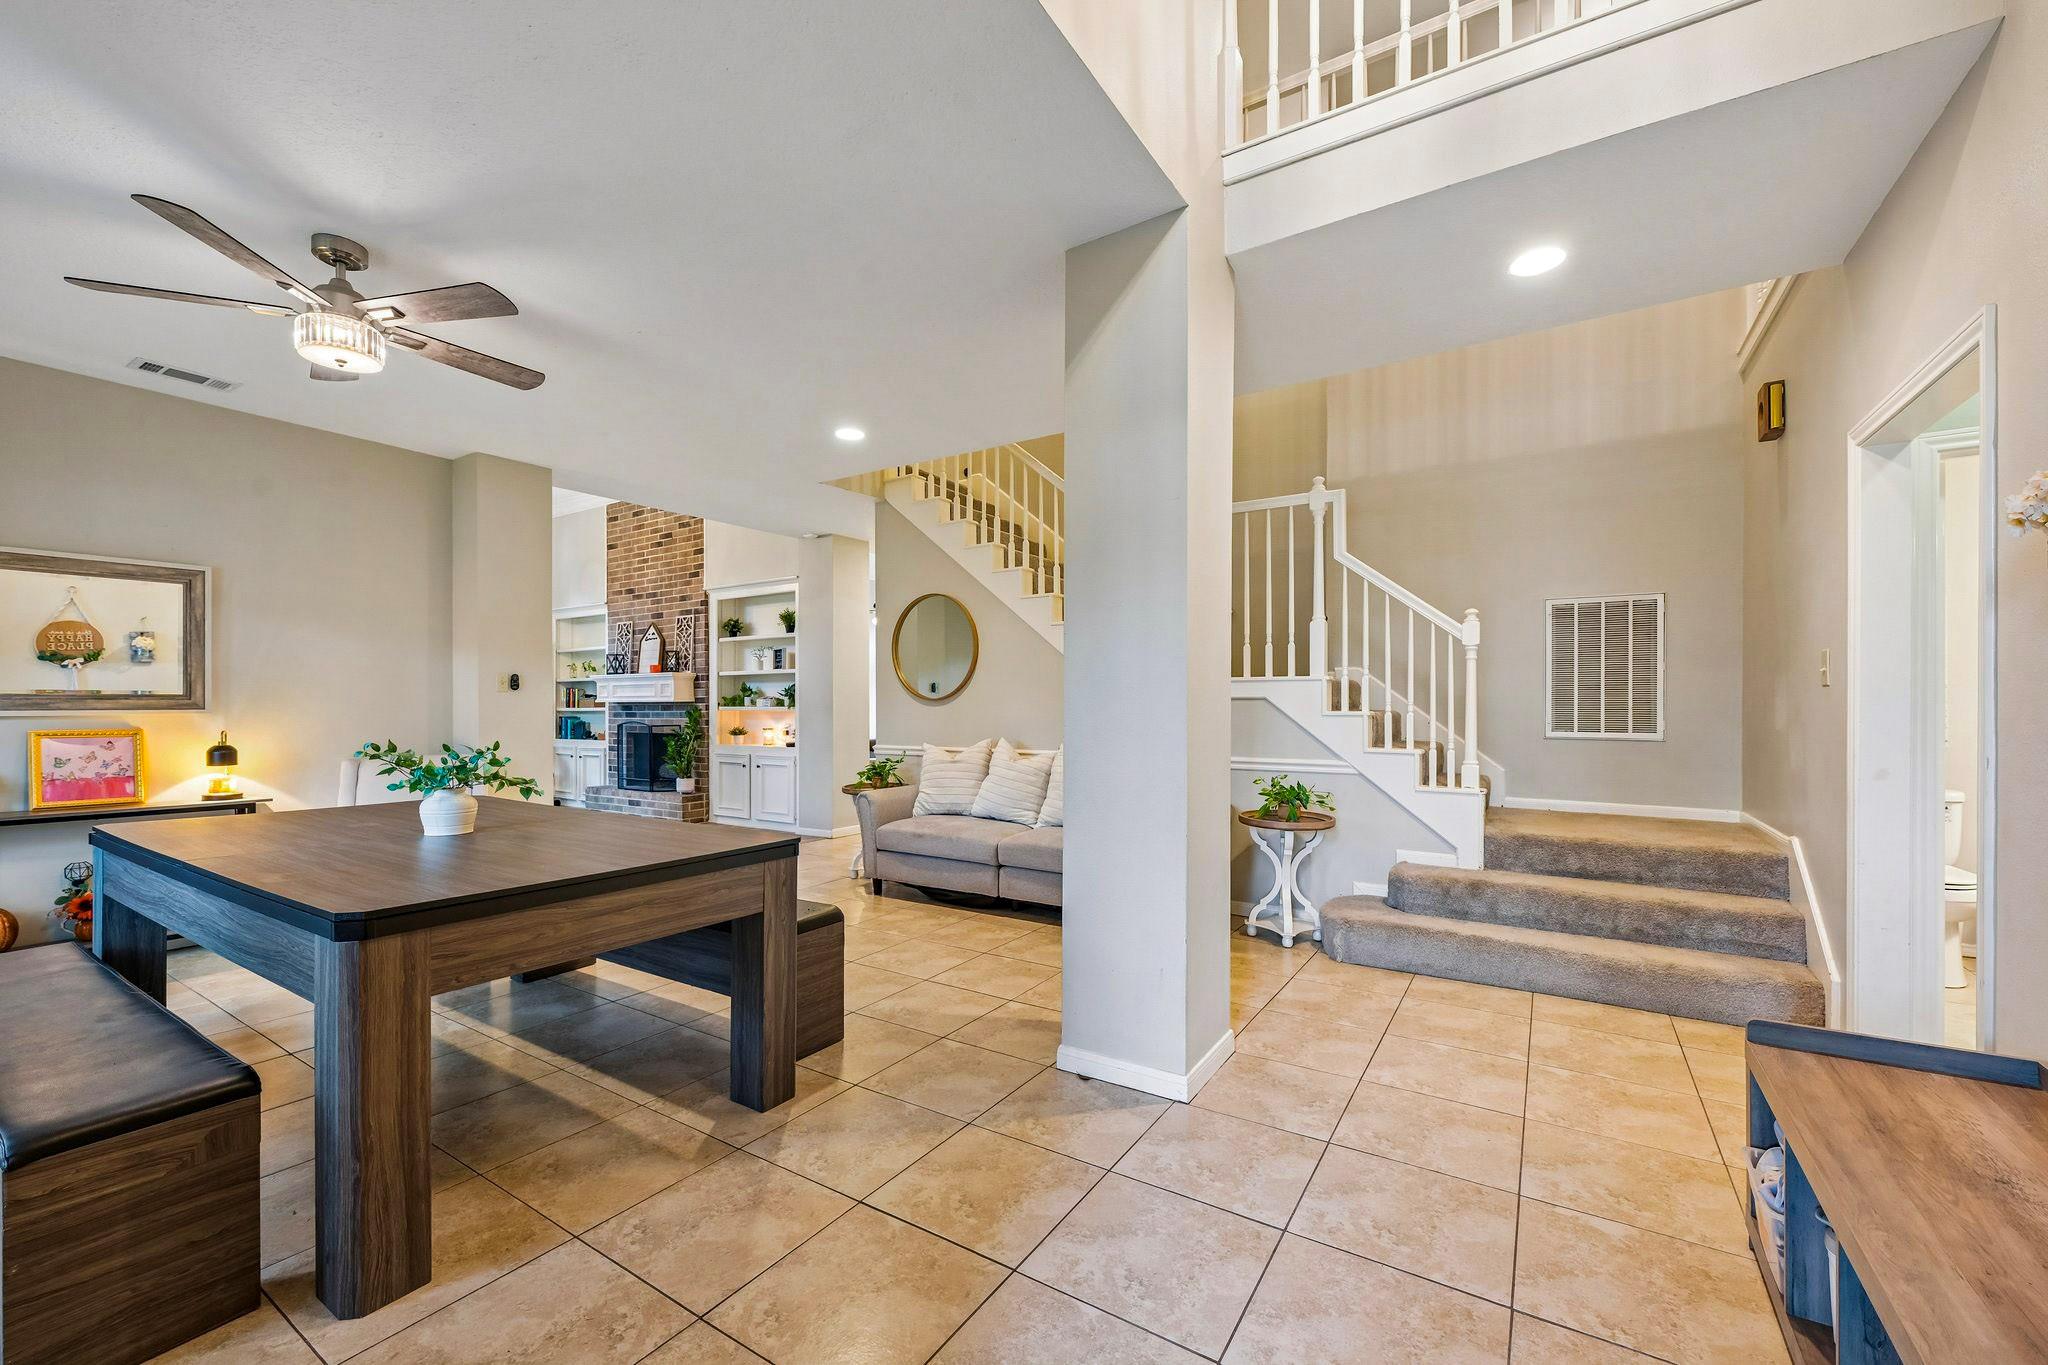
Open-plan living area with a game table, fireplace, and carpeted staircase beneath a vaulted ceiling.
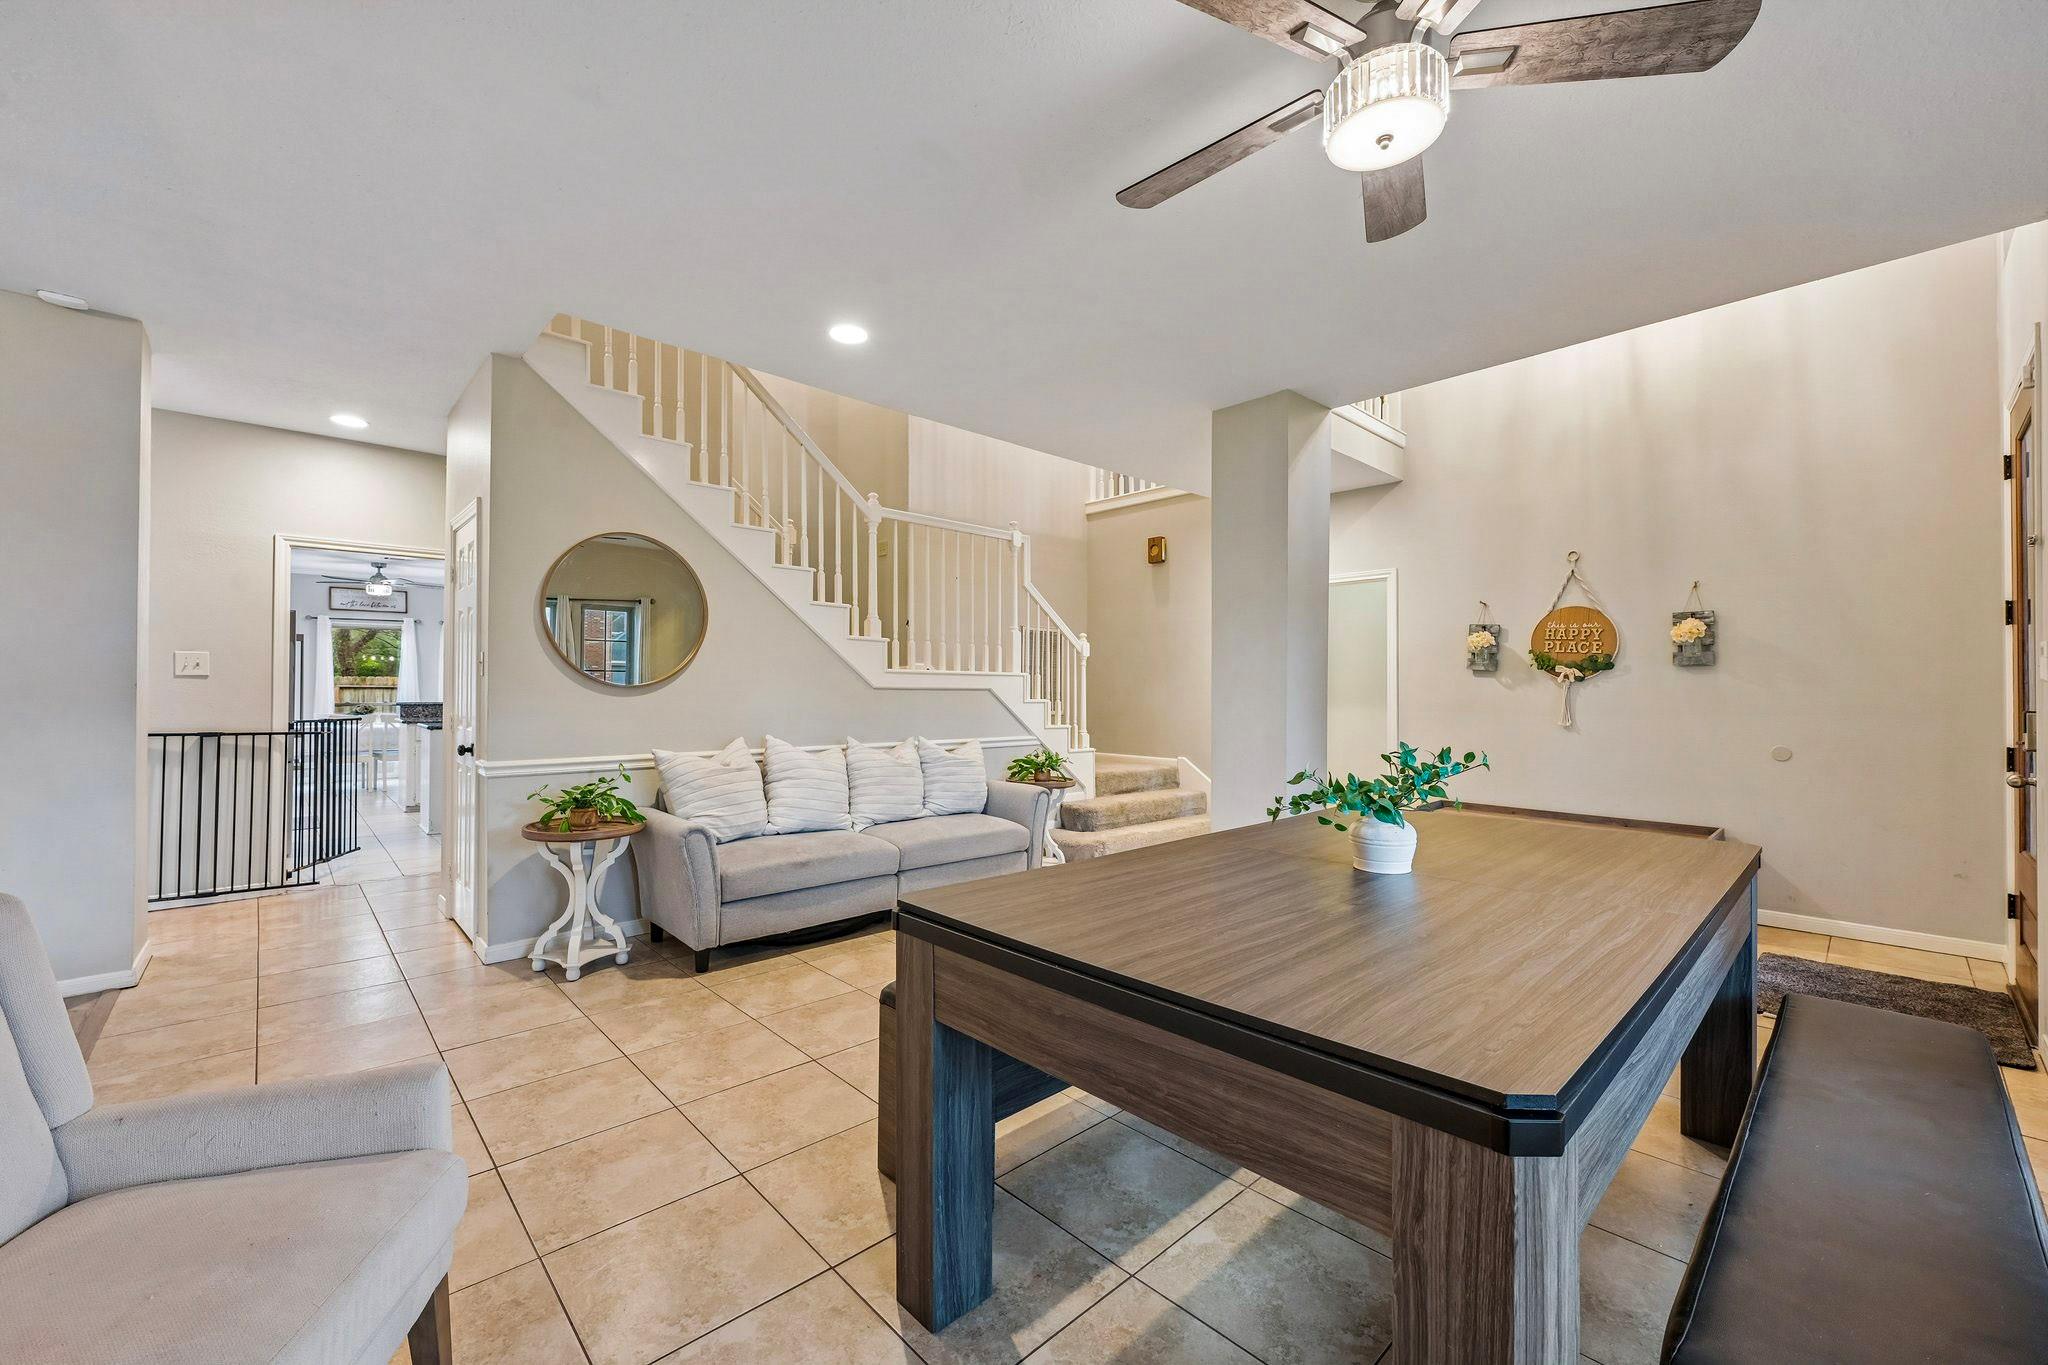
Open living and dining area with tiled floors, a staircase, and a large dark wood dining table.
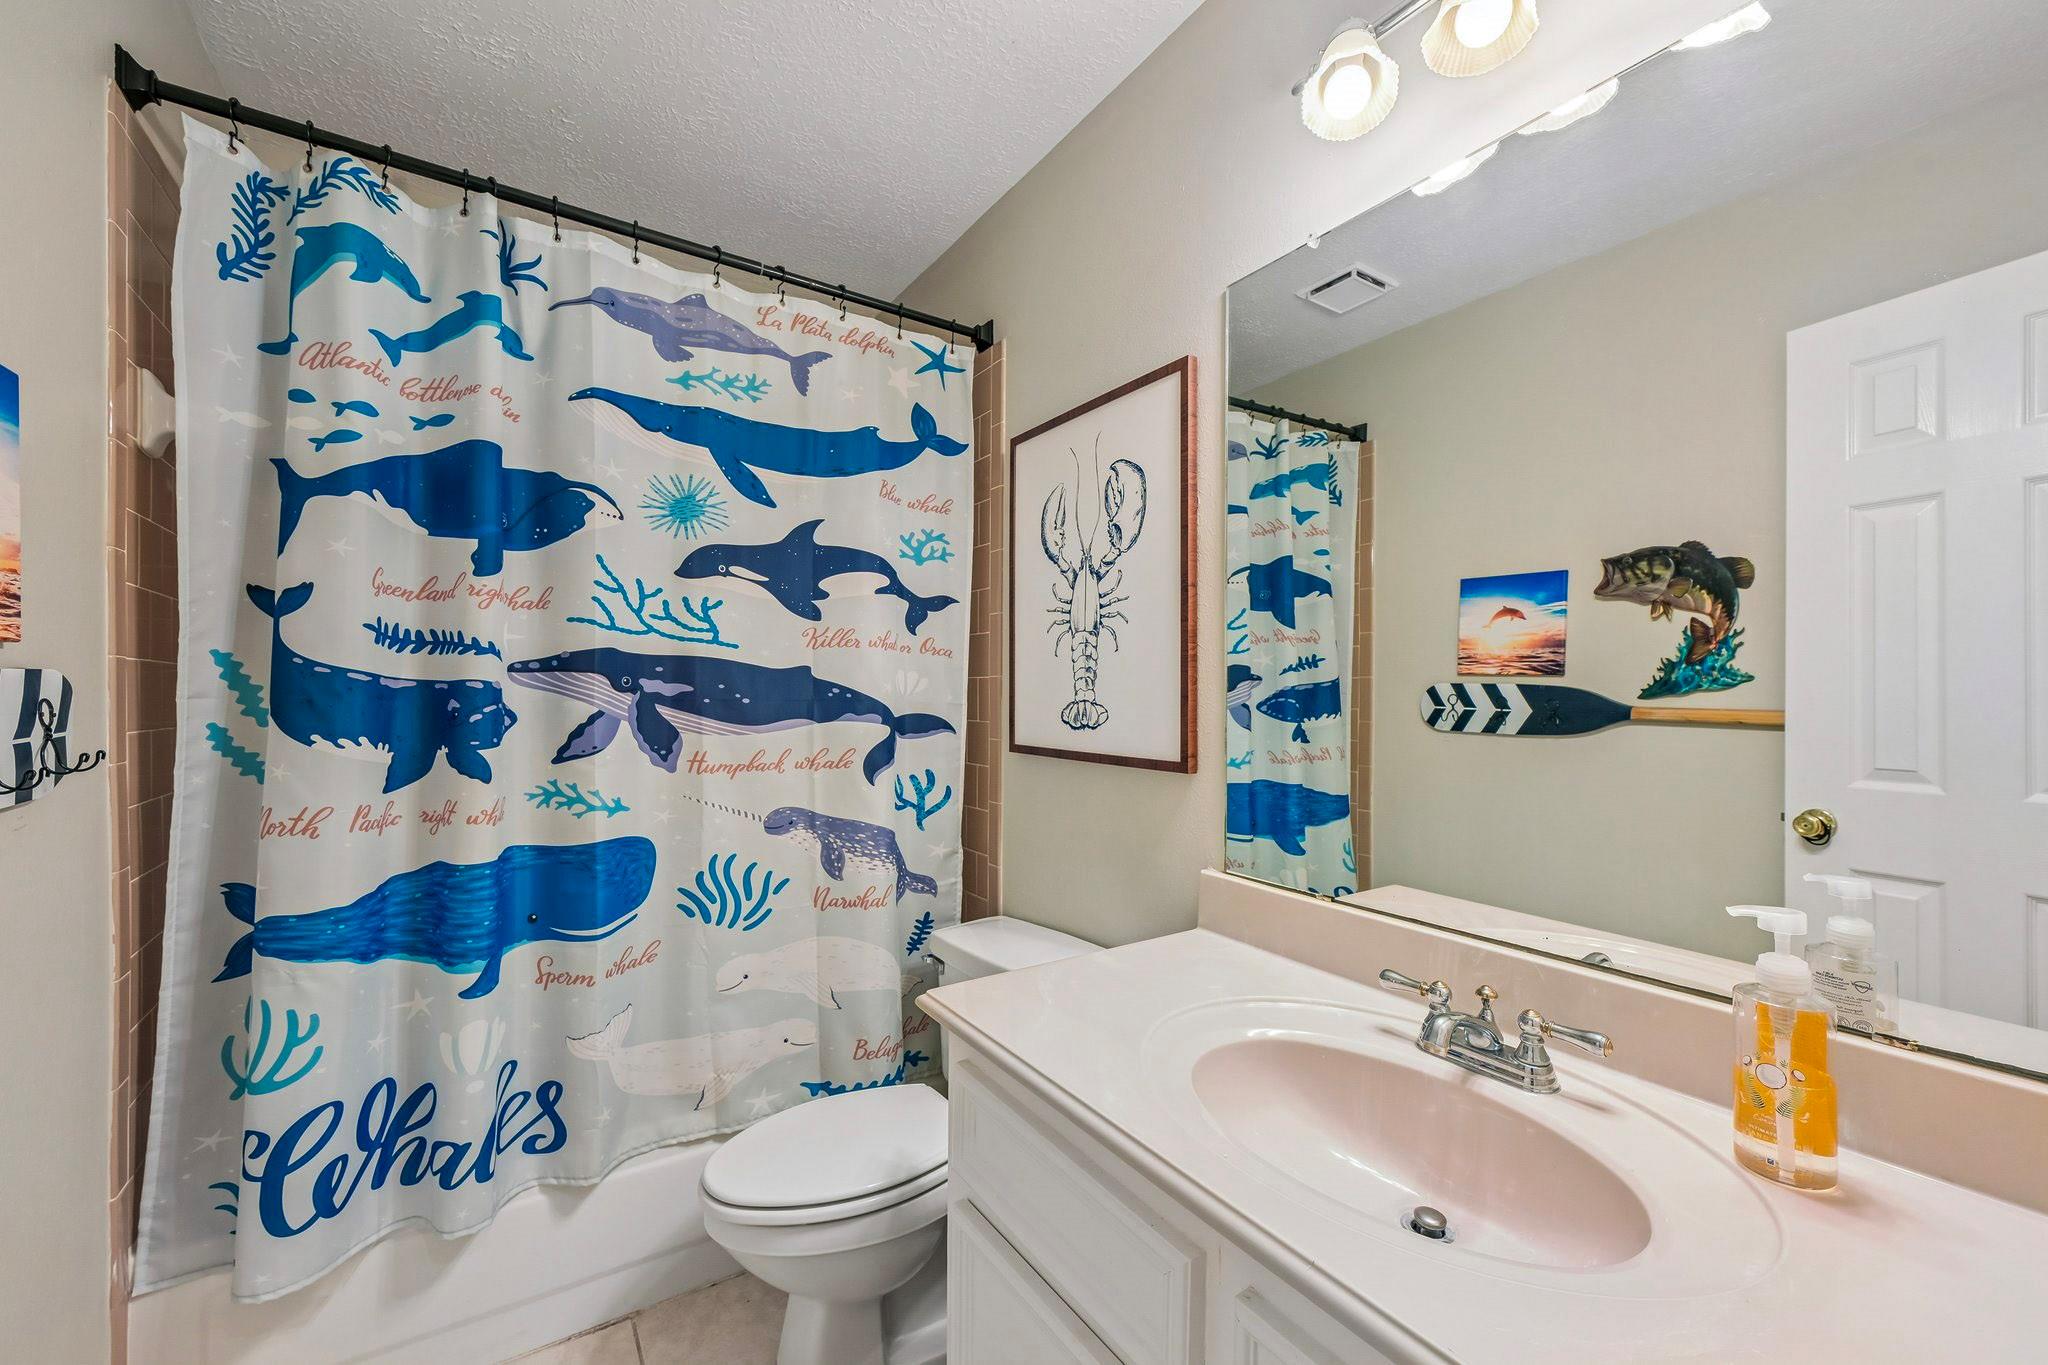
Bathroom with a whale-print shower curtain, bathtub, and pink double vanity.
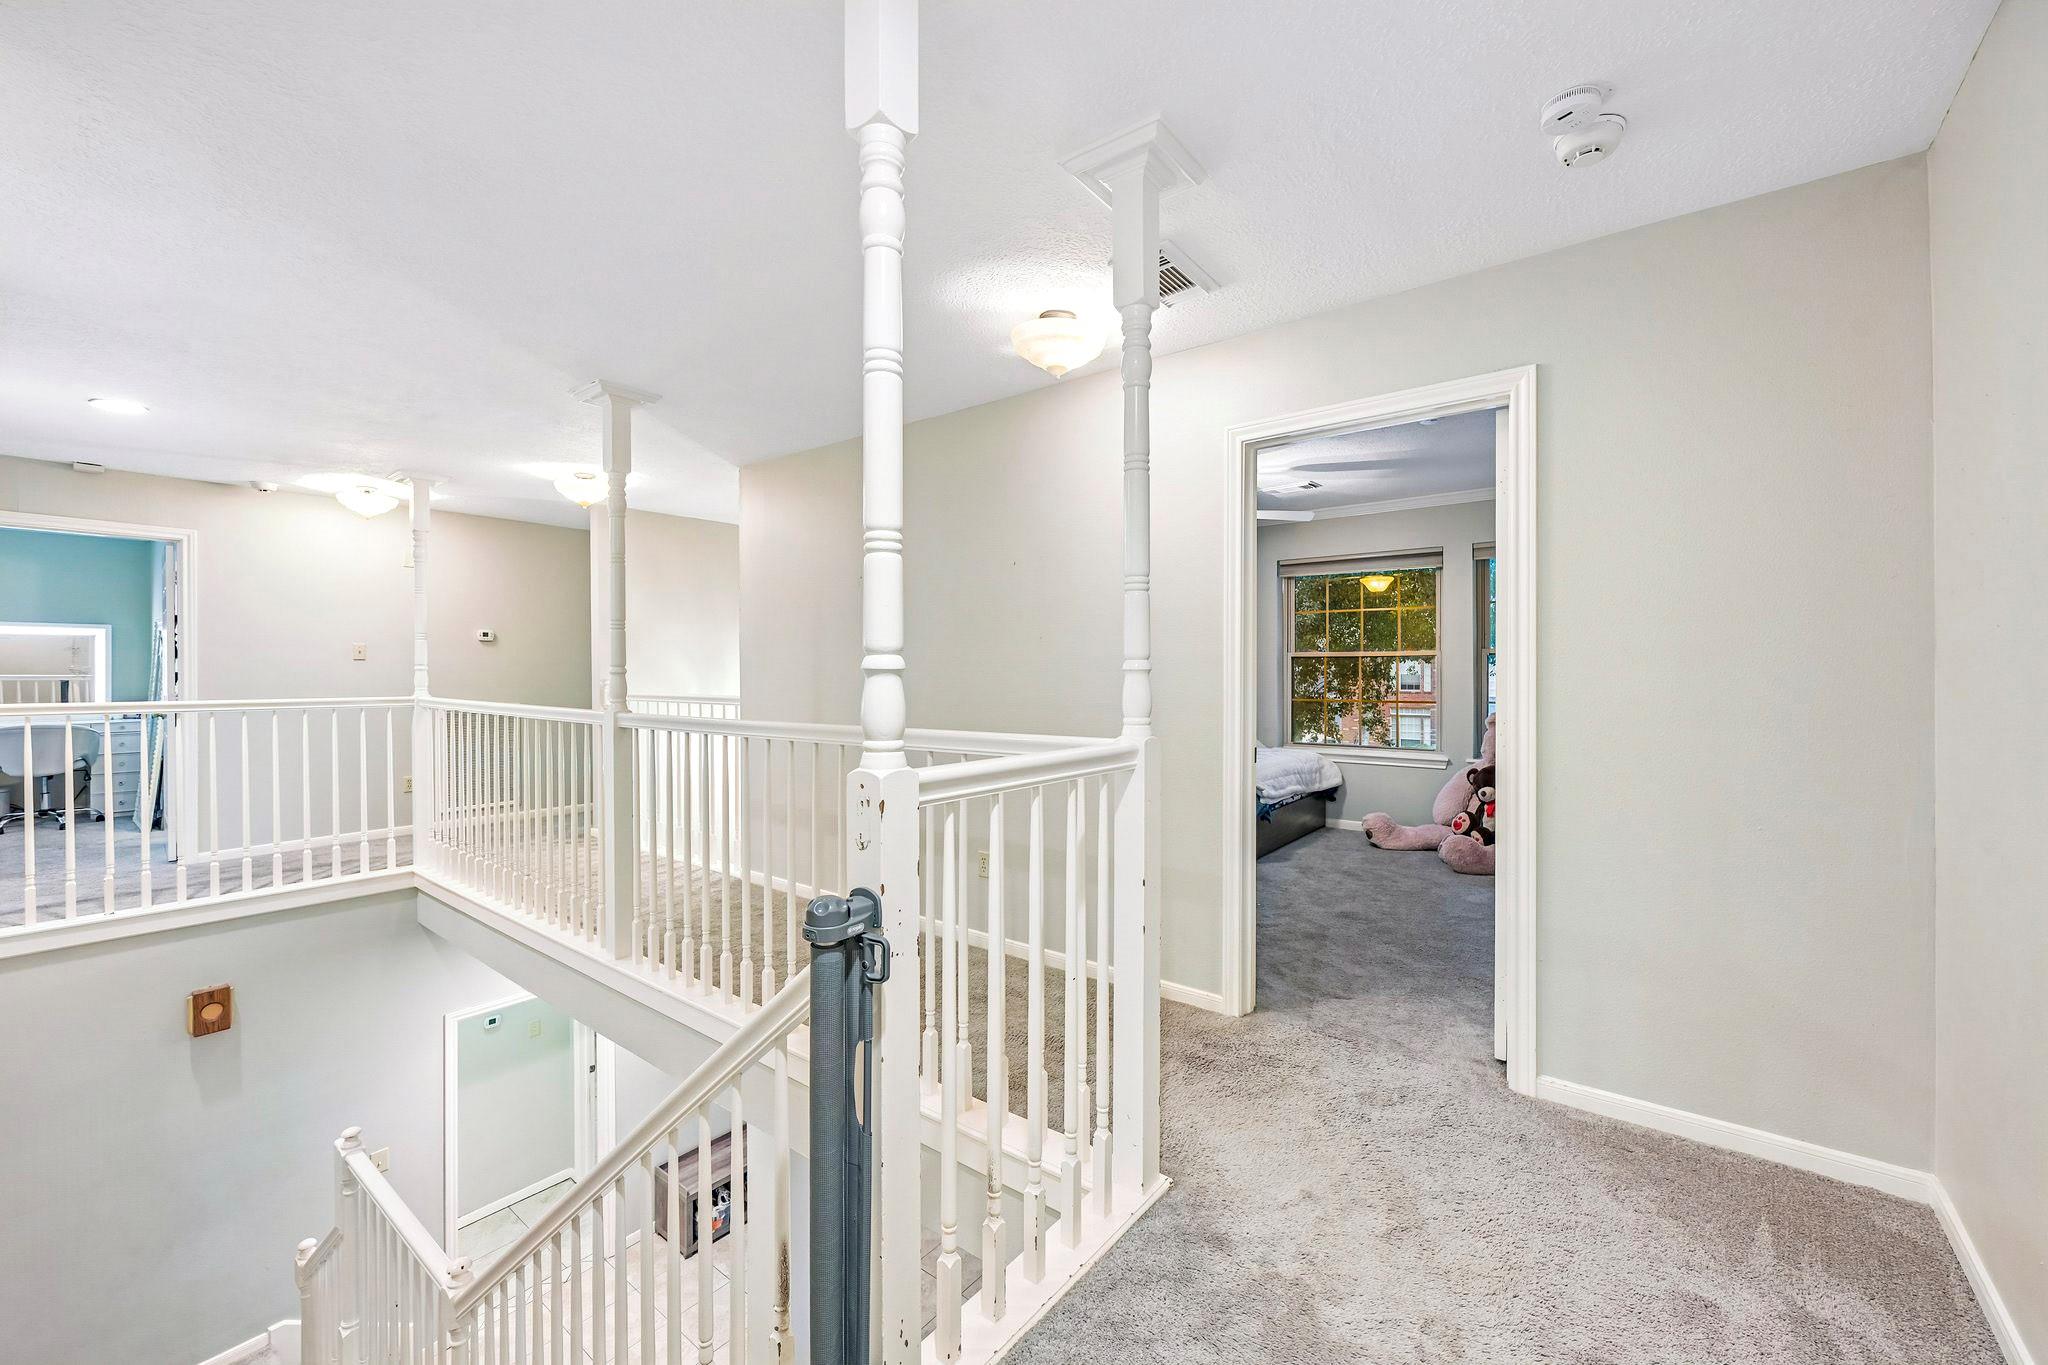
Upstairs landing with white railings, carpeted stairs, and an open doorway to a bedroom.
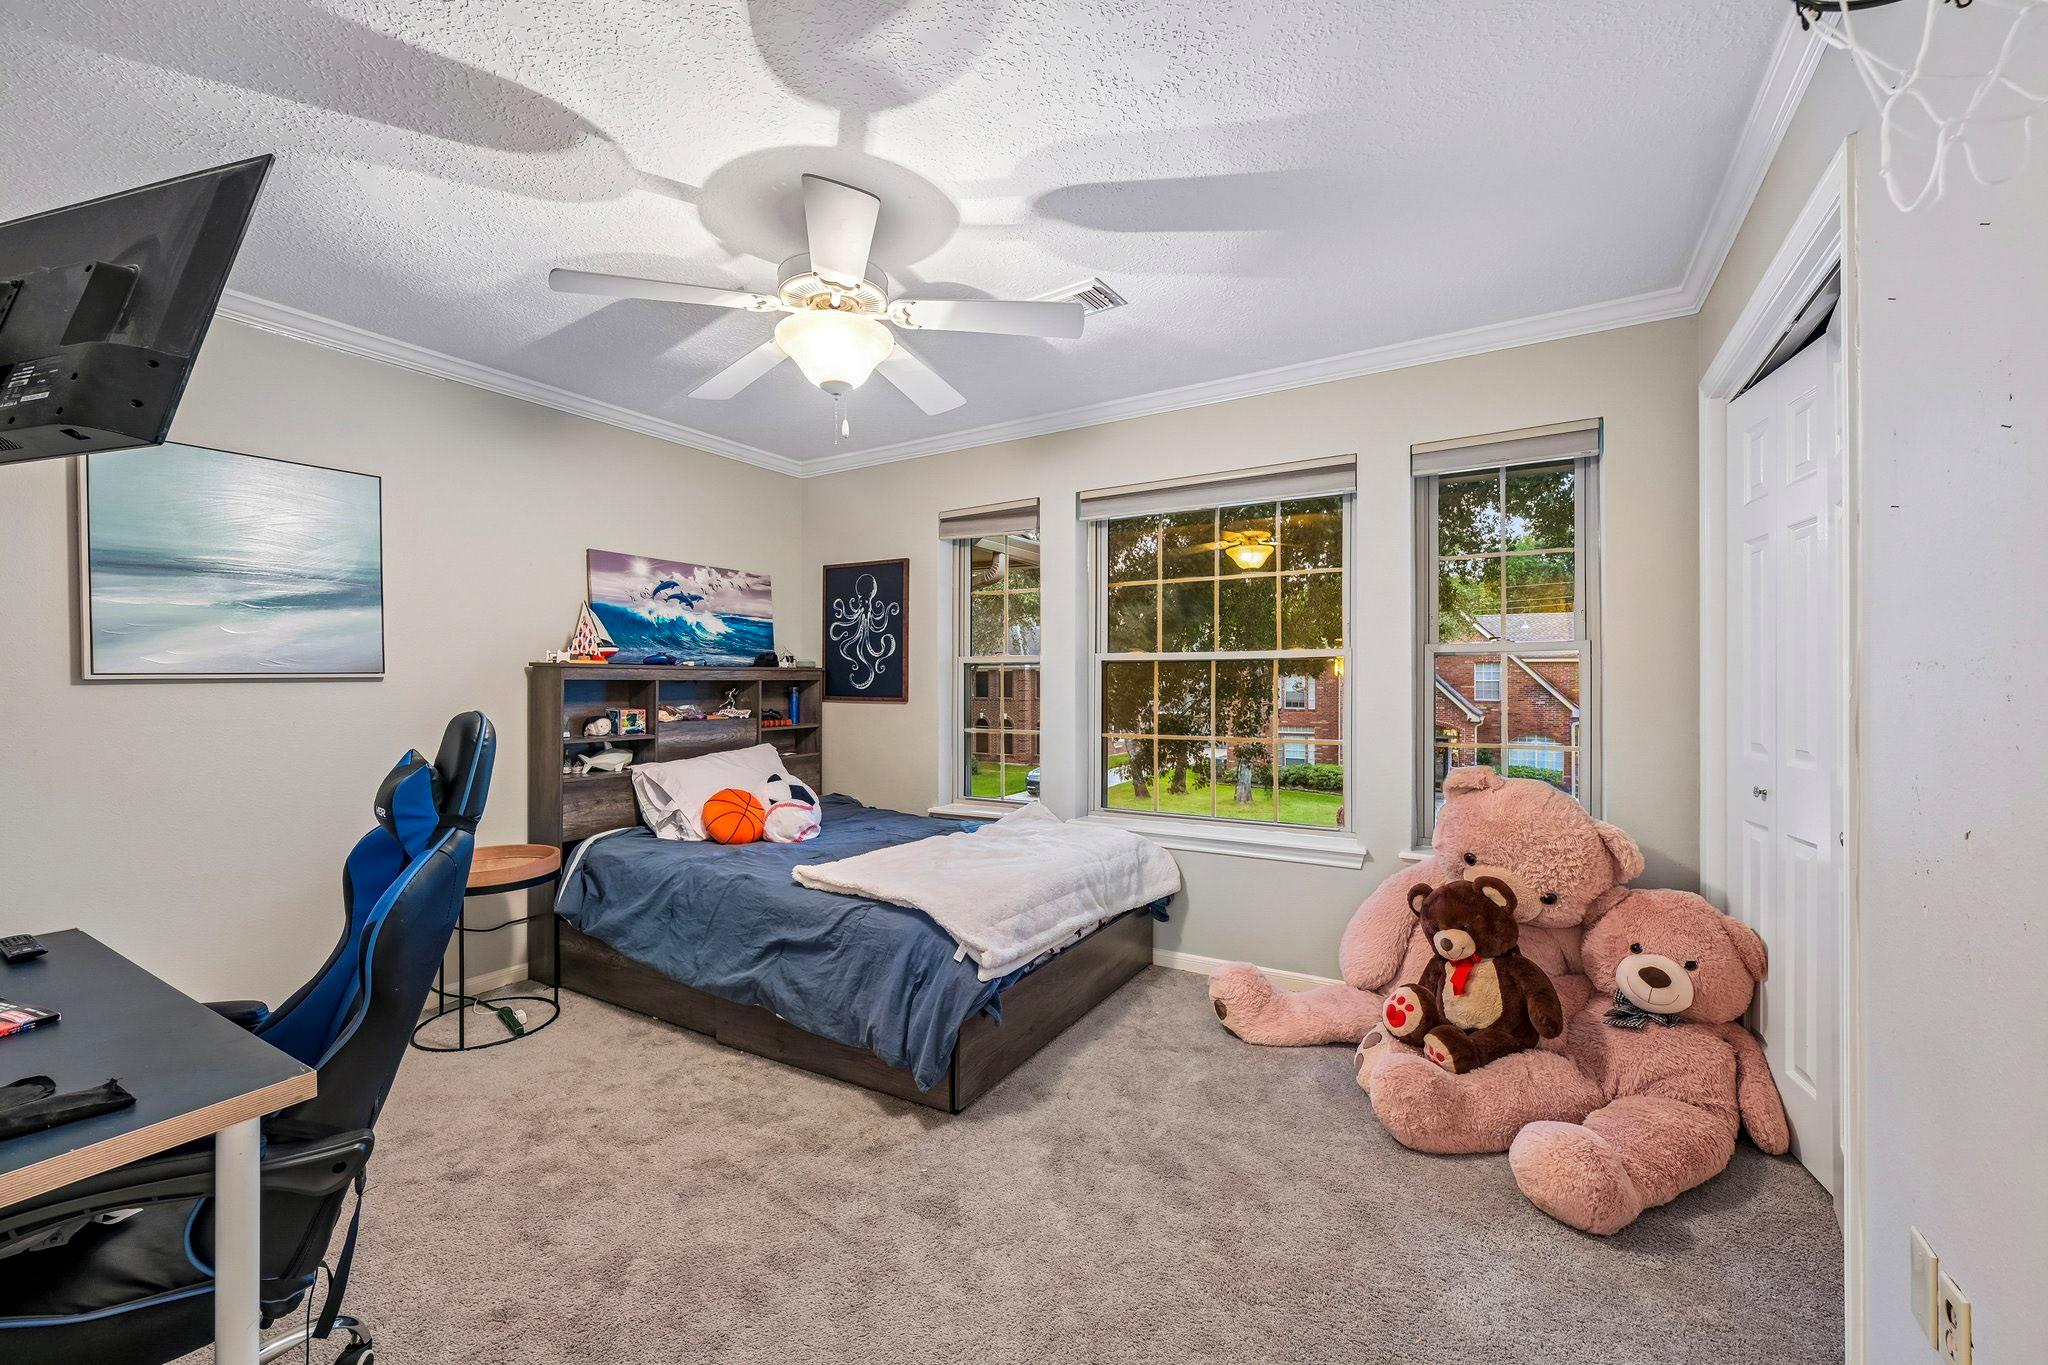
Bedroom with a blue-covered bed, large windows, and oversized teddy bears on the carpet.
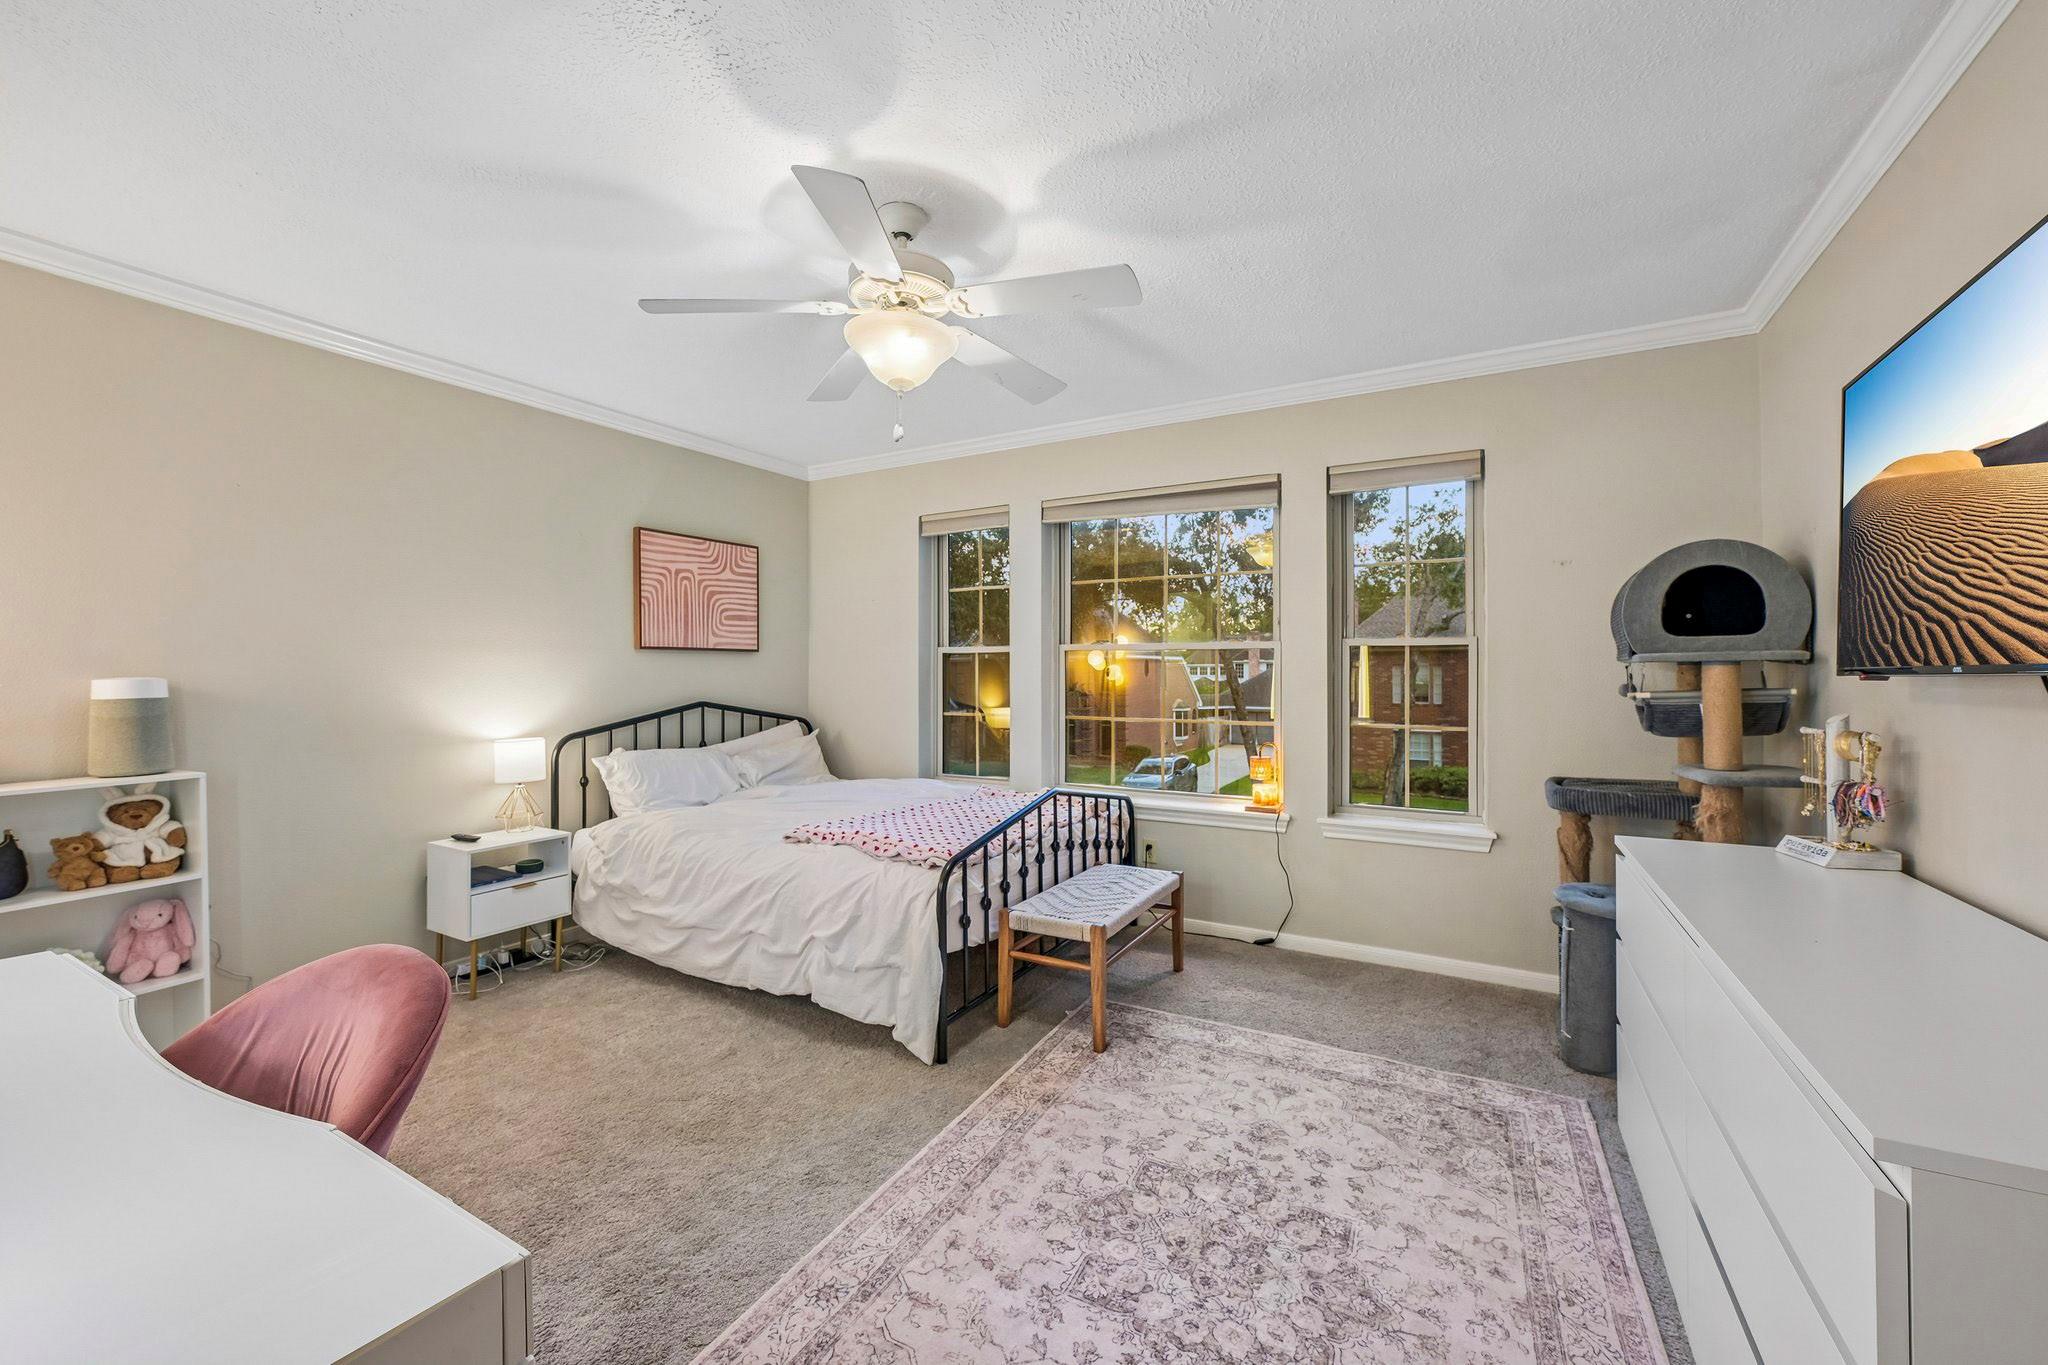
Bedroom with a black metal bed, three windows, and a ceiling fan.
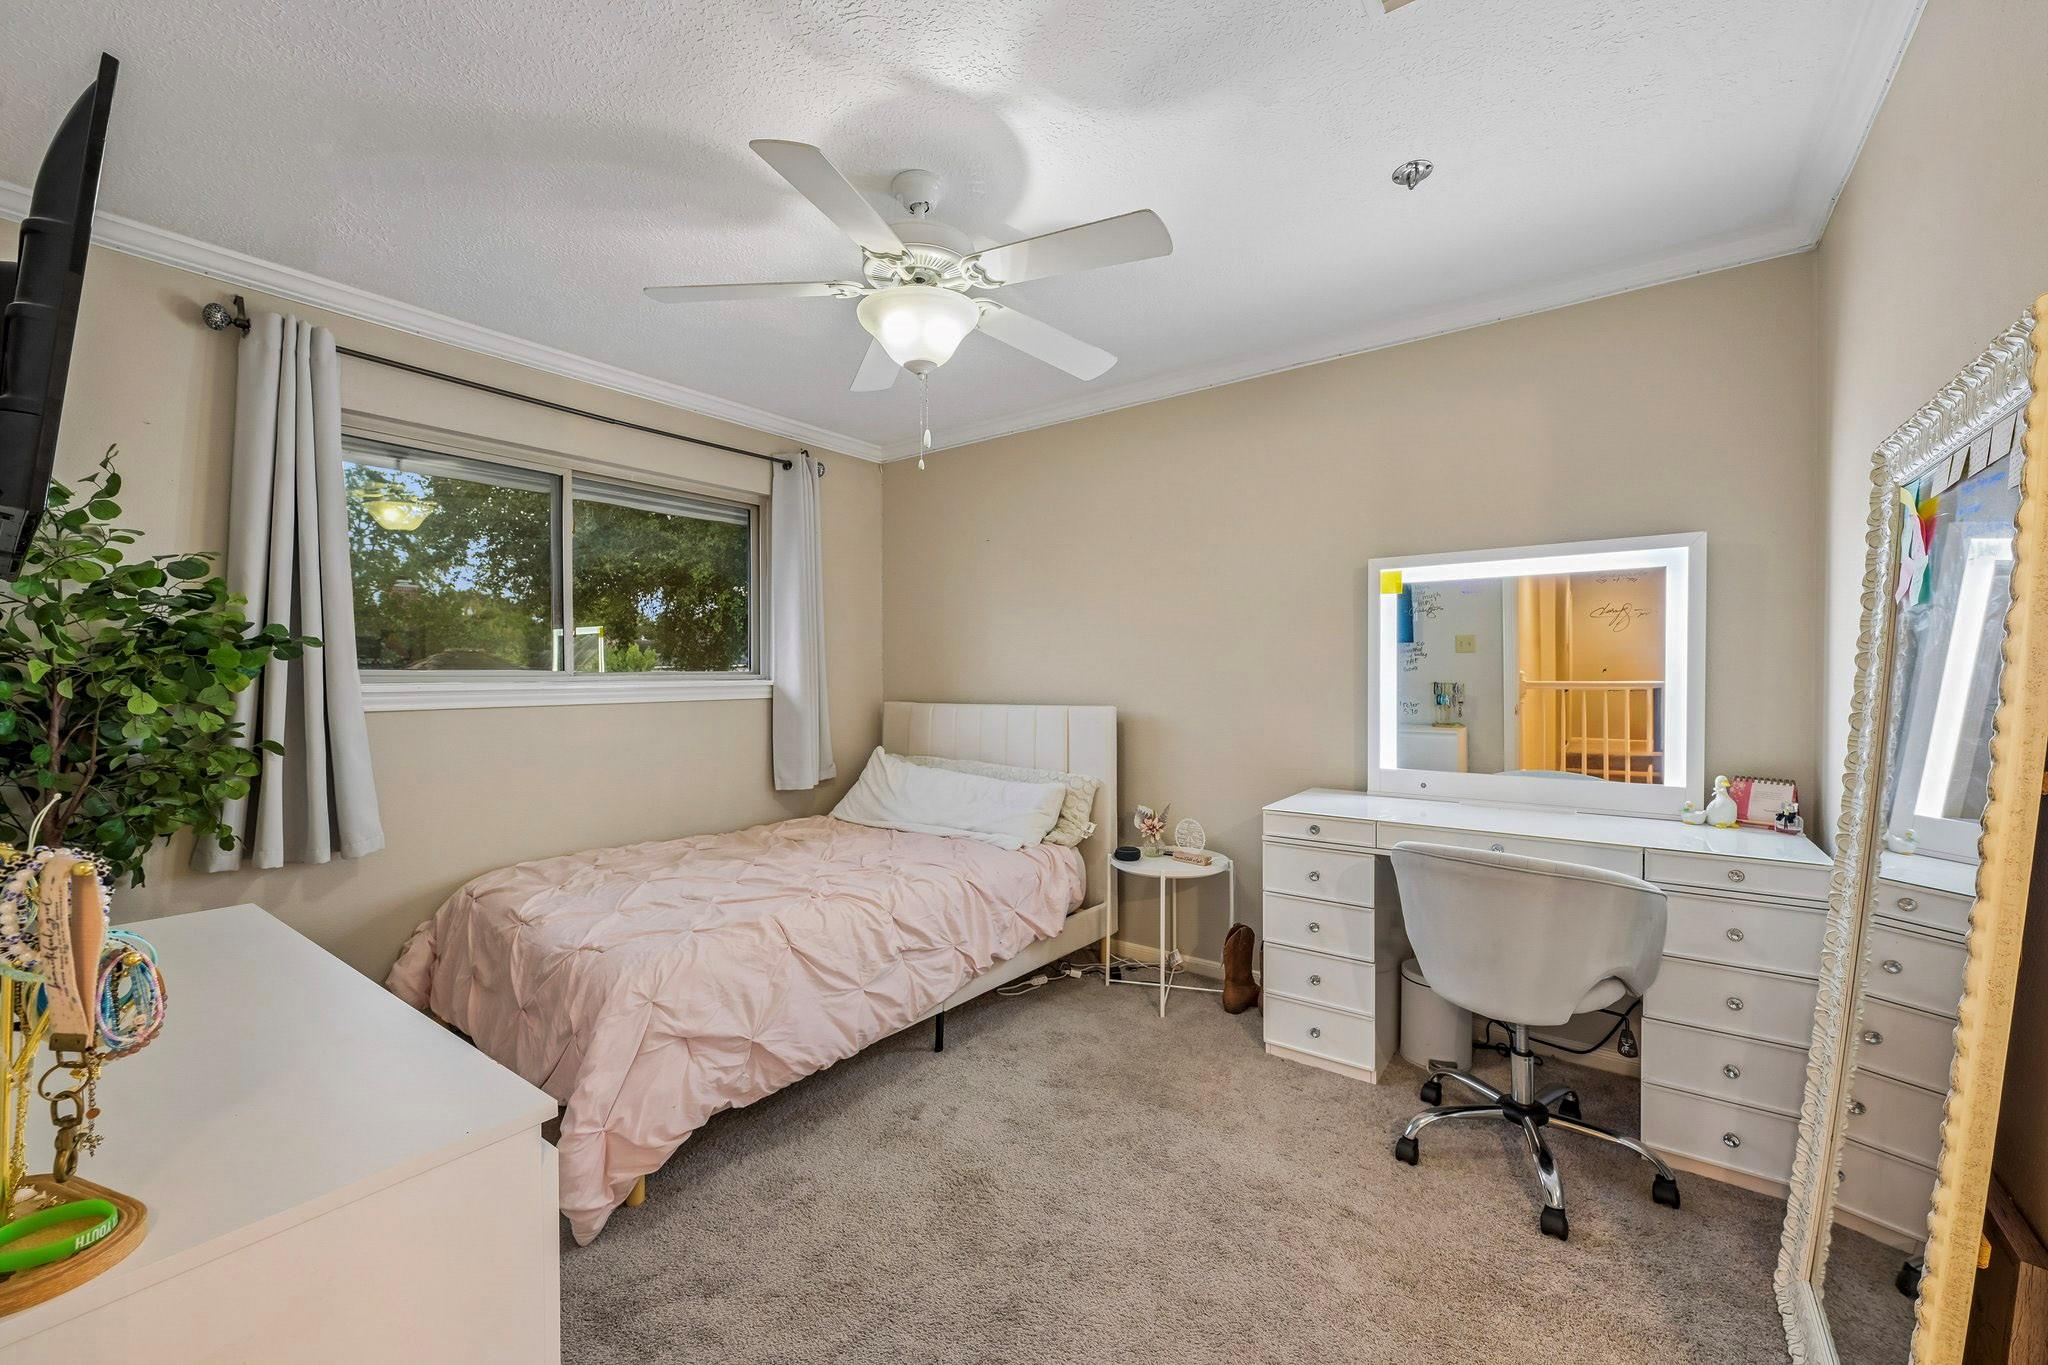
Bedroom with a pink quilted bed, white vanity, and large window overlooking trees.
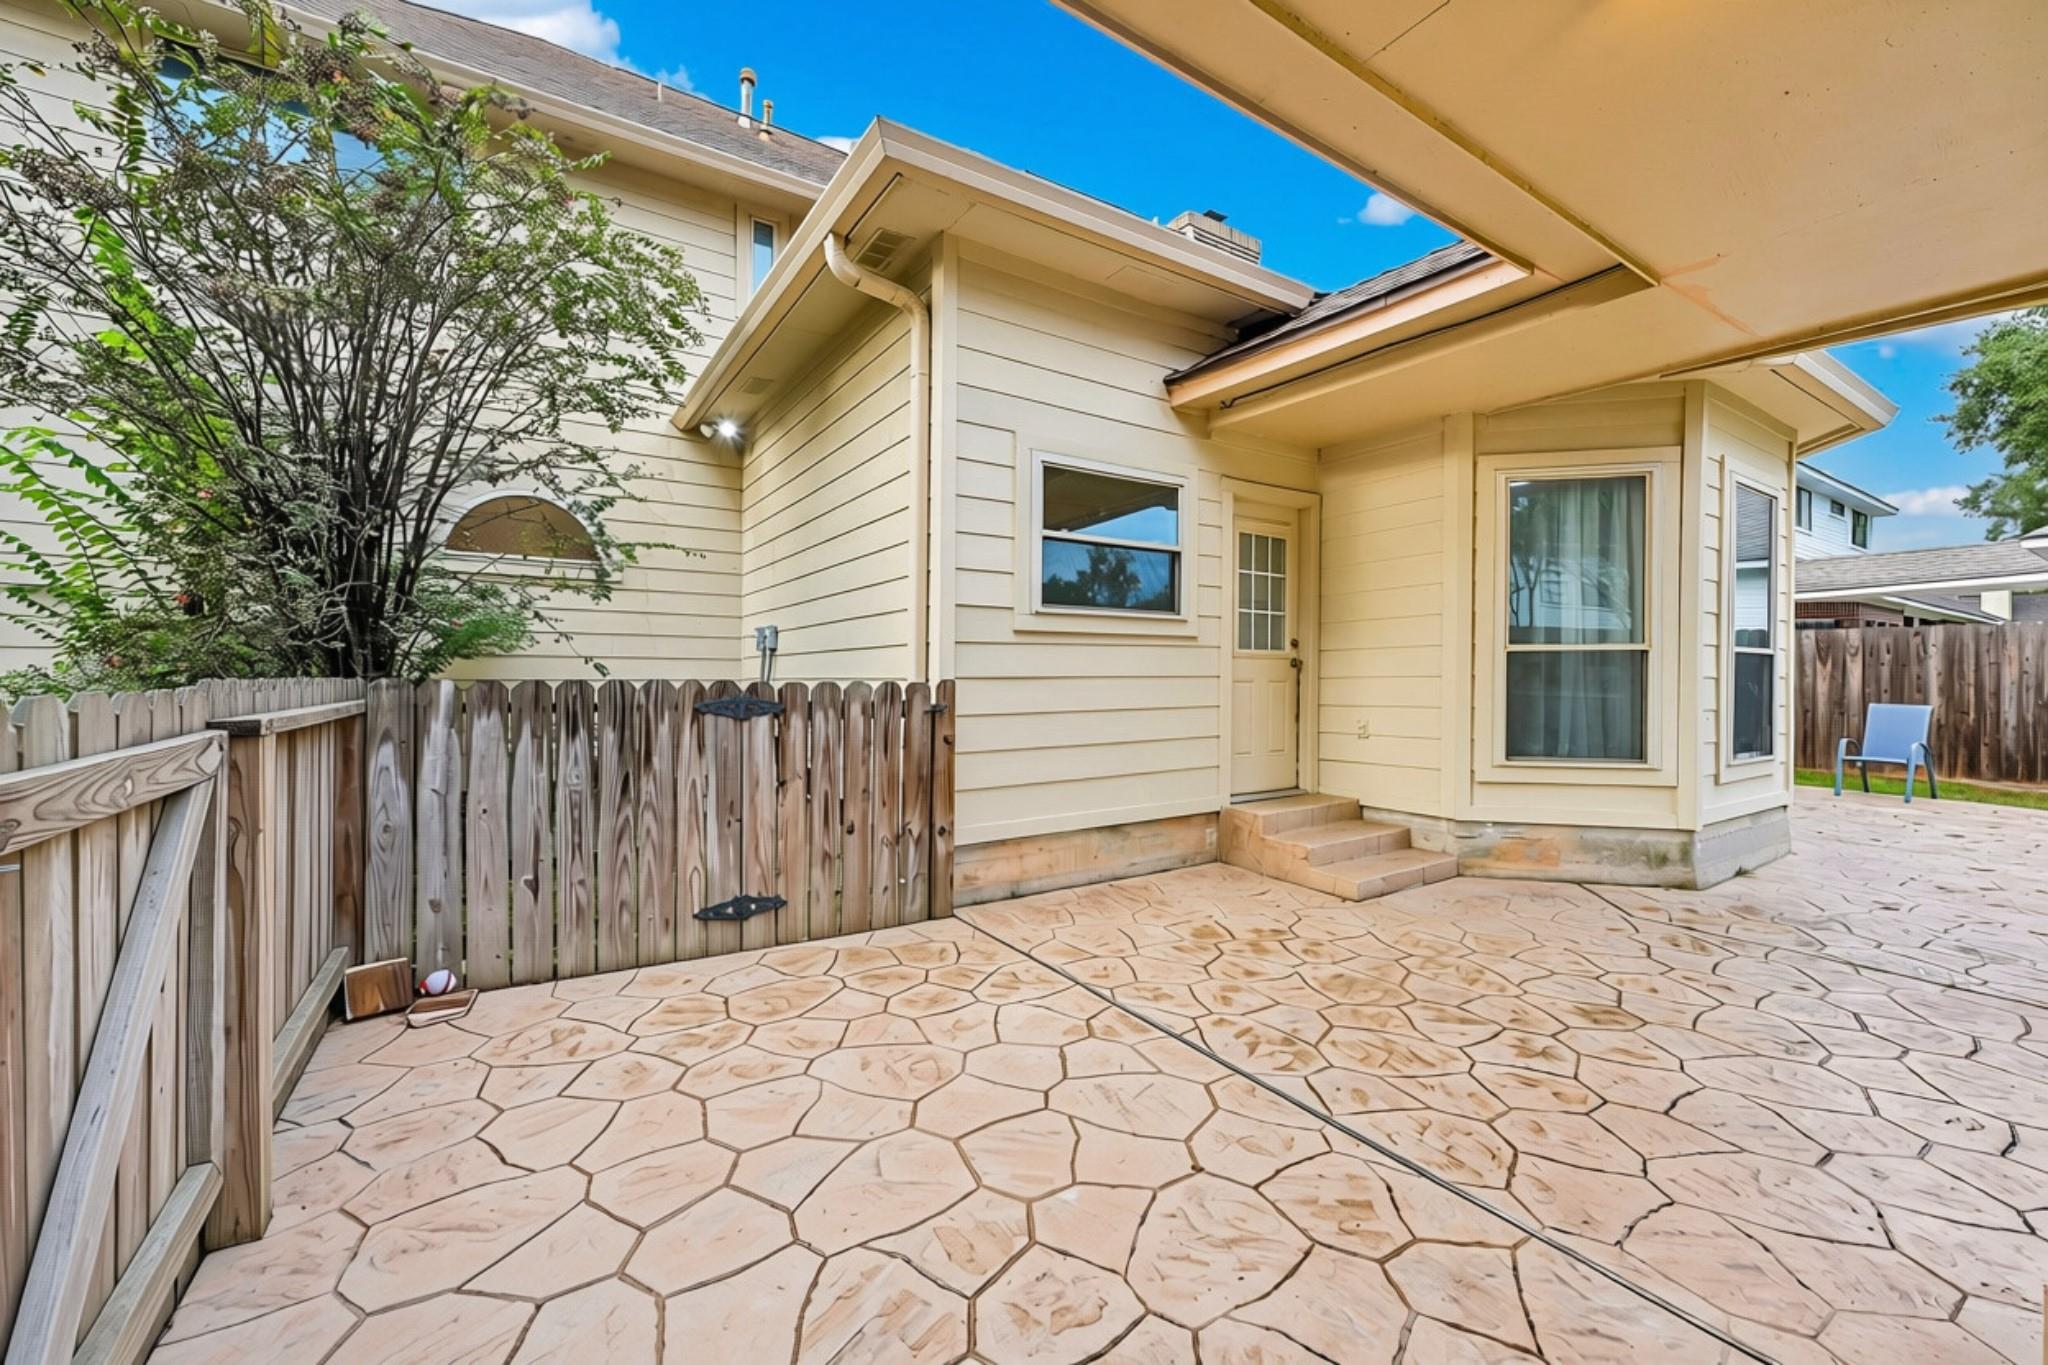
Stone-paved backyard patio beside a cream-sided home, with a wooden fence and covered seating area.
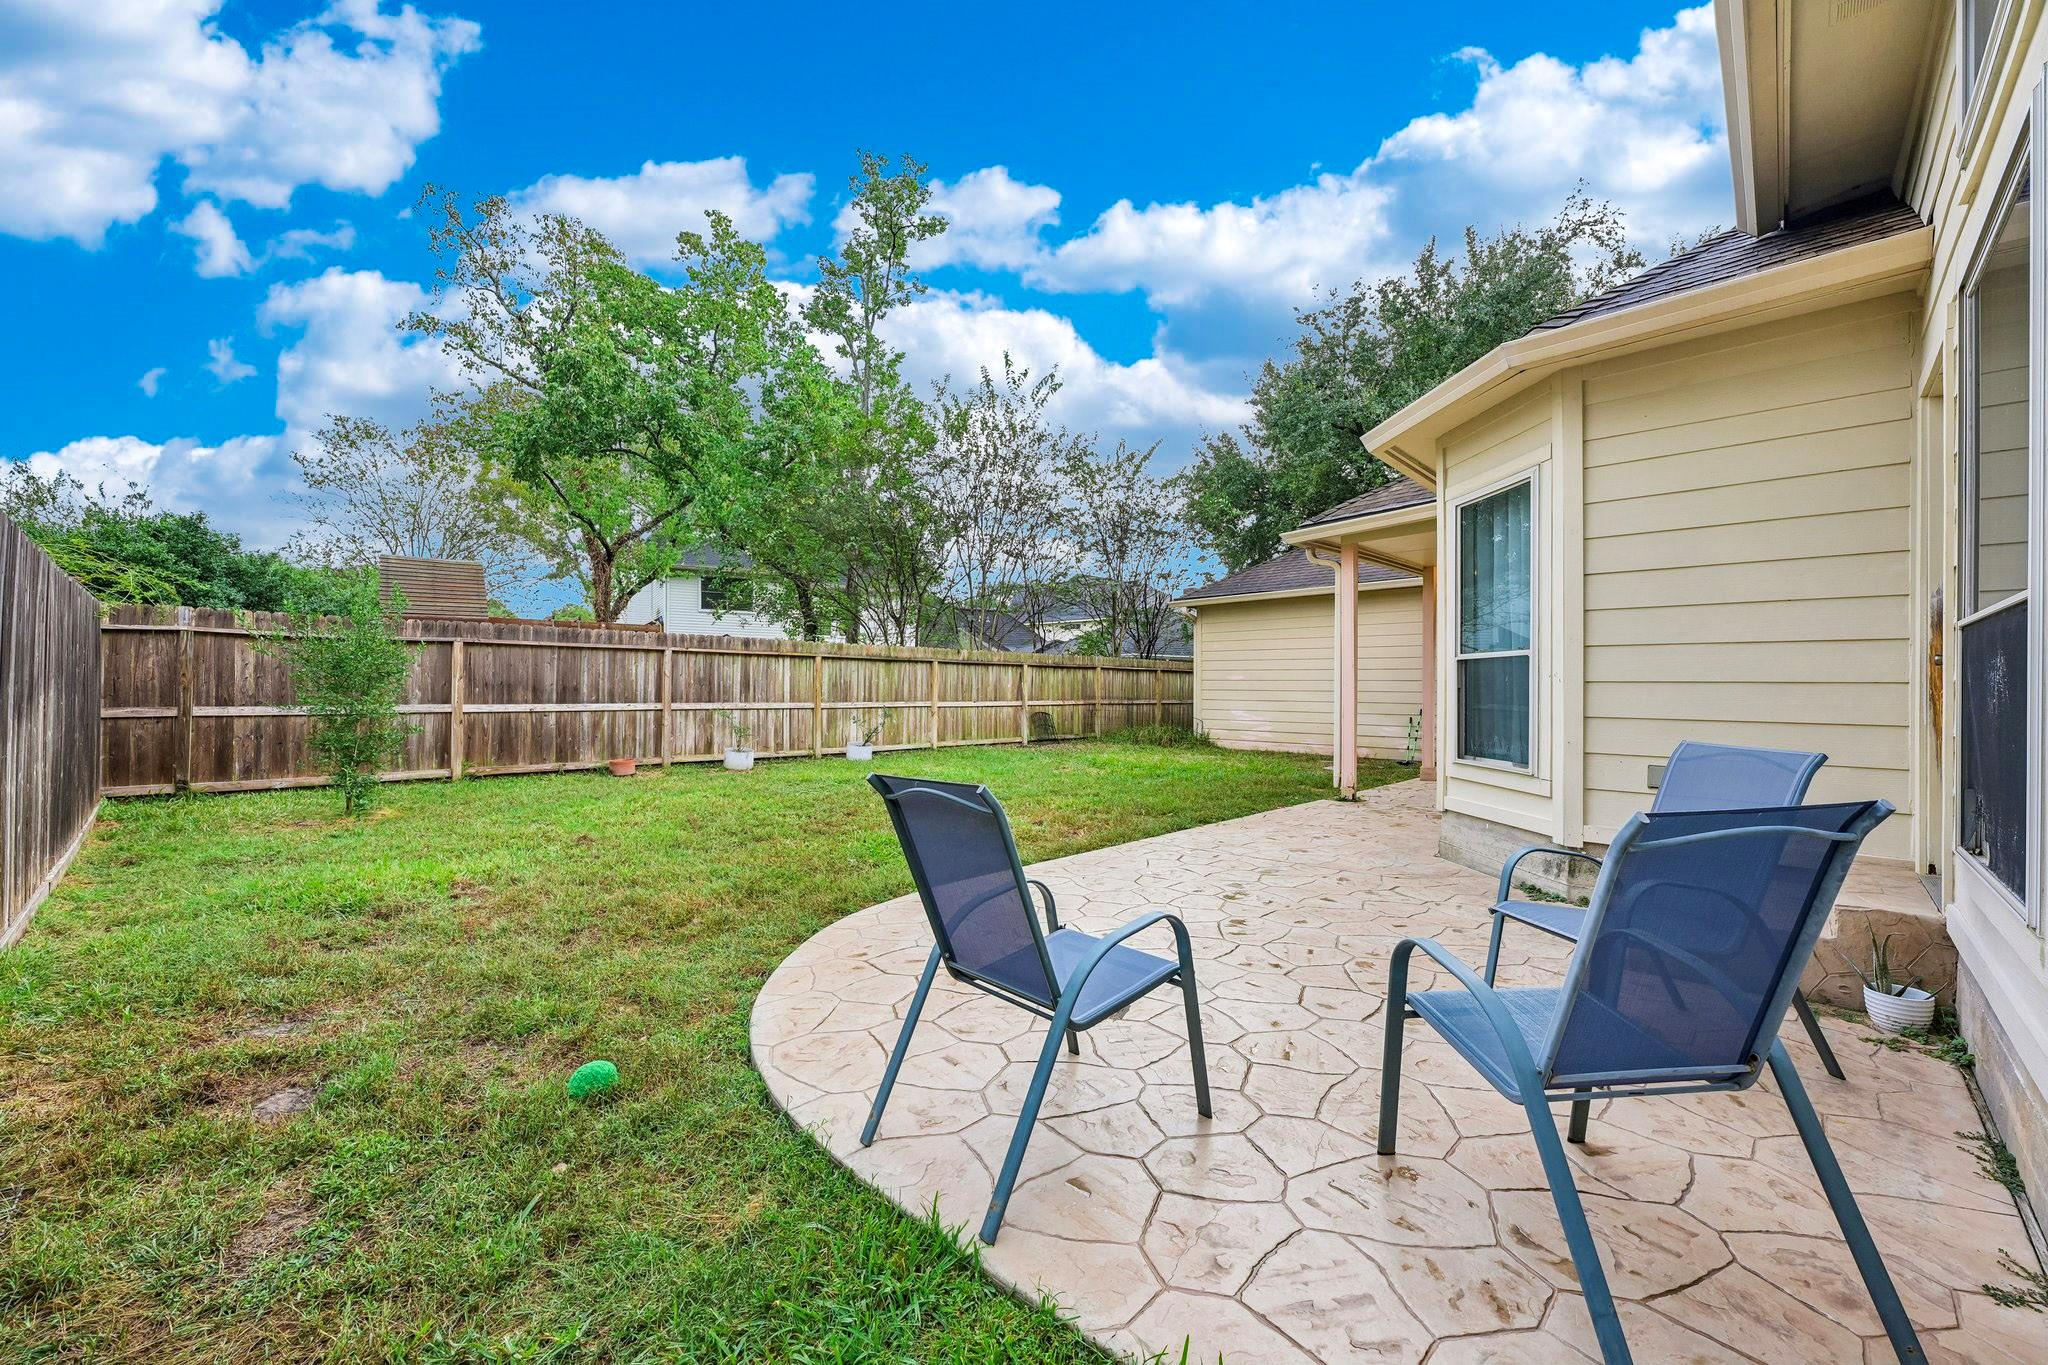
Fenced backyard with a curved stone patio and two blue lounge chairs beside the house.
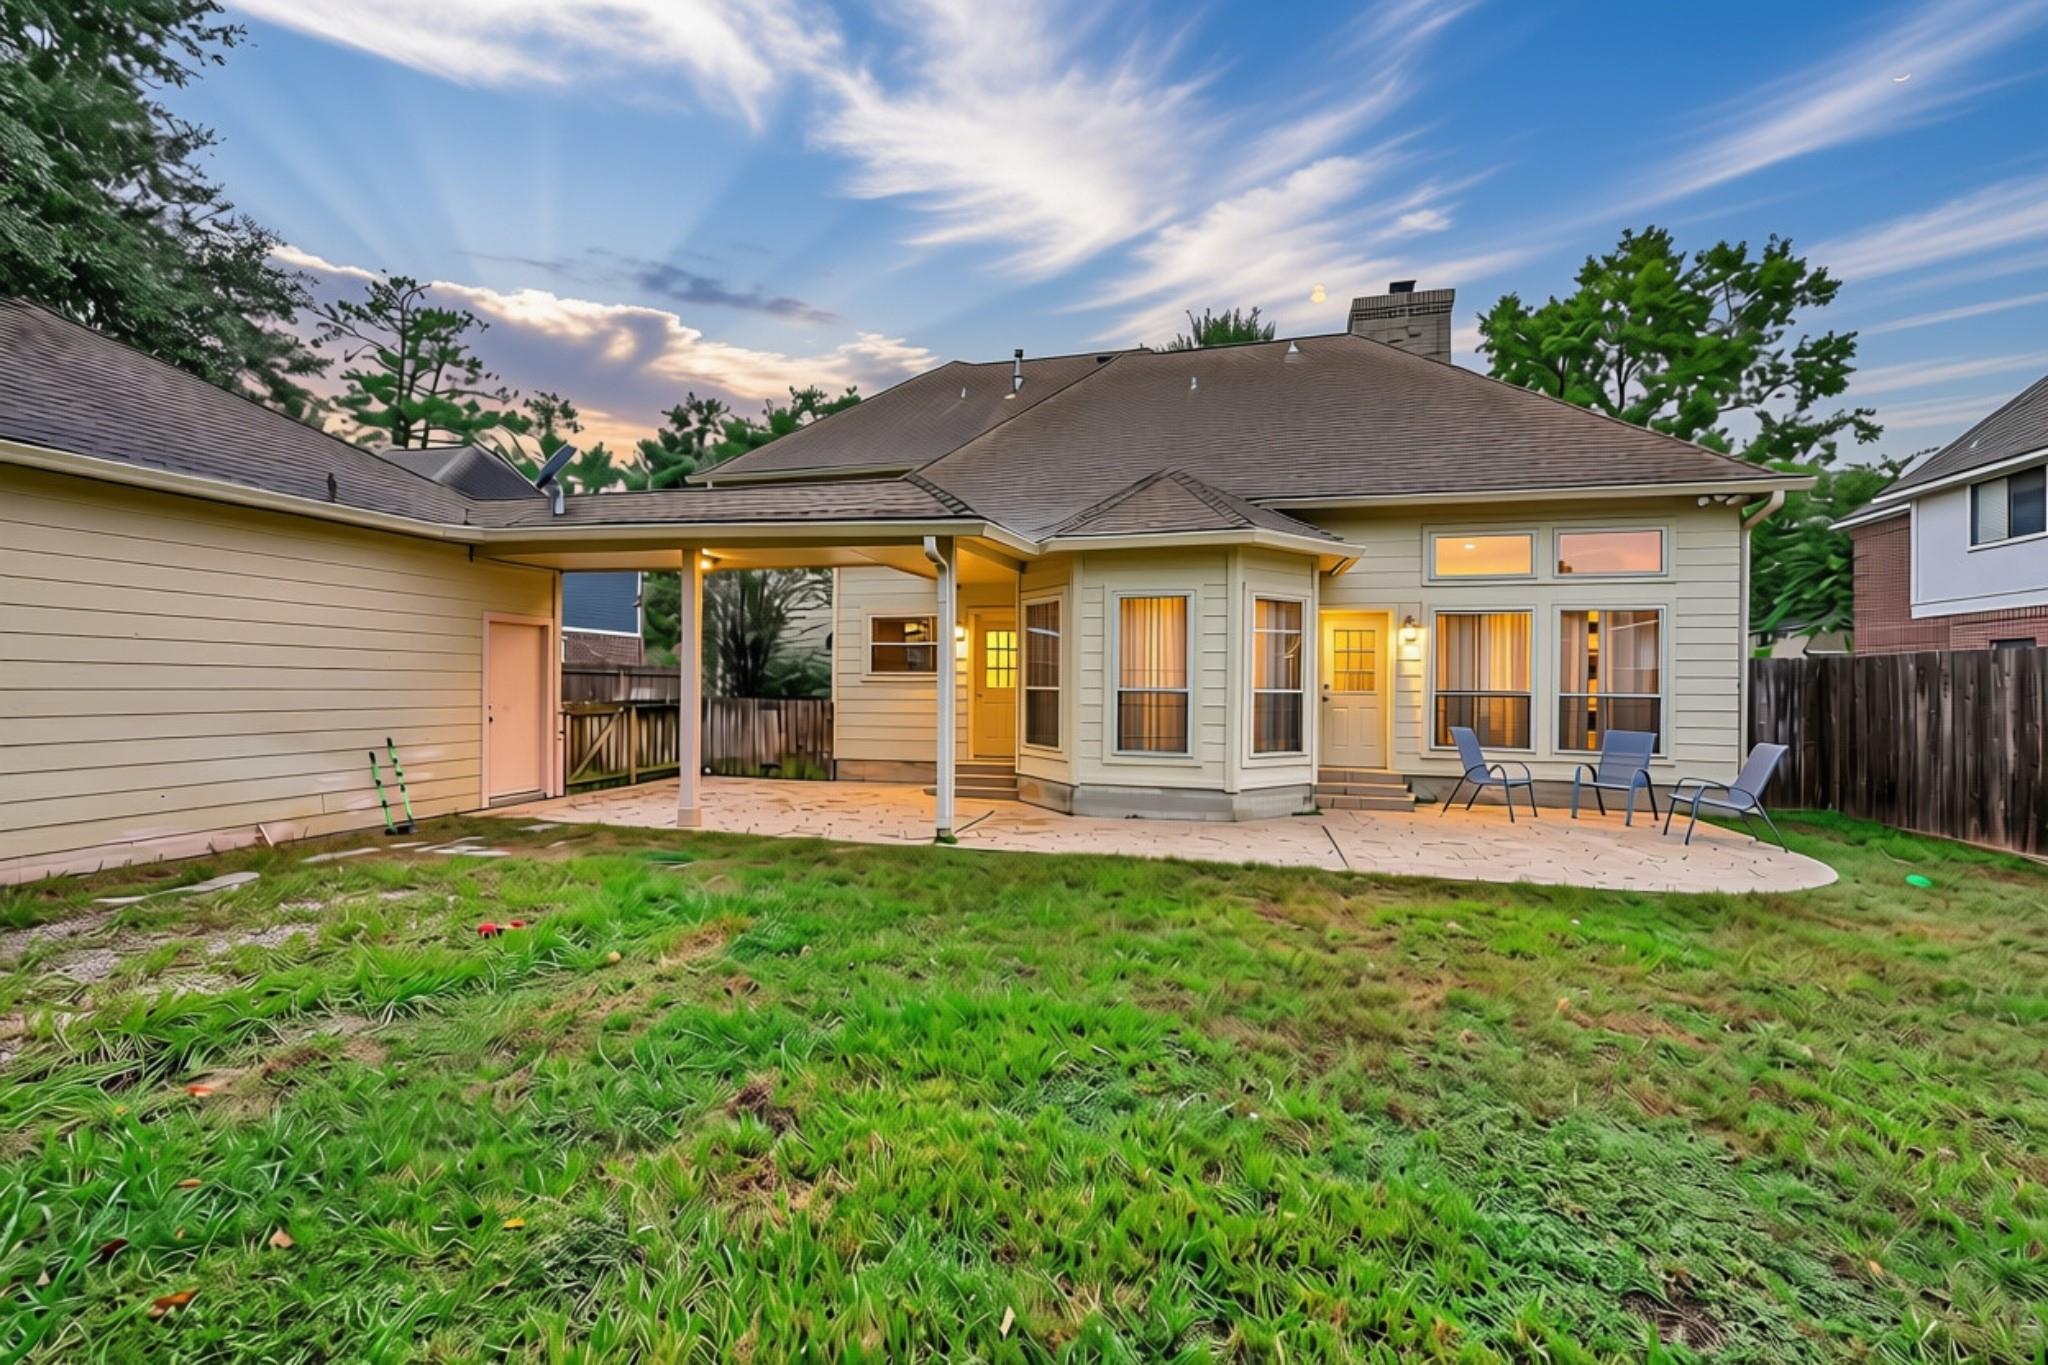
Rear of a single-story home with a covered patio, curved paver terrace, and lawn at dusk.
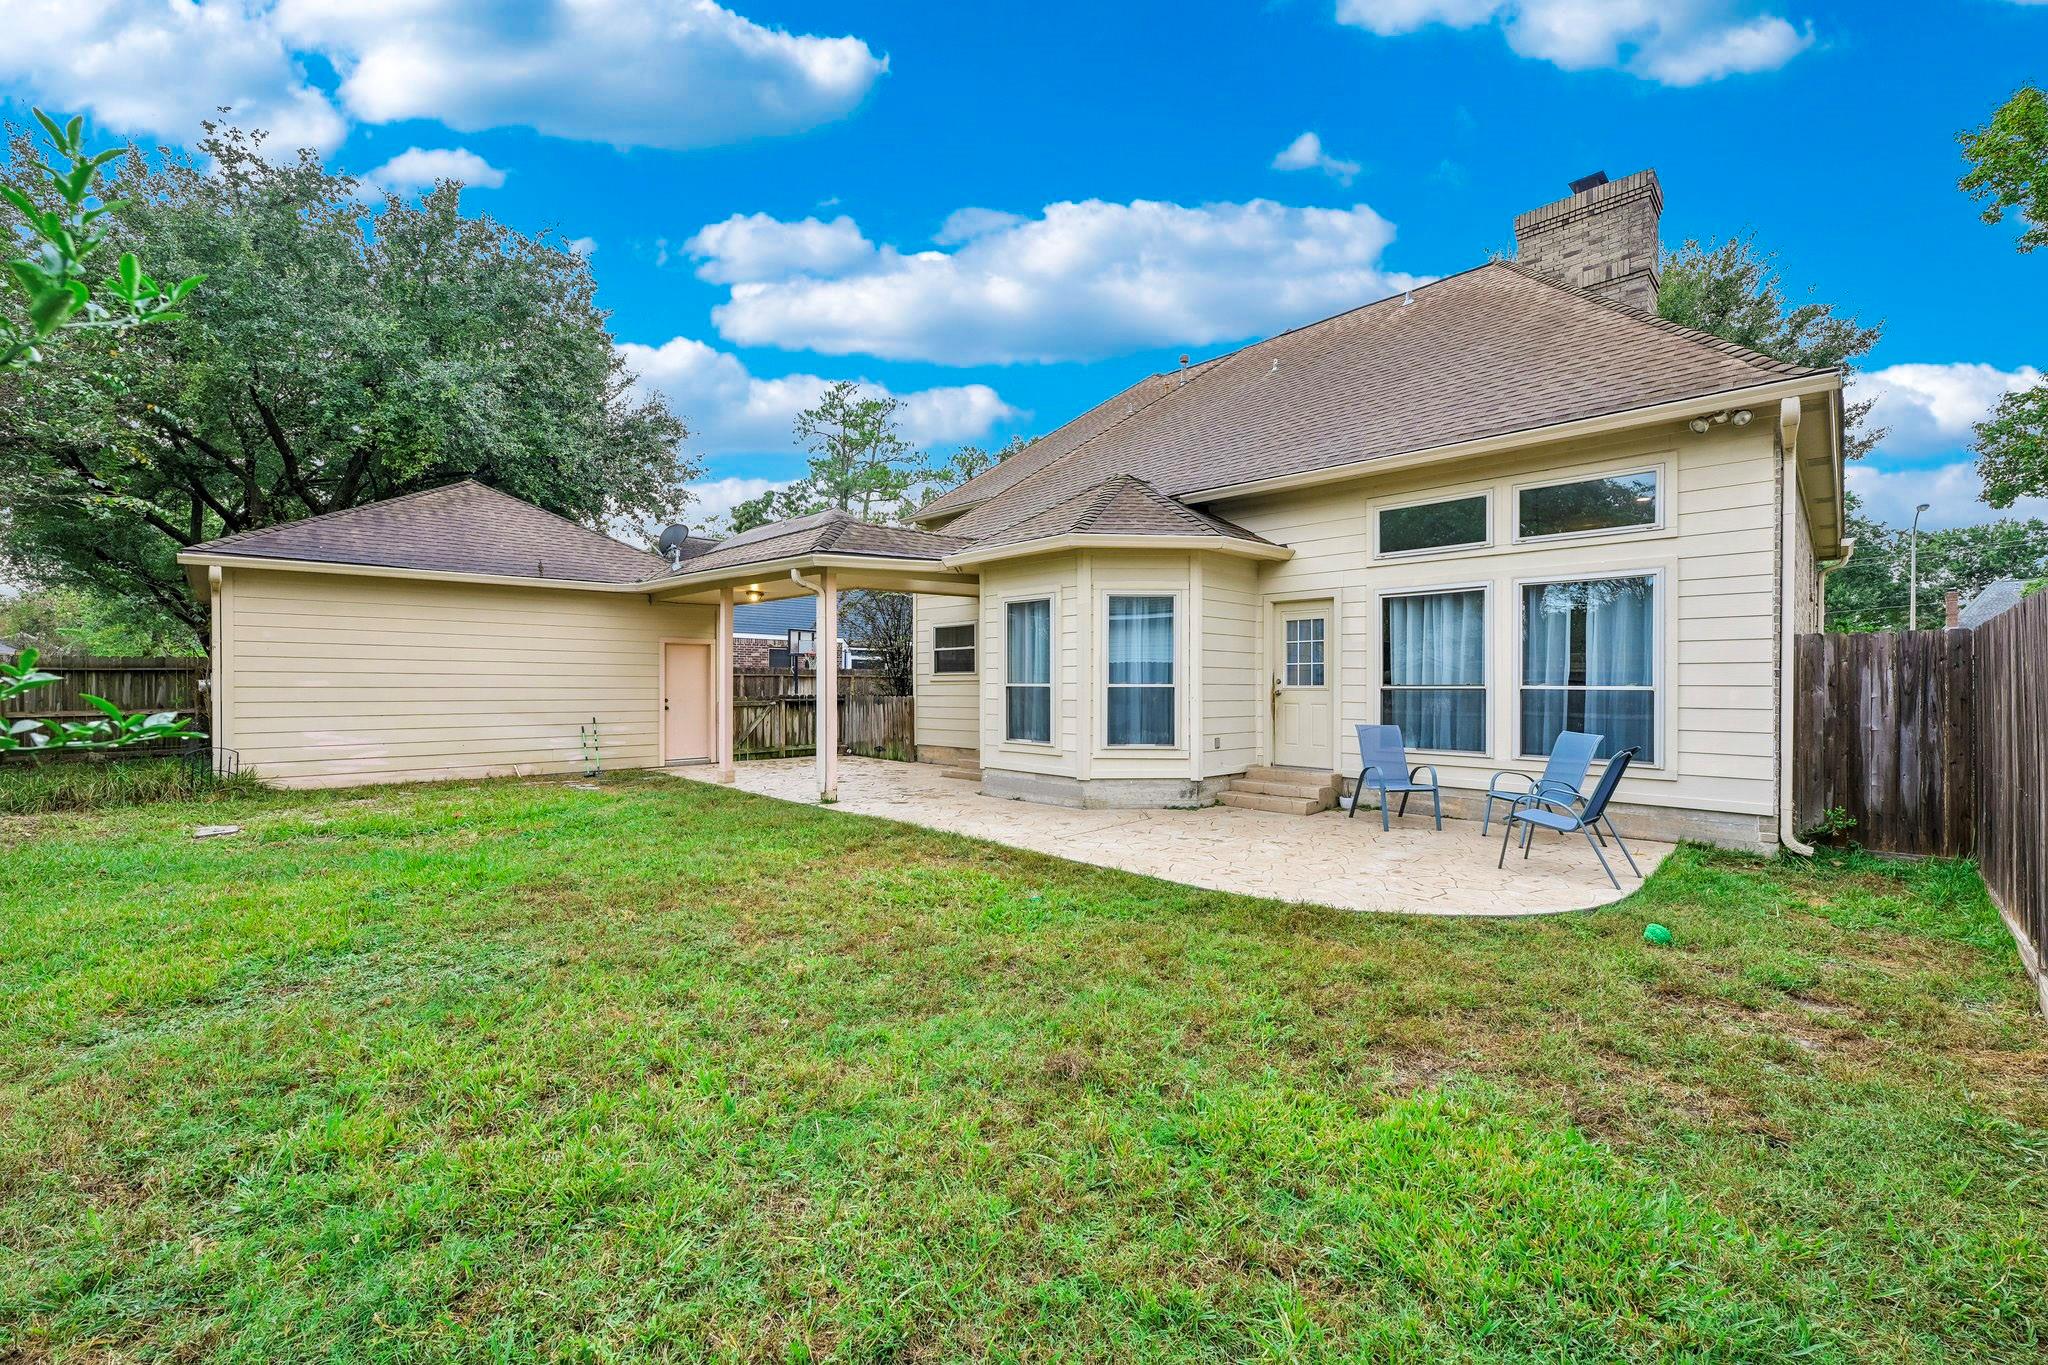
Rear exterior of a cream-sided house with a paved patio, two chairs, and a broad lawn.
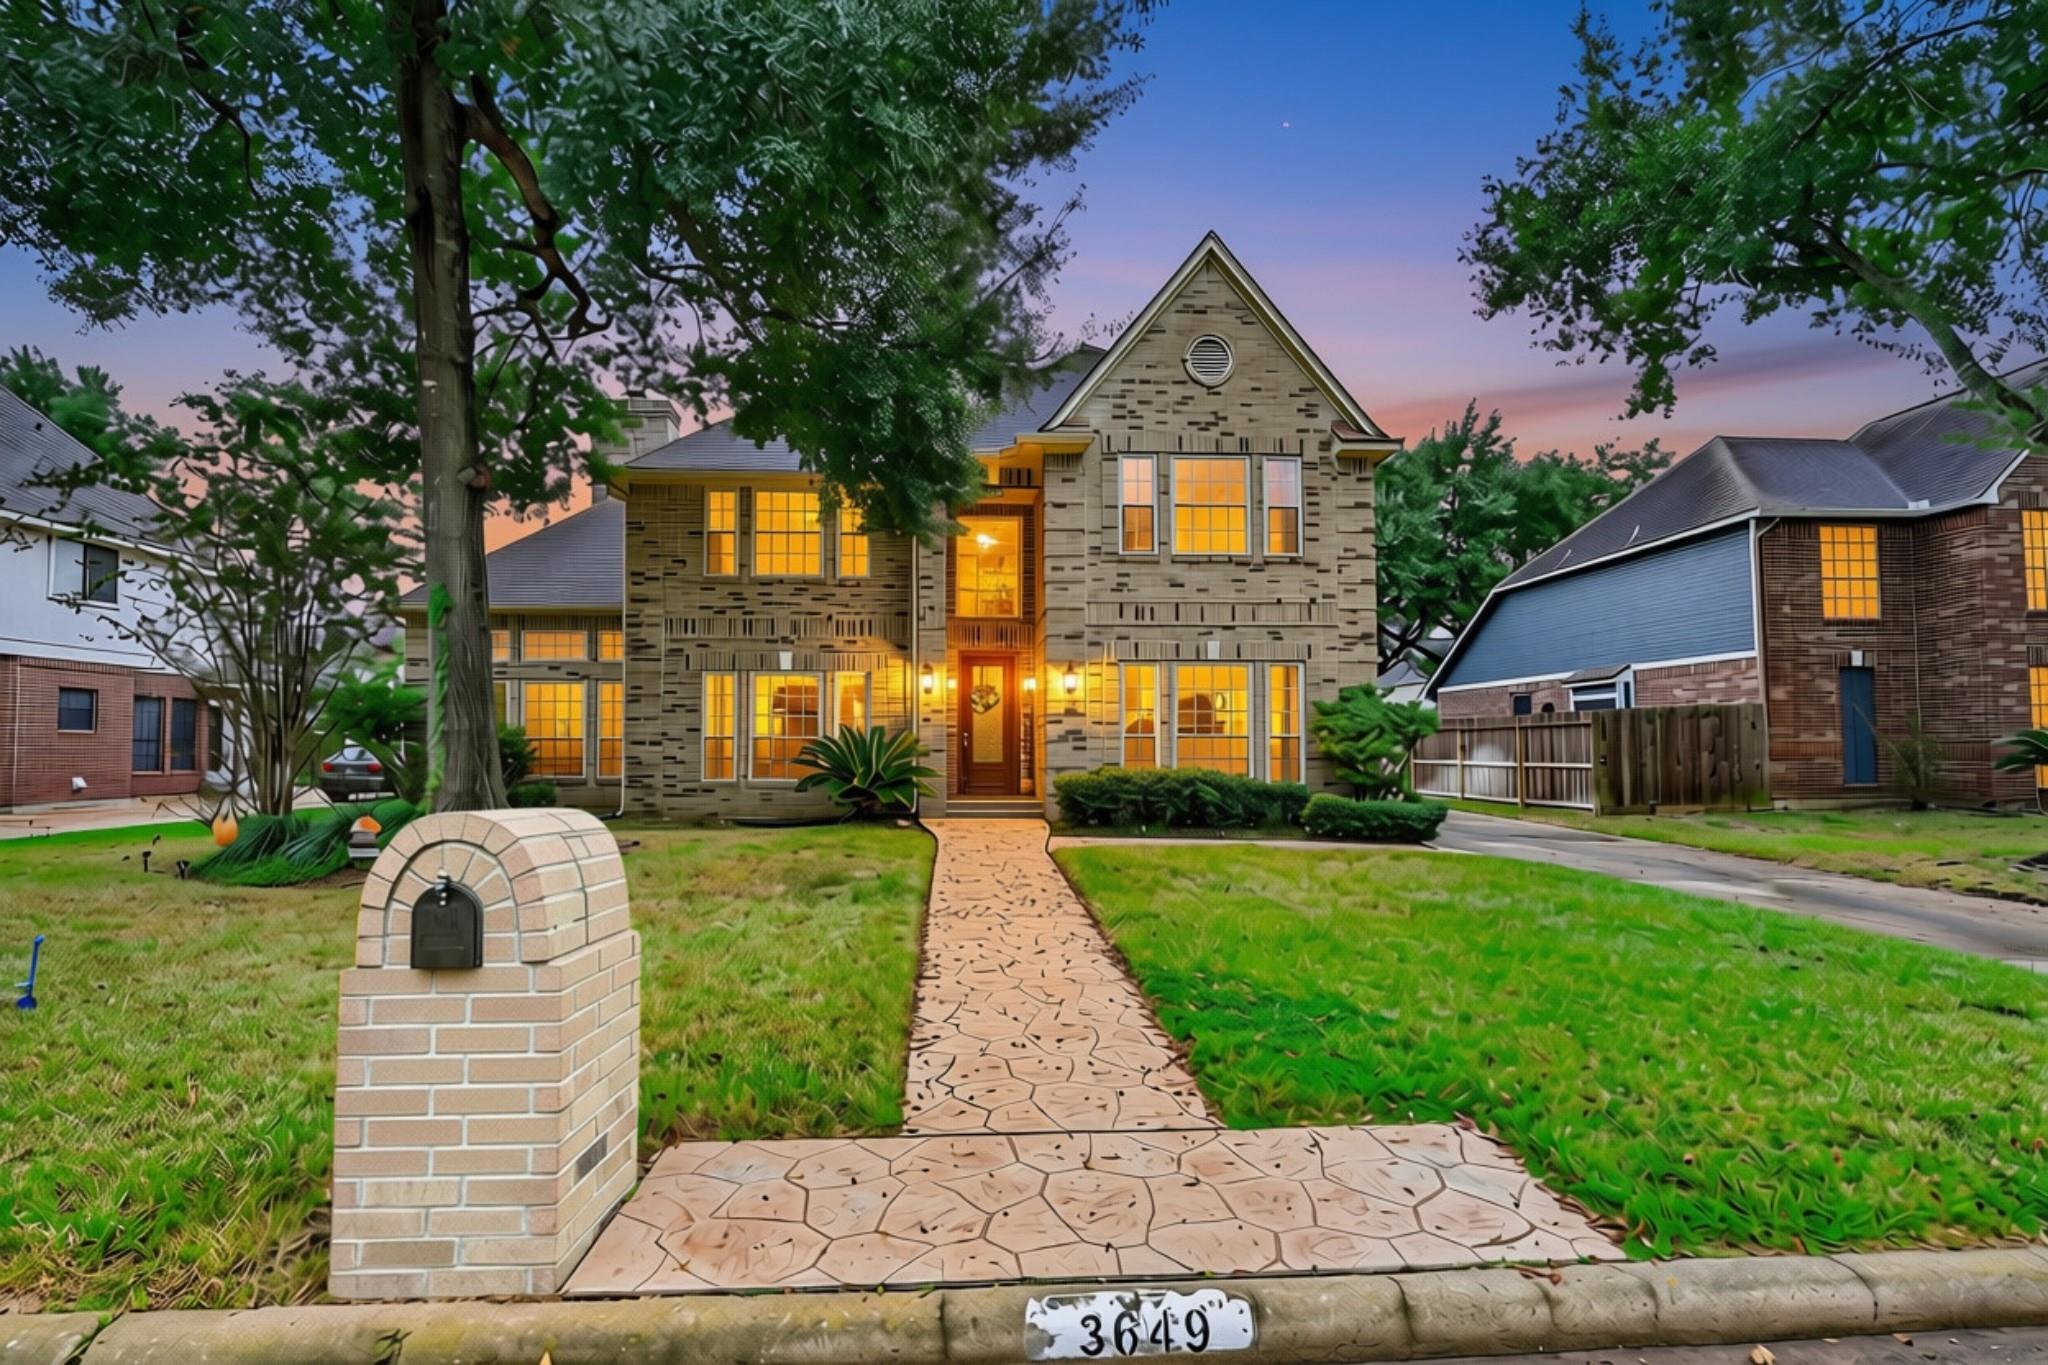
Two-story stone-front home with a steep gable, warmly lit windows, and a stamped-concrete walkway at dusk.
SEE ALL PHOTOS
Two-story brick house framed by mature trees, with a stone walkway leading to the front door.
Two-story stone house with steep gable, landscaped lawn, and wide driveway leading to a detached garage.
Brick home entrance with a decorative wood-and-glass door, stamped walkway, and potted autumn flowers.
Home gym with exercise bikes, weights, and a brick fireplace beneath a chandelier.
Living room with a brick fireplace, built-in shelves, and gray recliner seating.
Living room with a tall brick fireplace, built-in shelves, and large gray sectional sofas.
Dining room with a white table and chairs beside curtained windows overlooking the fenced backyard.
Kitchen with white cabinetry, granite counters, a breakfast bar, and stainless steel appliances.
Kitchen with a granite island, stainless steel refrigerator, white cabinets, and geometric pendant light.
Bright staged bedroom with a white bed, tiled floor, ceiling fan, and large curtained windows.
Staged bedroom with a white bed, ceiling fan, tiled floor, and three curtained windows.
Spacious bathroom with a double-sink vanity, granite counters, and a long makeup counter.
Open-plan living area with a game table, fireplace, and carpeted staircase beneath a vaulted ceiling.
Open living and dining area with tiled floors, a staircase, and a large dark wood dining table.
Bathroom with a whale-print shower curtain, bathtub, and pink double vanity.
Upstairs landing with white railings, carpeted stairs, and an open doorway to a bedroom.
Bedroom with a blue-covered bed, large windows, and oversized teddy bears on the carpet.
Bedroom with a black metal bed, three windows, and a ceiling fan.
Bedroom with a pink quilted bed, white vanity, and large window overlooking trees.
Stone-paved backyard patio beside a cream-sided home, with a wooden fence and covered seating area.
Fenced backyard with a curved stone patio and two blue lounge chairs beside the house.
Rear of a single-story home with a covered patio, curved paver terrace, and lawn at dusk.
Rear exterior of a cream-sided house with a paved patio, two chairs, and a broad lawn.
Two-story stone-front home with a steep gable, warmly lit windows, and a stamped-concrete walkway at dusk.
For Sale

3649 Blue Lake Drive

3649 Blue Lake Drive, Spring, TX 77388

$359,000
Welcome to 3649 Blue Lake Drive in Cypresswood! This traditional two-story home offers 4 bedrooms, 3.5 baths, and approximately 3,234 square feet of living space. A welcoming foyer opens to formal living and dining rooms, providing plenty of space for entertaining. The kitchen features granite countertops, stainless steel appliances, and a breakfast nook that flows into the family room, where a fireplace creates a cozy gathering place. An extra room offers flexible space for hobbies, crafts, or creative projects. The spacious first-floor primary bedroom offers privacy and convenience, while three additional bedrooms and two full bathrooms upstairs provide room to spread out. Mature trees and classic brick curb appeal complement the setting. Tons of shopping and dining near by with easy access to I 45, Hardy toll road and 99. Top rated school district!

4
beds

4
baths

3,234 Sq.Ft. LIVING AREA

8,842.68 Sq.Ft. lot

Jamie Bechtold

Jamie Bechtold

Features & Amenities

Interior

  • total bedrooms4
  • Total bathrooms4
  • full bathrooms3
  • half bathroom1
  • Laundry room Washer Hookup
  • Flooring Carpet, Laminate, Tile
  • APPLIANCES Disposal, Electric Oven, Electric Cooktop, Dishwasher

Area & Lot

  • Status For Sale
  • Living Area3,234 Sq.Ft.
  • Total Area3,234 Sq.Ft.
  • Lot Area8,842.68 Sq.Ft.
  • MLS® ID69733743
  • TypeResidential
  • YEAR BUILT1988
  • NeighborhoodCypresswood
  • Architecture StylesTraditional
  • Elementary SchoolHaude Elementary School
  • Middle SchoolStrack Intermediate School
  • High SchoolKlein Collins High School
  • School District32 - Klein

Exterior

  • STORIES2
  • Garage Space2.0
  • water SourceWater District
  • roofComposition
  • lot featuresSubdivided, 0 Up To 1/4 Acre
  • parkingDetached, Garage Door Opener, Double-Wide Driveway
  • HEAT TYPENatural Gas
  • AIR CONDITIONINGElectric
  • SubstructureSlab

Financial

  • Sales Price$359,000
  • HOA $580/yr
View Virtual Tour
Two-story stone house with steep gable, landscaped lawn, and wide driveway leading to a detached garage.

Schedule a Showing

We would love to show you our beautiful property. Please select your preferred date and time below. An agent will be in touch shortly to confirm your appointment.

Schedule a Showing

We would love to show you our beautiful property. Please select your preferred date and time below. An agent will be in touch shortly to confirm your appointment.

Thank you for your interest in 3649 Blue Lake Drive, Spring, TX 77388. We are reviewing your request and will be in touch shortly!

Mortgage Calculator

Estimate your monthly mortgage payment, including the principal and interest, property taxes, and HOA. Adjust the values to generate a more accurate rate.

All estimates are provided for informational purposes only. Actual amounts may vary.
$0,000 Your Payment 20 15 65
$0,000 Your Payment

Cypresswood

Discover the vibrant community of Cypresswood, where suburban charm meets modern convenience.

Explore

Follow Us