Search
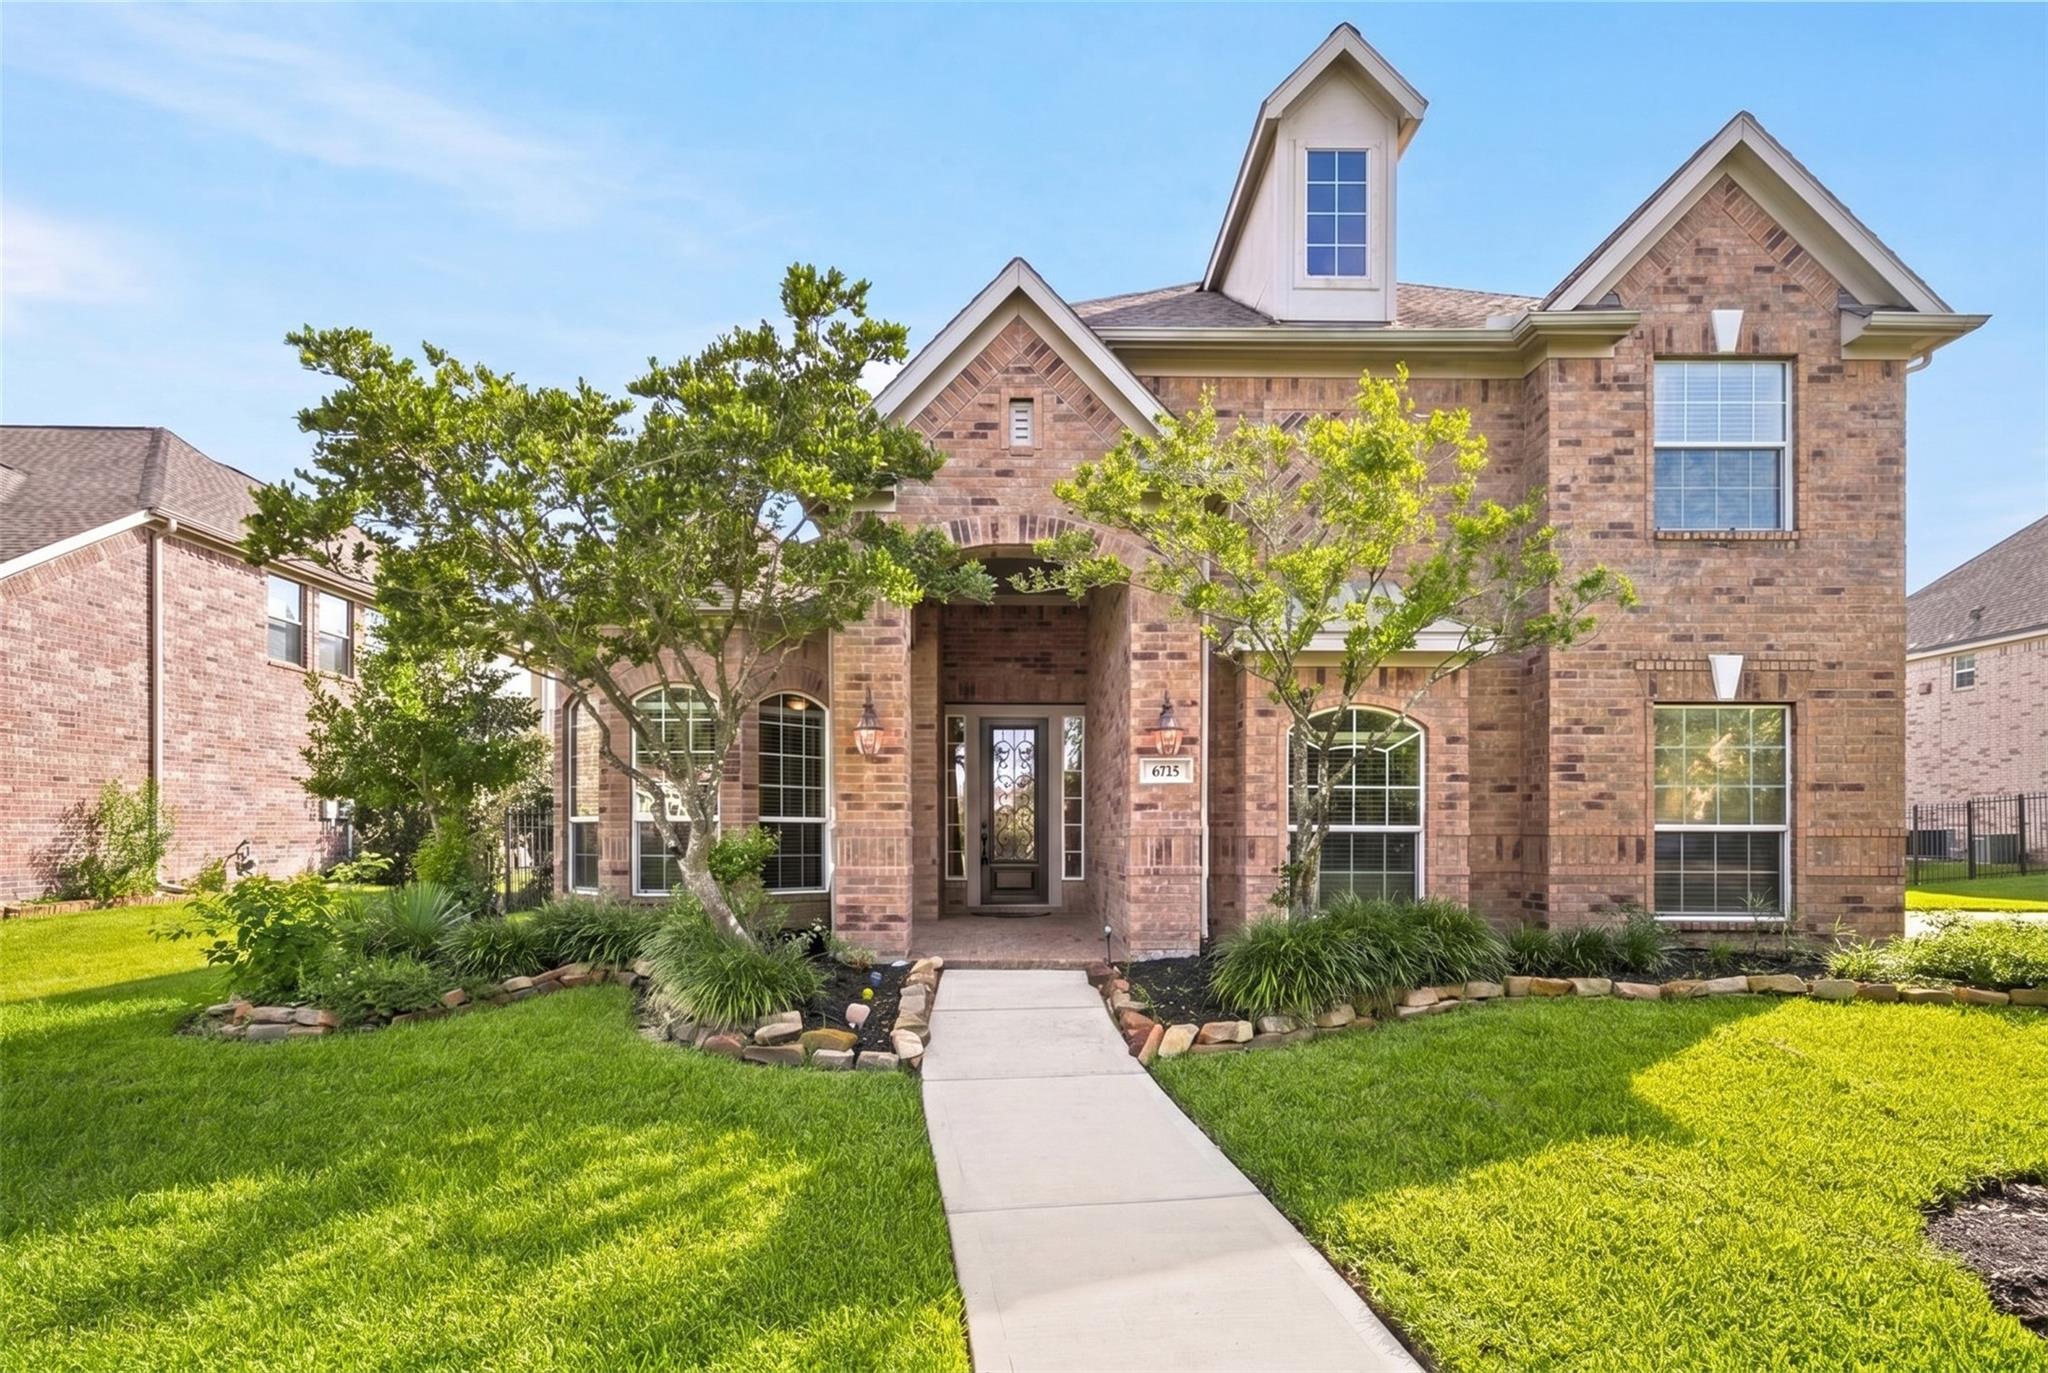
Two-story brick home with peaked gables, landscaped lawn, and a walkway to the entry.
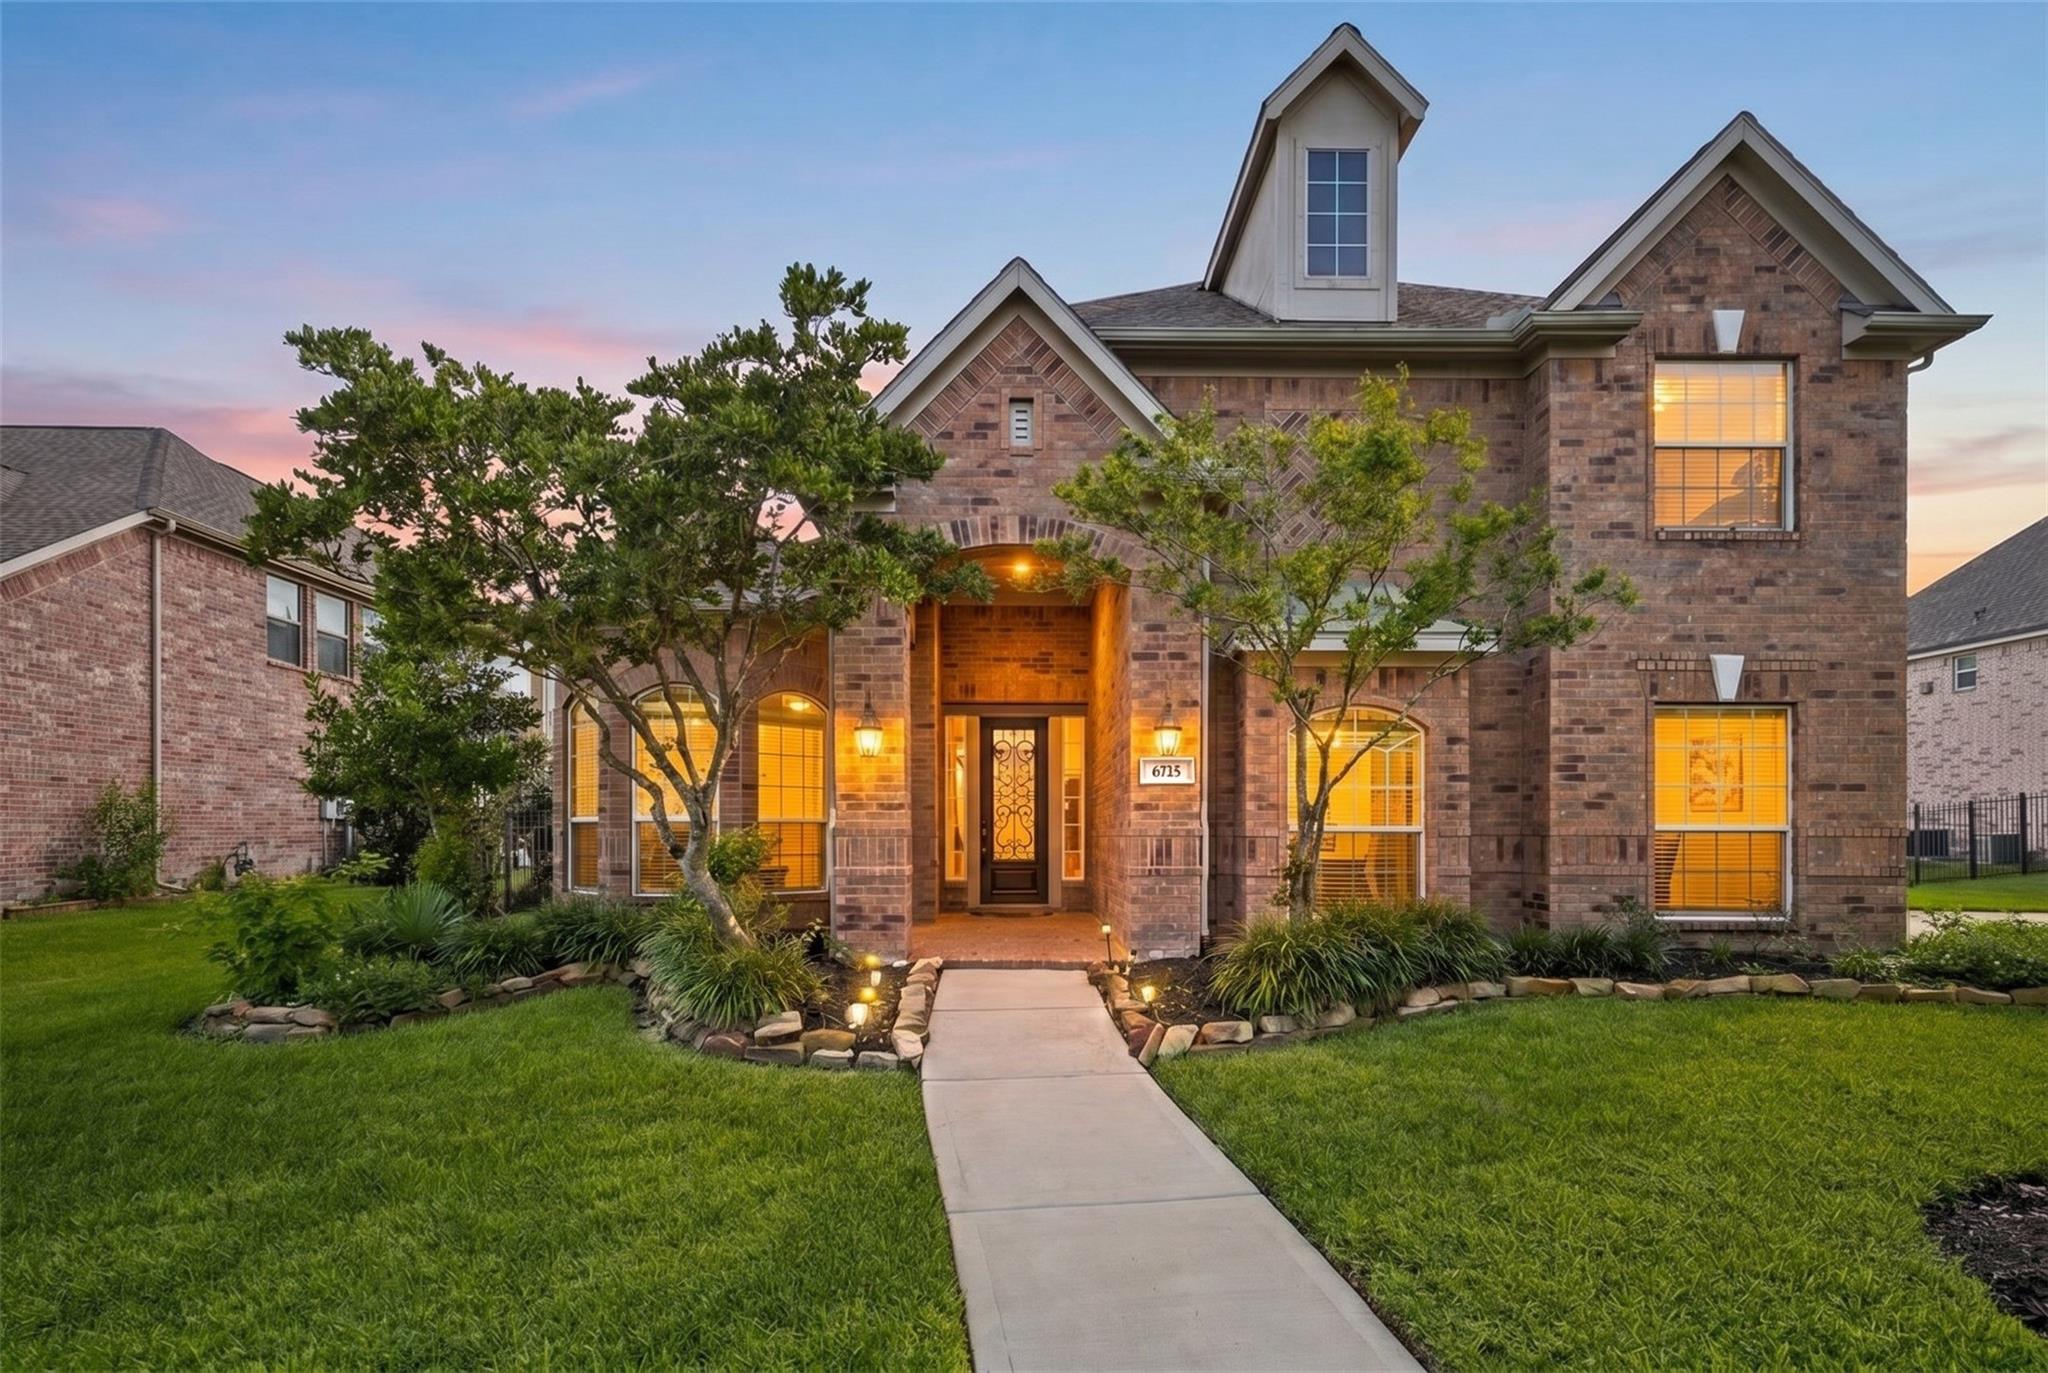
Brick two-story home with a landscaped front yard and illuminated entry at dusk.
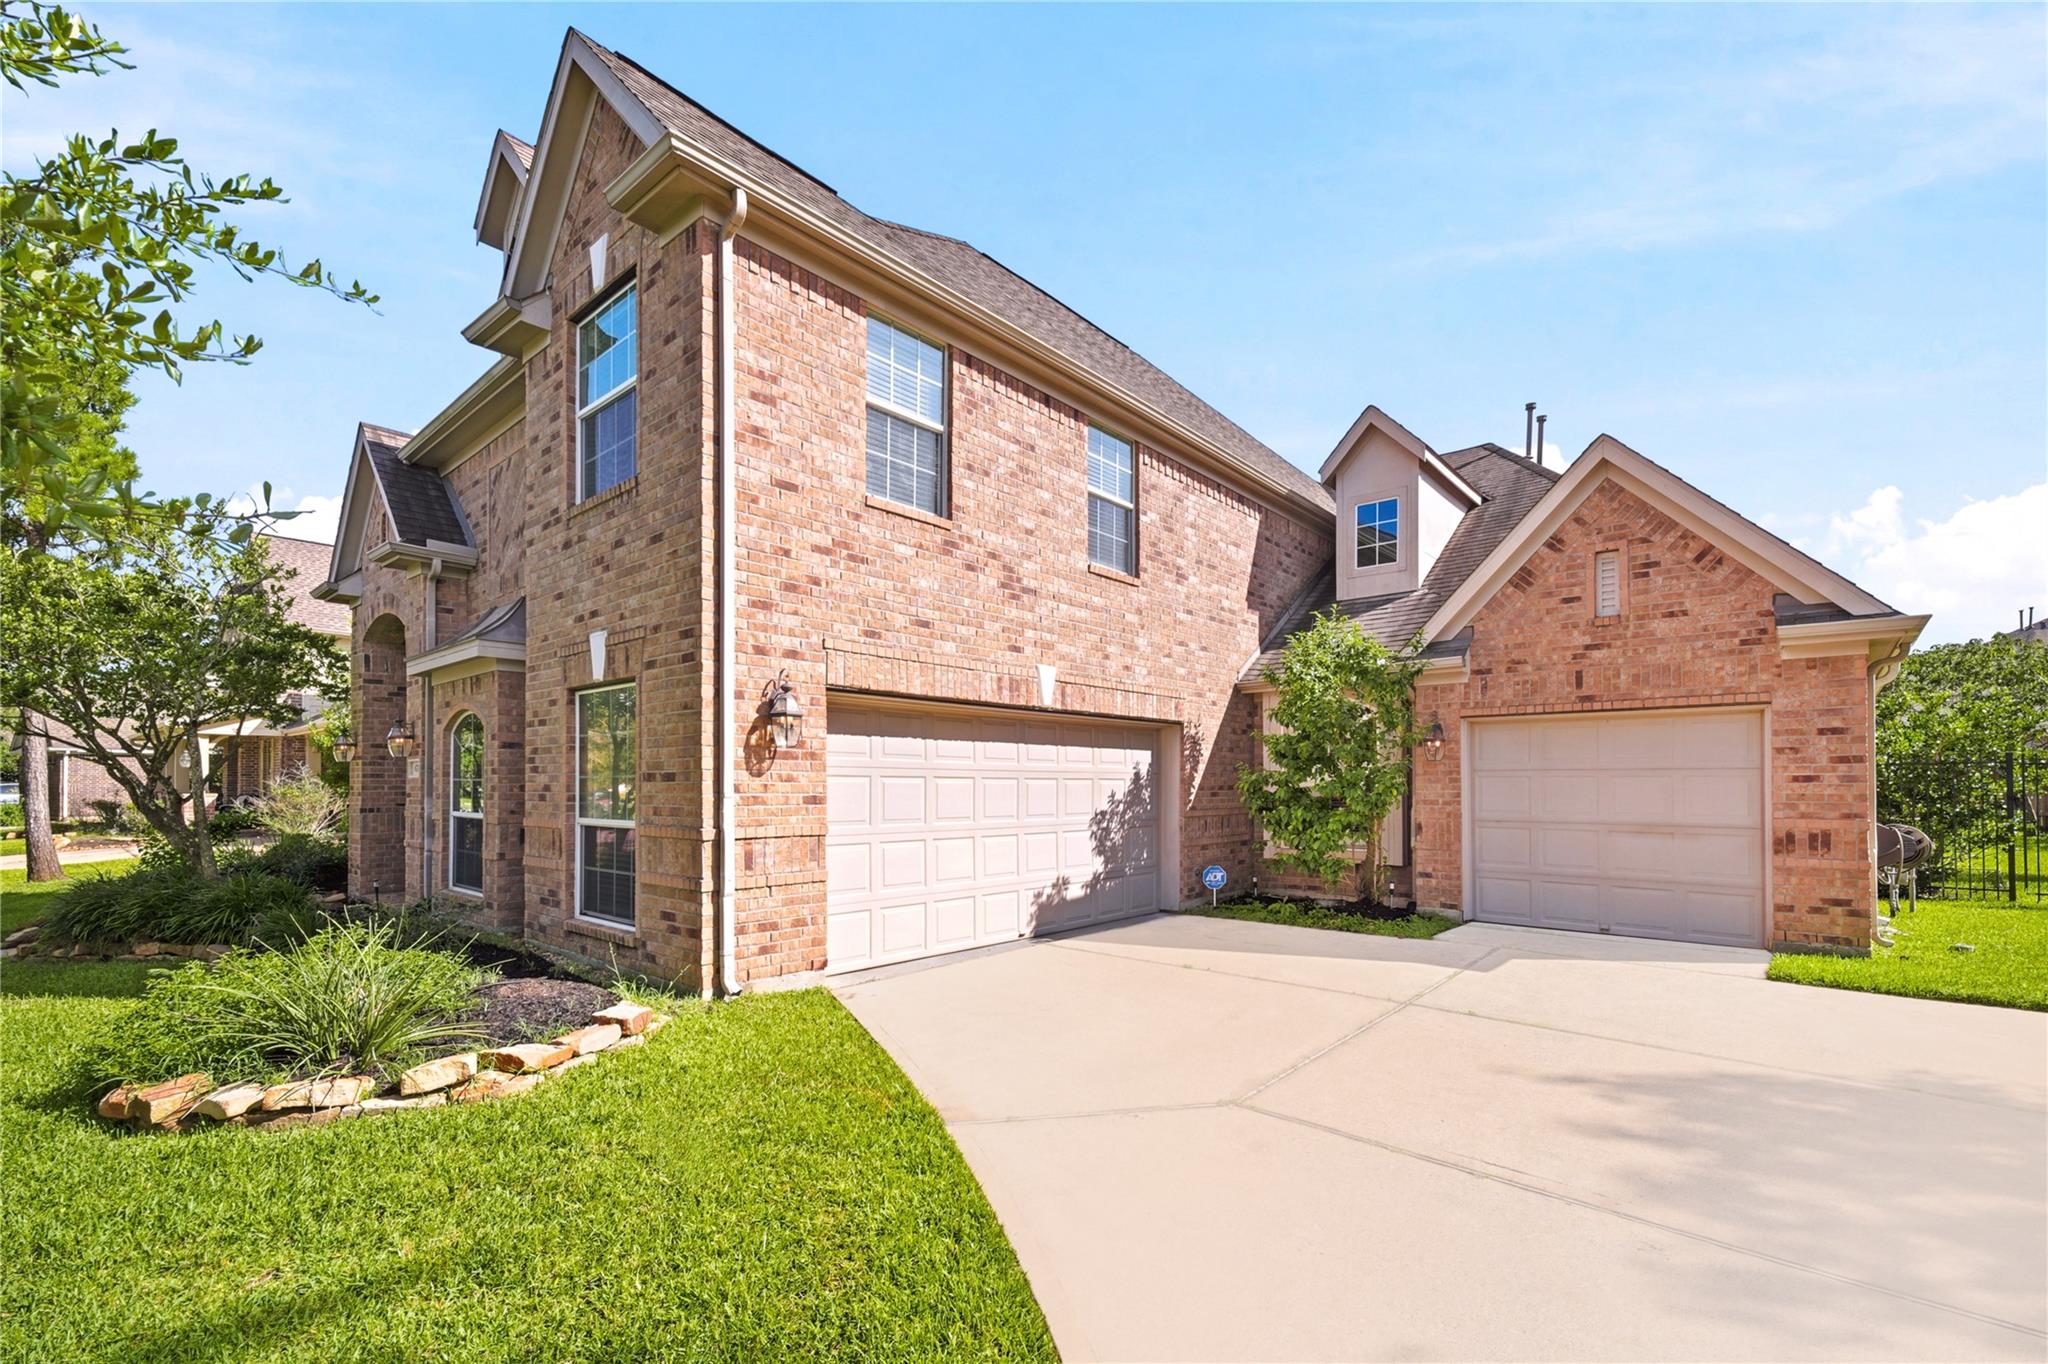
Two-story brick house with two garage doors, a broad driveway, and landscaped lawn.
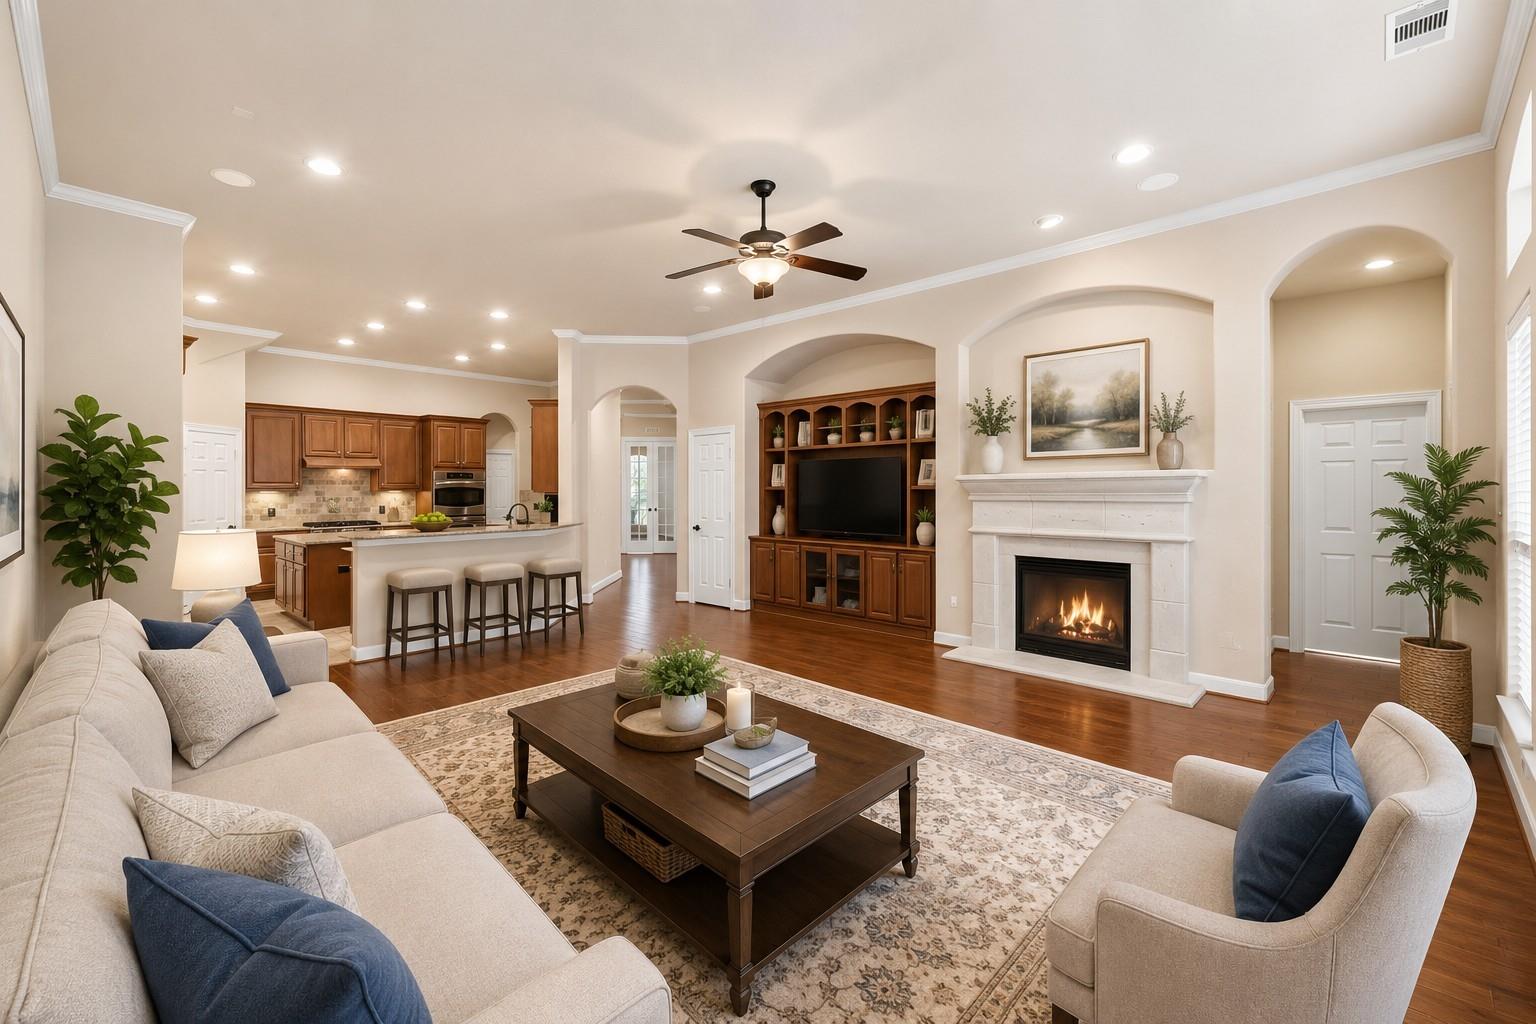
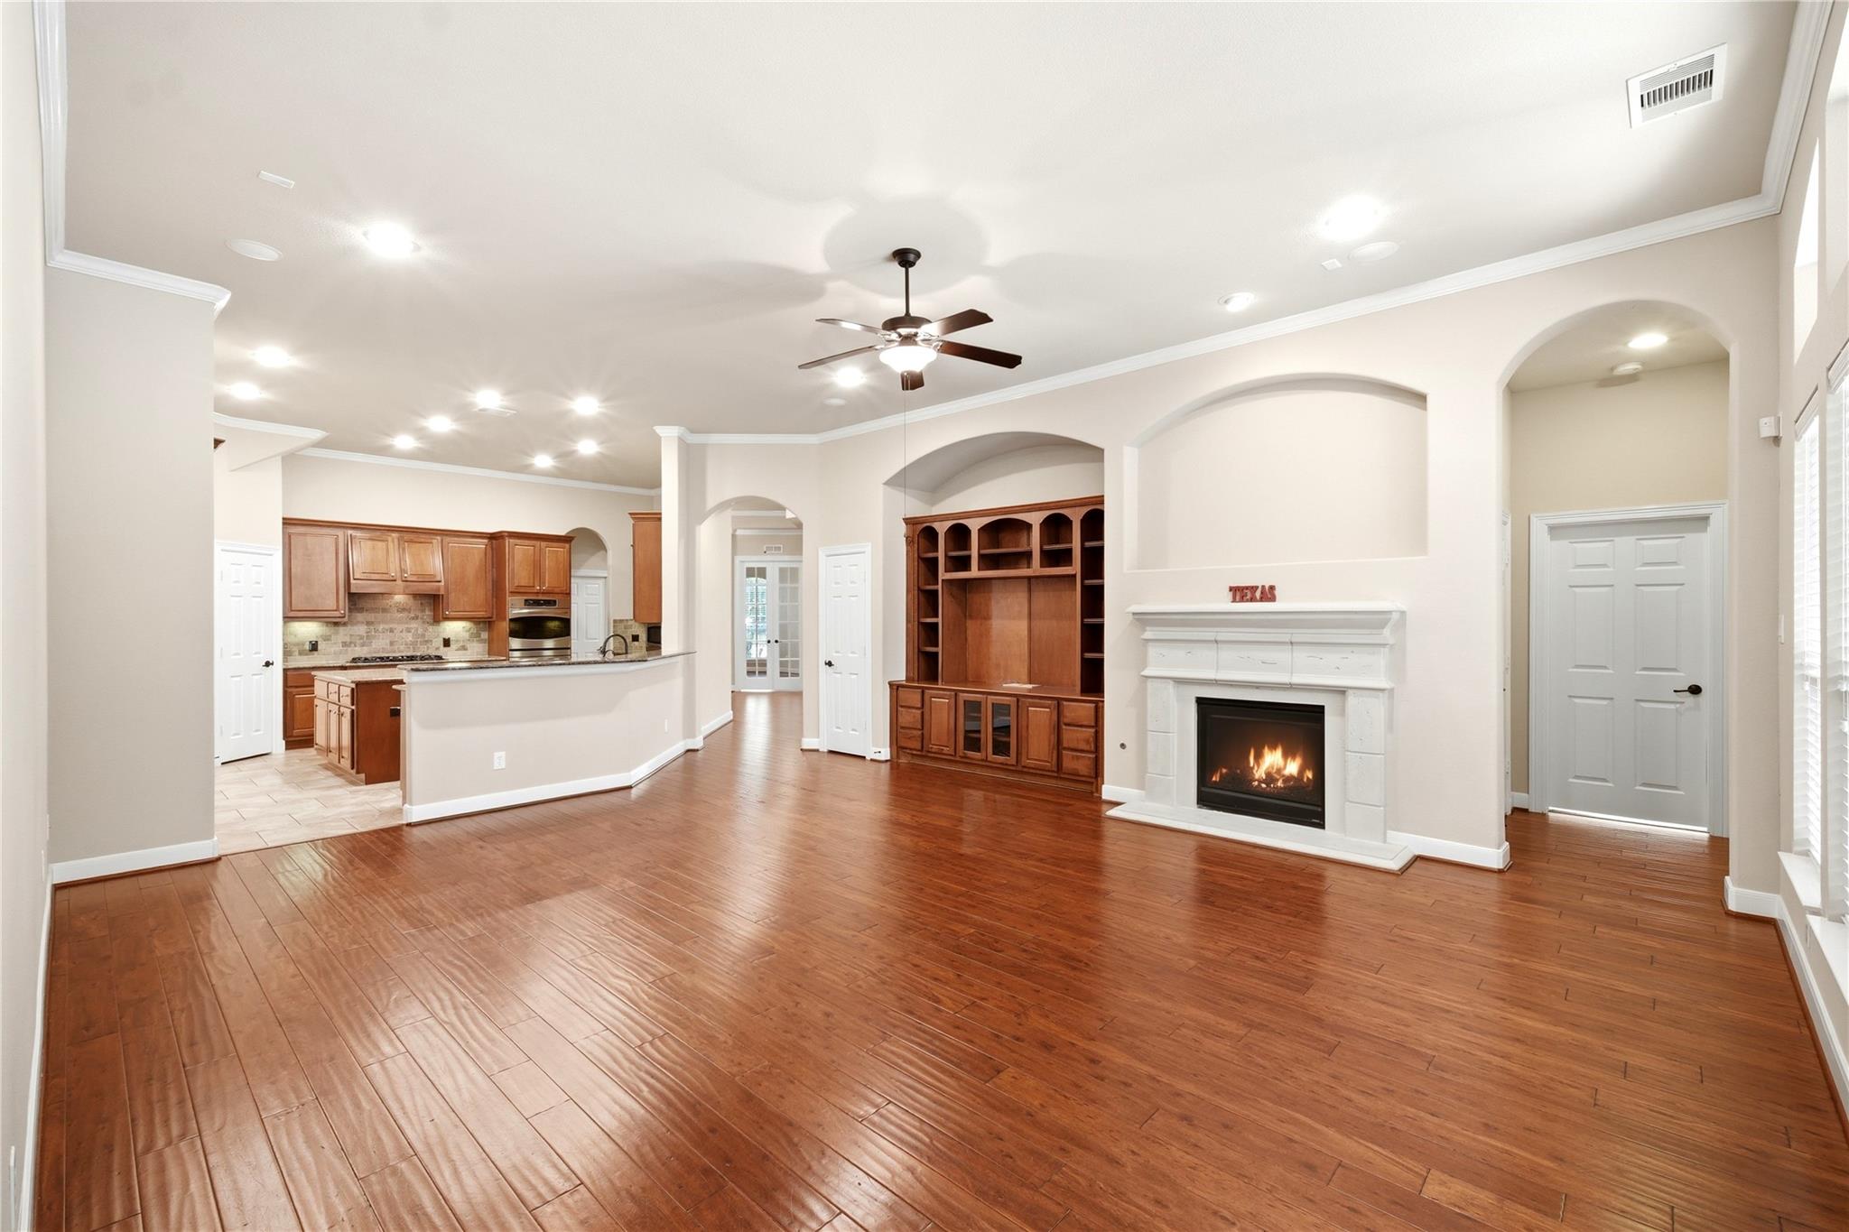
Open living room and kitchen with a fireplace, built-in entertainment center, and furnished seating area.
Open living room with hardwood floors, fireplace, built-in shelving, and adjoining kitchen.
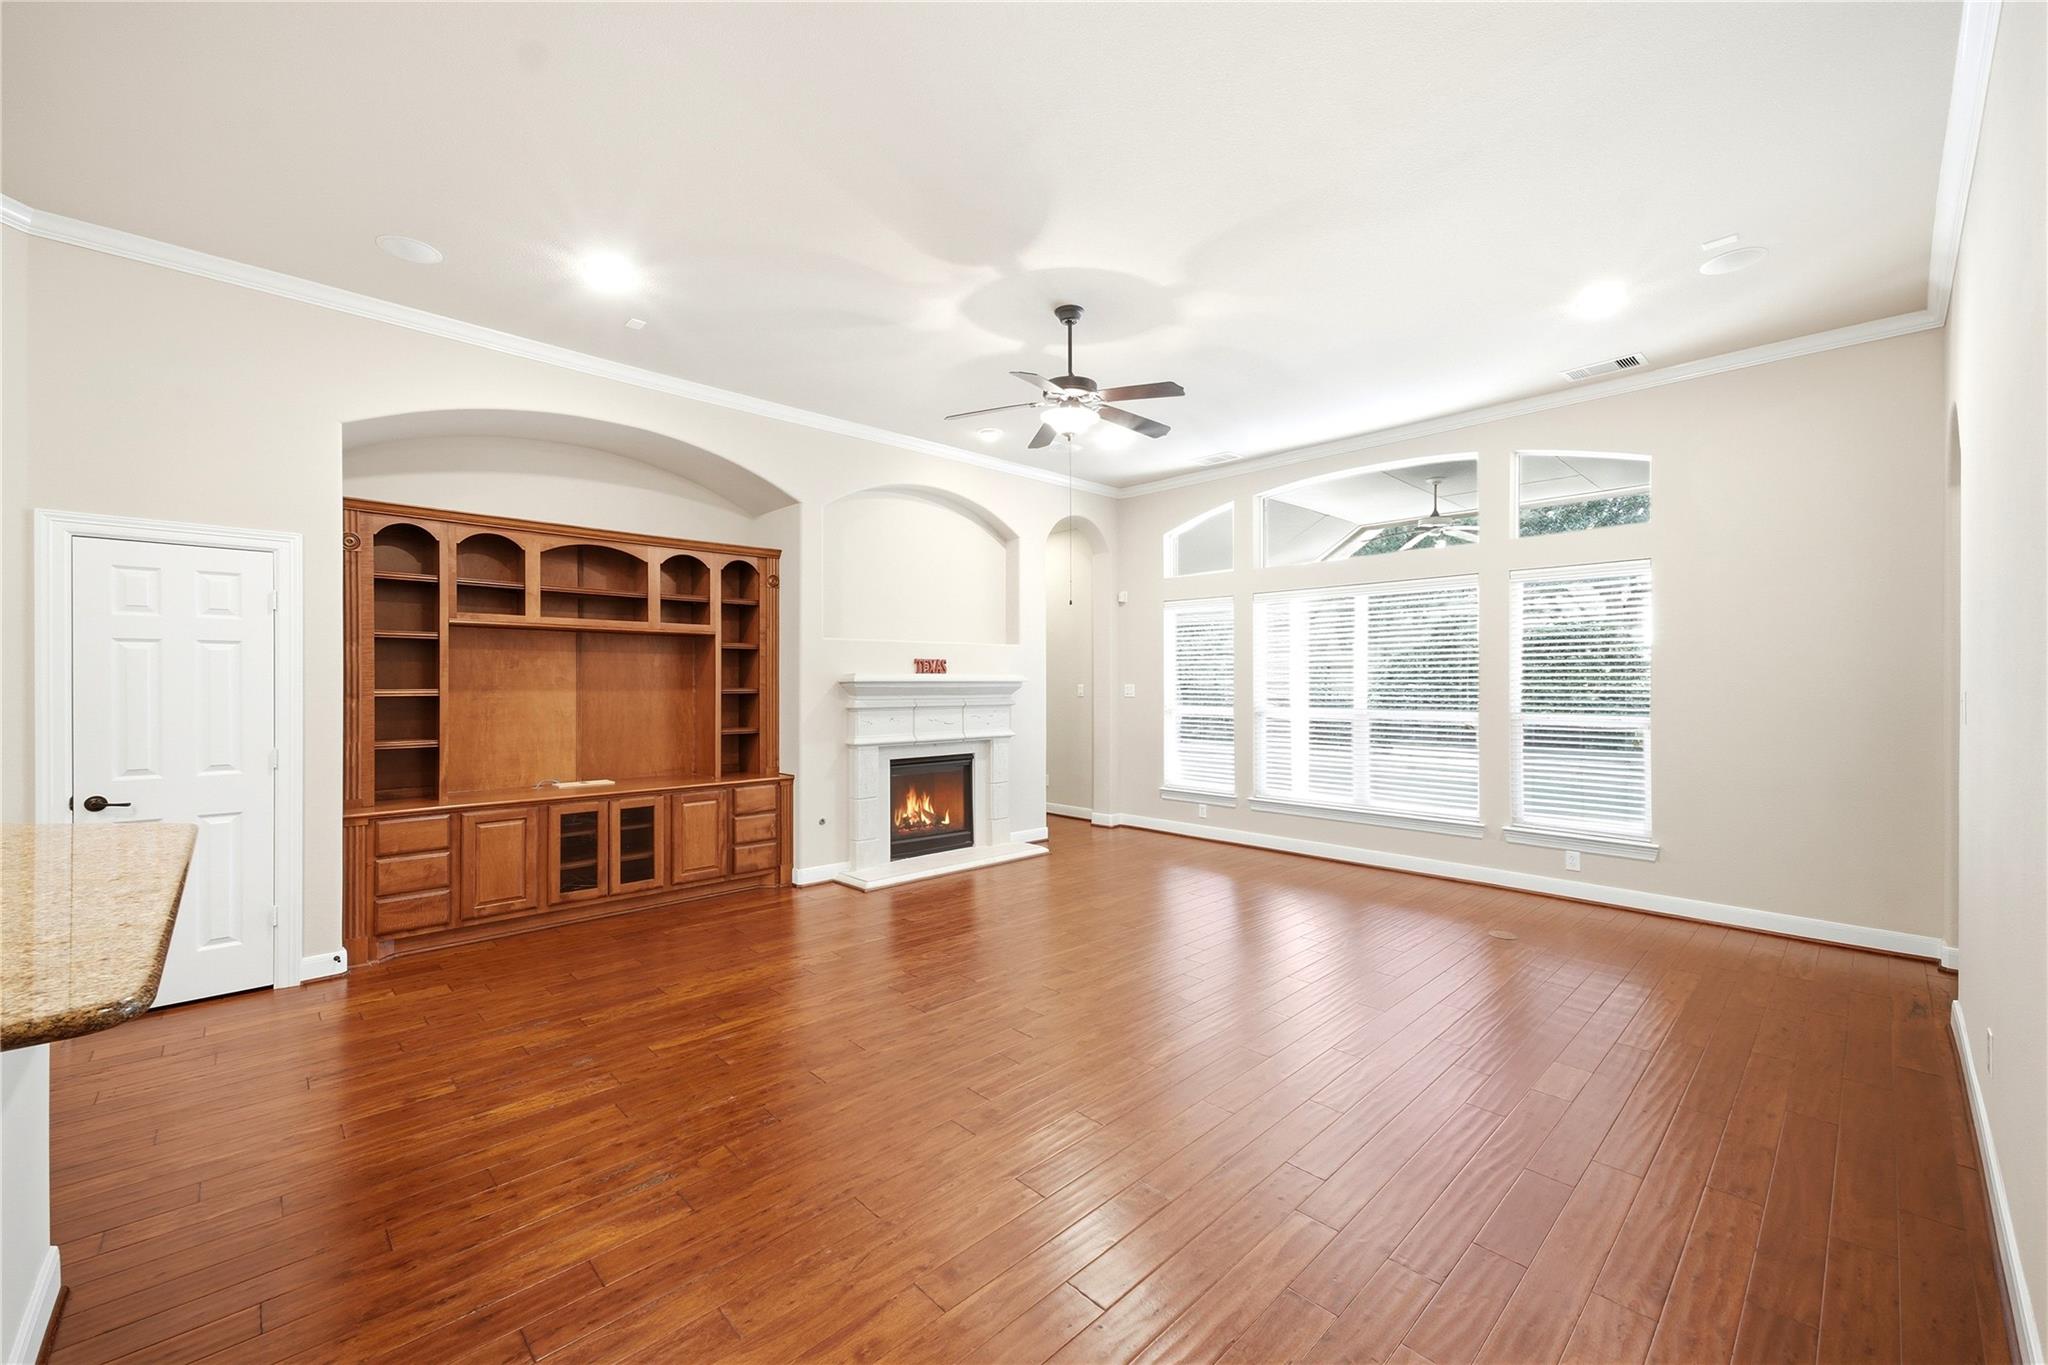
Living room with built-in wooden shelving, a fireplace, and tall windows above hardwood floors.
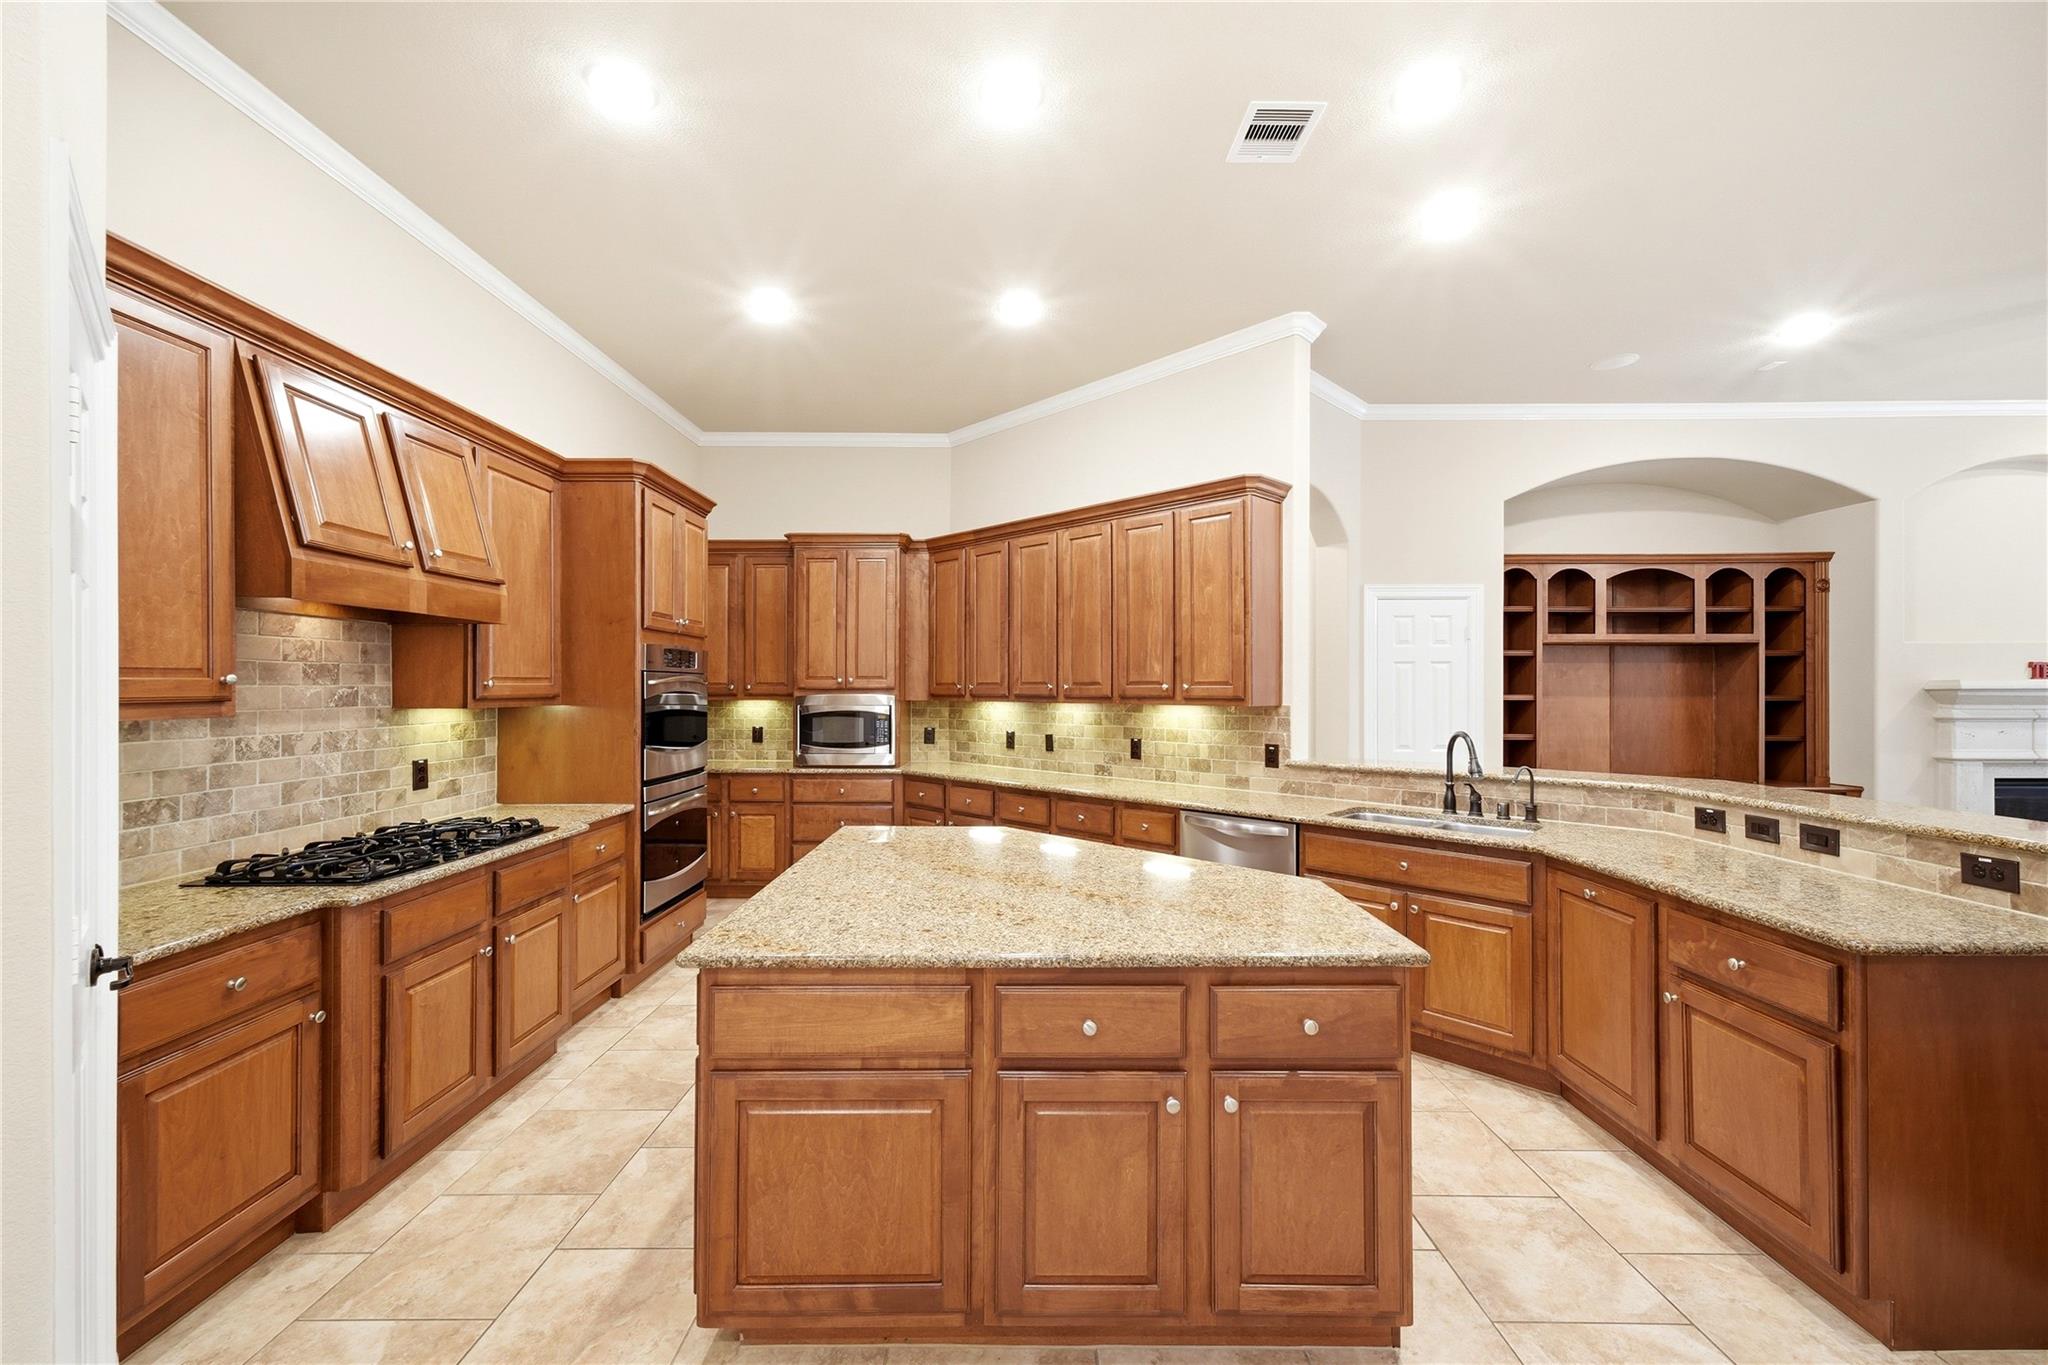
Kitchen with a large wood island, granite counters, tile backsplash, and stainless steel appliances.
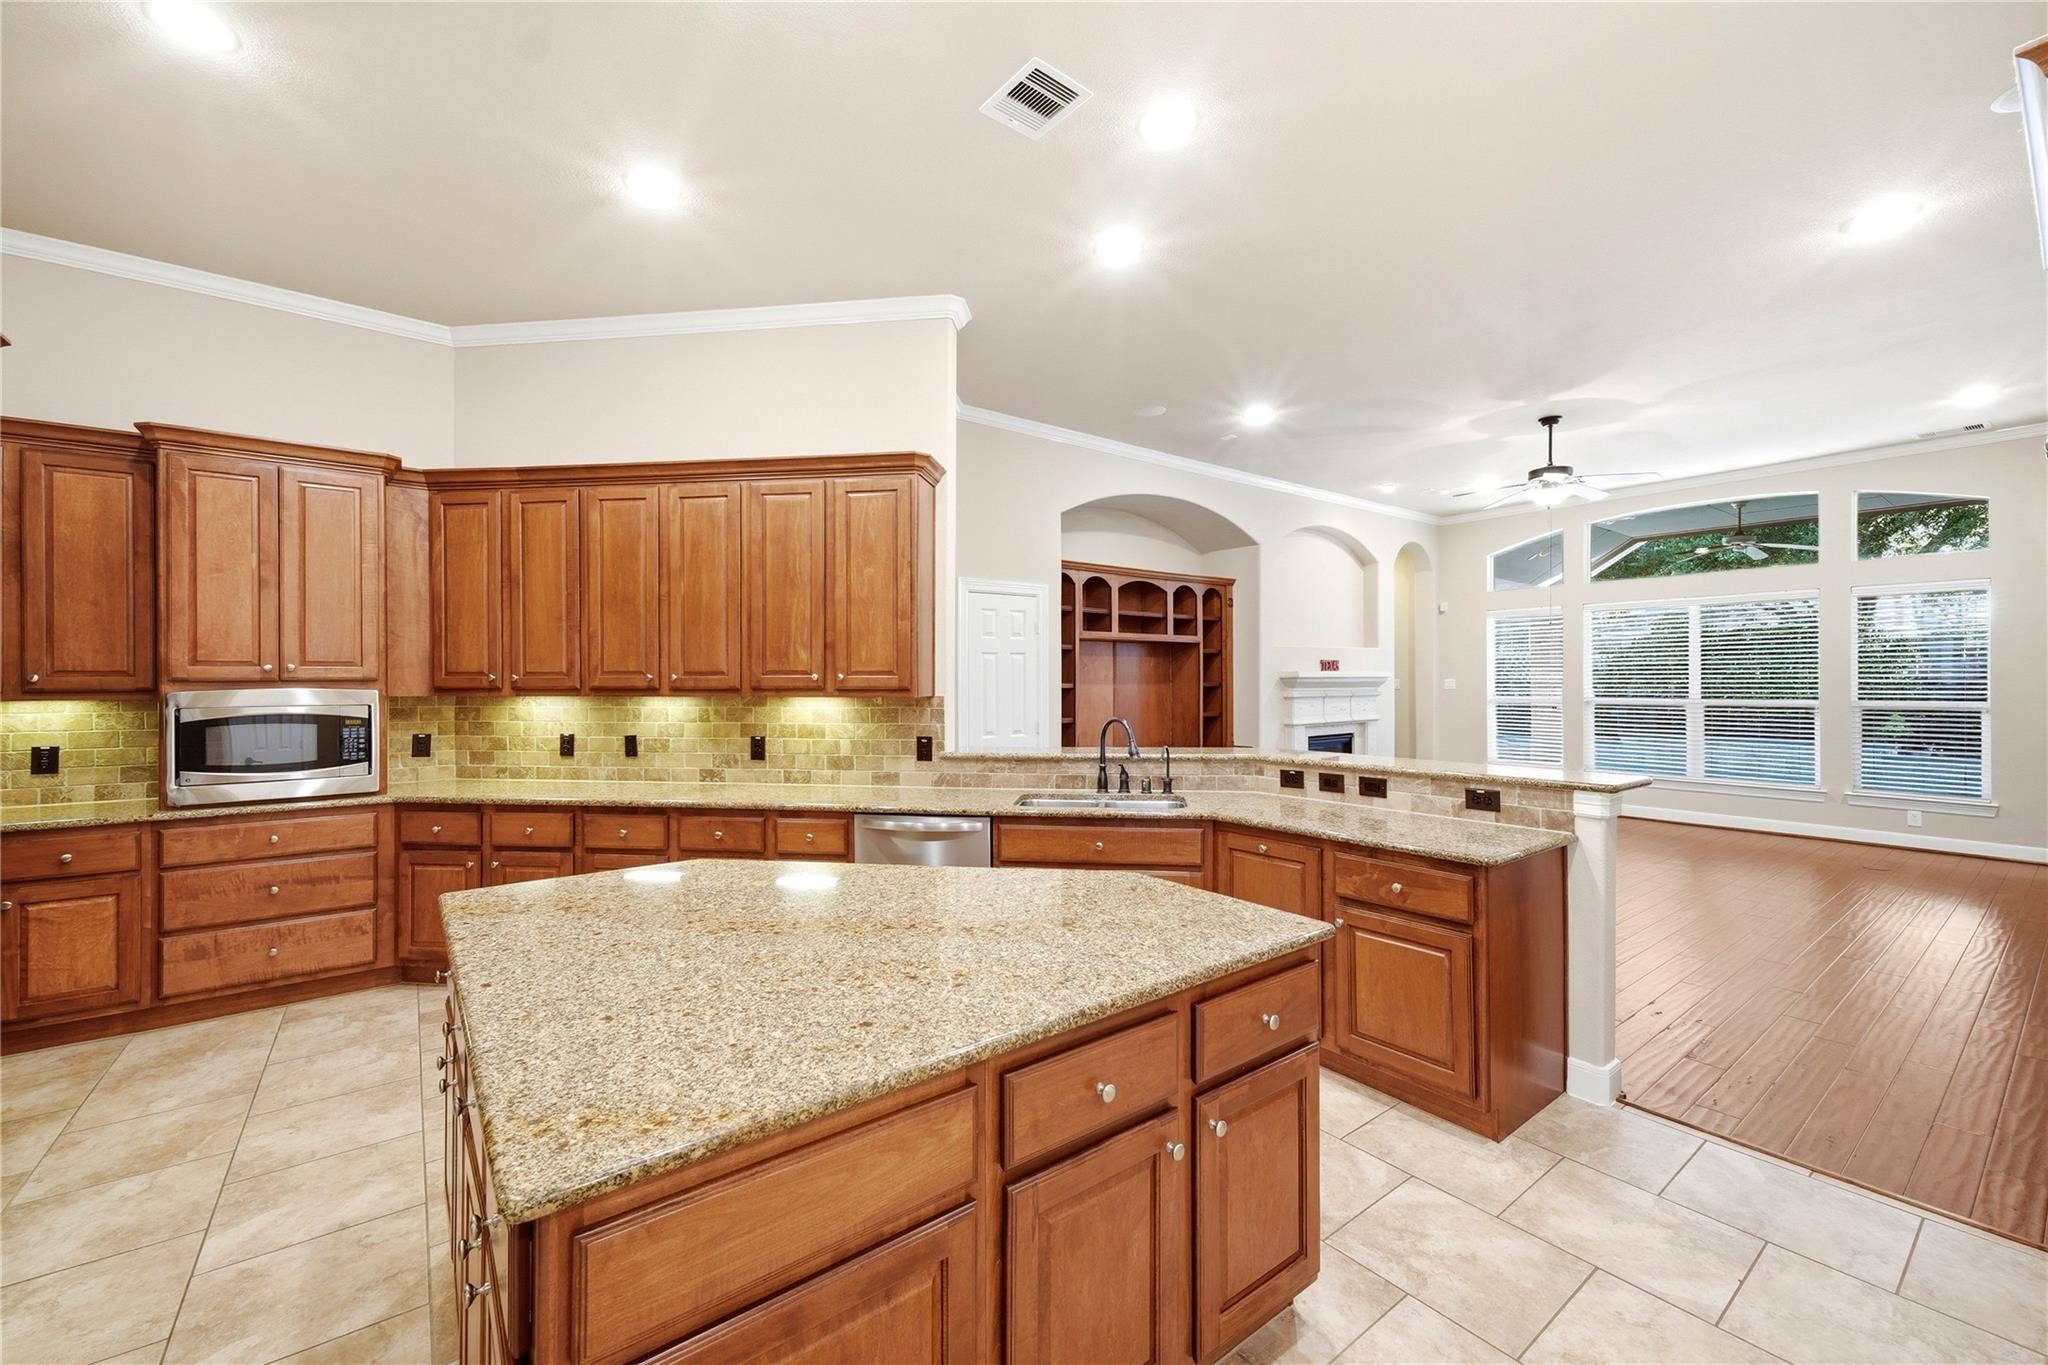
Kitchen with a large granite island, rich wood cabinetry, and an open living area beyond.
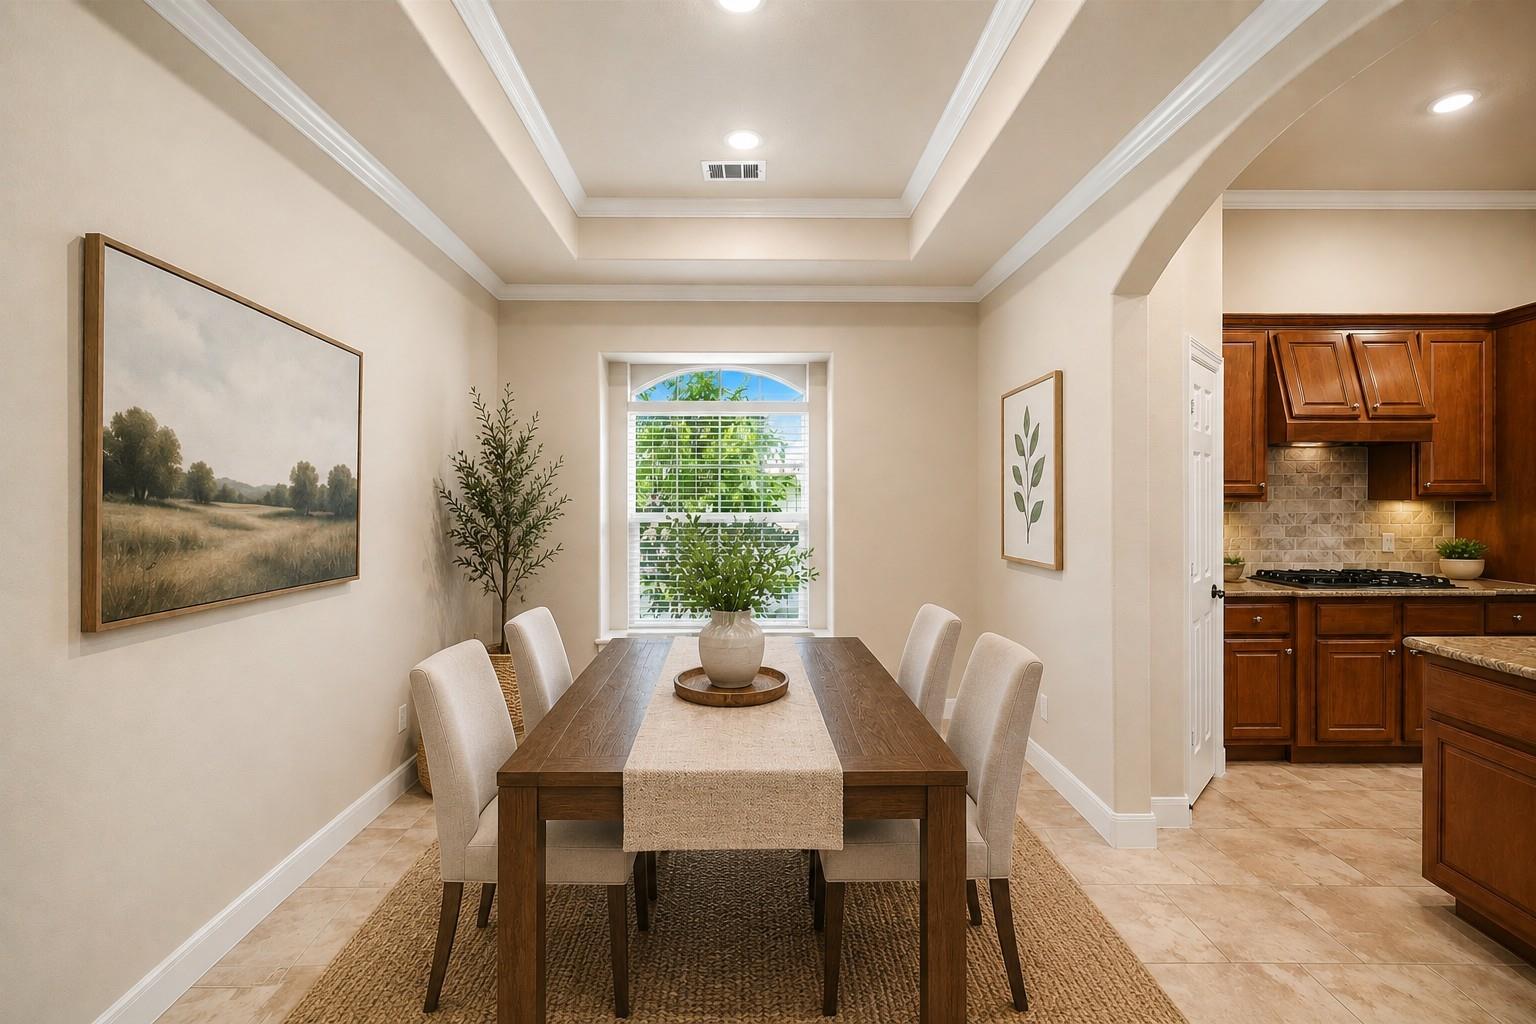
Dining room with a dark wood table beneath a tray ceiling, opening to a kitchen.
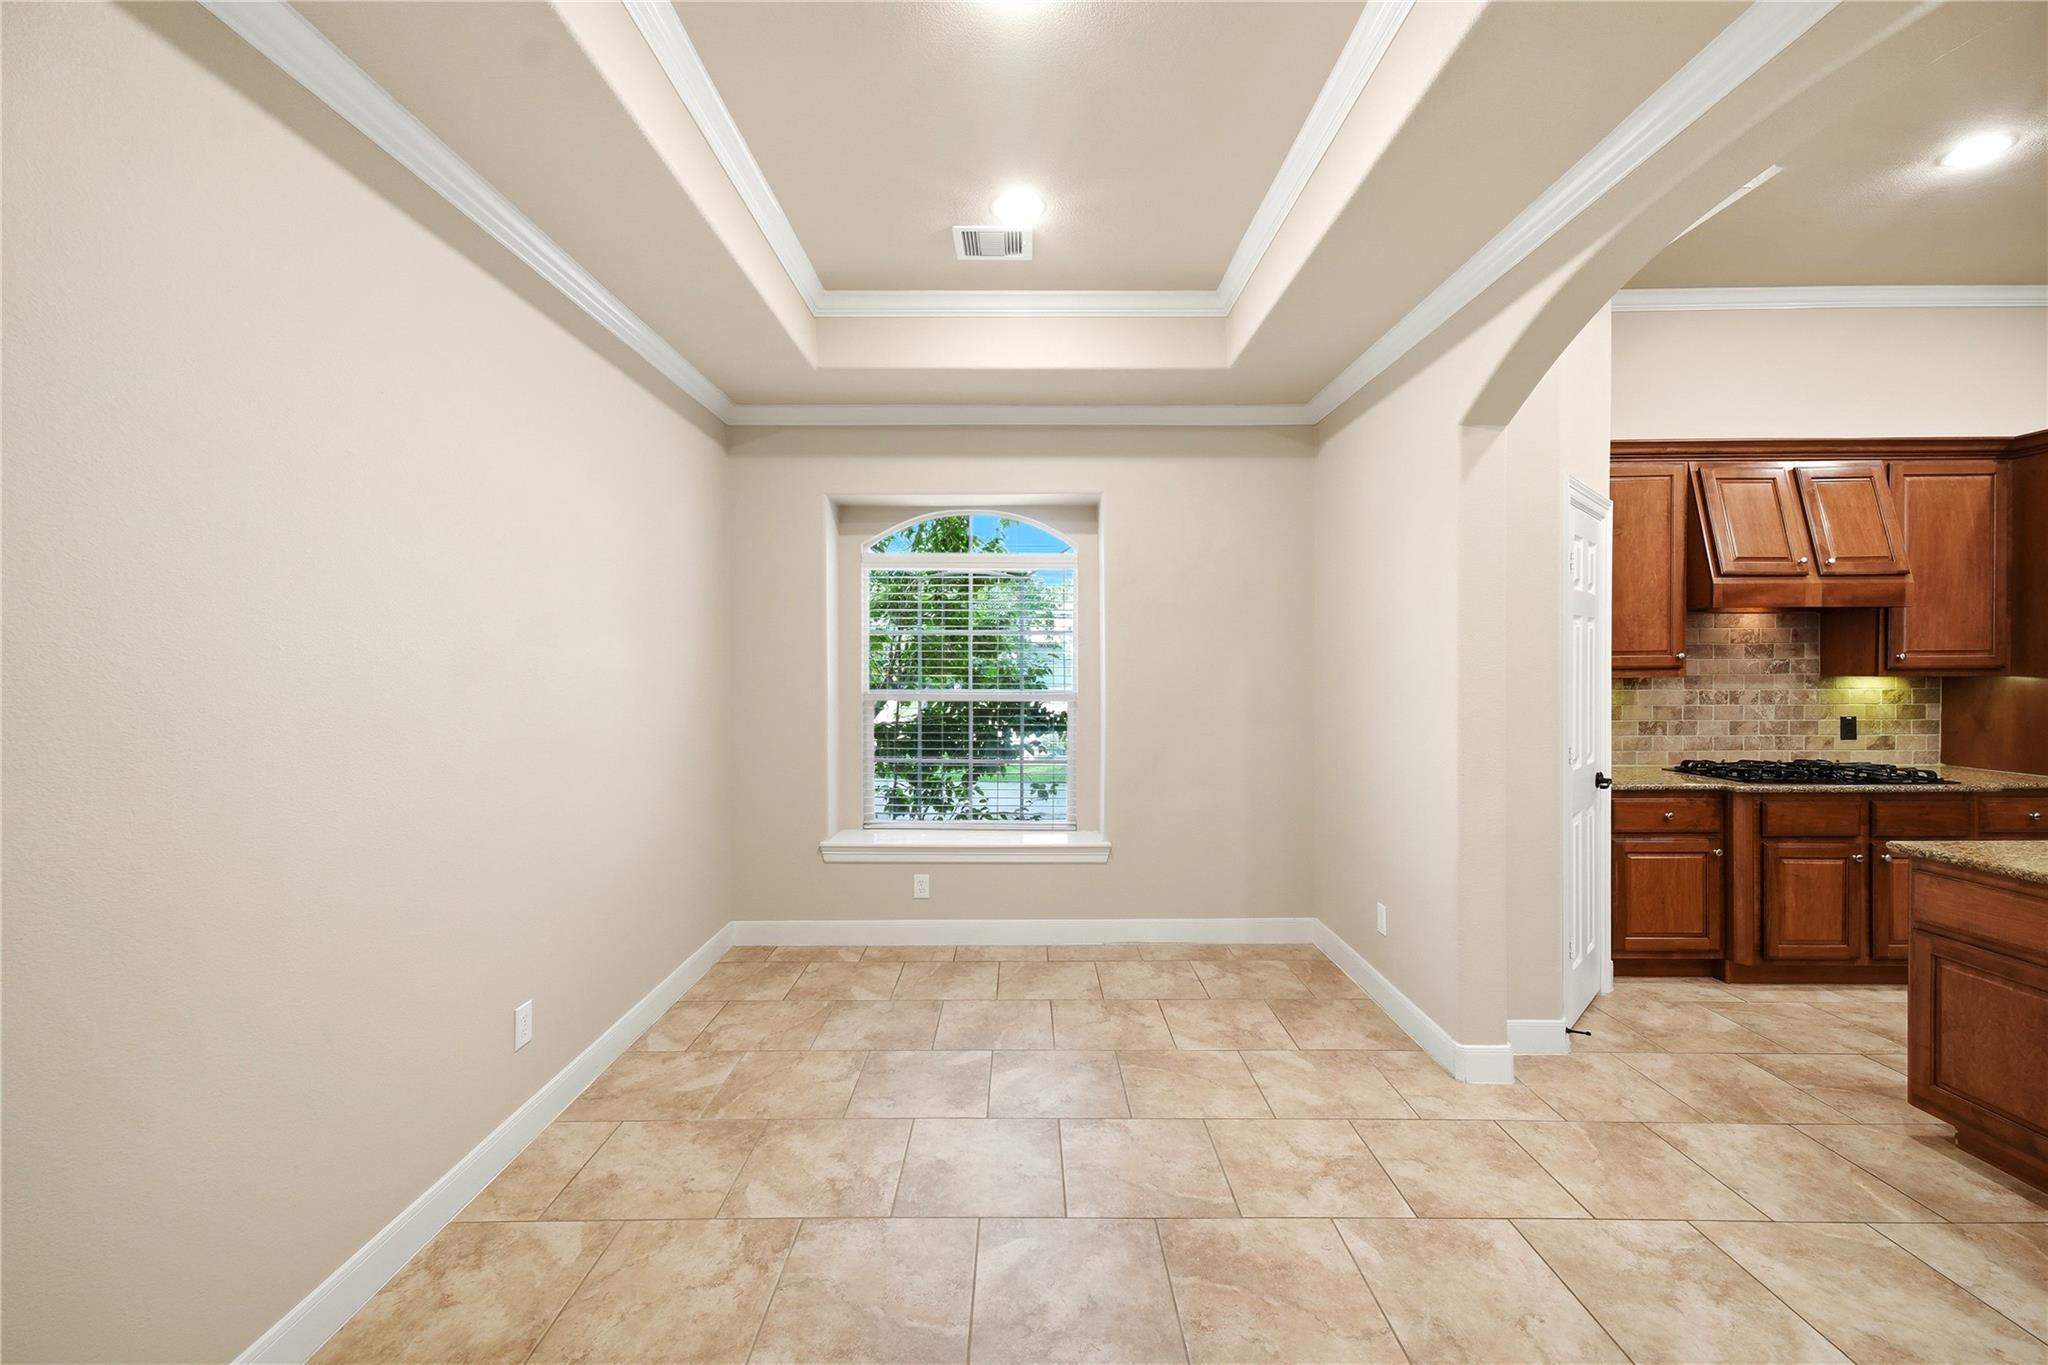
Dining nook with a tray ceiling, arched window, tile floor, and adjoining kitchen.
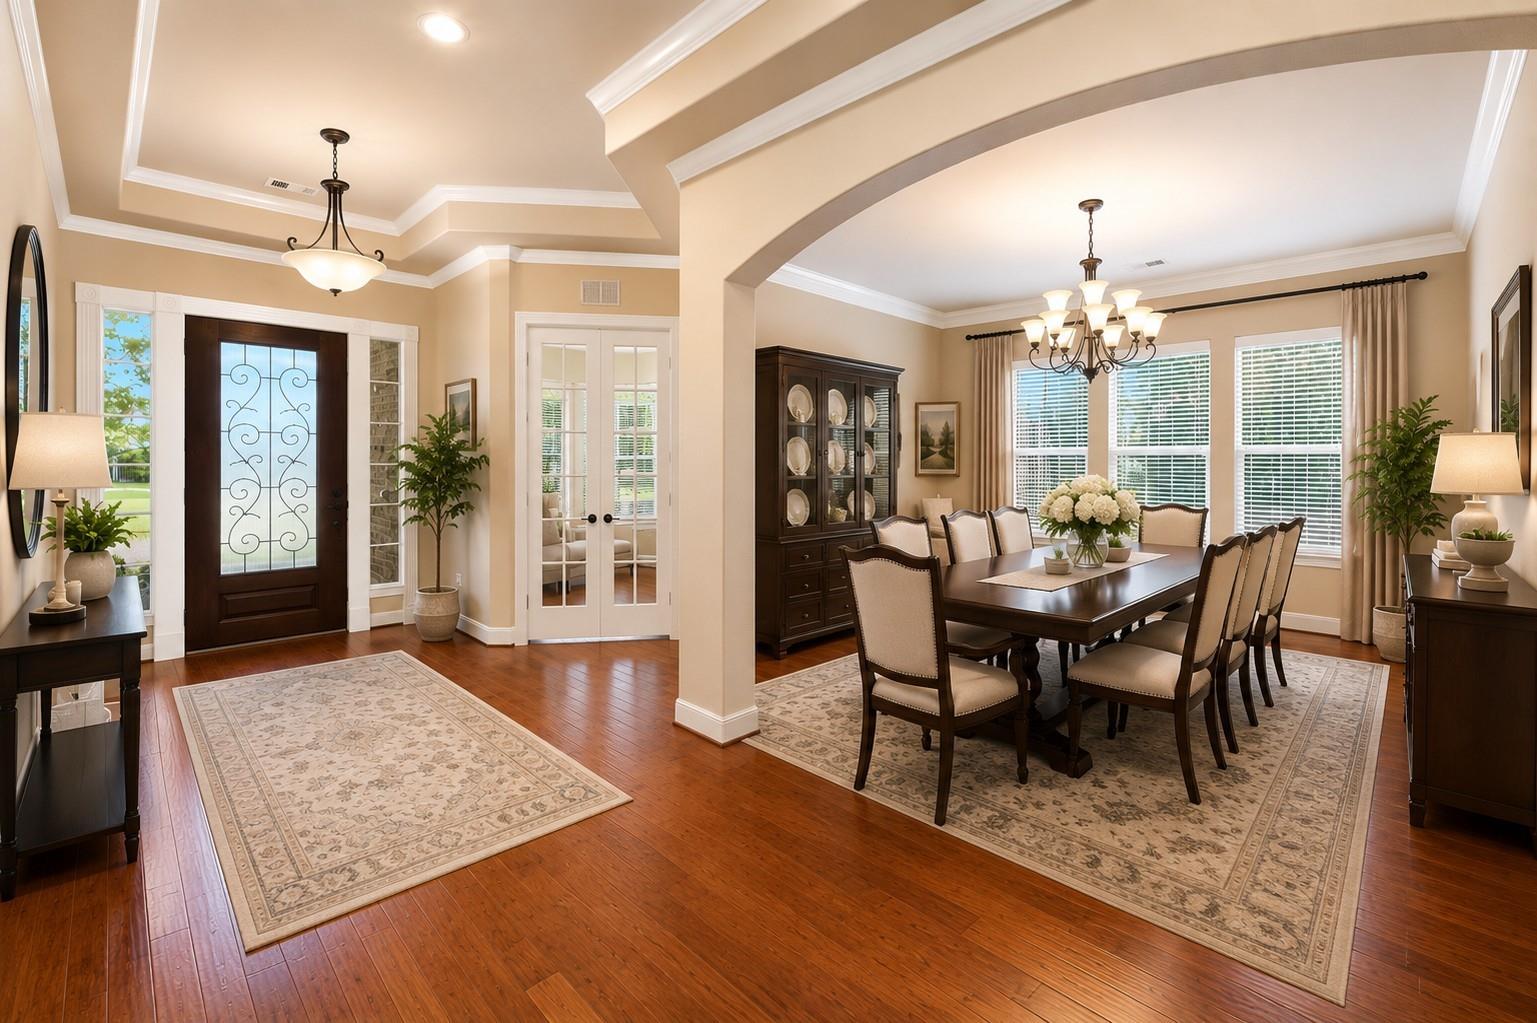
Entryway and dining room with a decorative glass front door, arched opening, and wood floors.
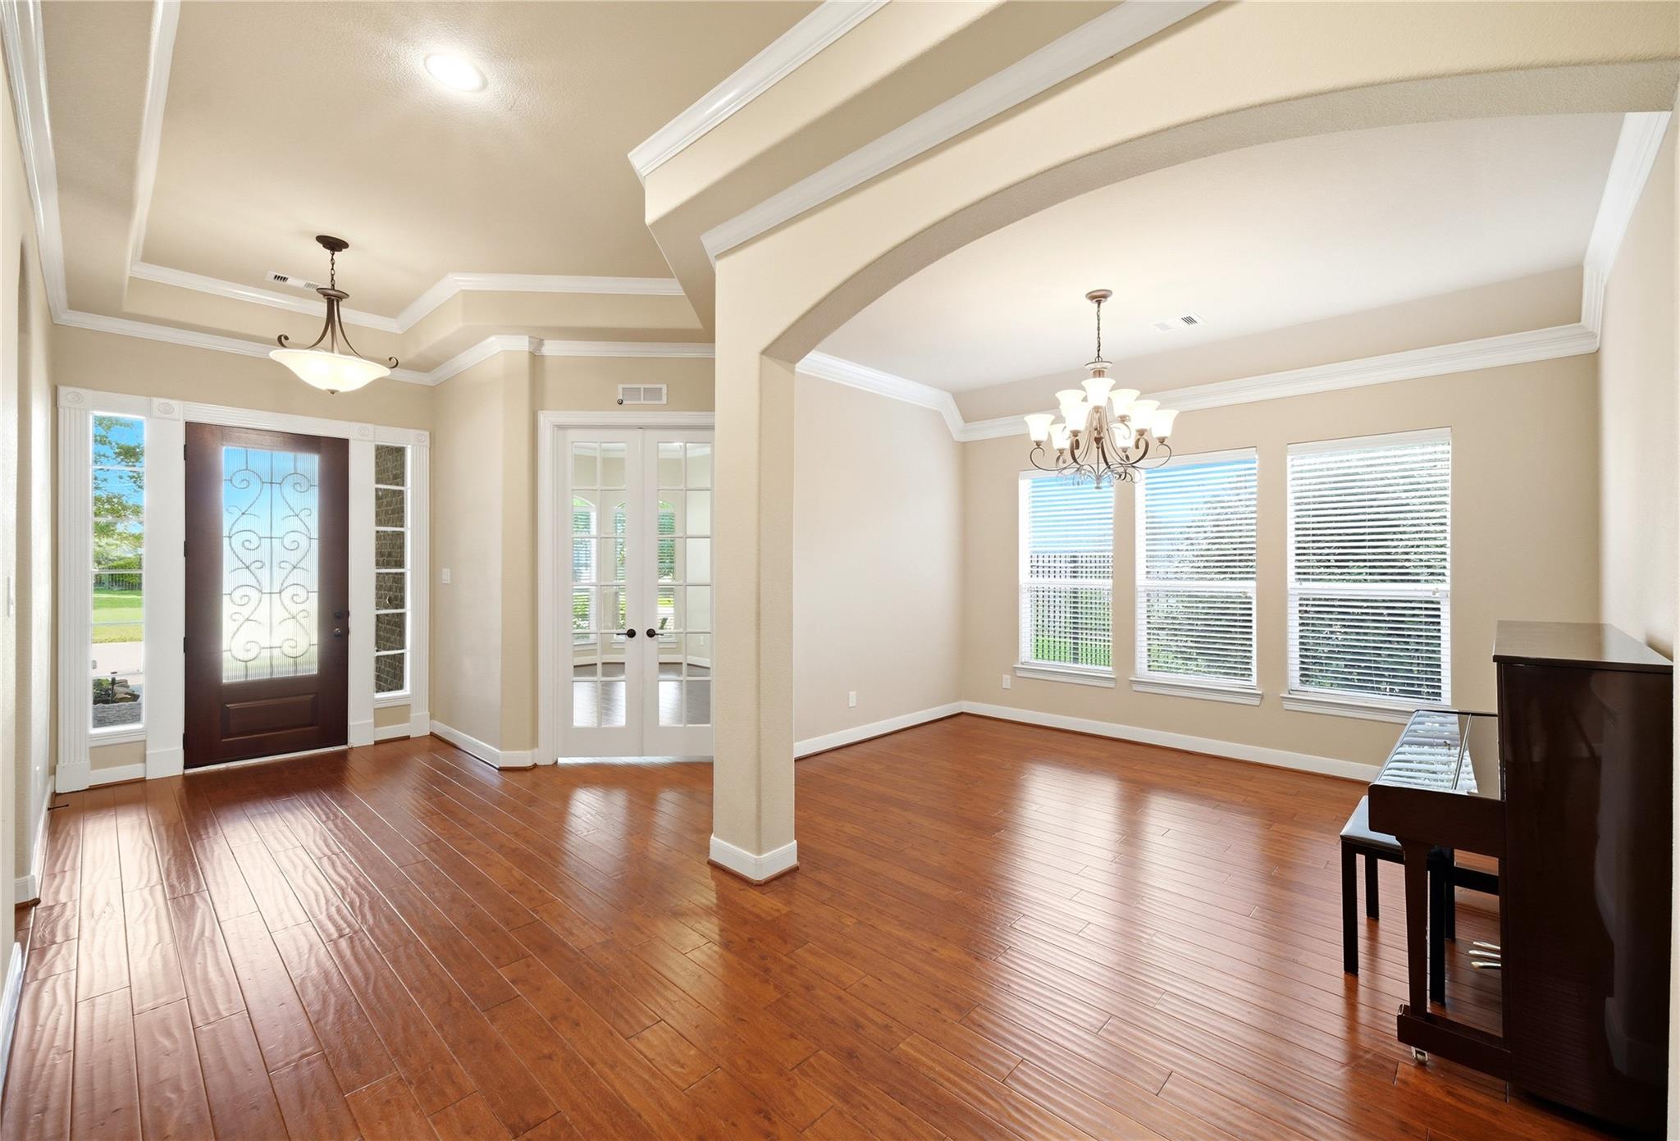
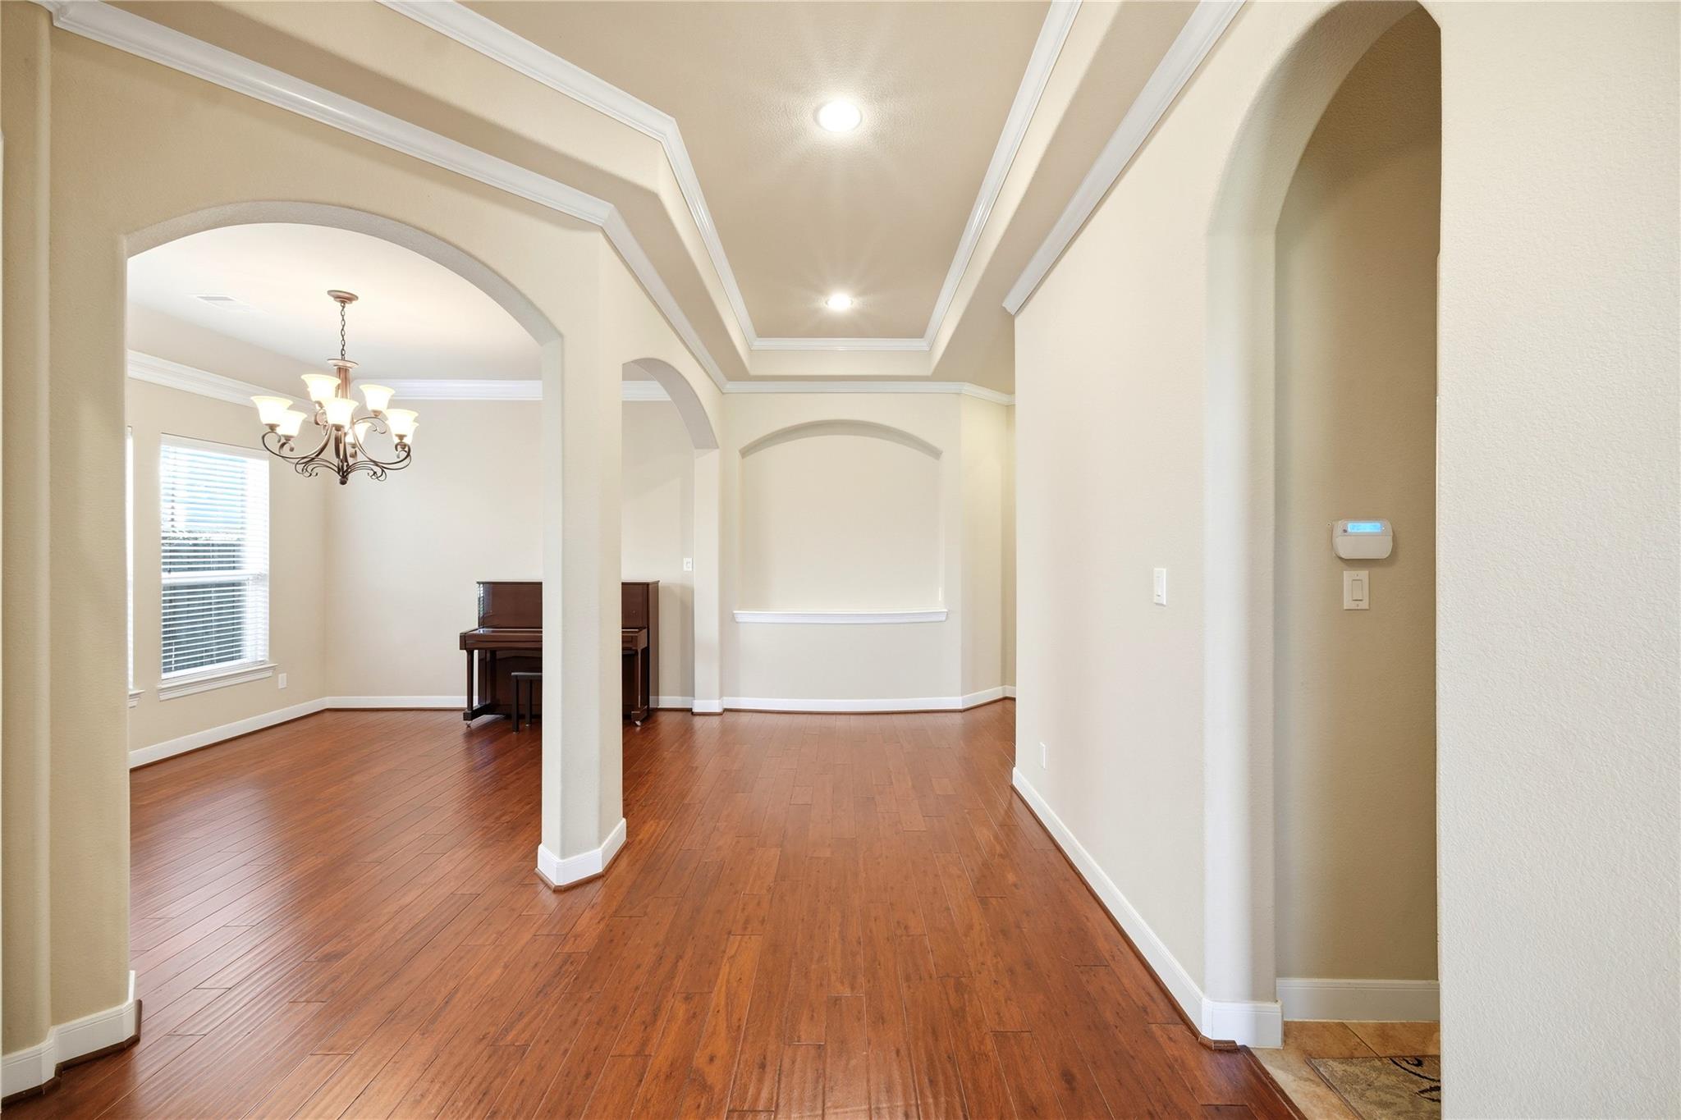
Entry foyer opens through an arch to a bright piano room with wood floors and tall windows.
Dining room with a chandelier, hardwood floors, and a piano beneath arched openings.
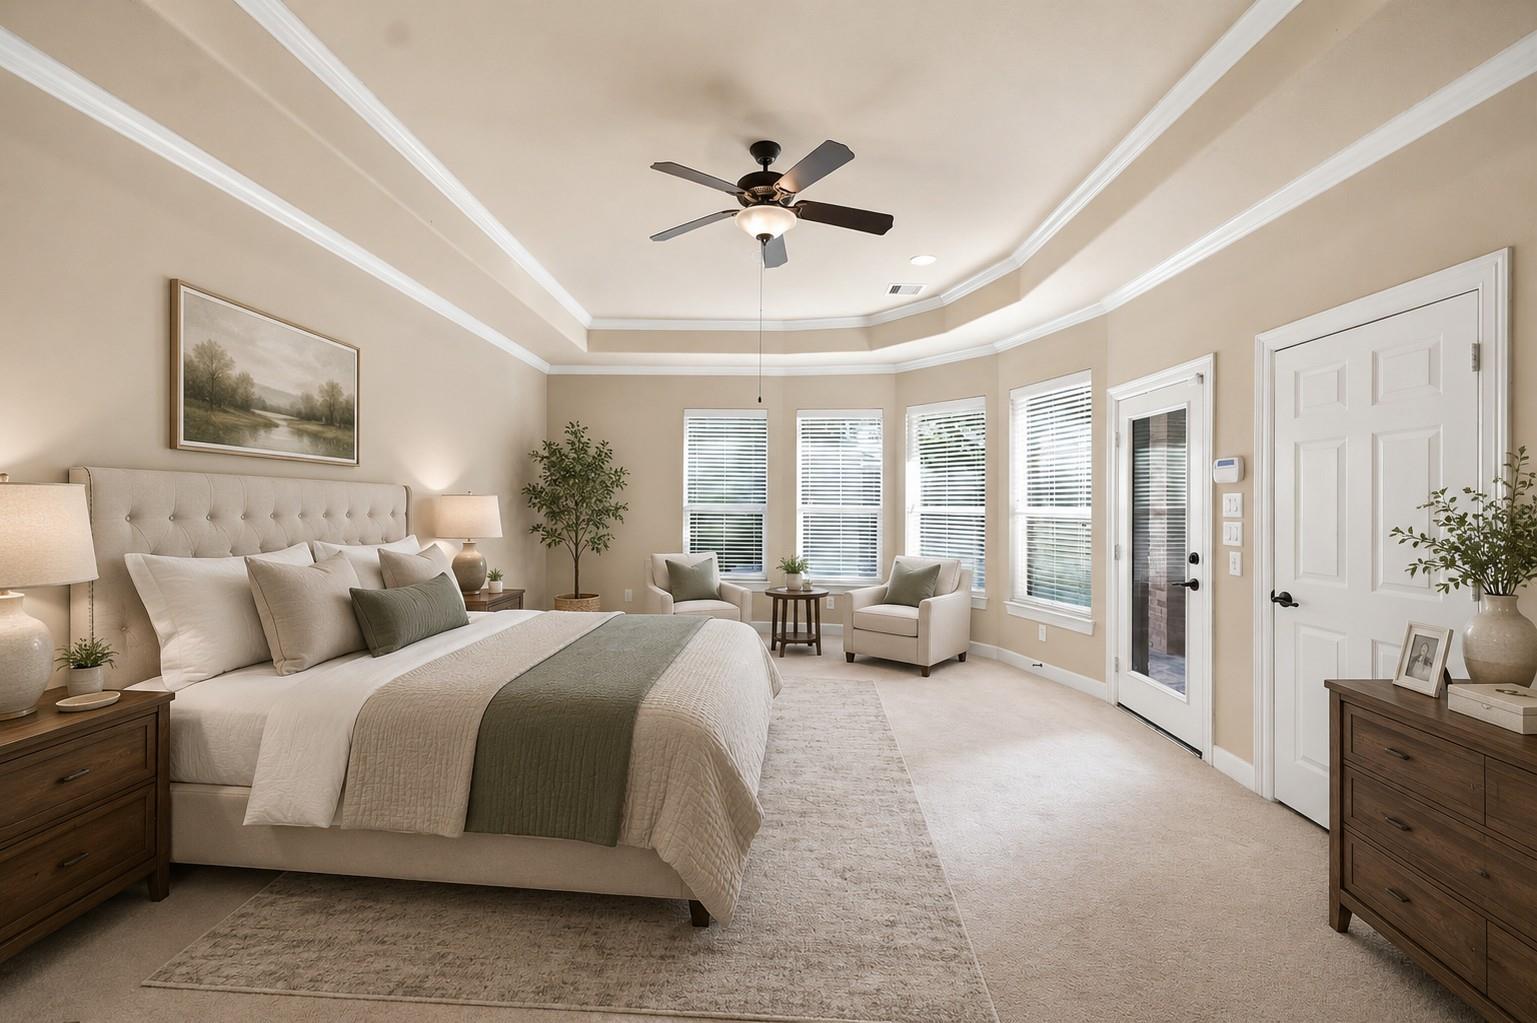
Spacious staged bedroom with a tray ceiling, ceiling fan, and bright windows.
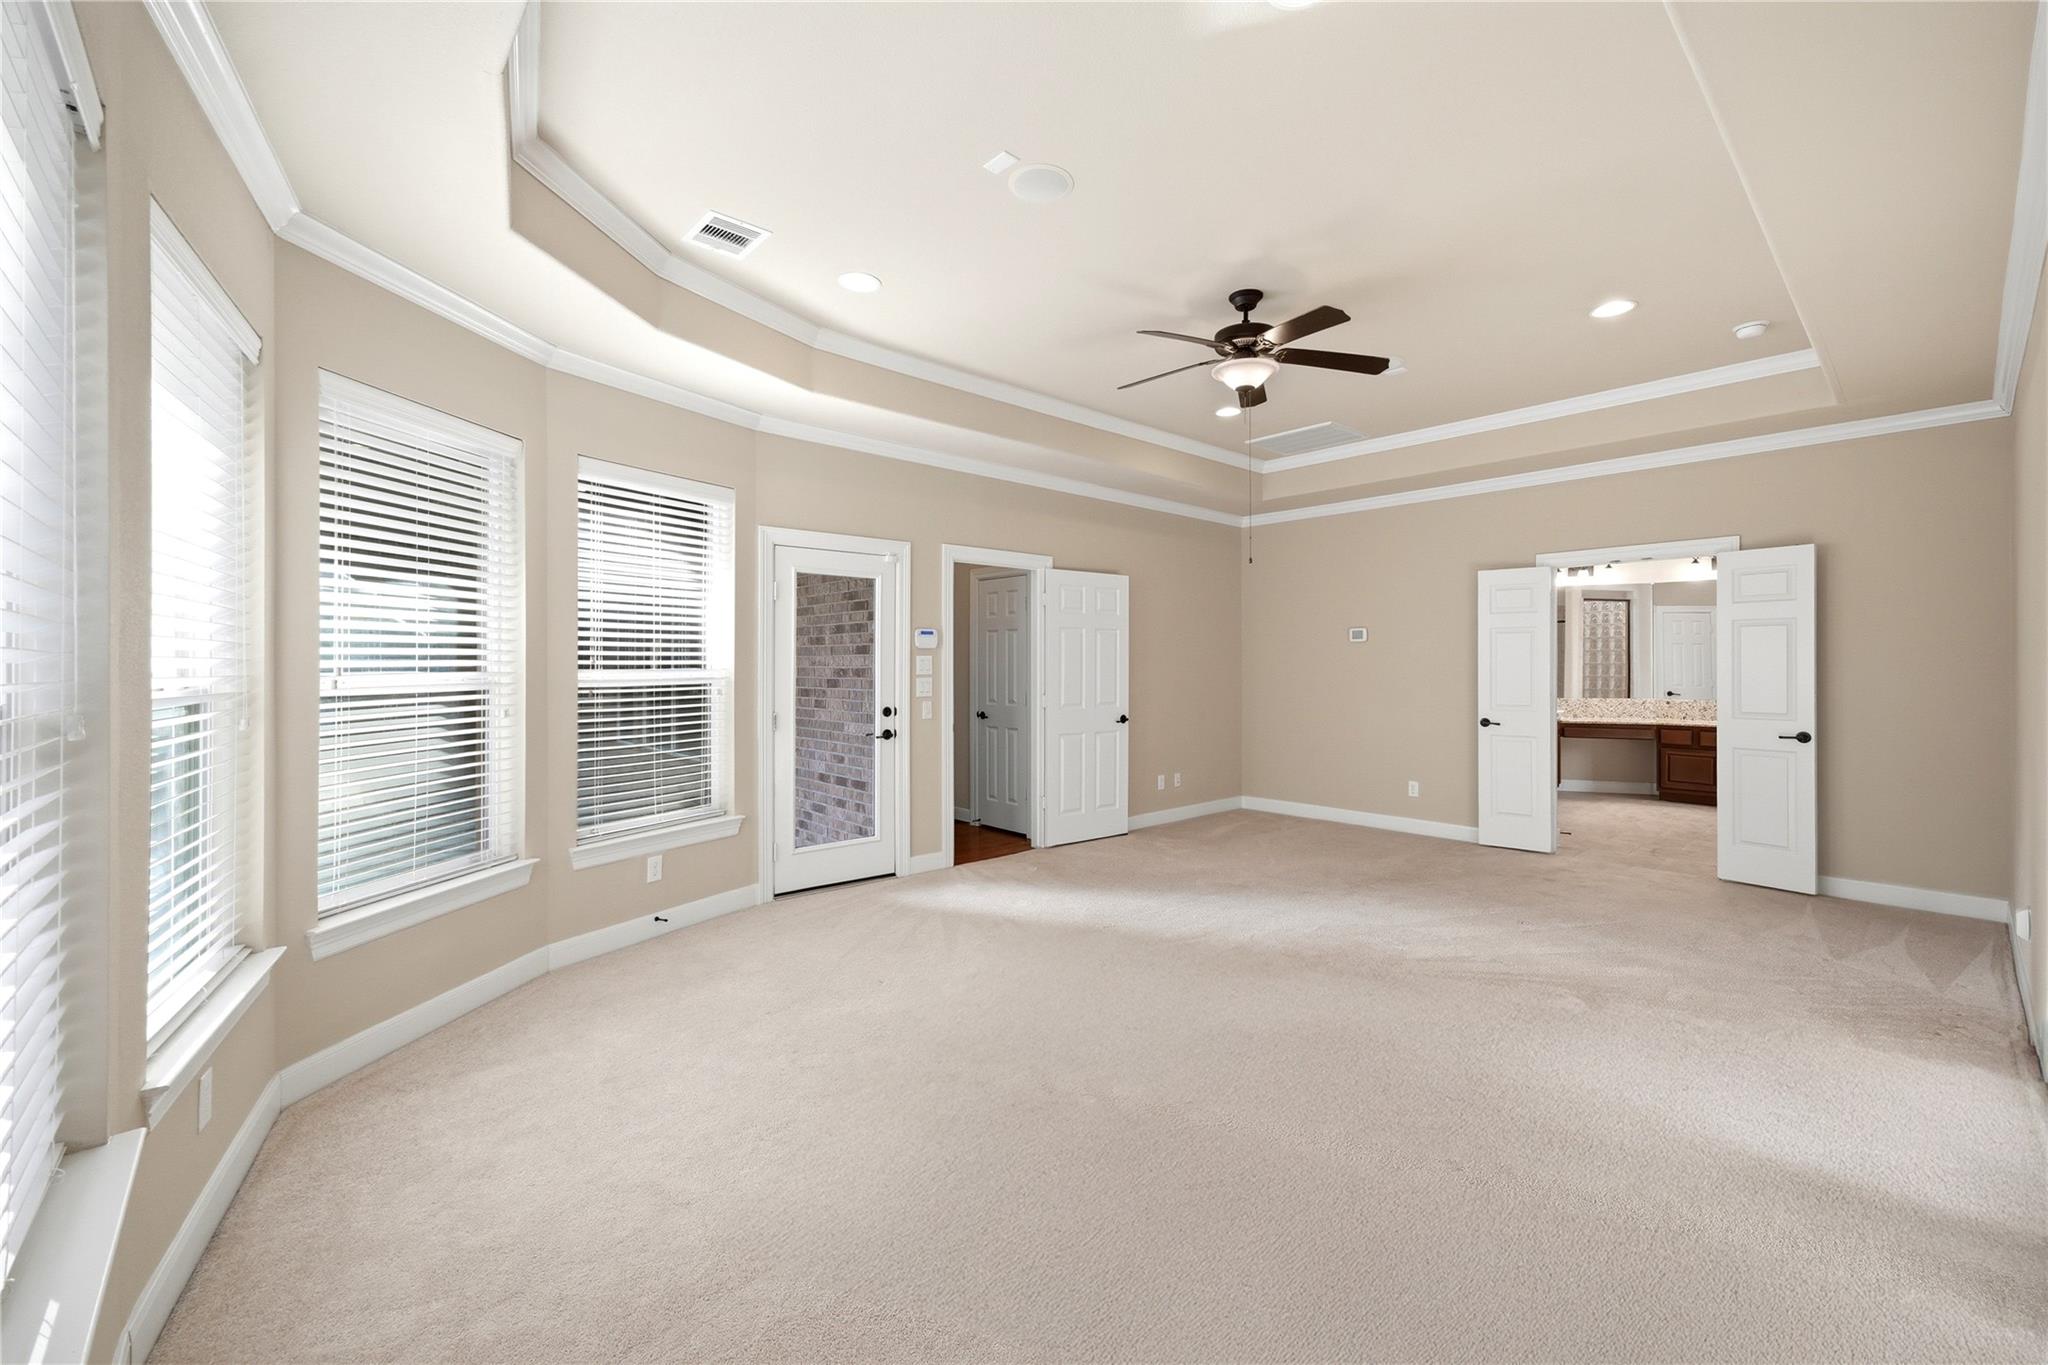
Spacious carpeted room with a tray ceiling, ceiling fan, large windows, and open double doors to a vanity area.
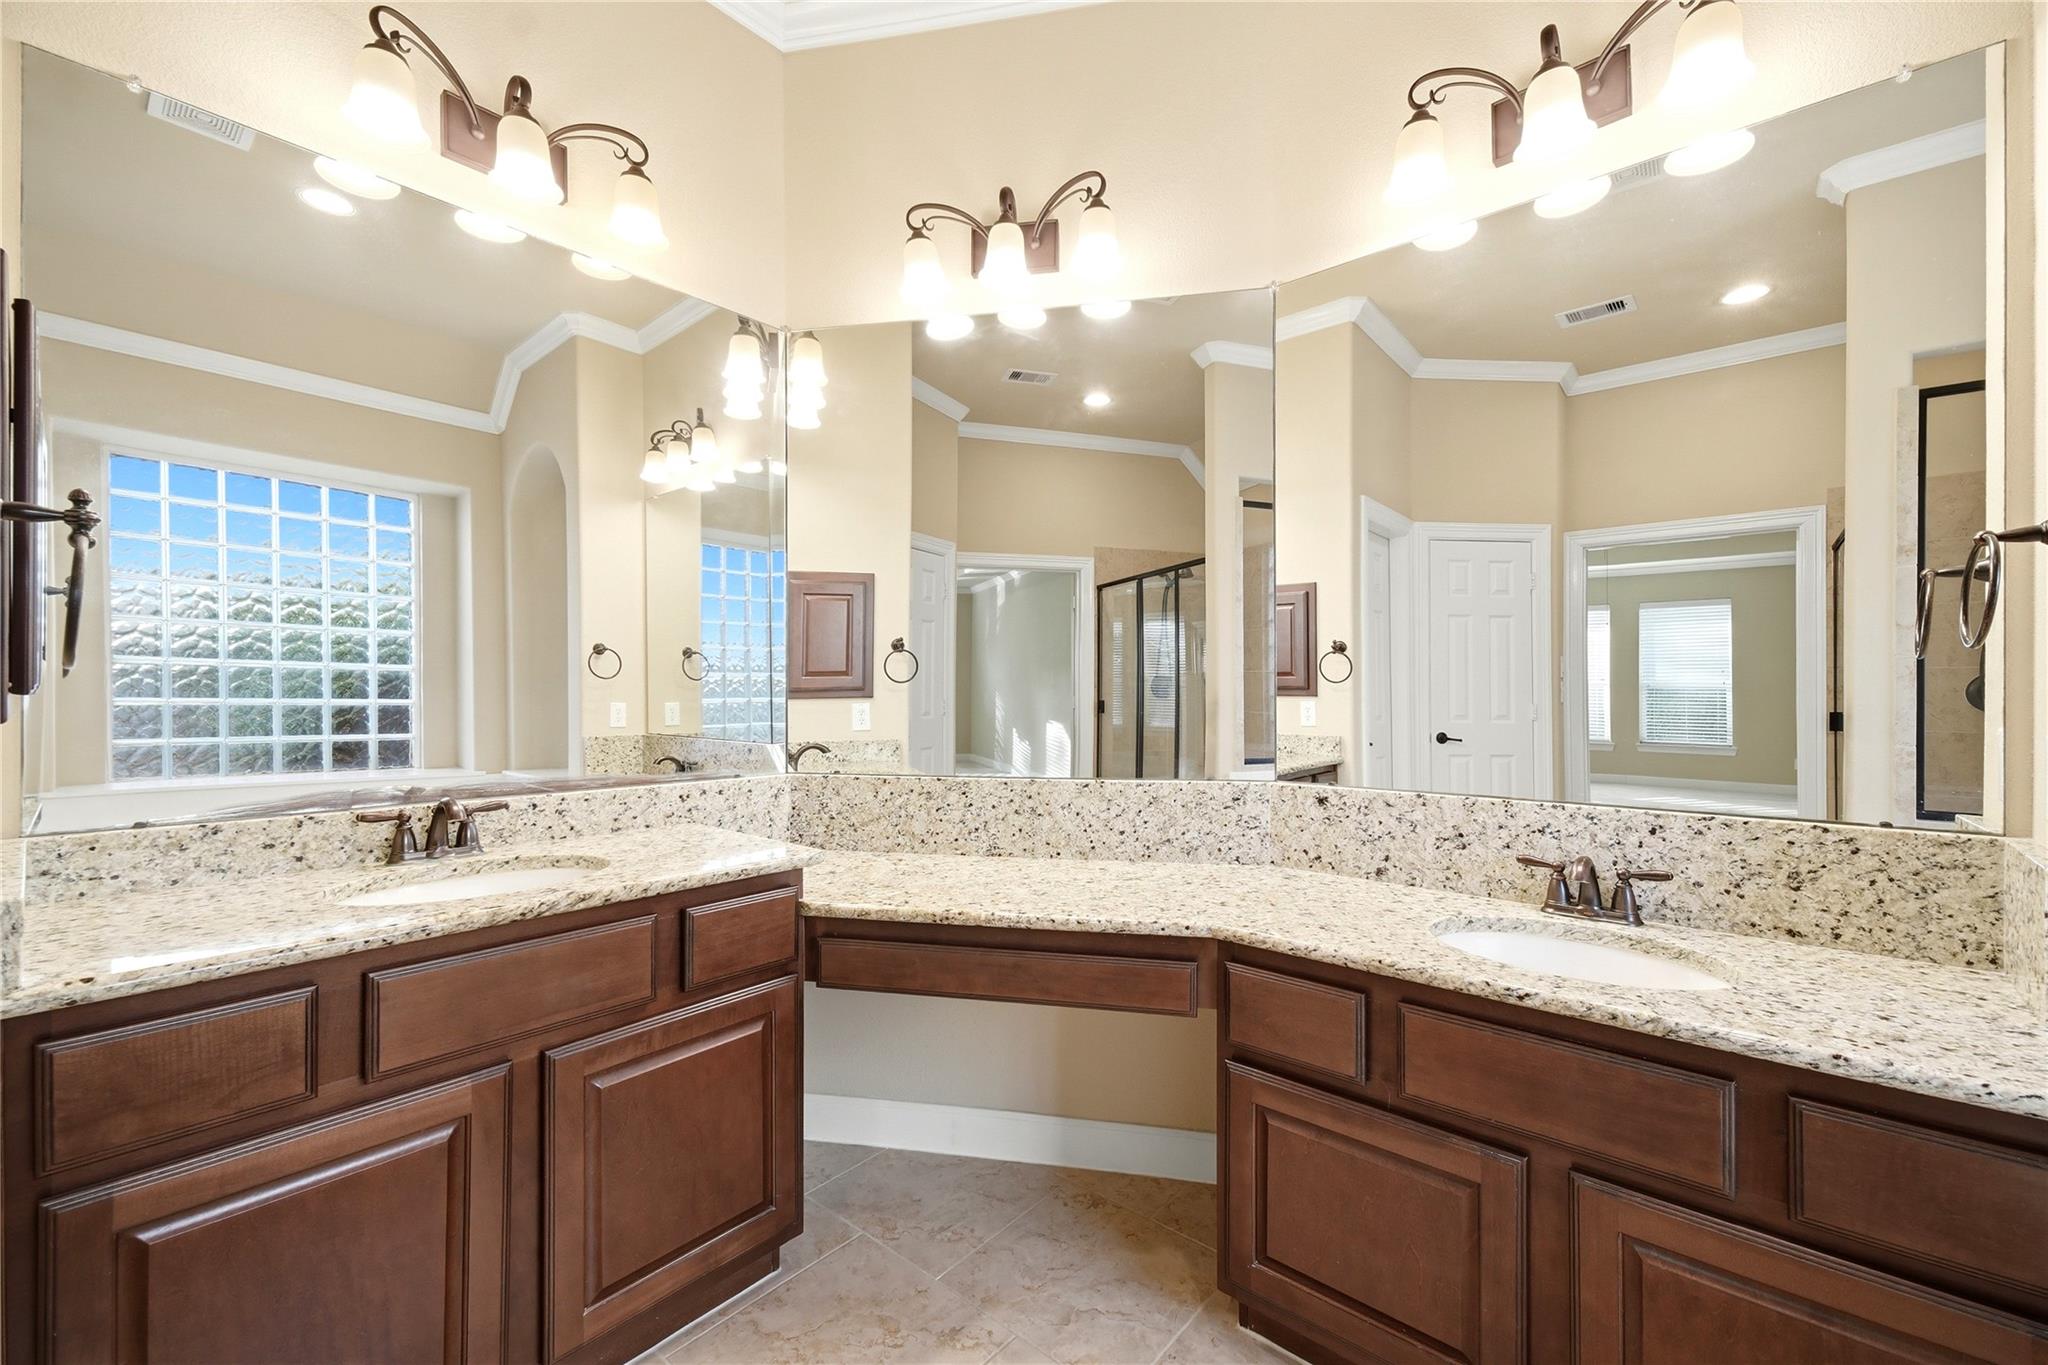
Bathroom with dual sinks, granite counters, dark wood cabinetry, and a large window.
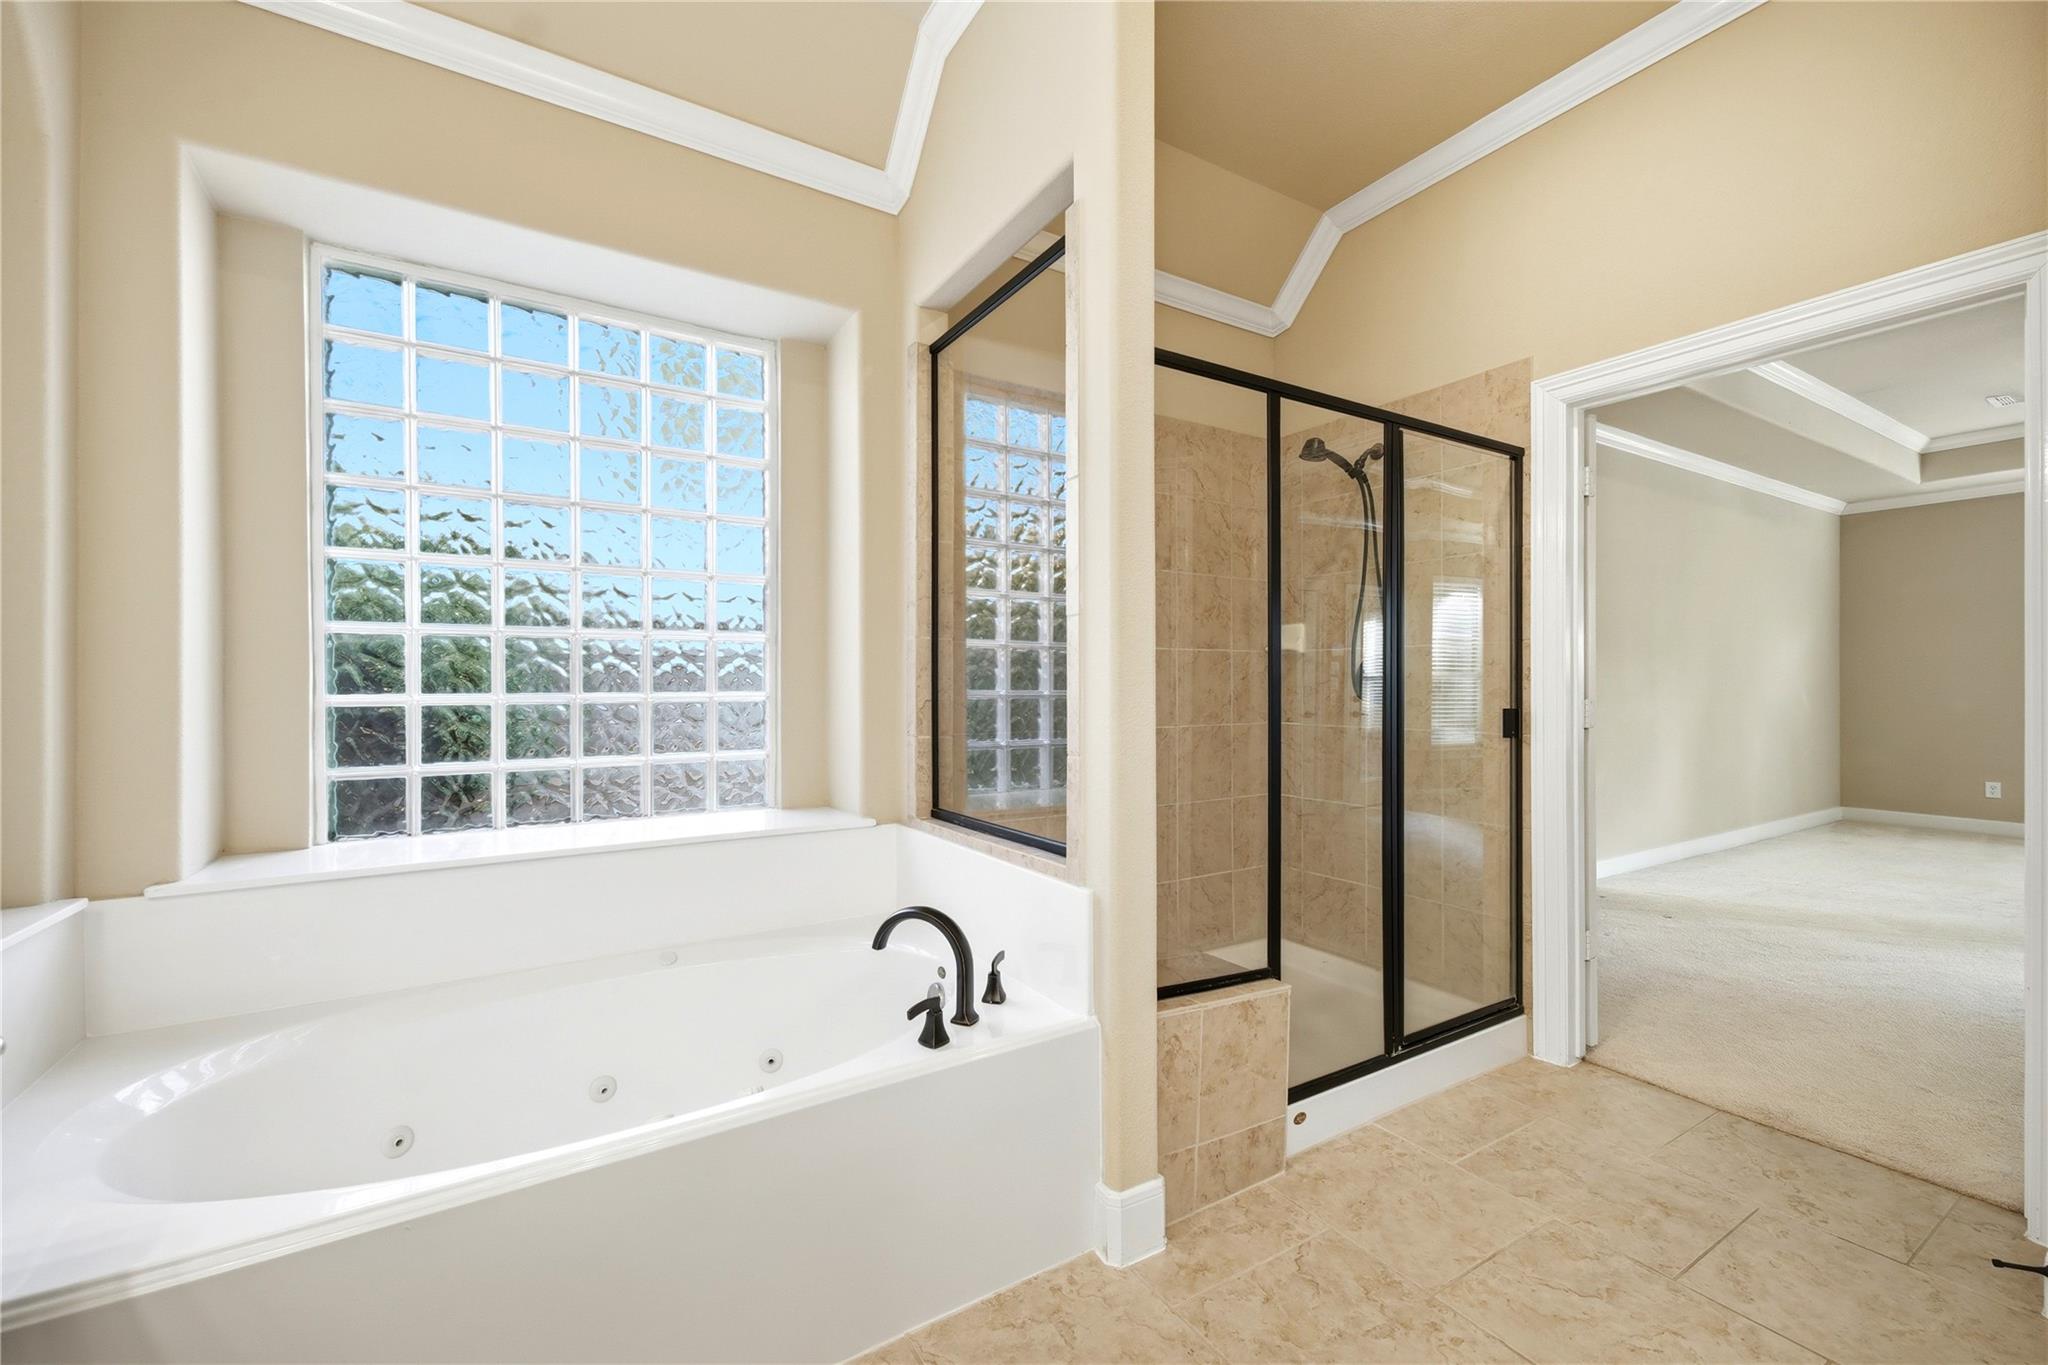
Bathroom with a large jetted tub beneath a glass-block window and a black-framed tiled shower.
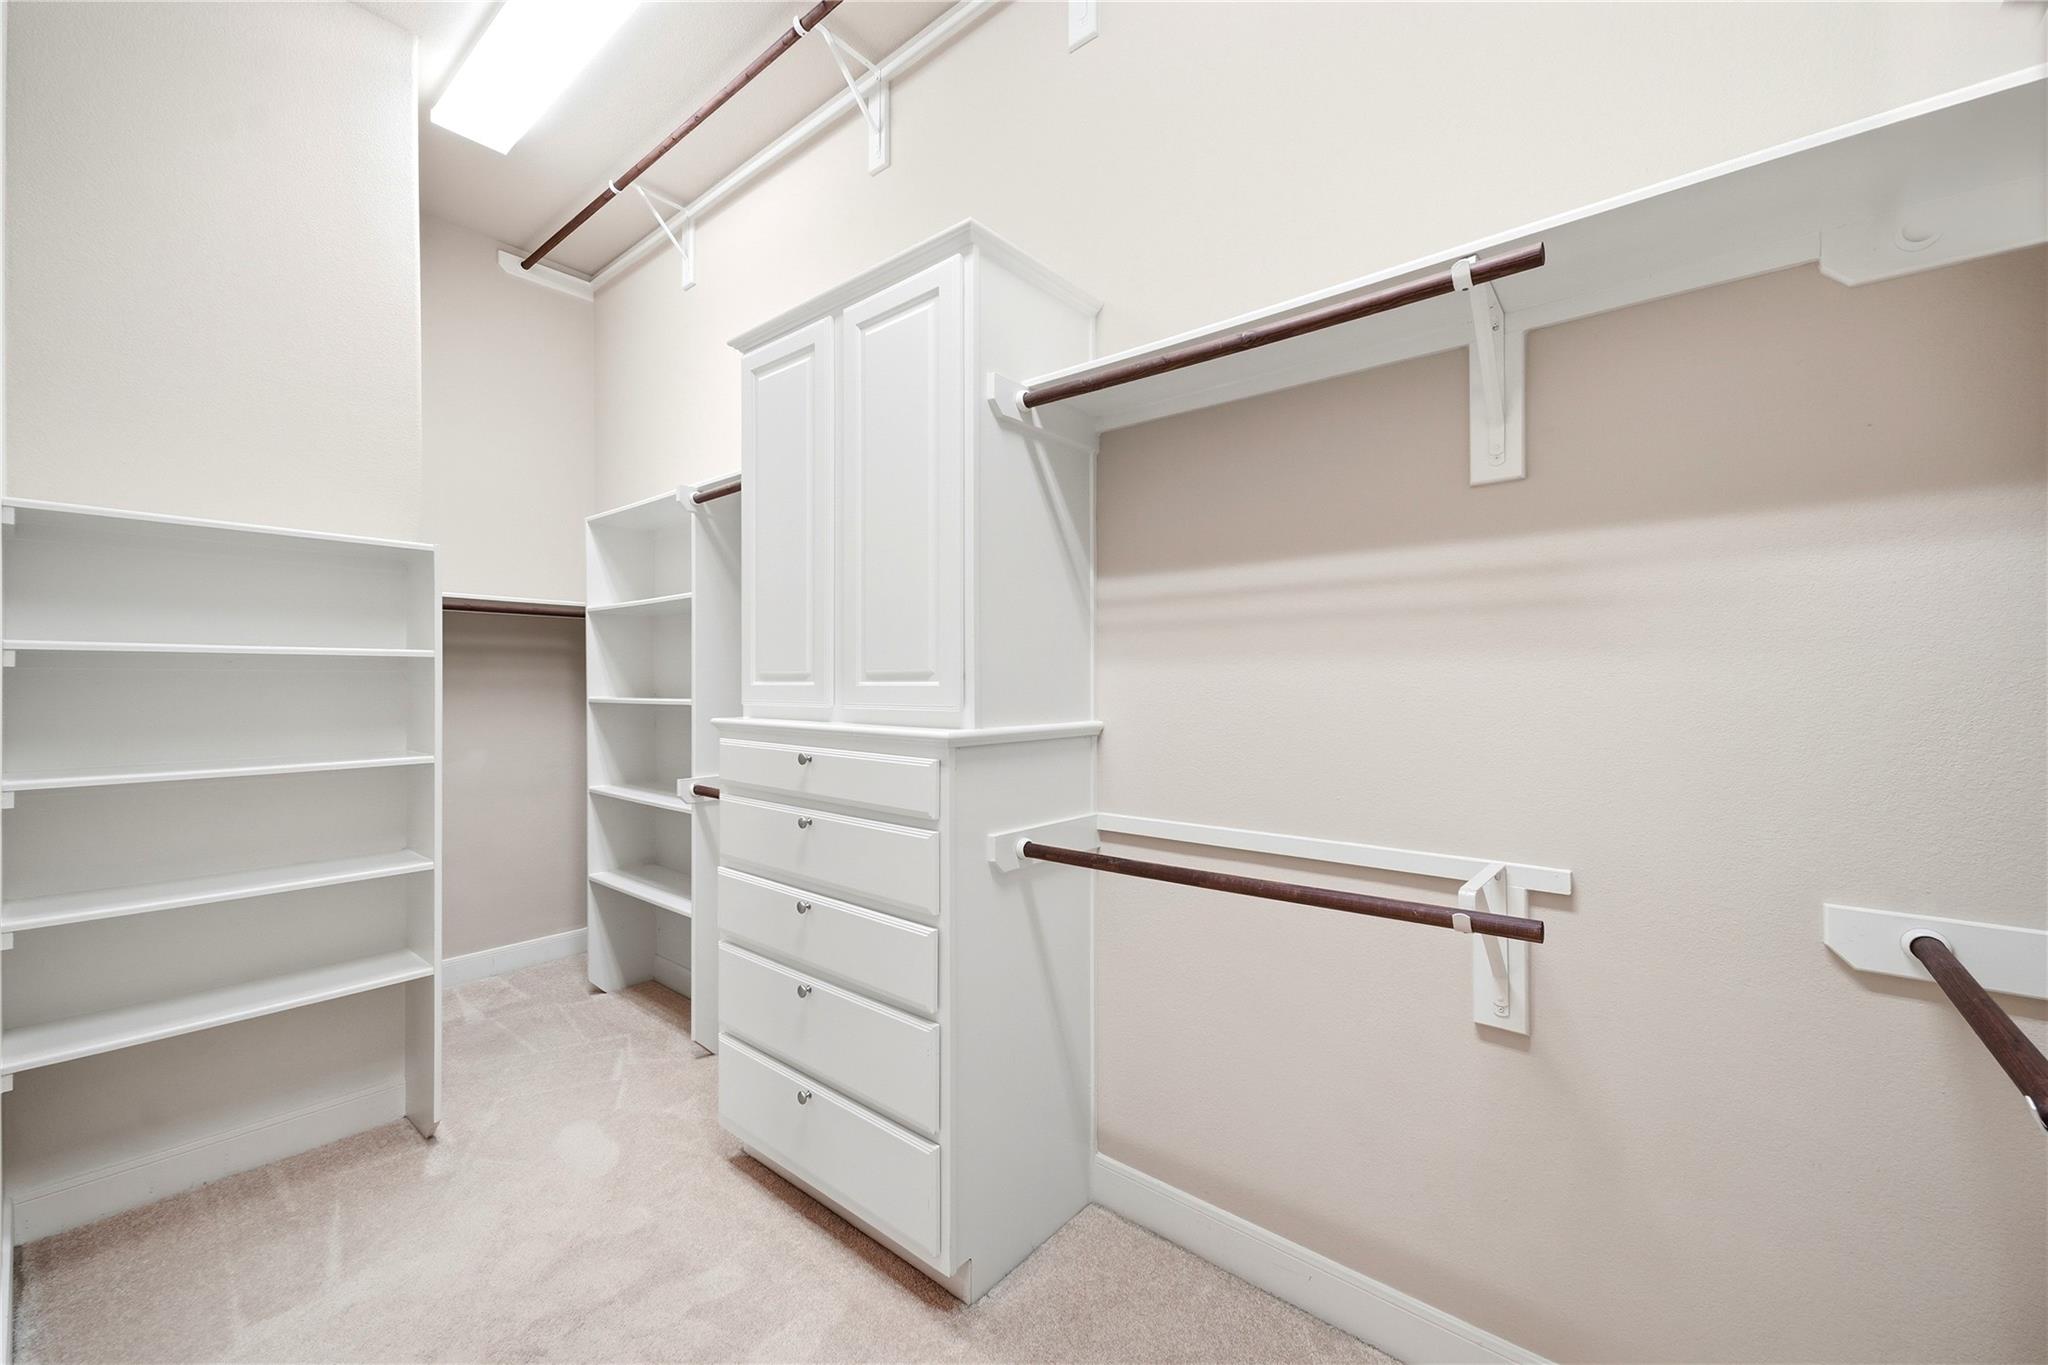
Walk-in closet with white built-in drawers, open shelving, and dark wood hanging rods.
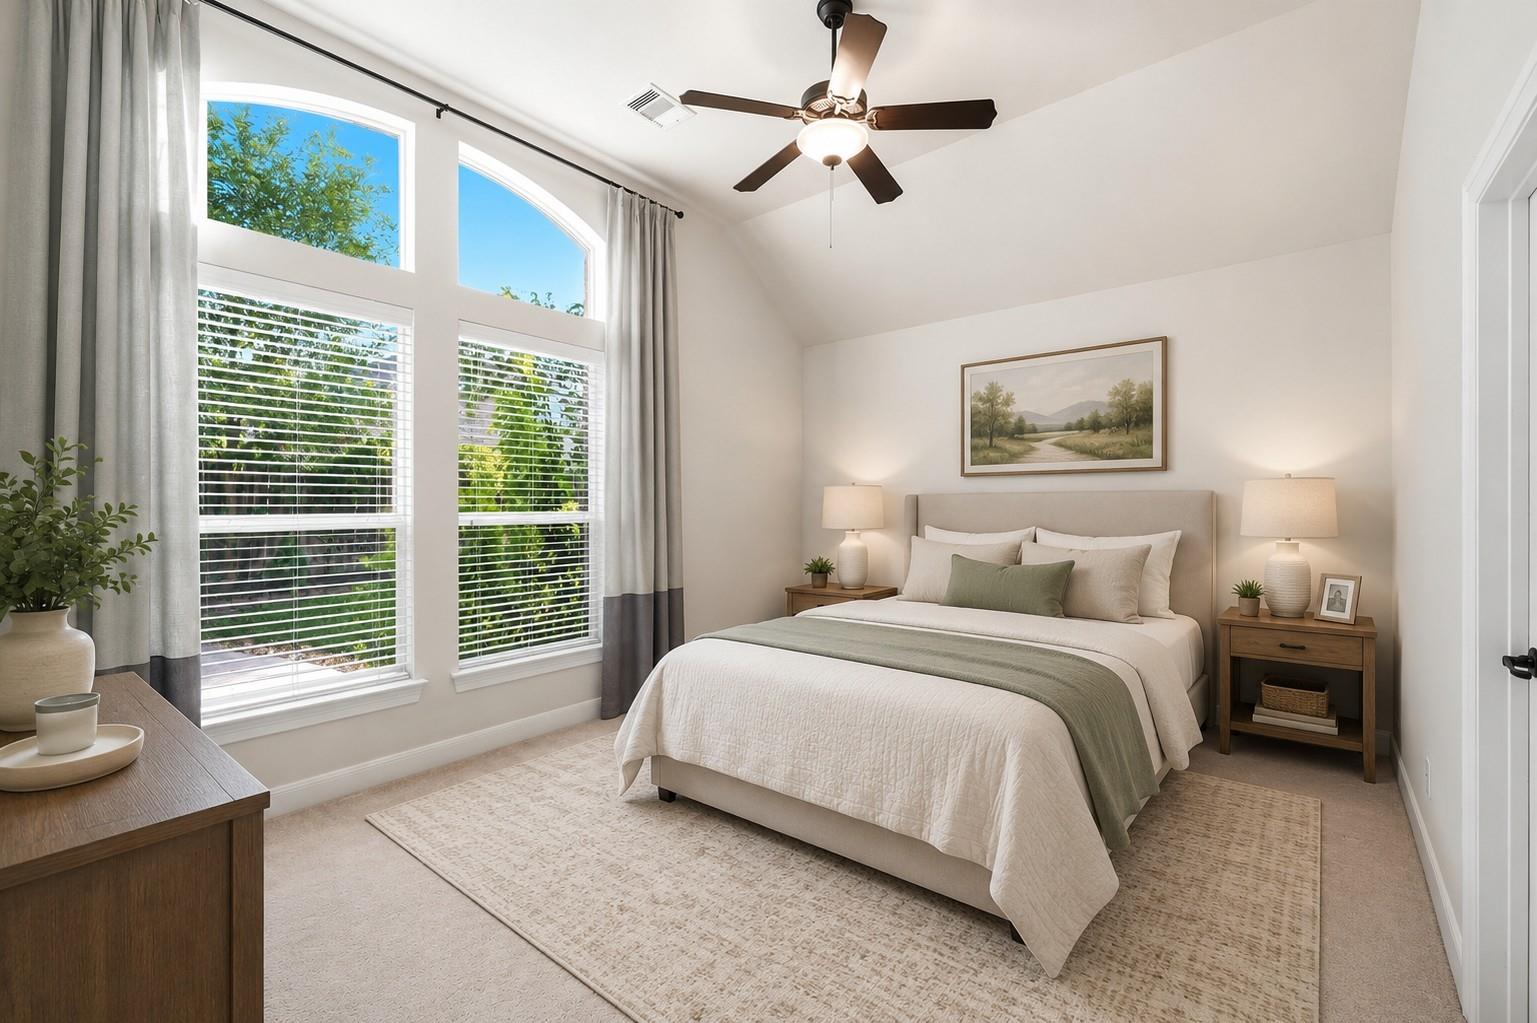
Bedroom with a king bed, vaulted ceiling, and tall windows overlooking leafy trees.
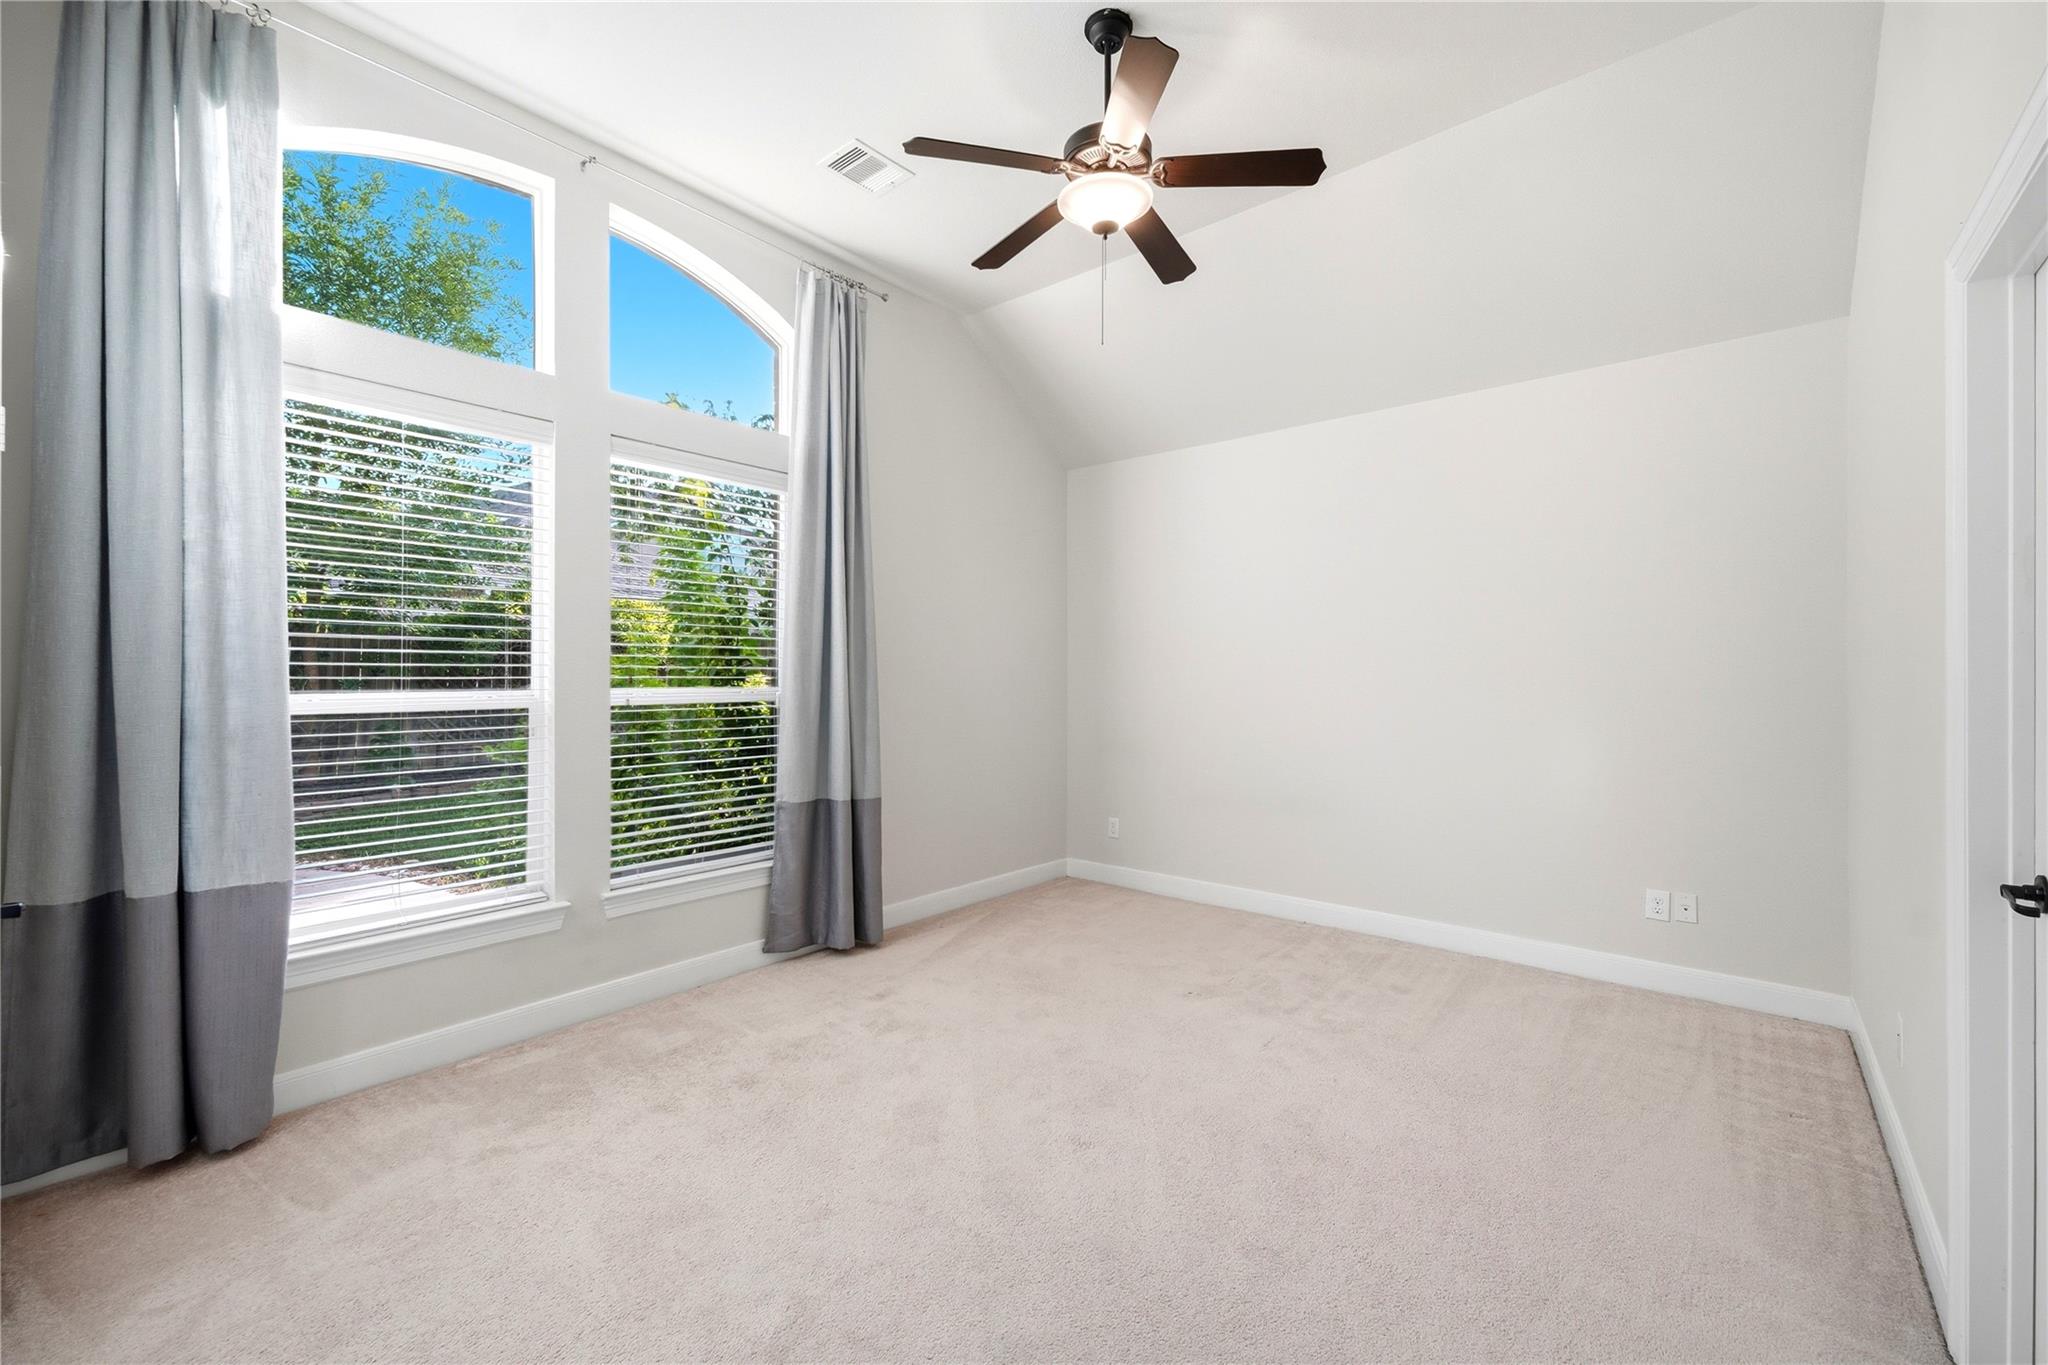
Empty carpeted bedroom with tall windows, gray curtains, and a ceiling fan.
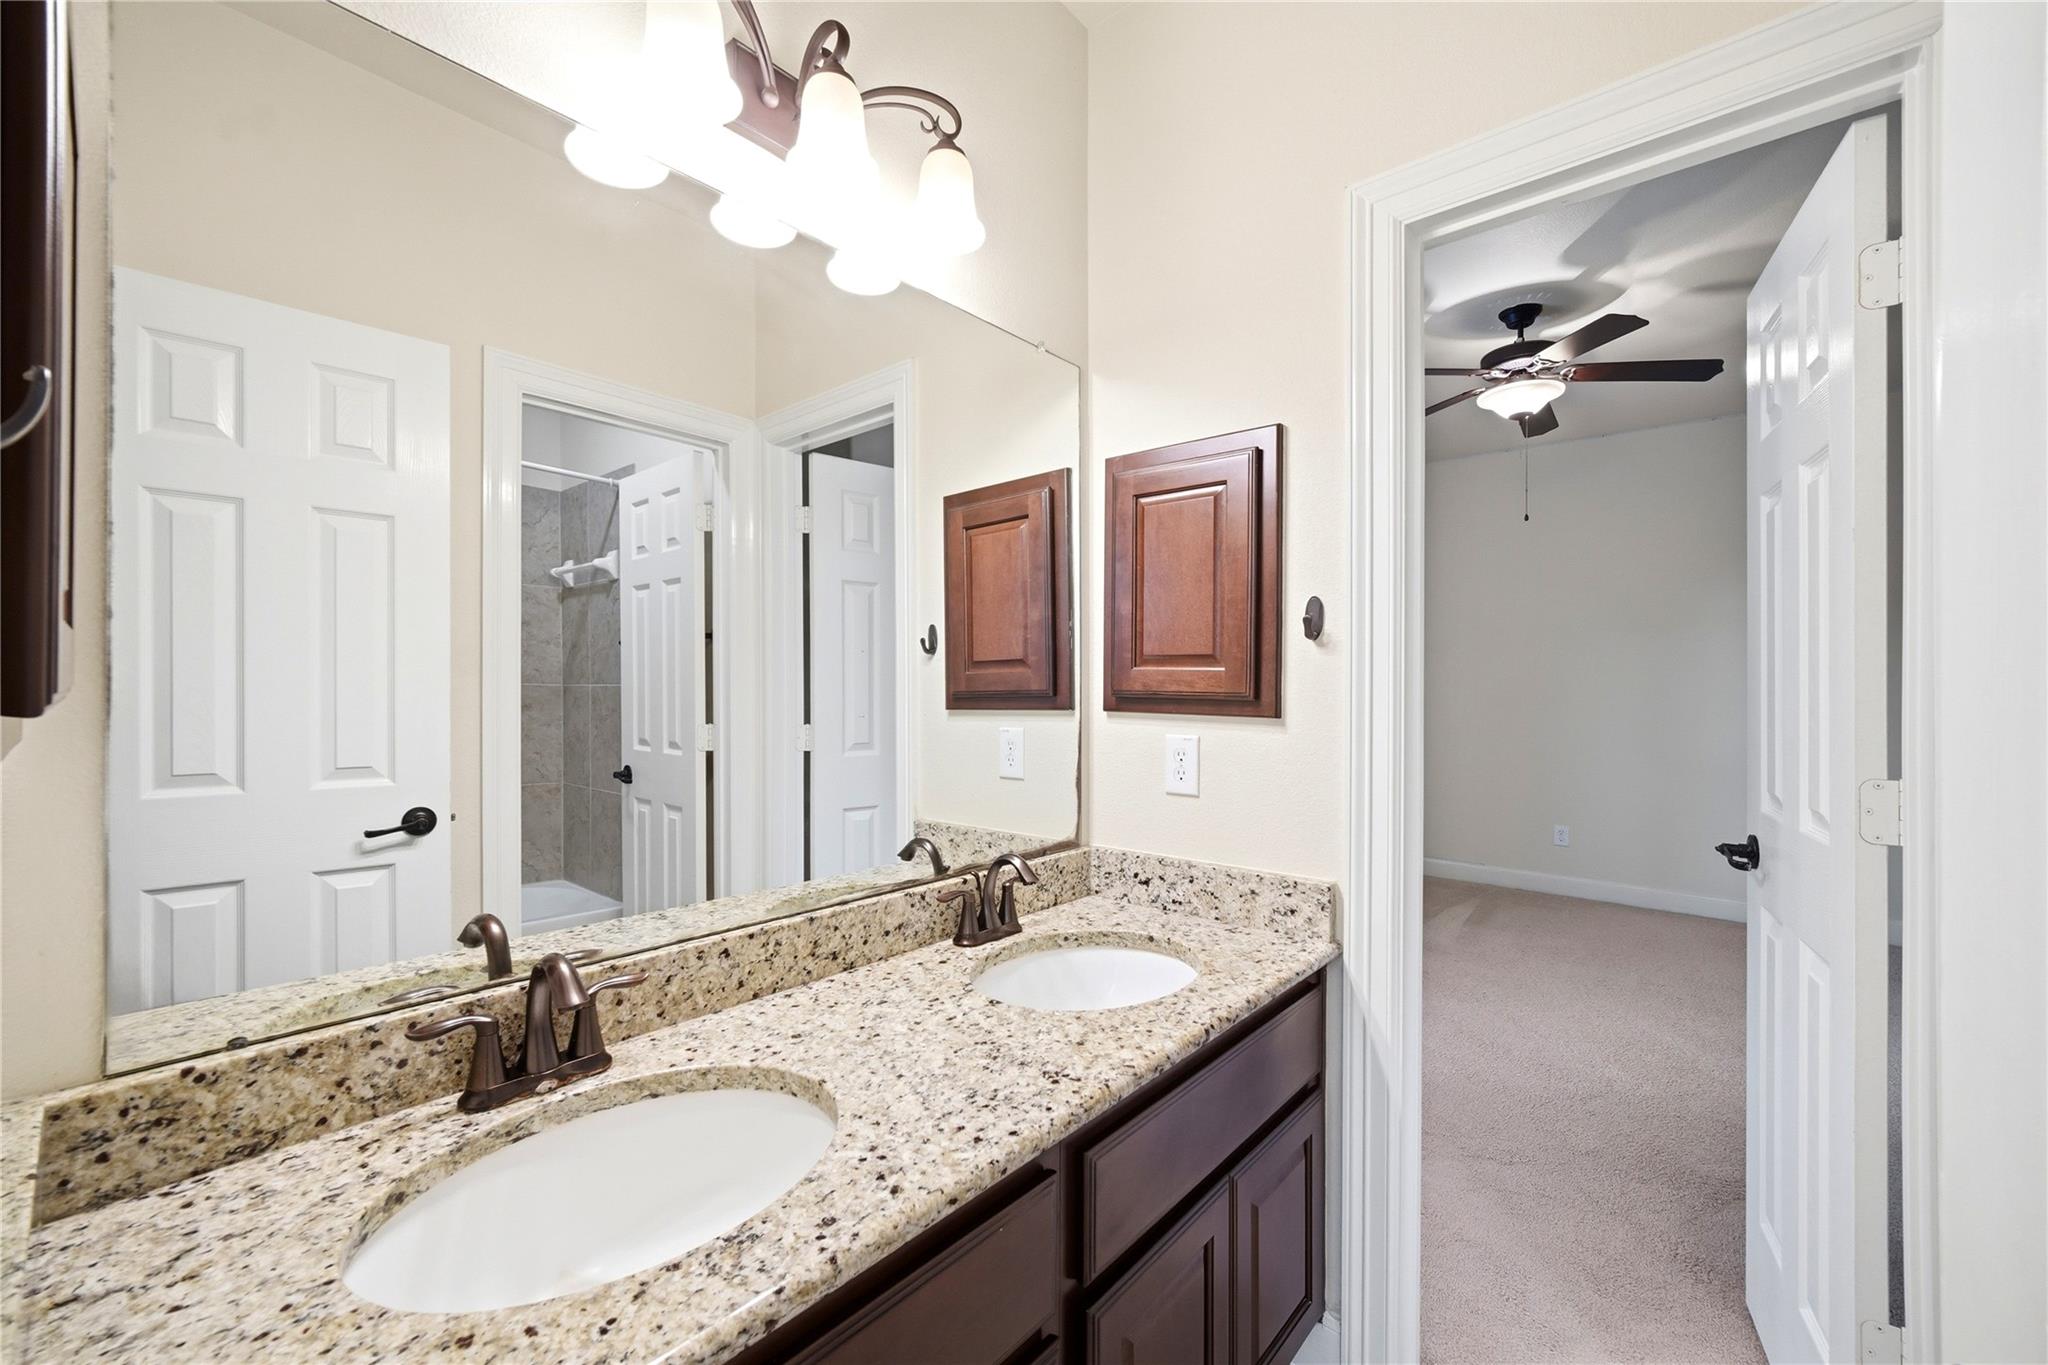
Bathroom vanity with two sinks, granite countertop, dark wood cabinetry, and doorway to a bedroom.
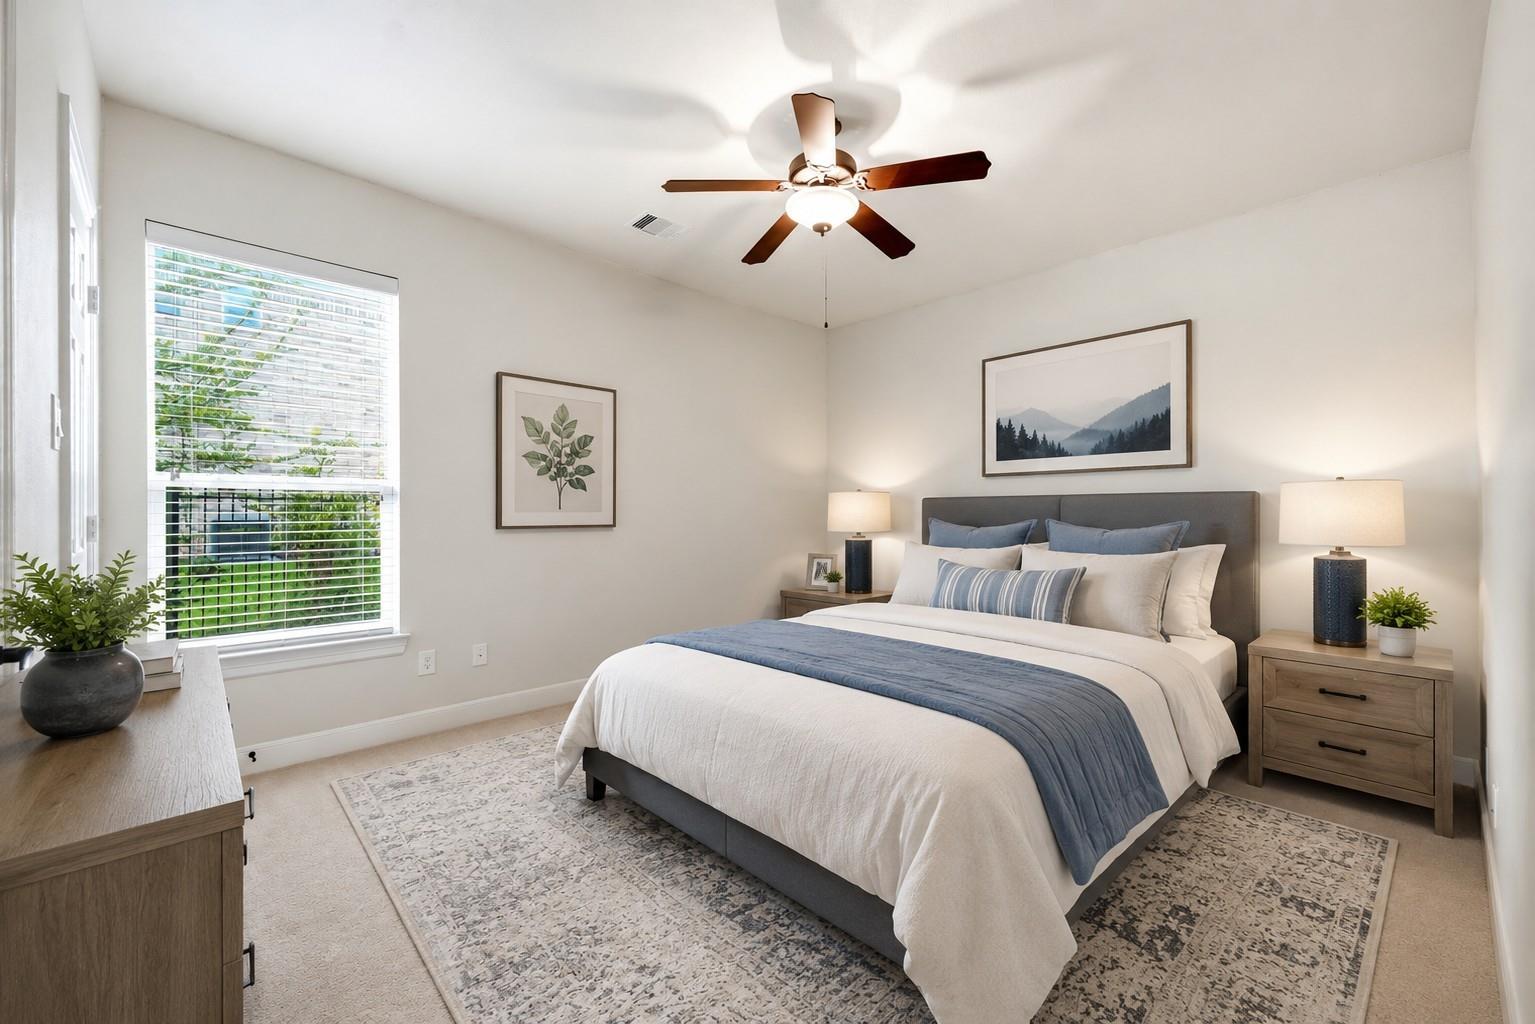
Staged bedroom with a gray upholstered bed, blue accents, and a ceiling fan.
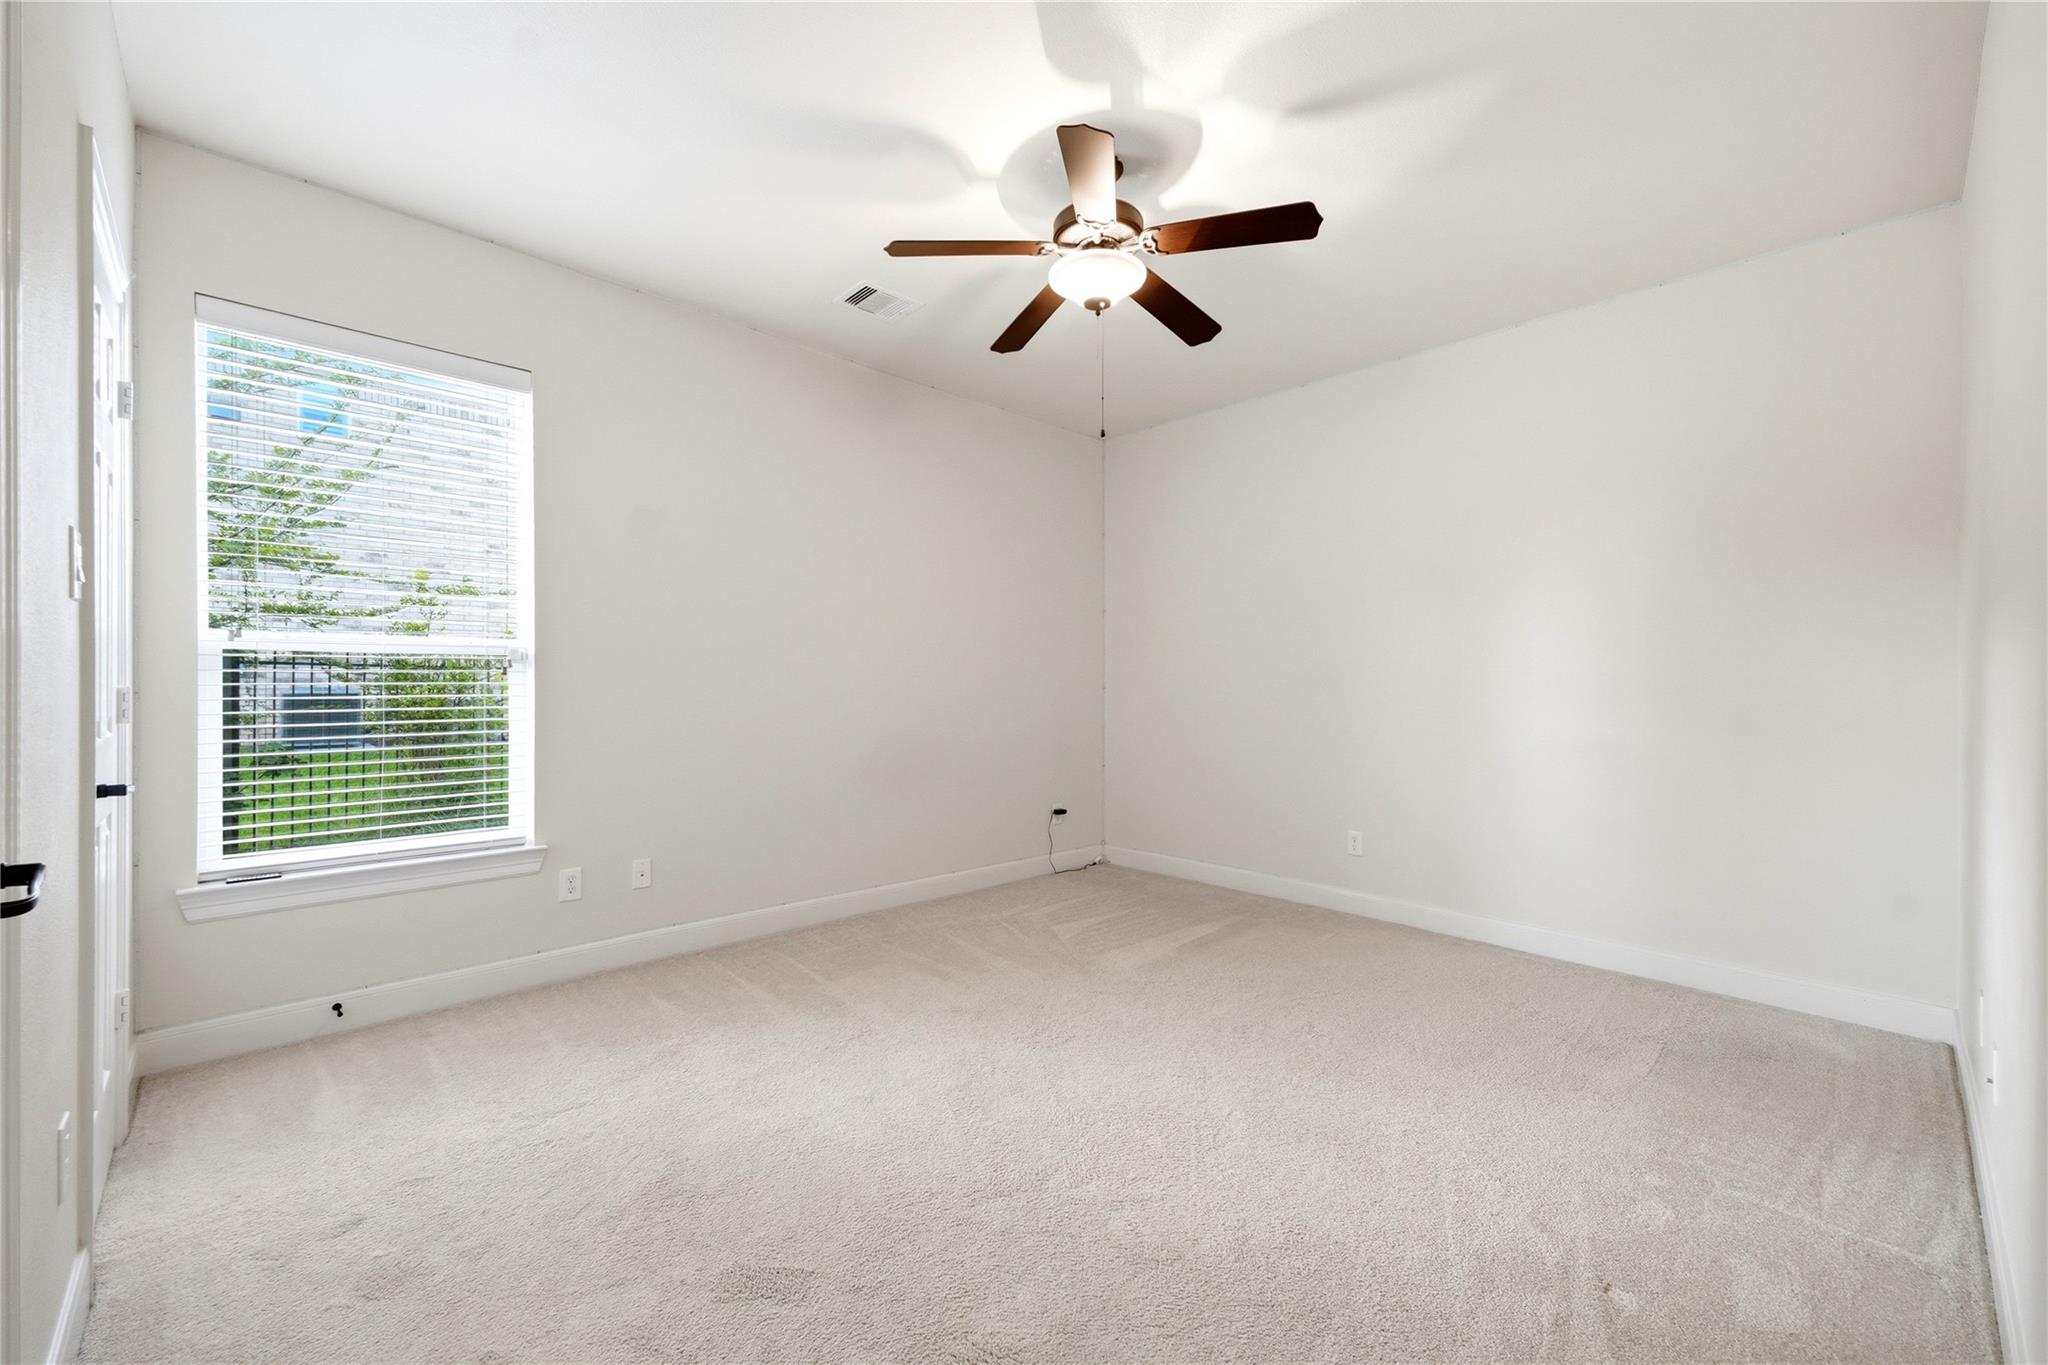
Empty carpeted bedroom with a window and ceiling fan.
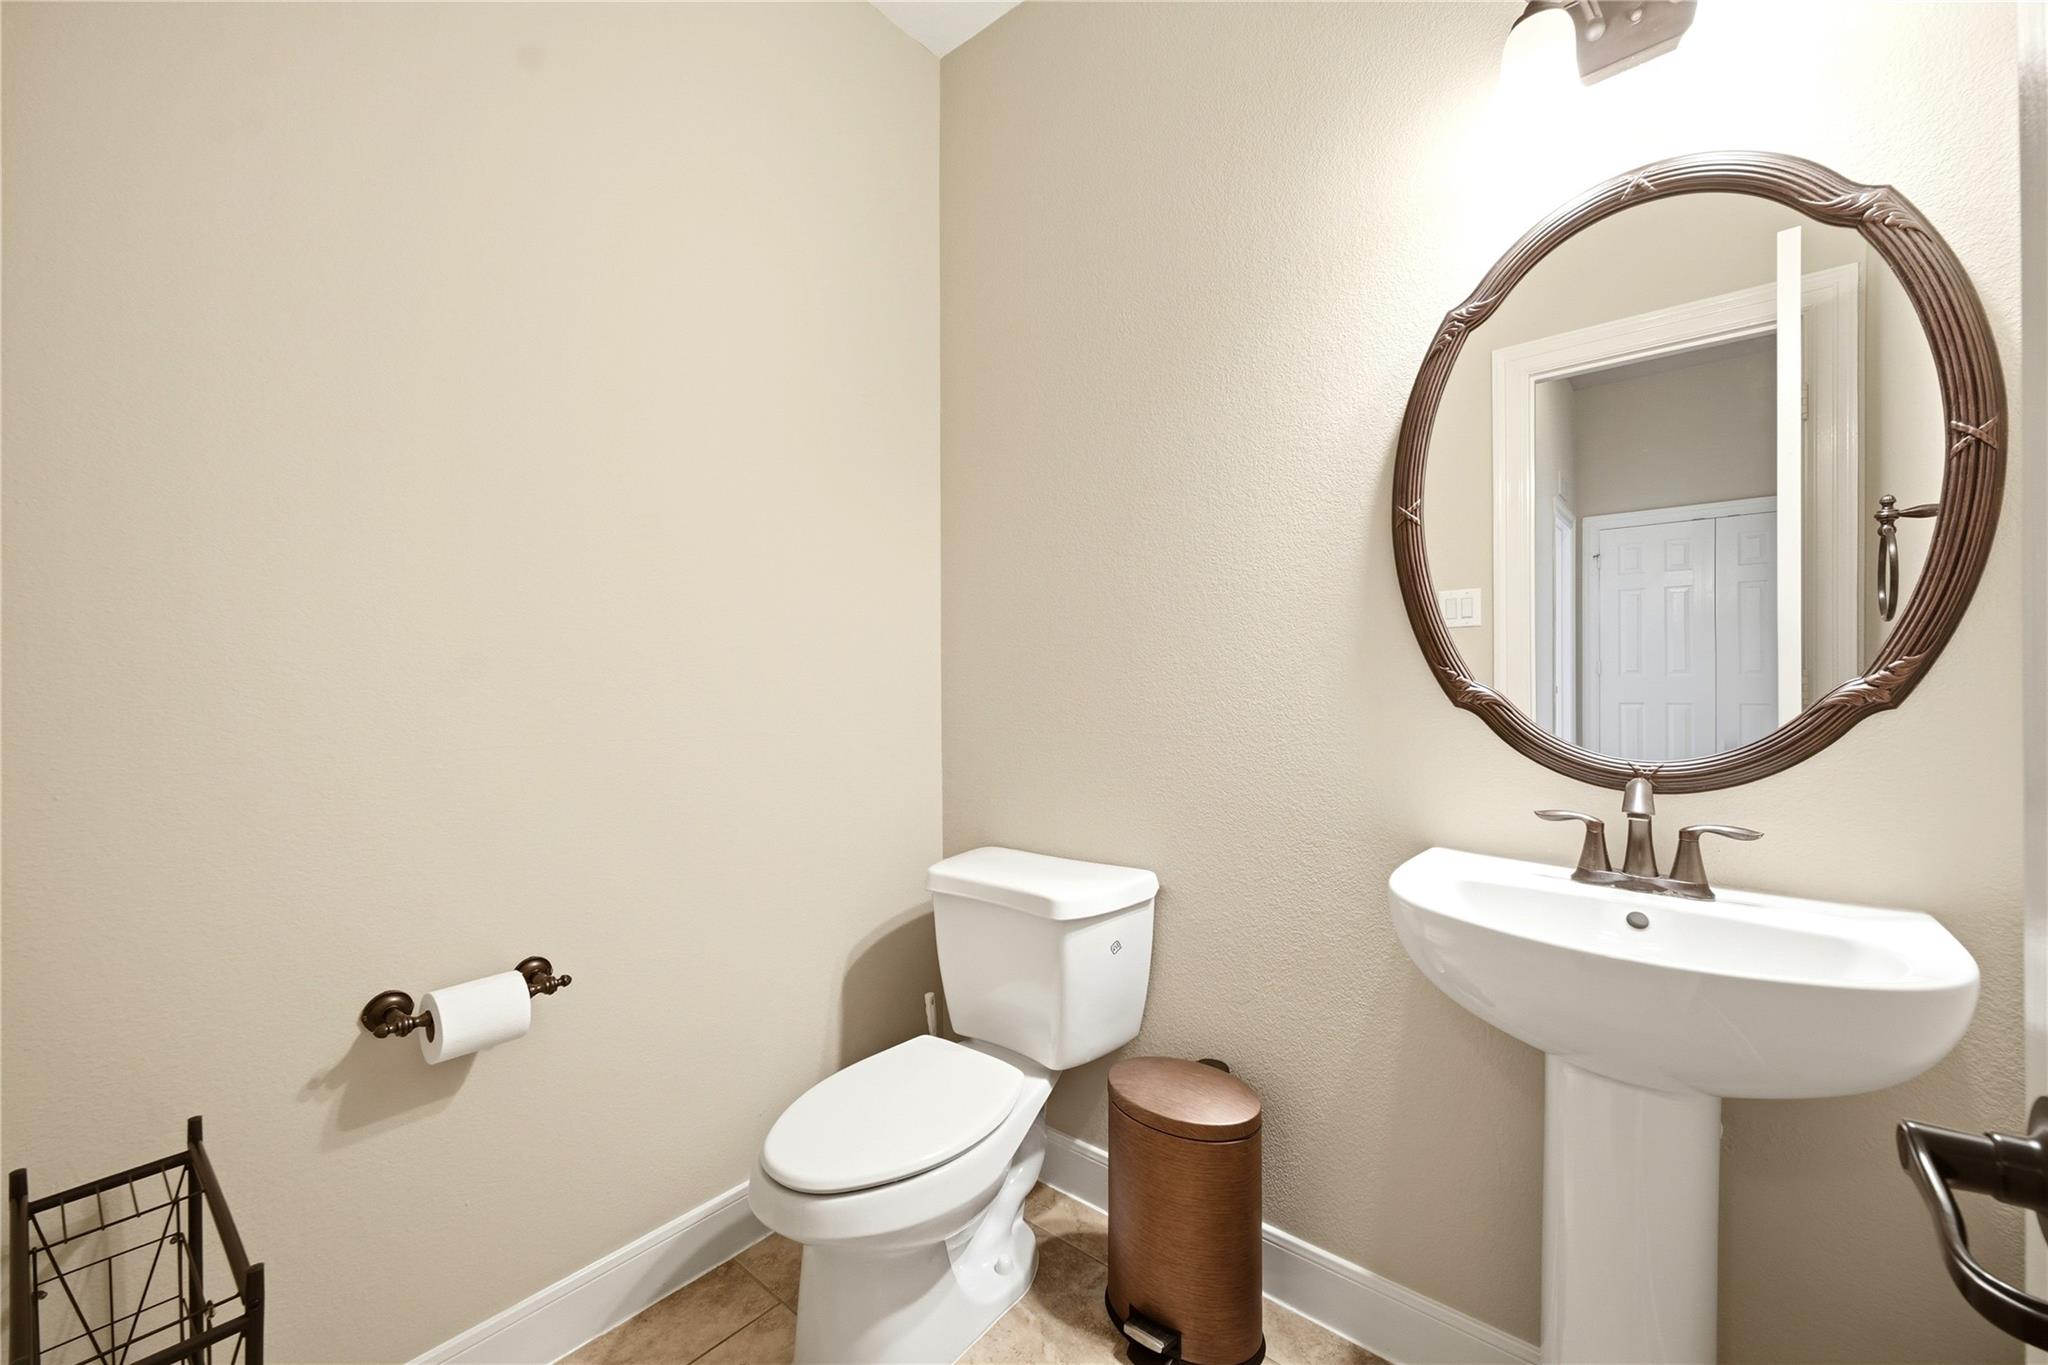
Powder room with a pedestal sink, ornate round mirror, and white toilet.
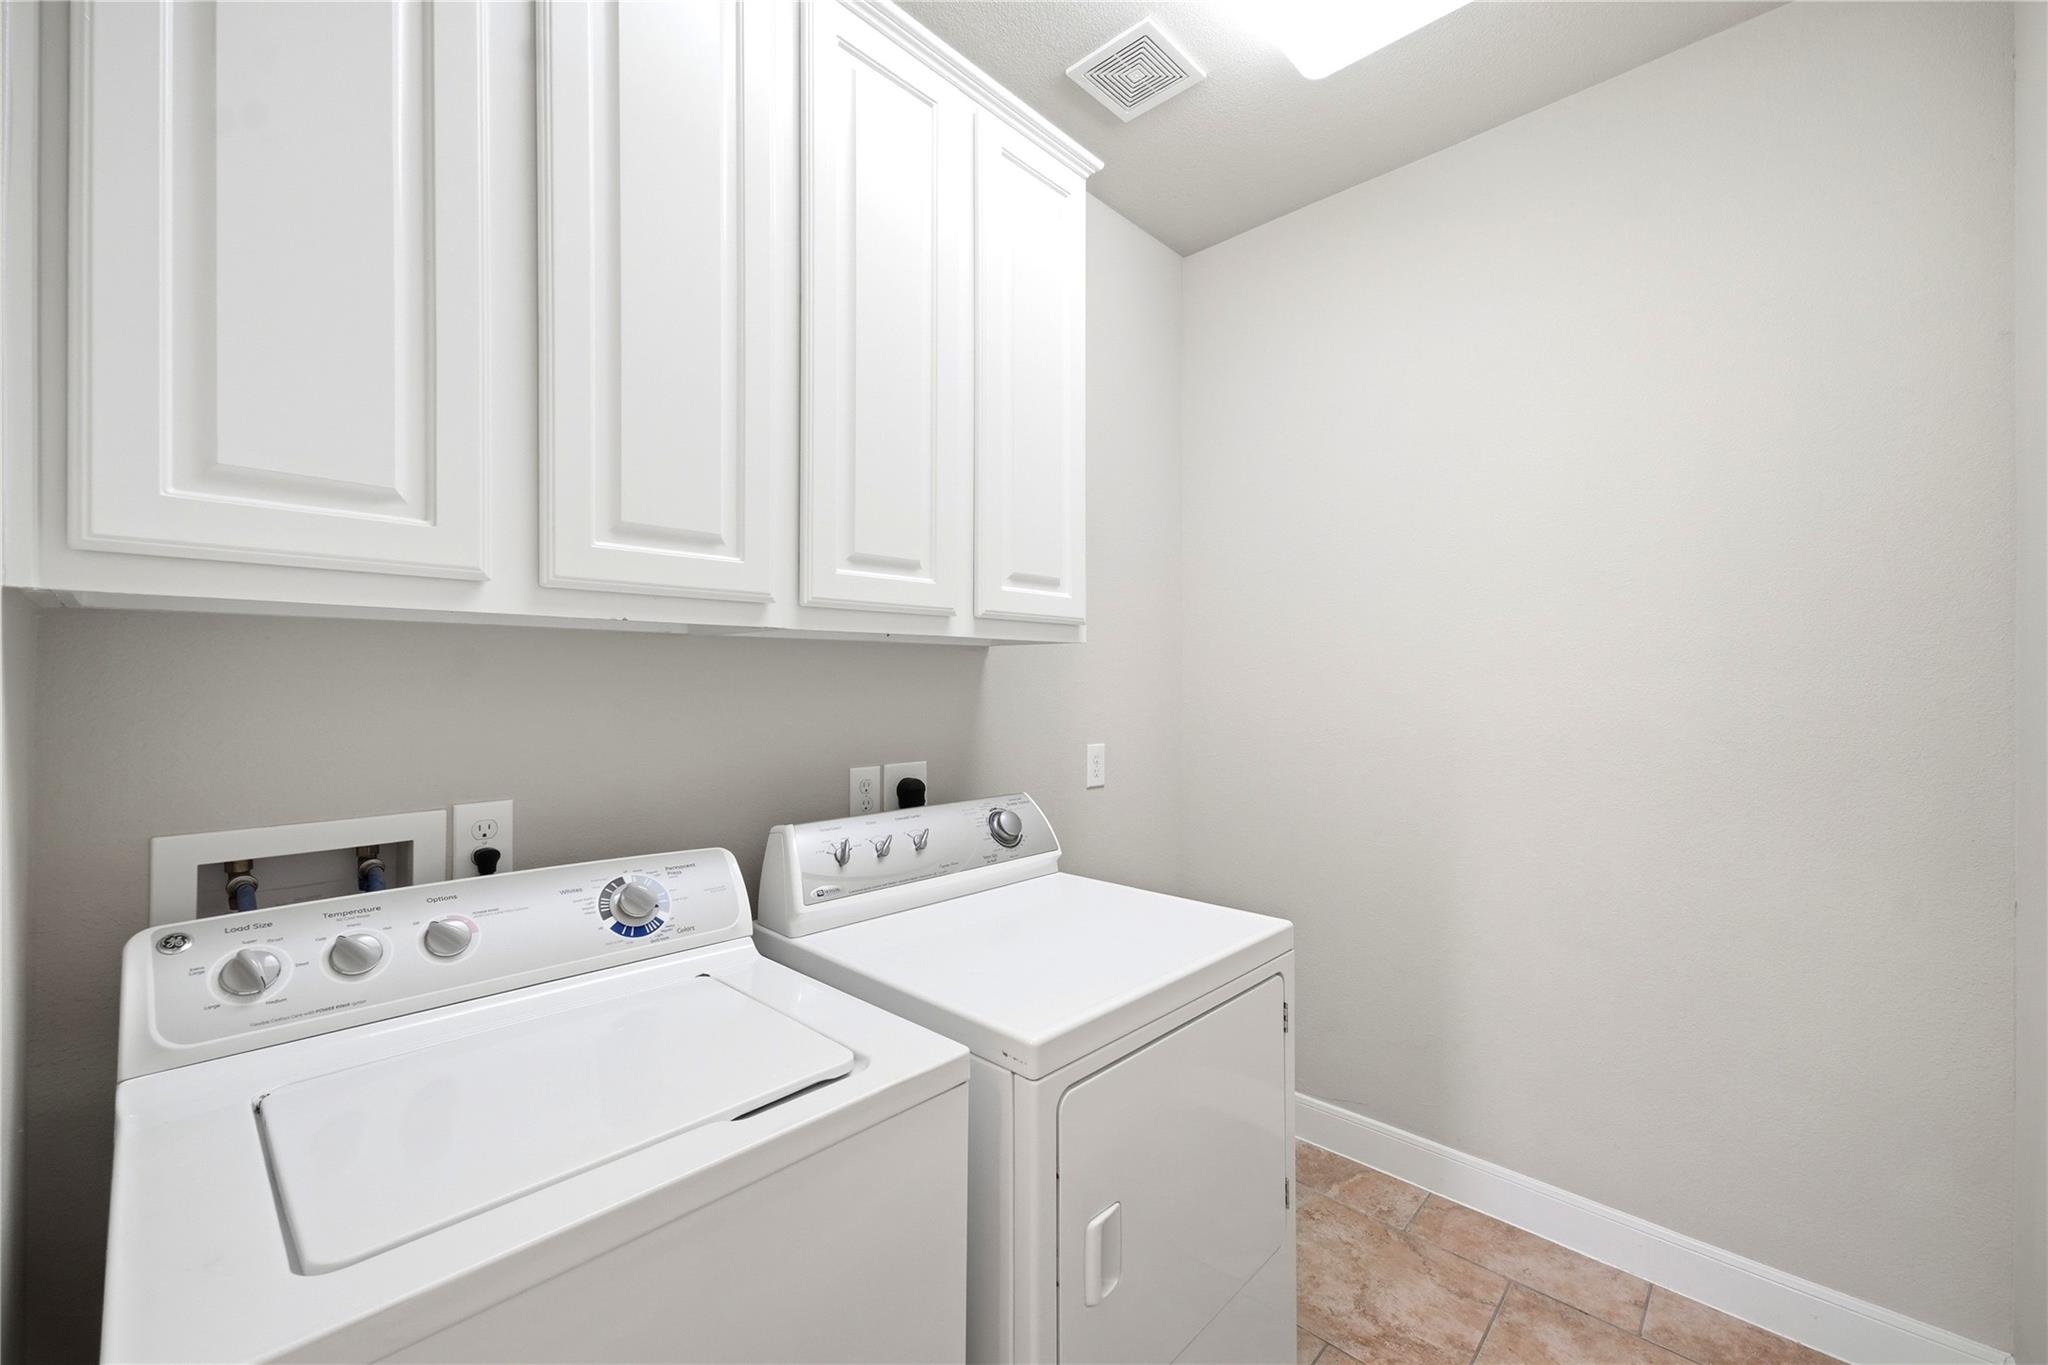
Laundry room with white washer and dryer beneath overhead cabinets and tiled flooring.
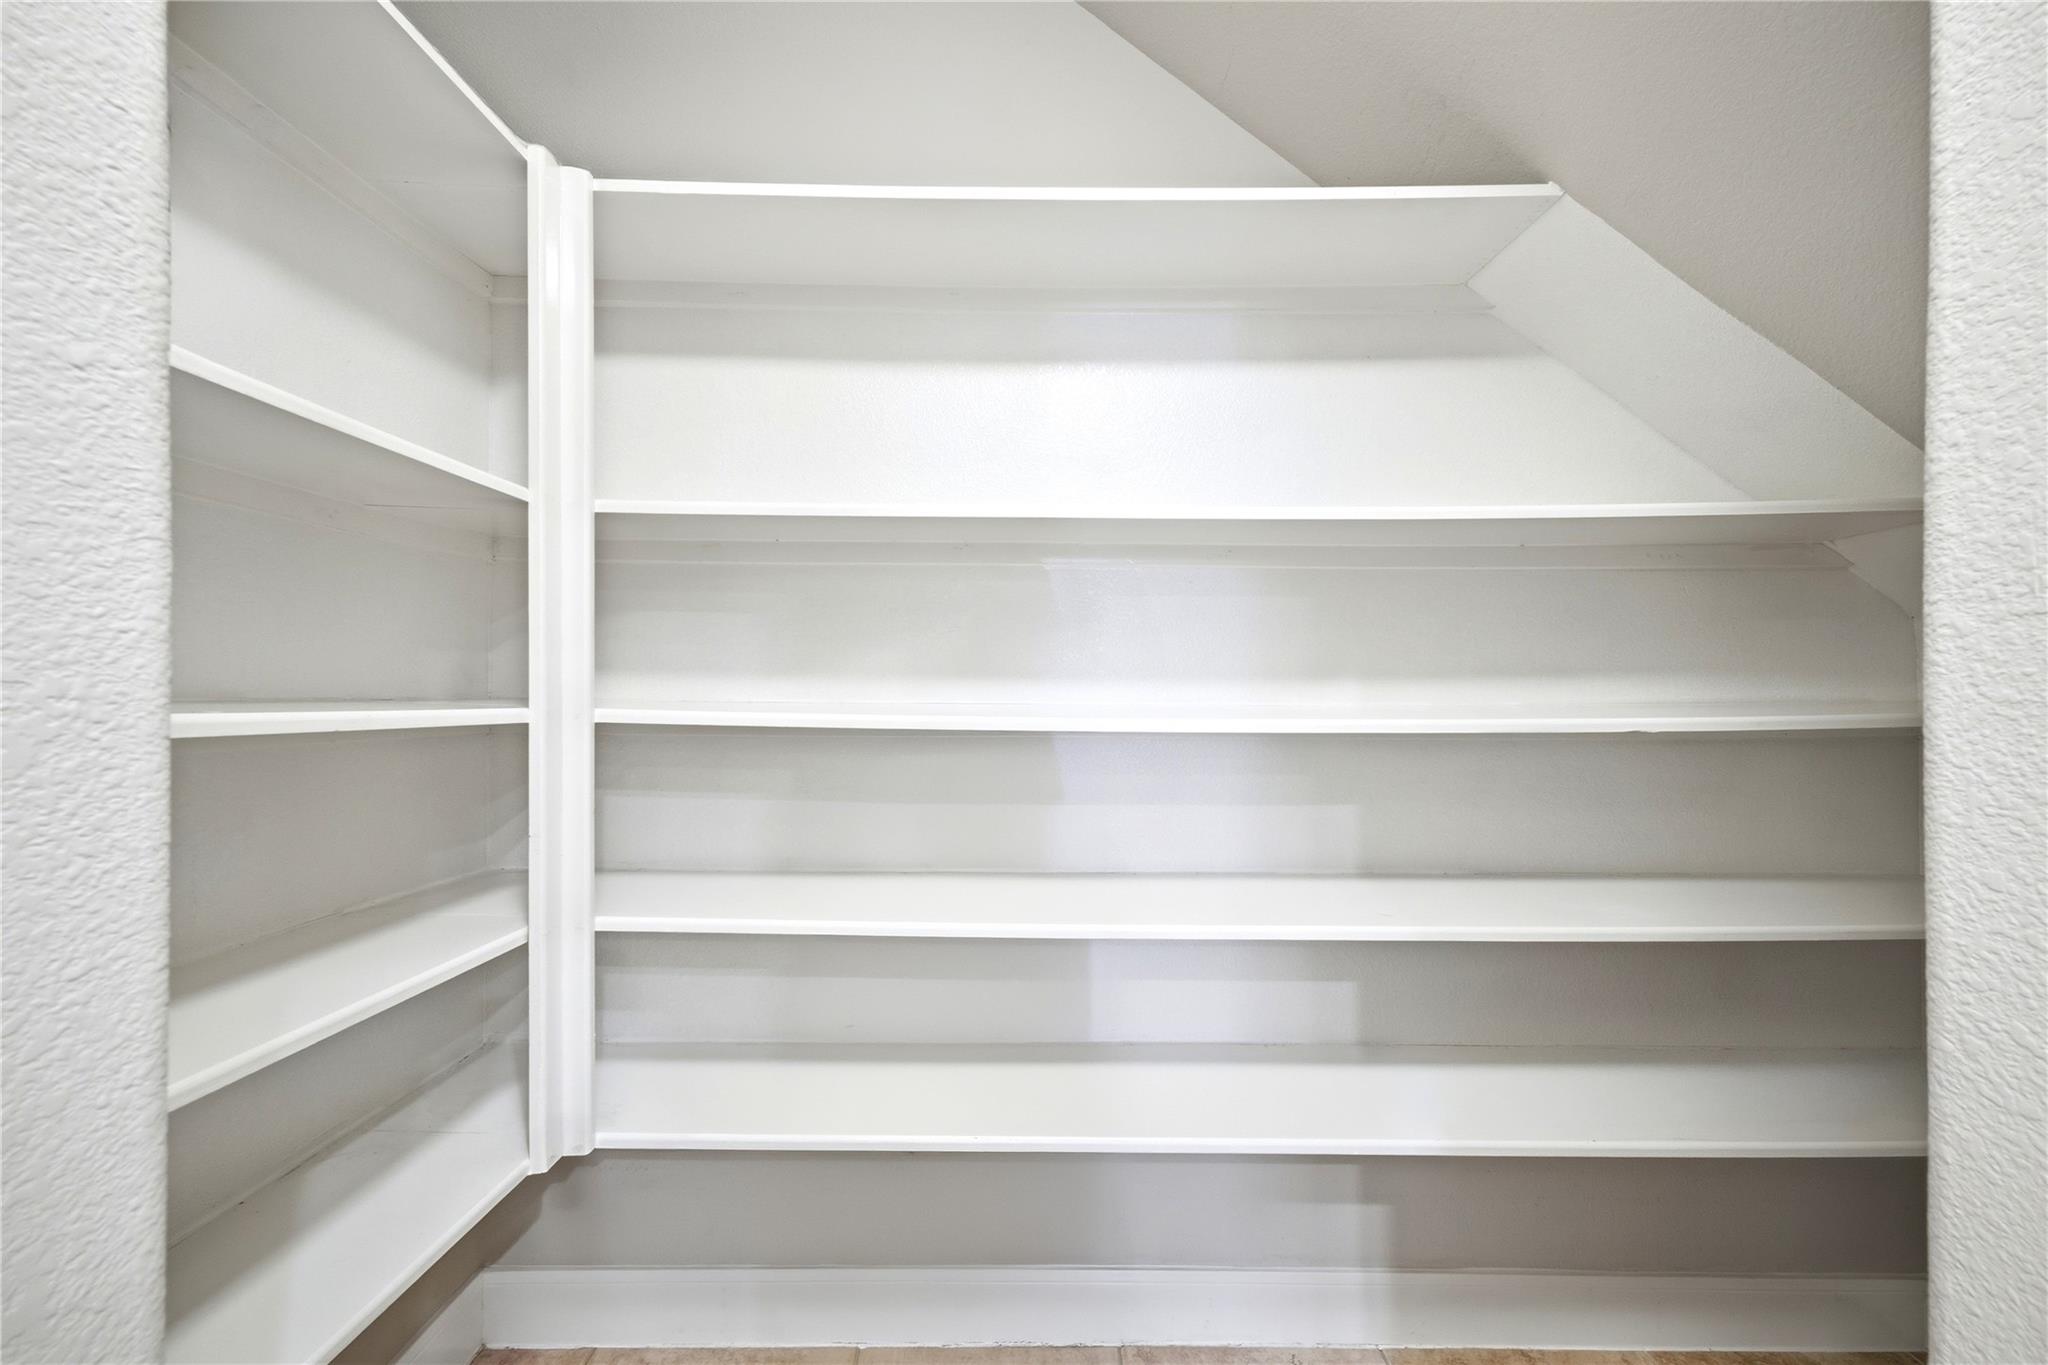
Walk-in pantry with empty white wraparound shelves and a sloped ceiling.
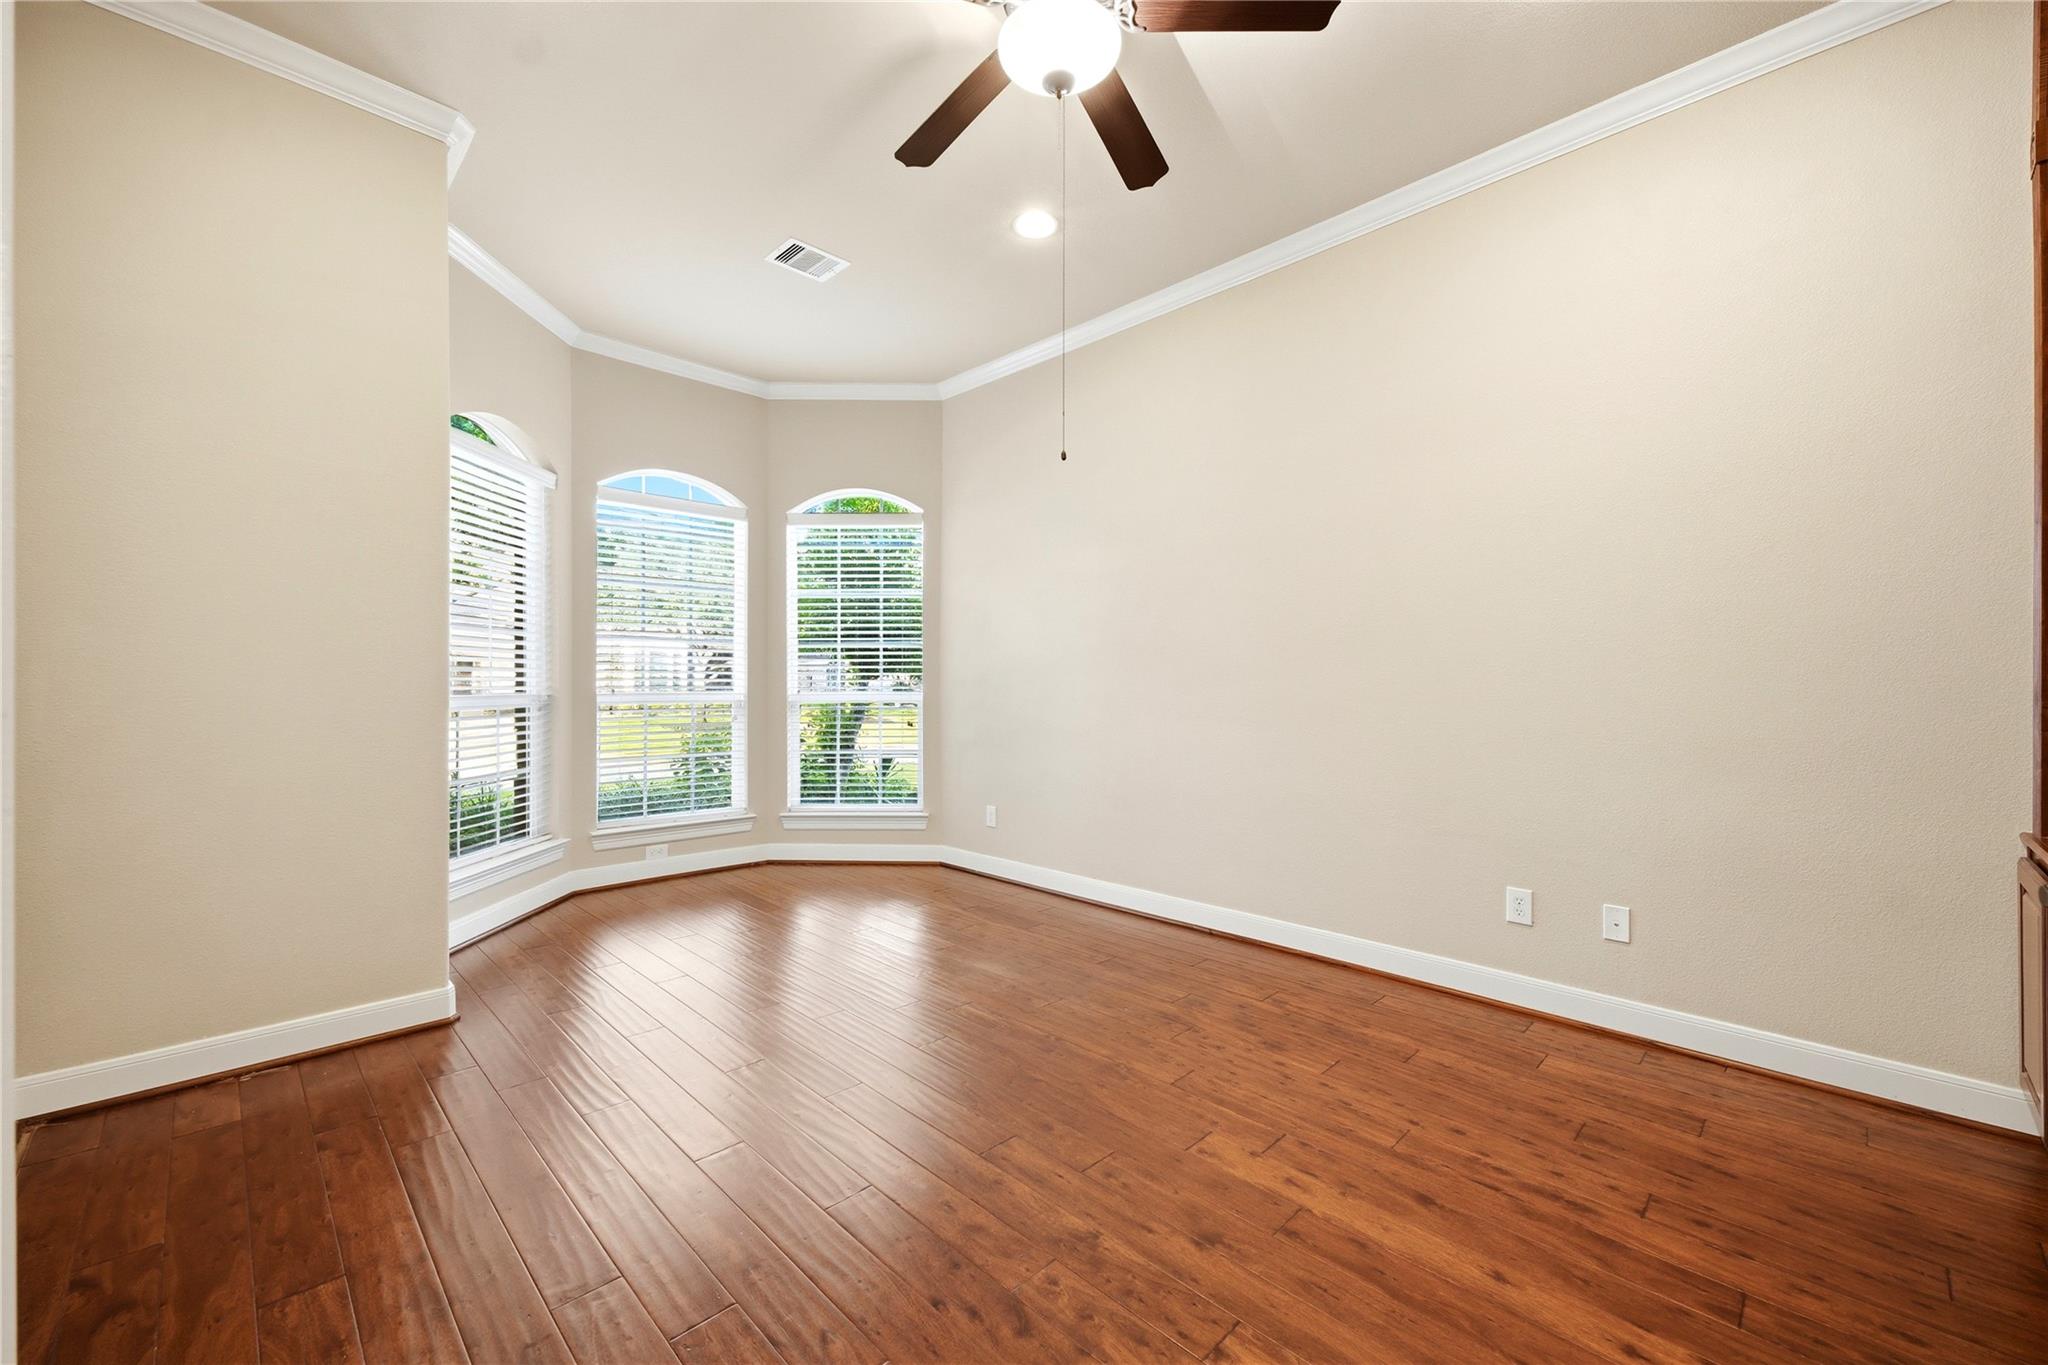
Empty room with hardwood floors, three arched windows, and a ceiling fan.
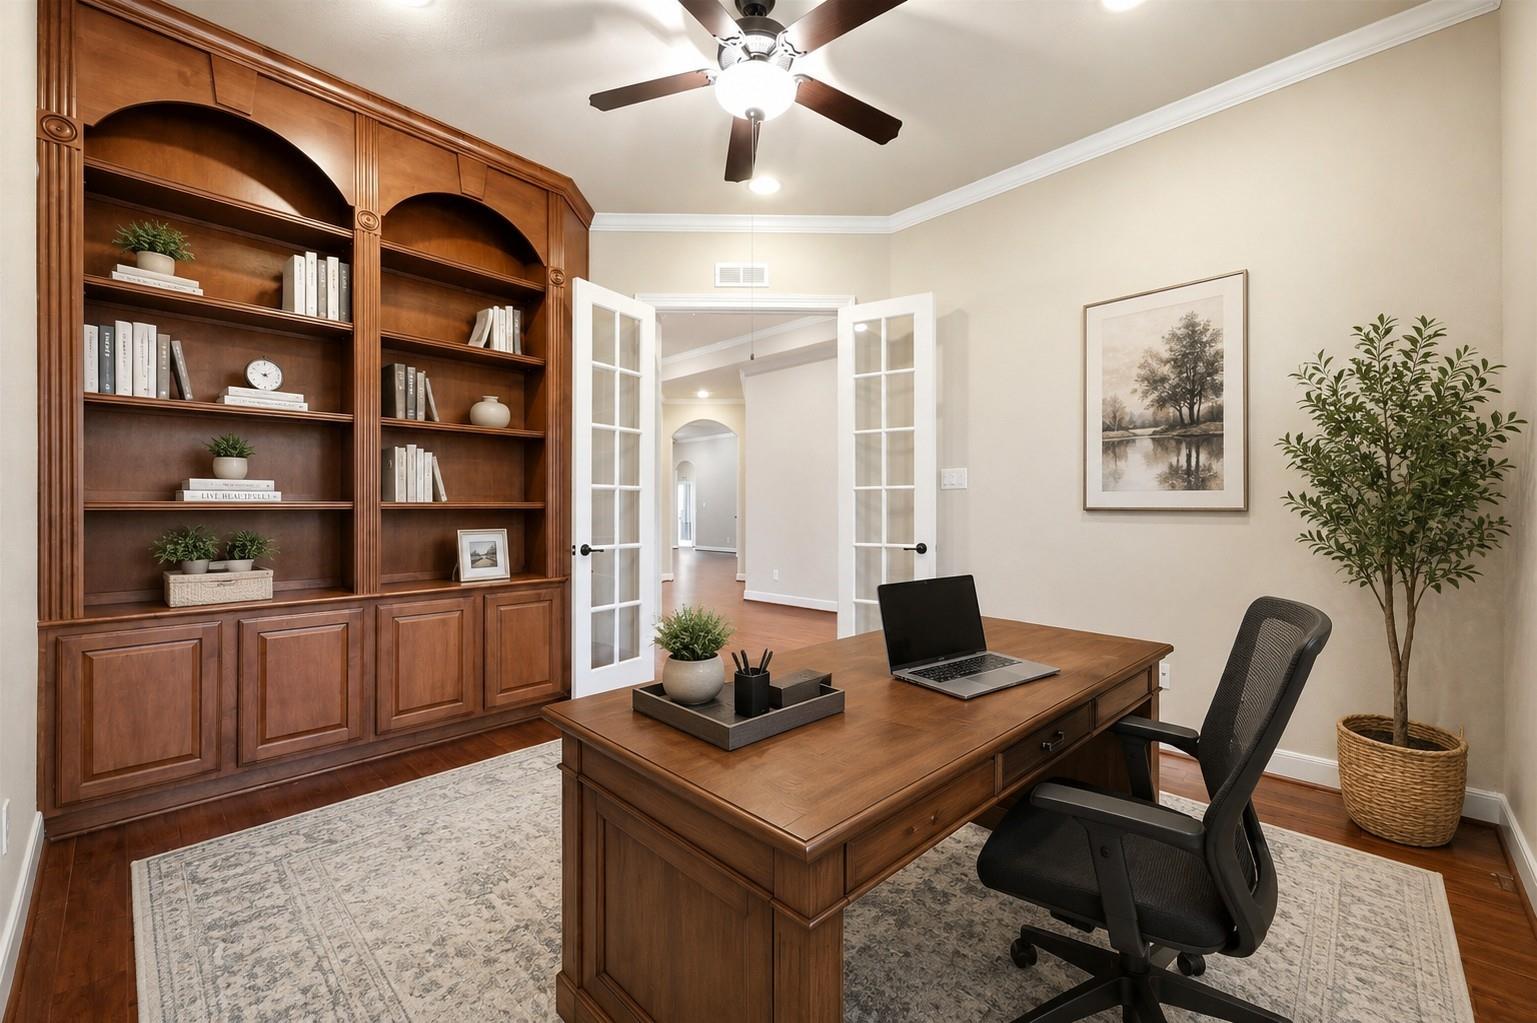
Furnished home office with built-in wooden bookcases, a desk, and French doors.
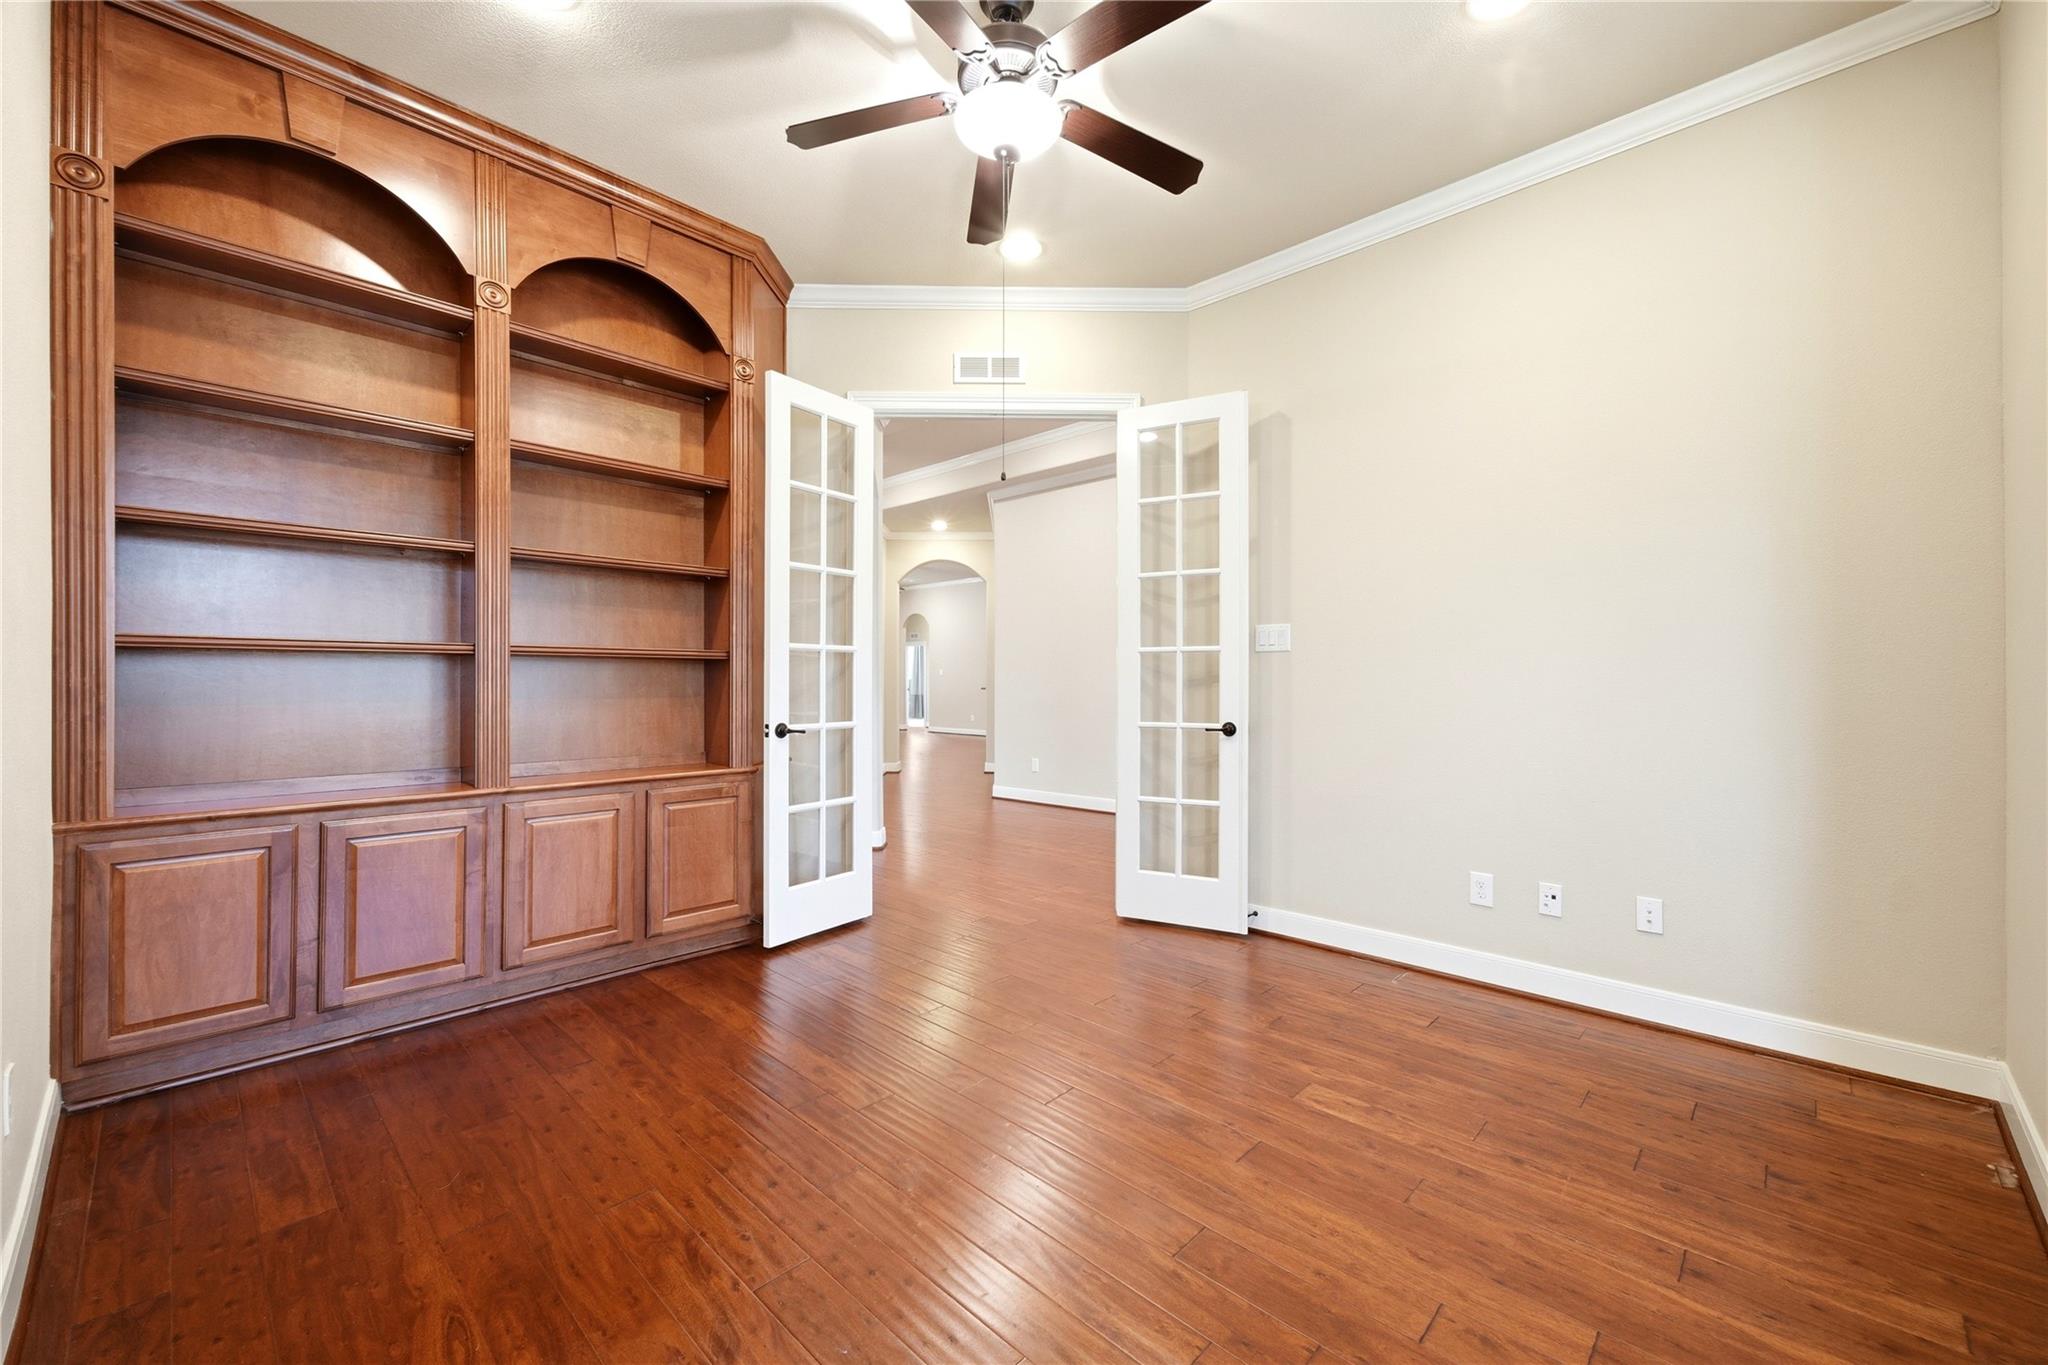
Empty study with built-in wooden bookshelves, hardwood floors, and open French doors.
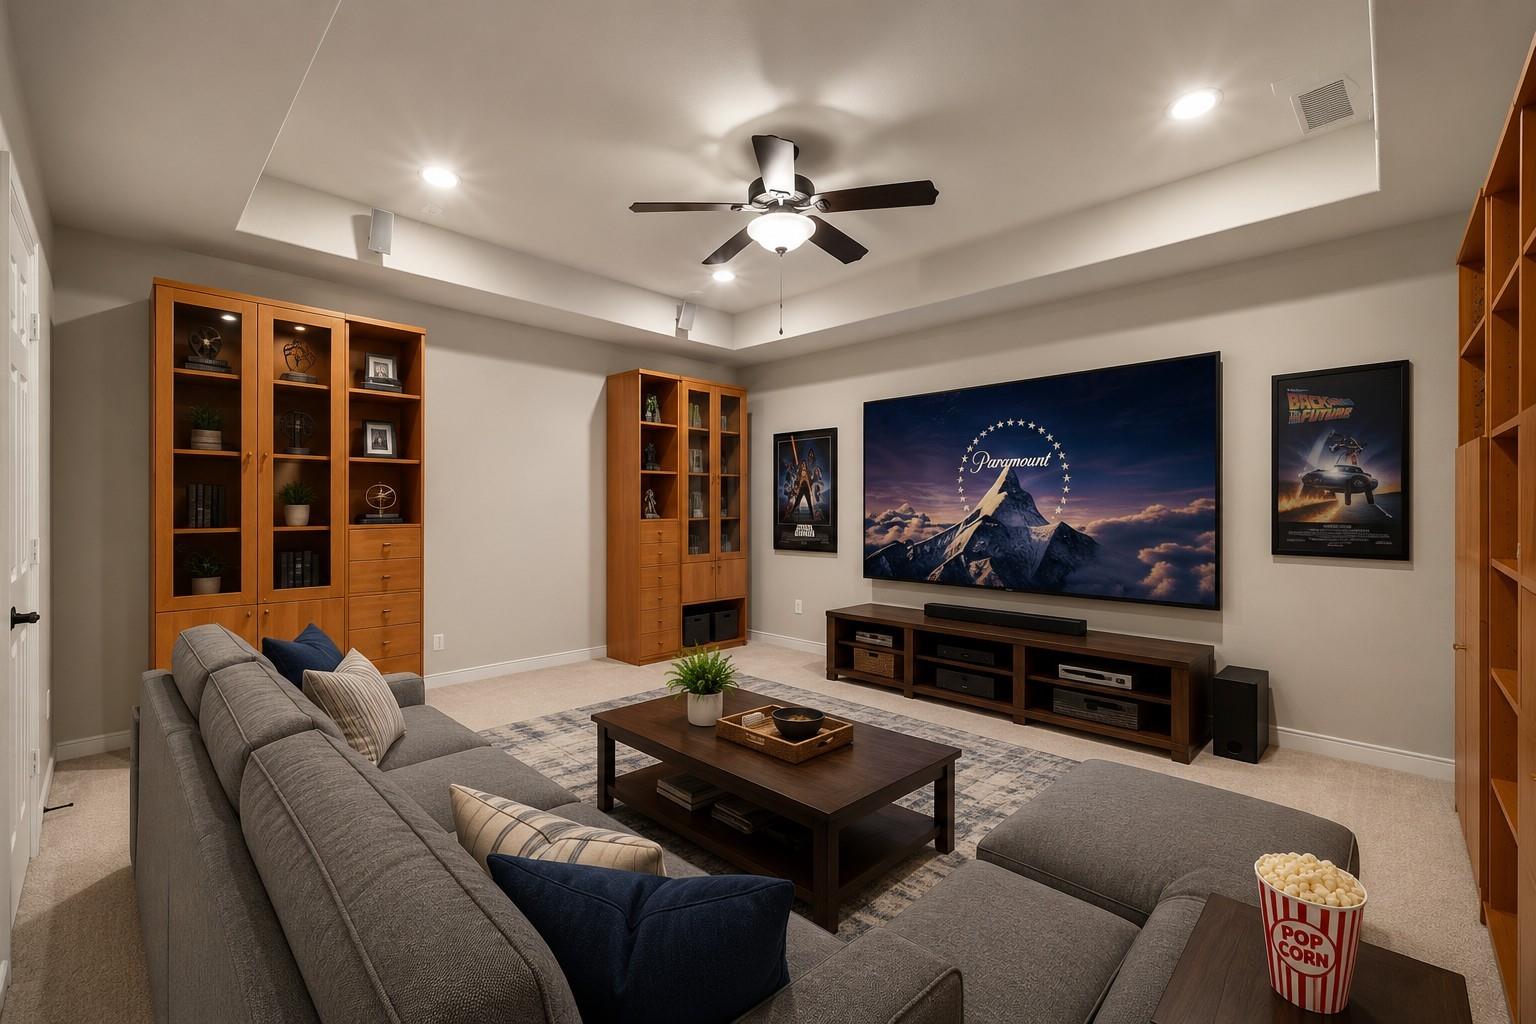
Furnished home theater with sectional seating, built-in shelves, and a large Paramount screen.
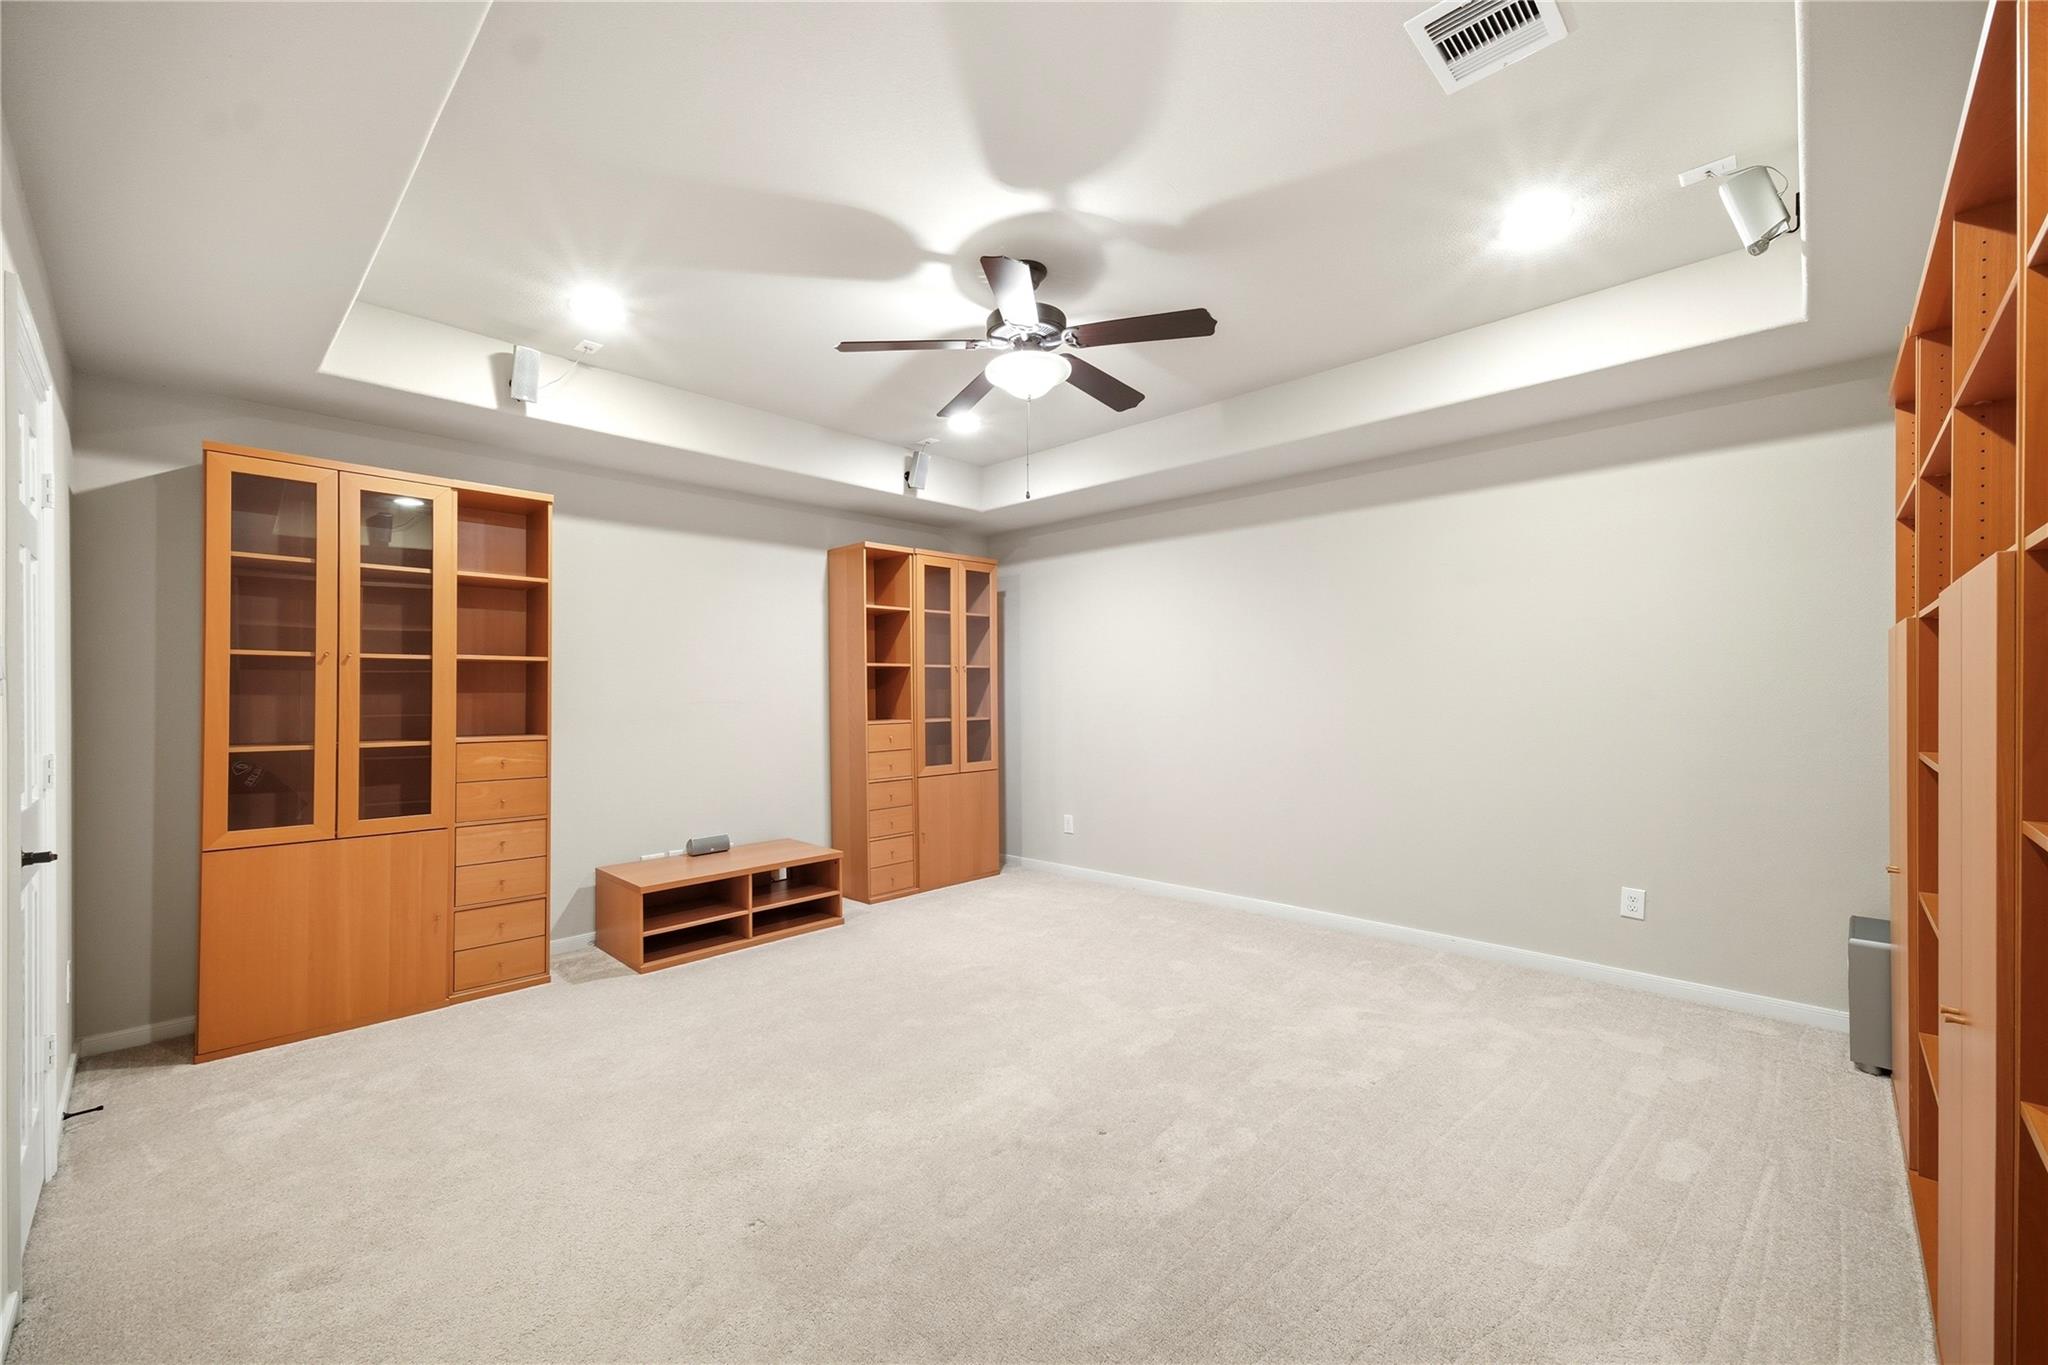
Carpeted room with built-in wood shelving, a low media console, and a ceiling fan.
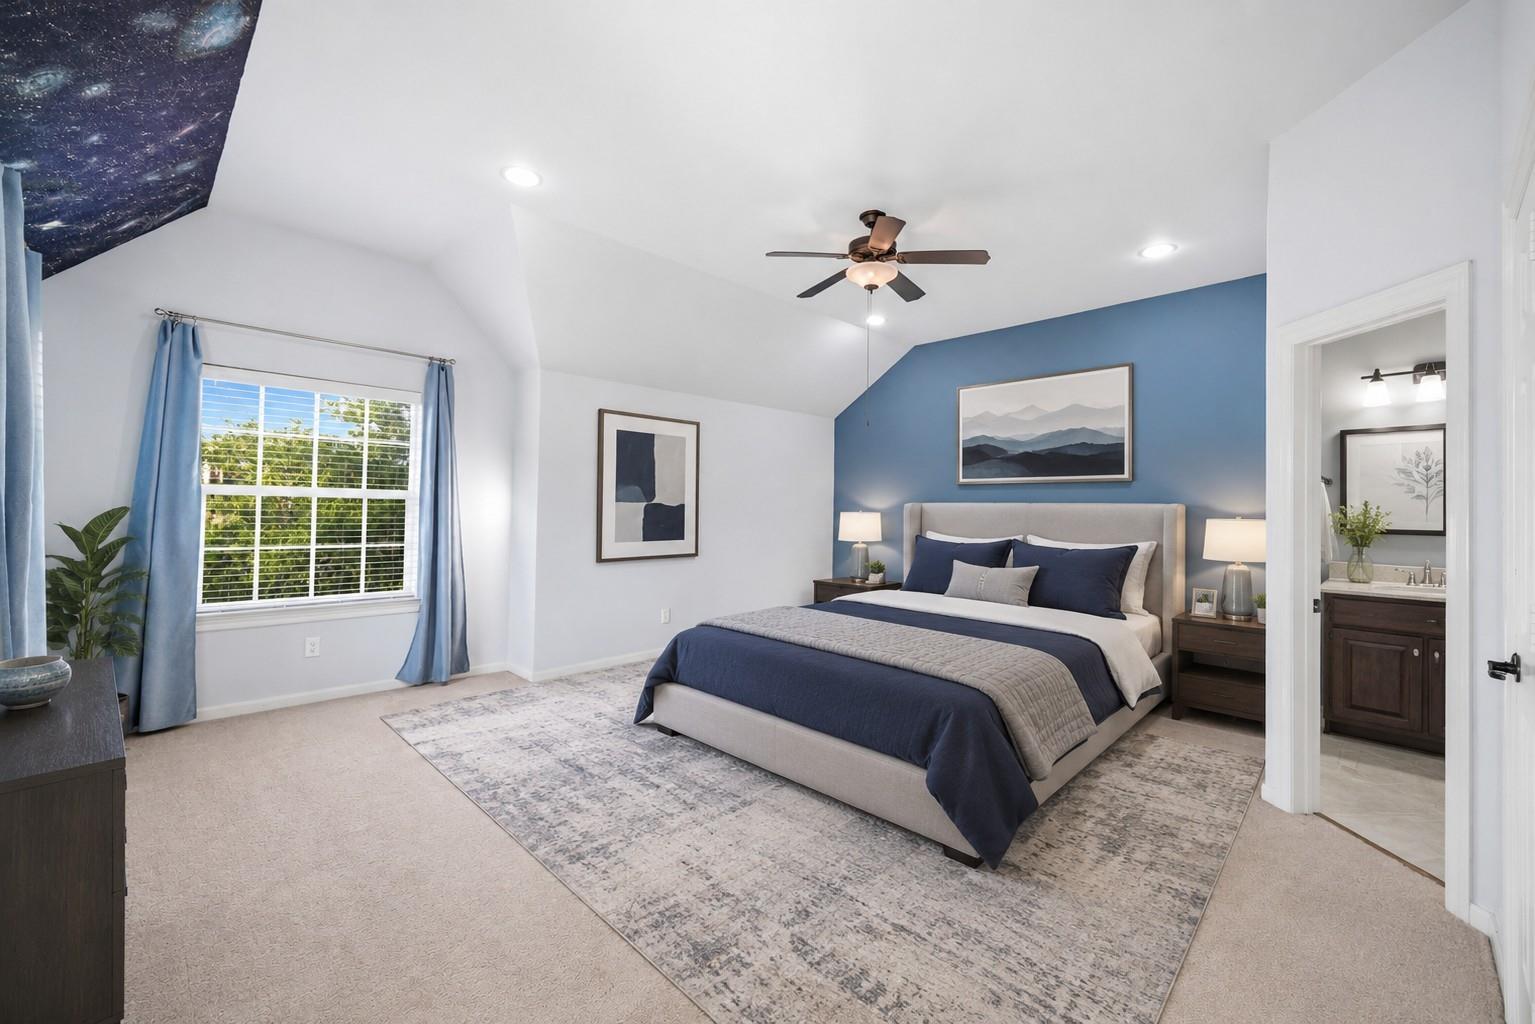
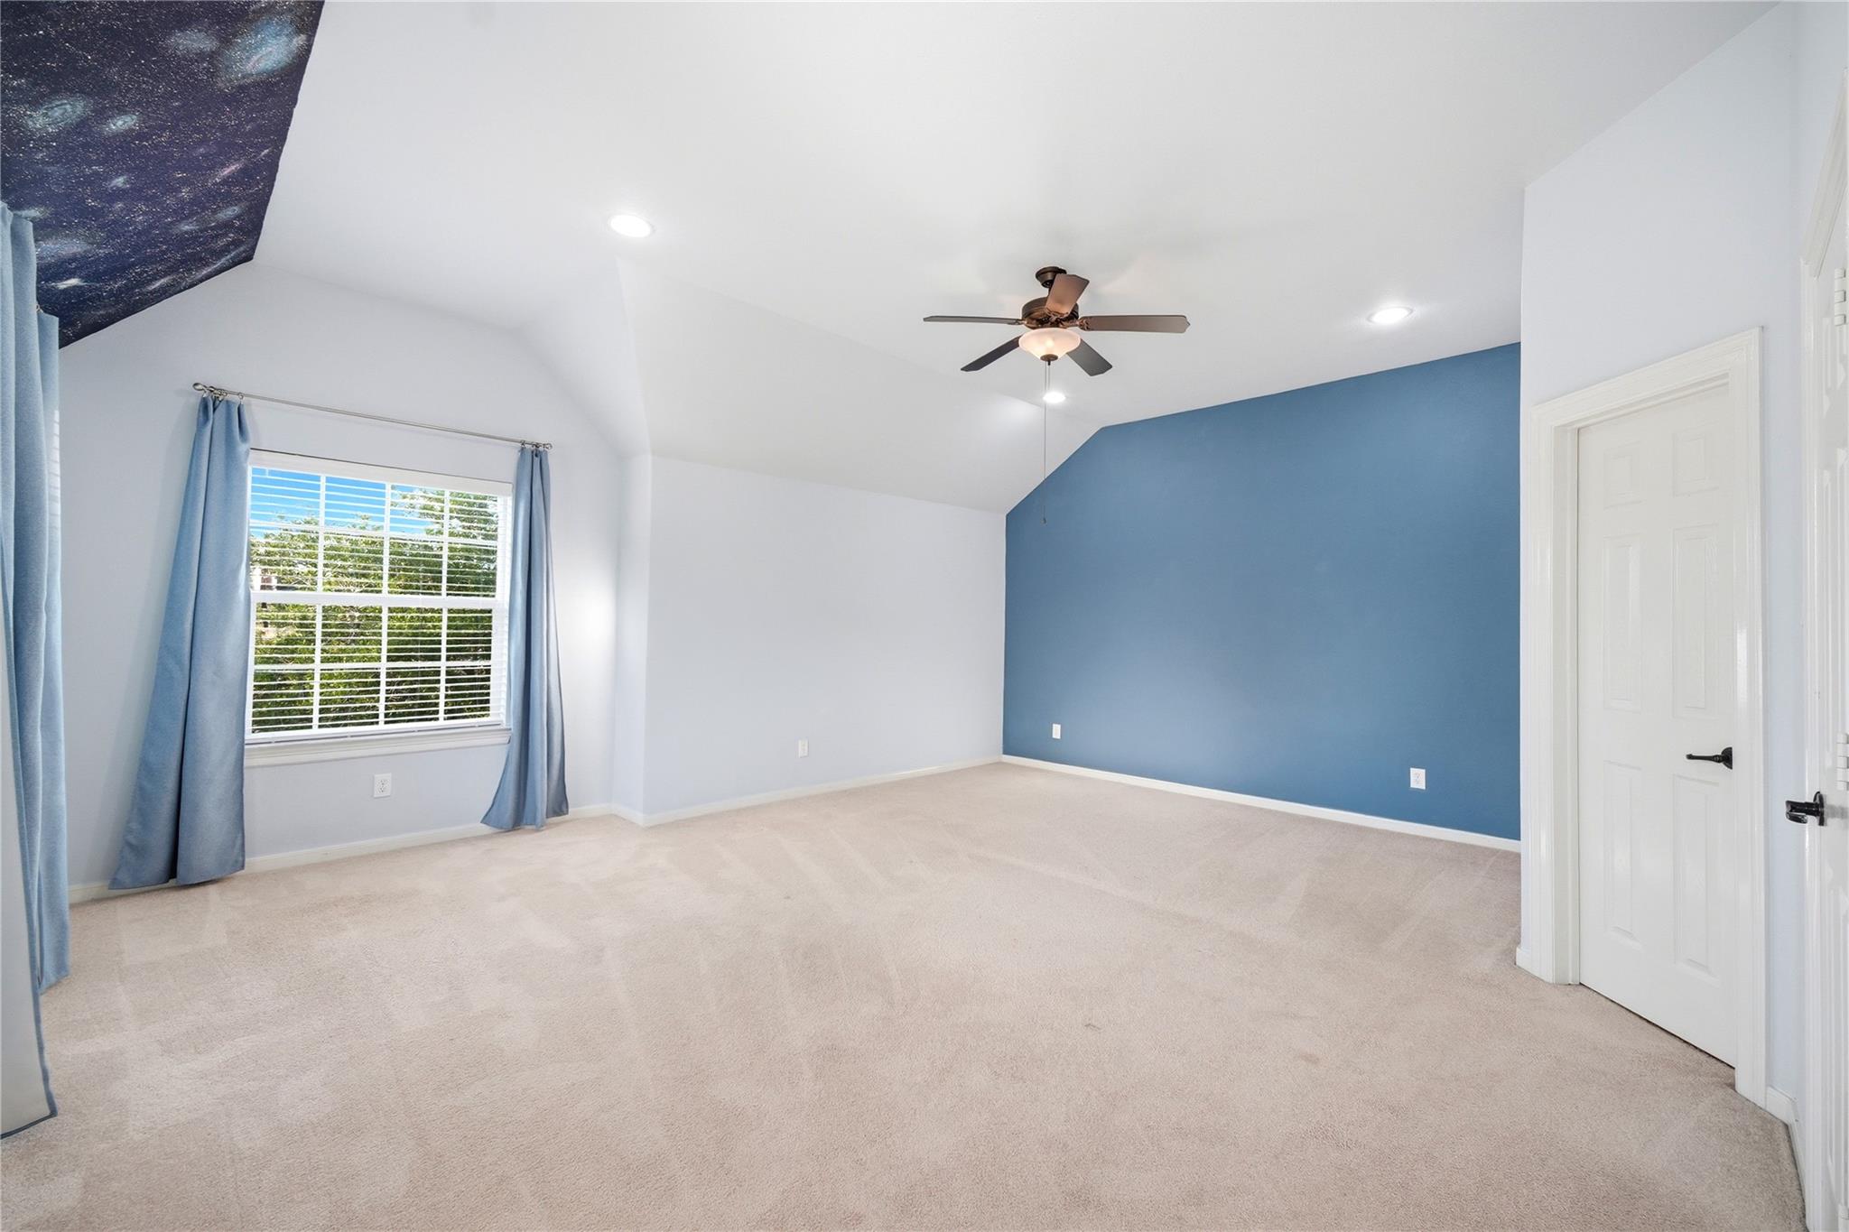
Staged bedroom with a navy accent wall, upholstered bed, and adjoining bathroom doorway.
Empty carpeted bedroom with a blue accent wall, curtained window, and ceiling fan.
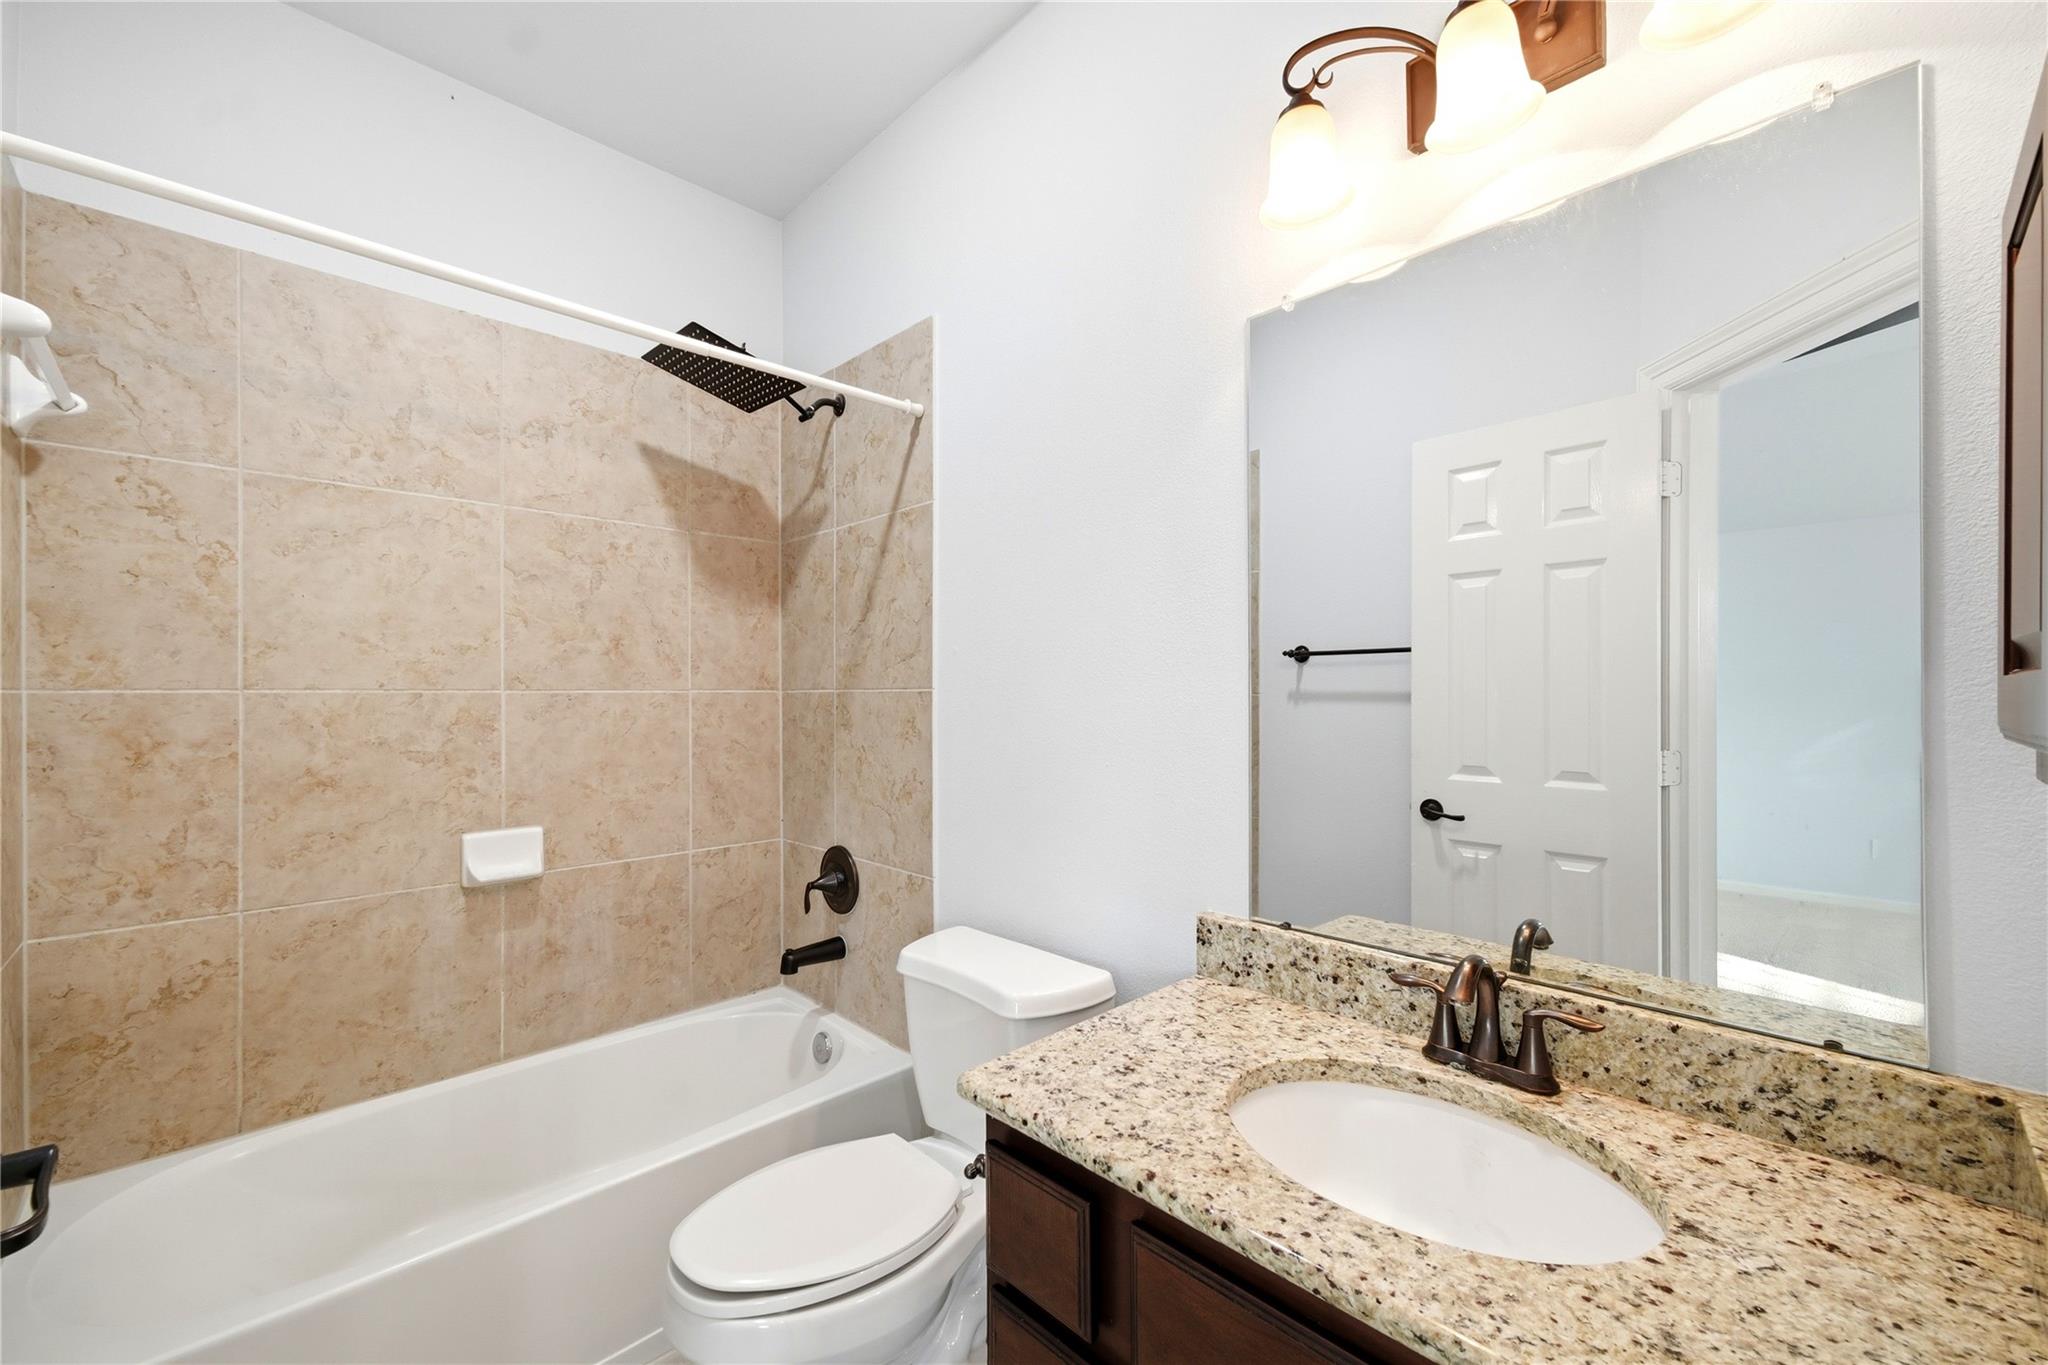
Bathroom with a beige-tiled tub and shower beside a granite vanity.
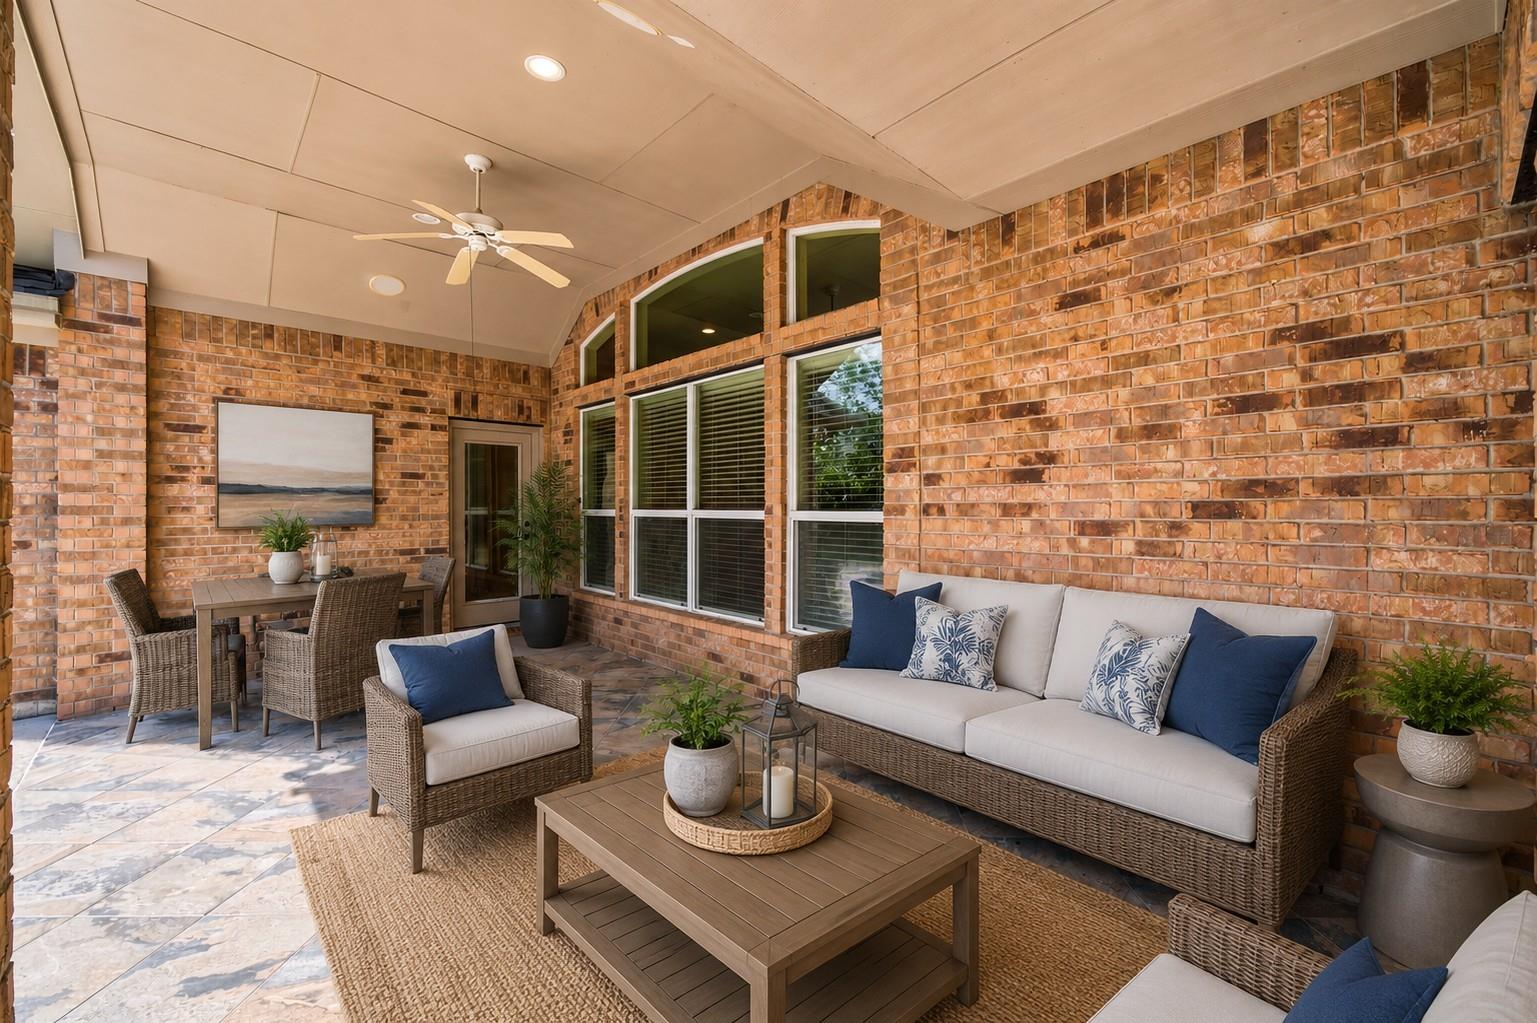
Covered brick patio with wicker seating, a dining table, and a ceiling fan.
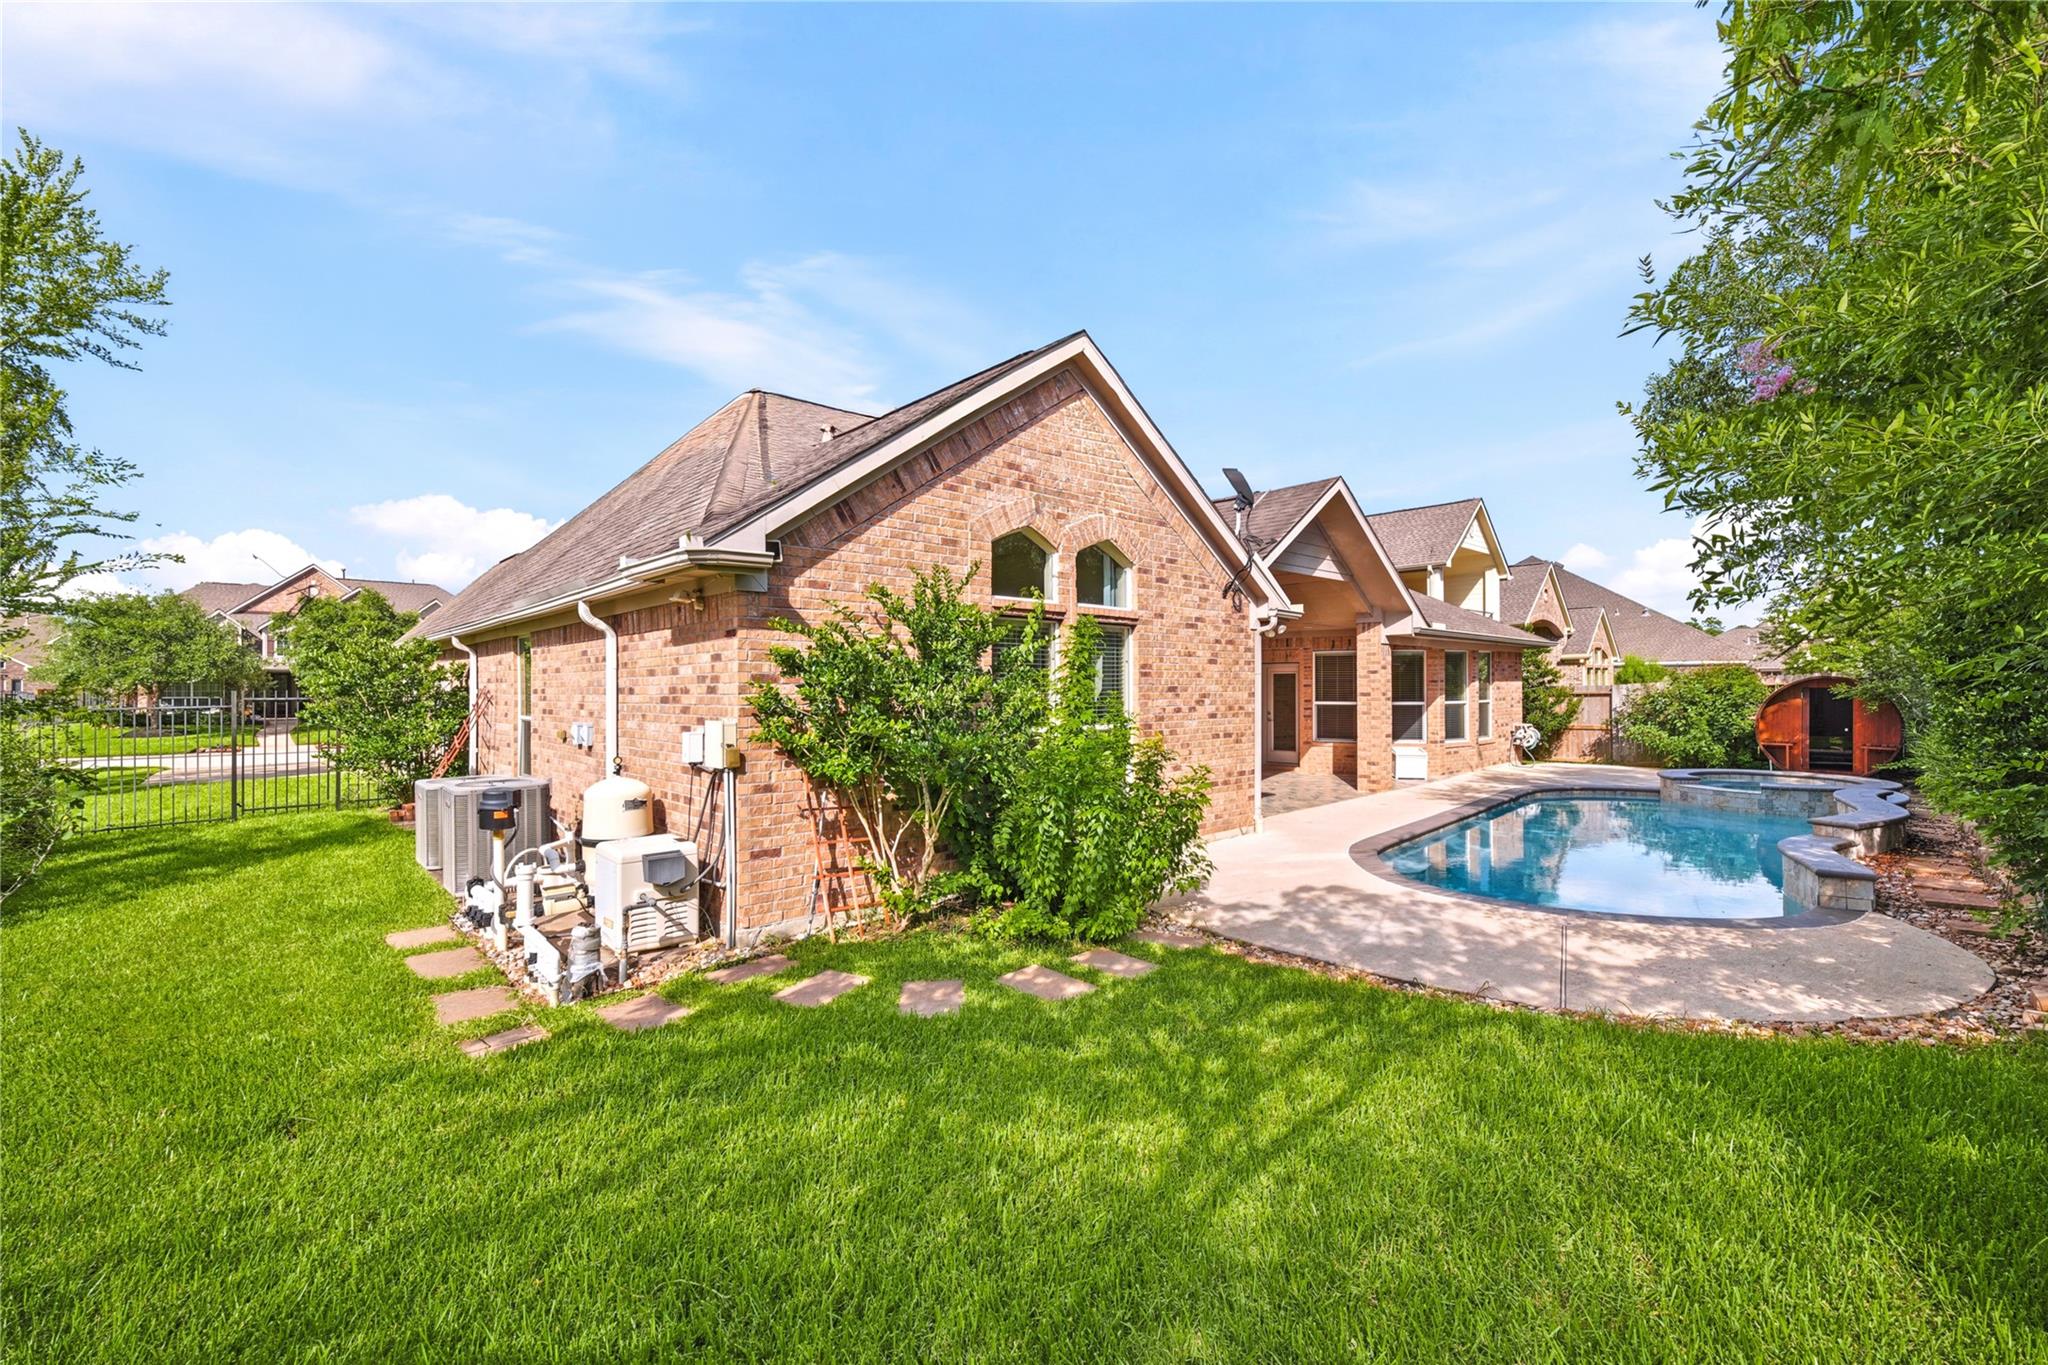
Brick home’s backyard with a curved swimming pool, stone patio, and broad green lawn.
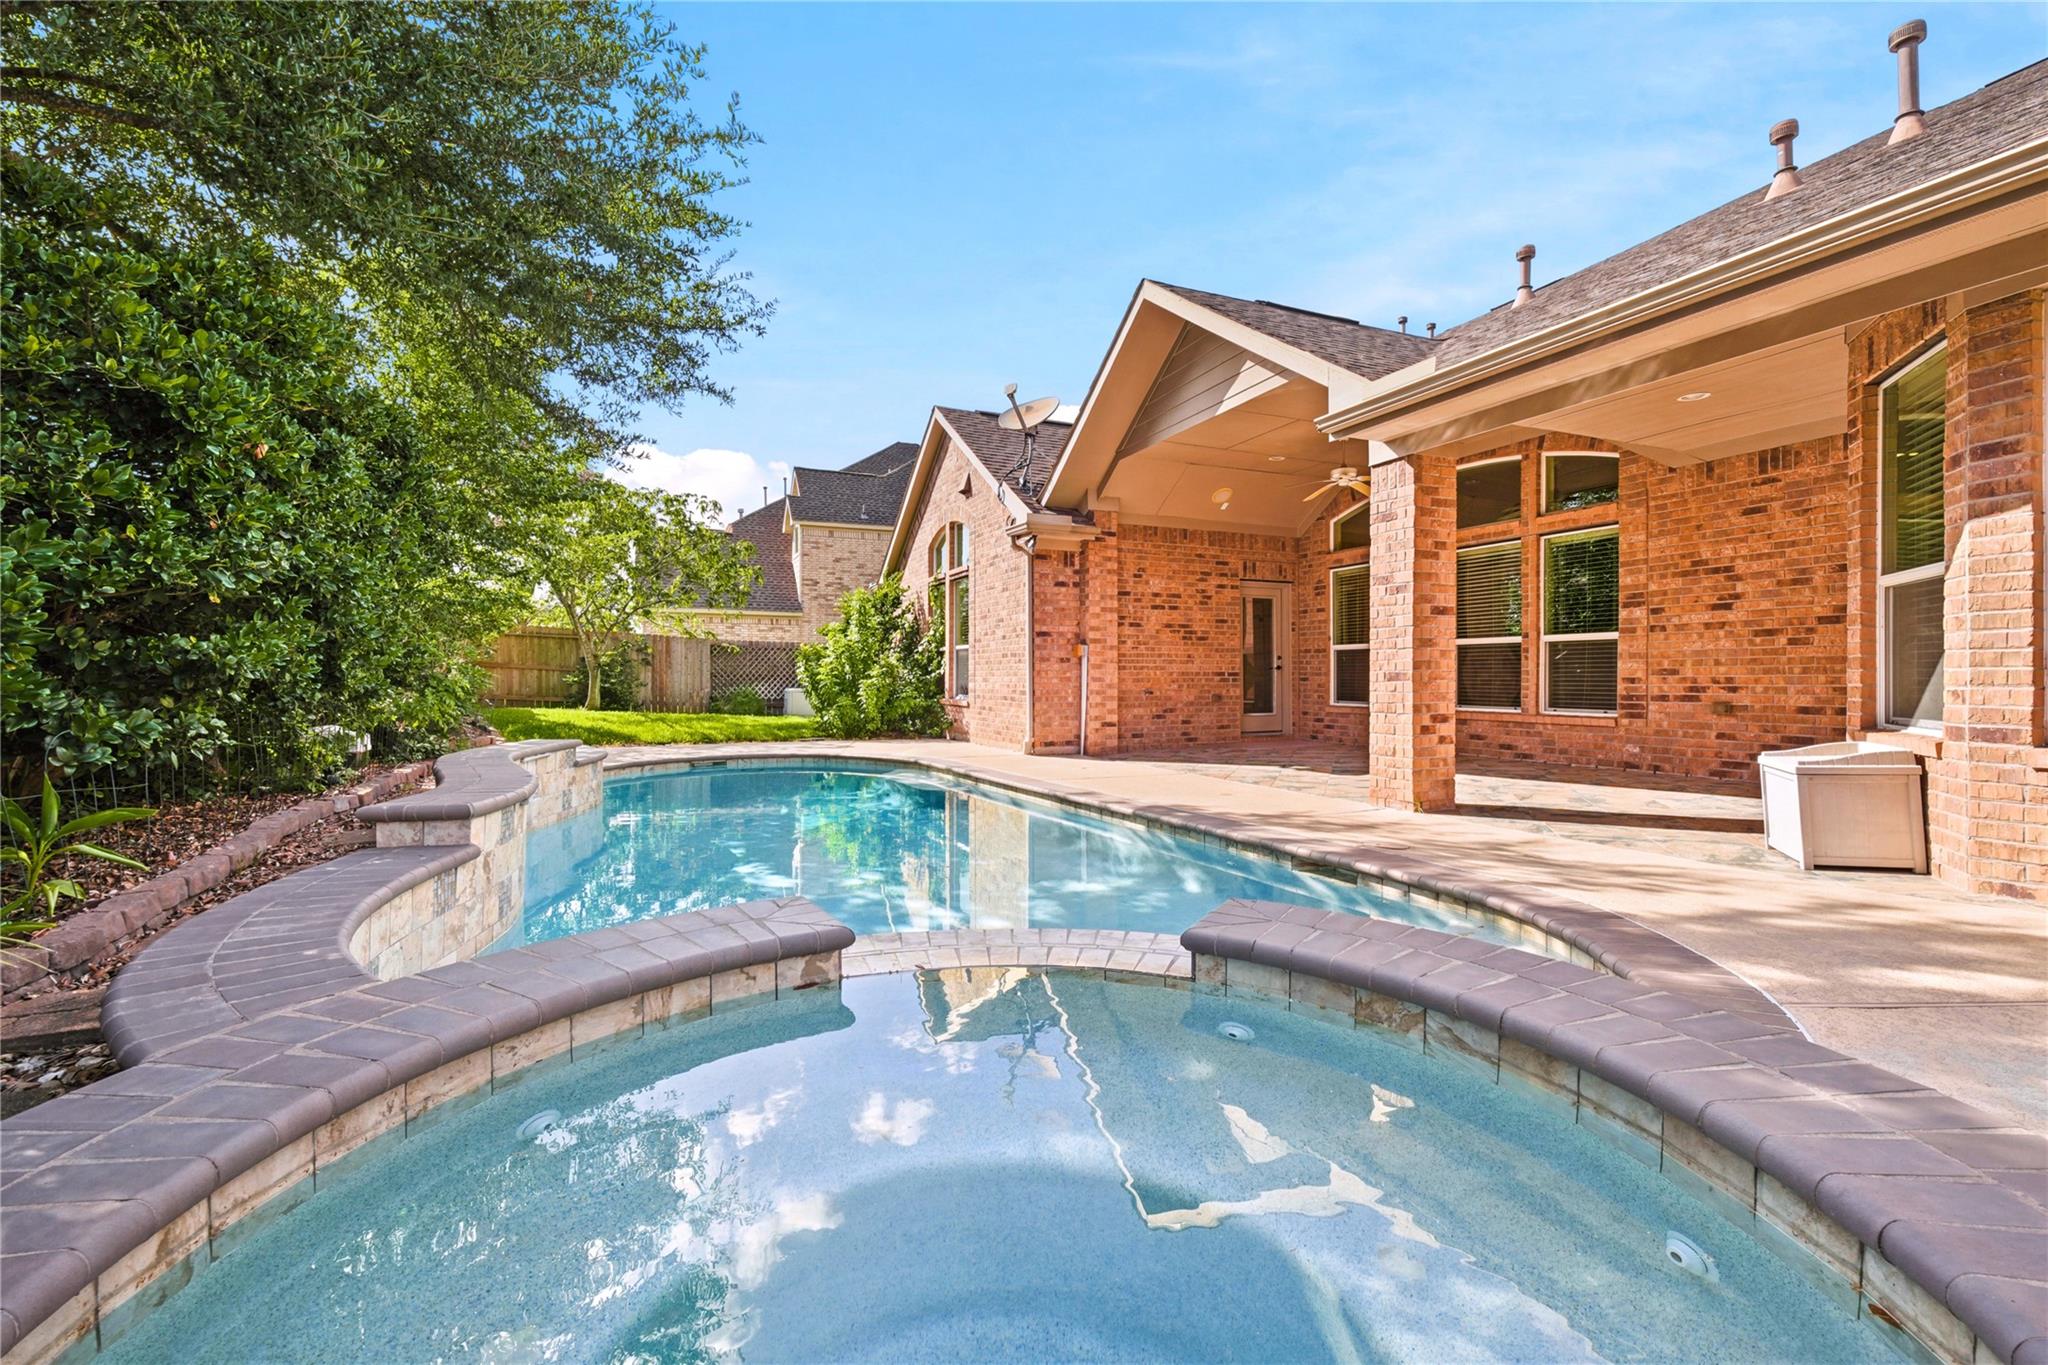
Backyard pool and spa beside a brick home with a covered patio.
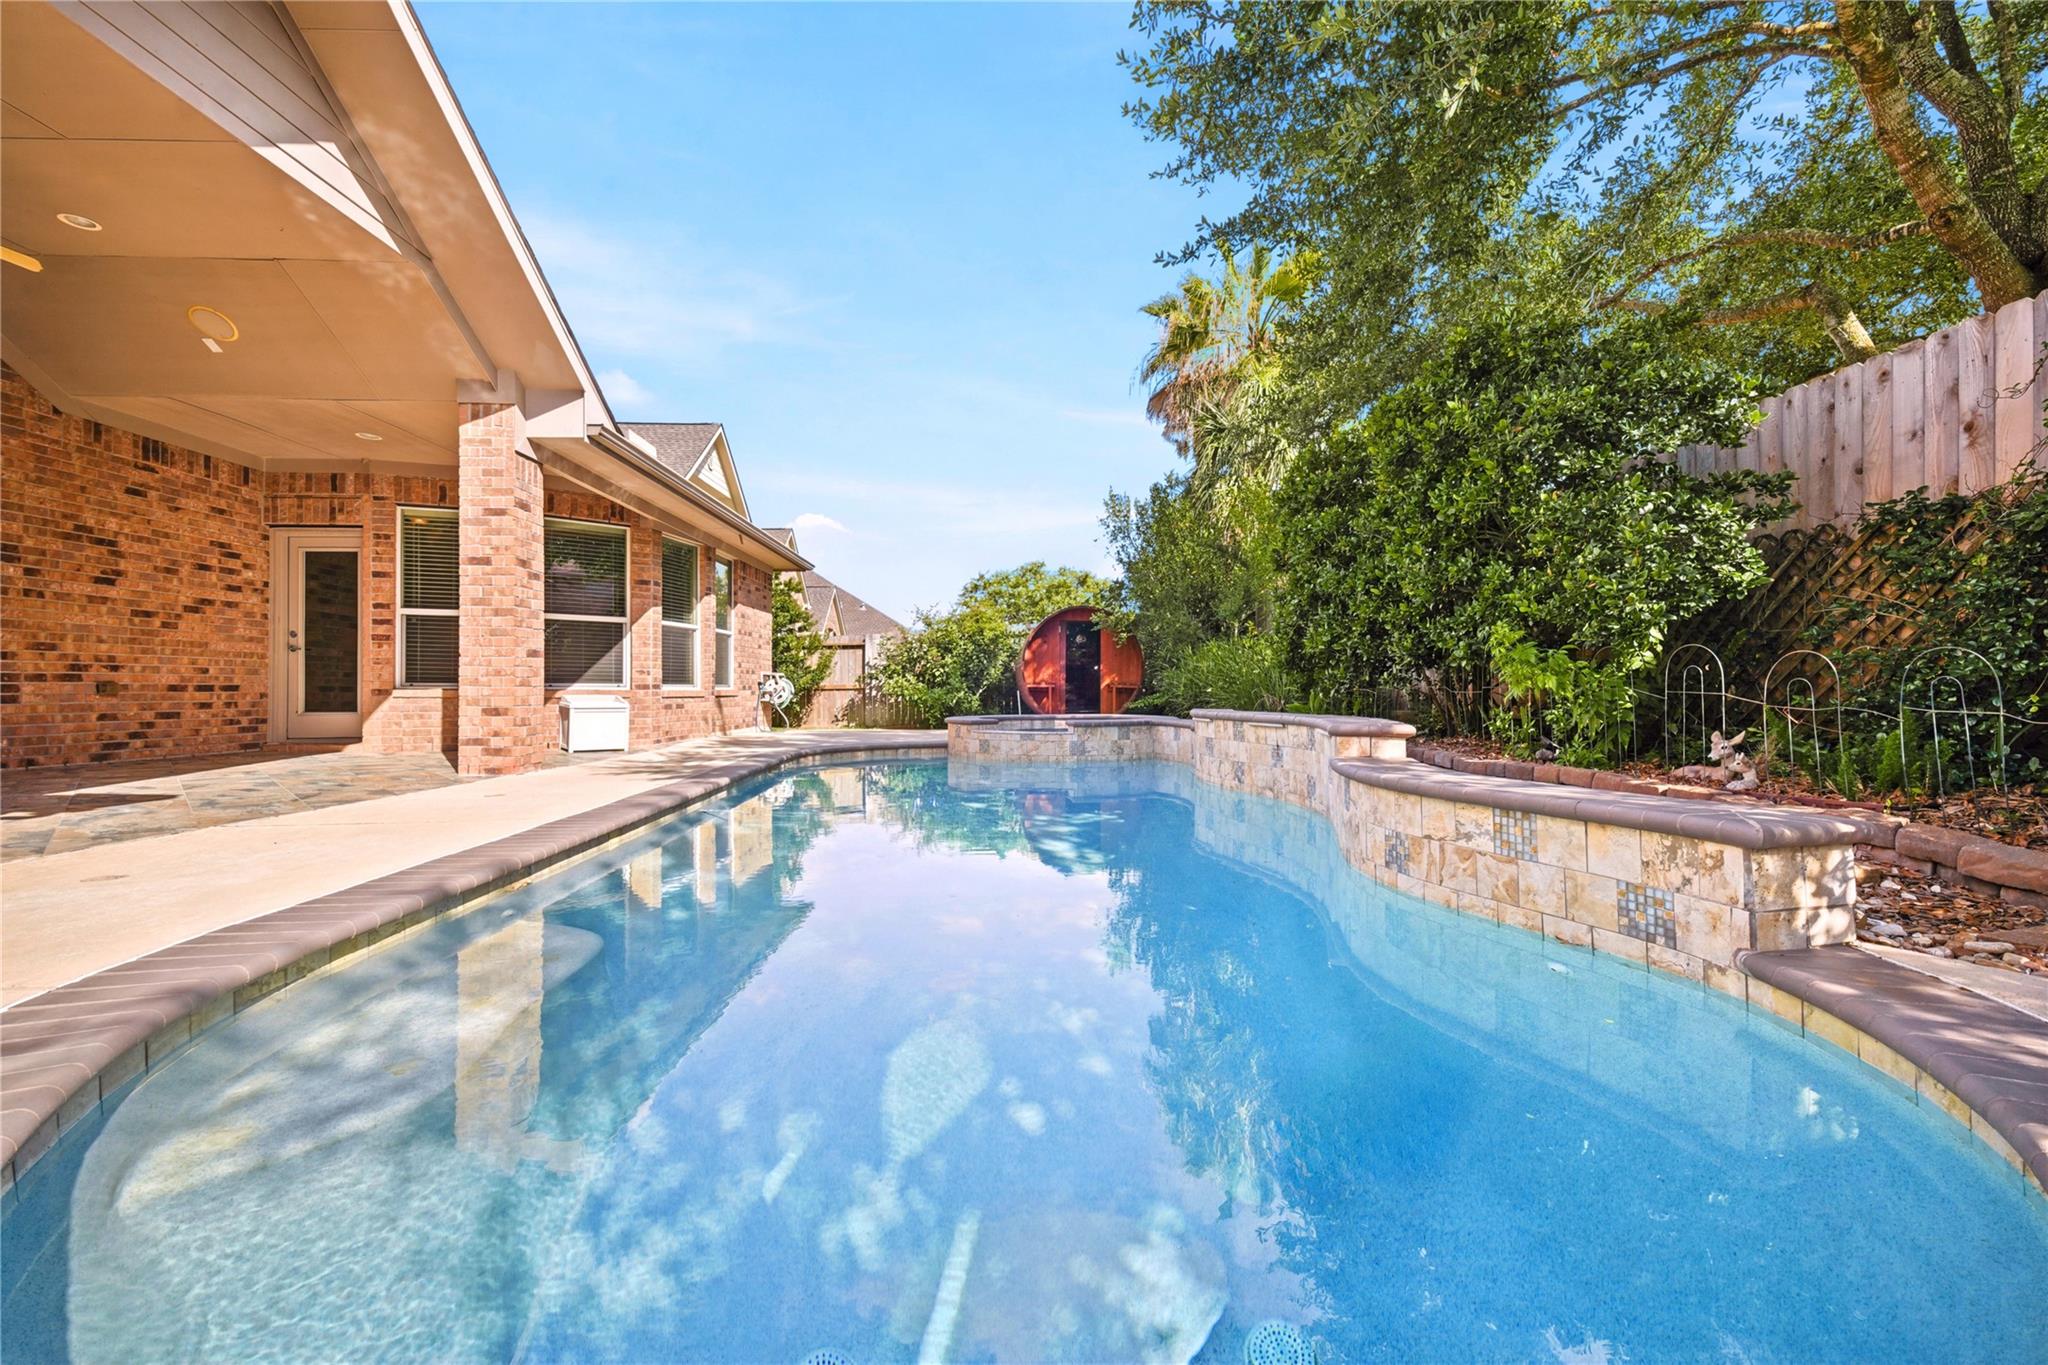
Backyard swimming pool beside a brick home, with a raised stone spa and a red barrel sauna.
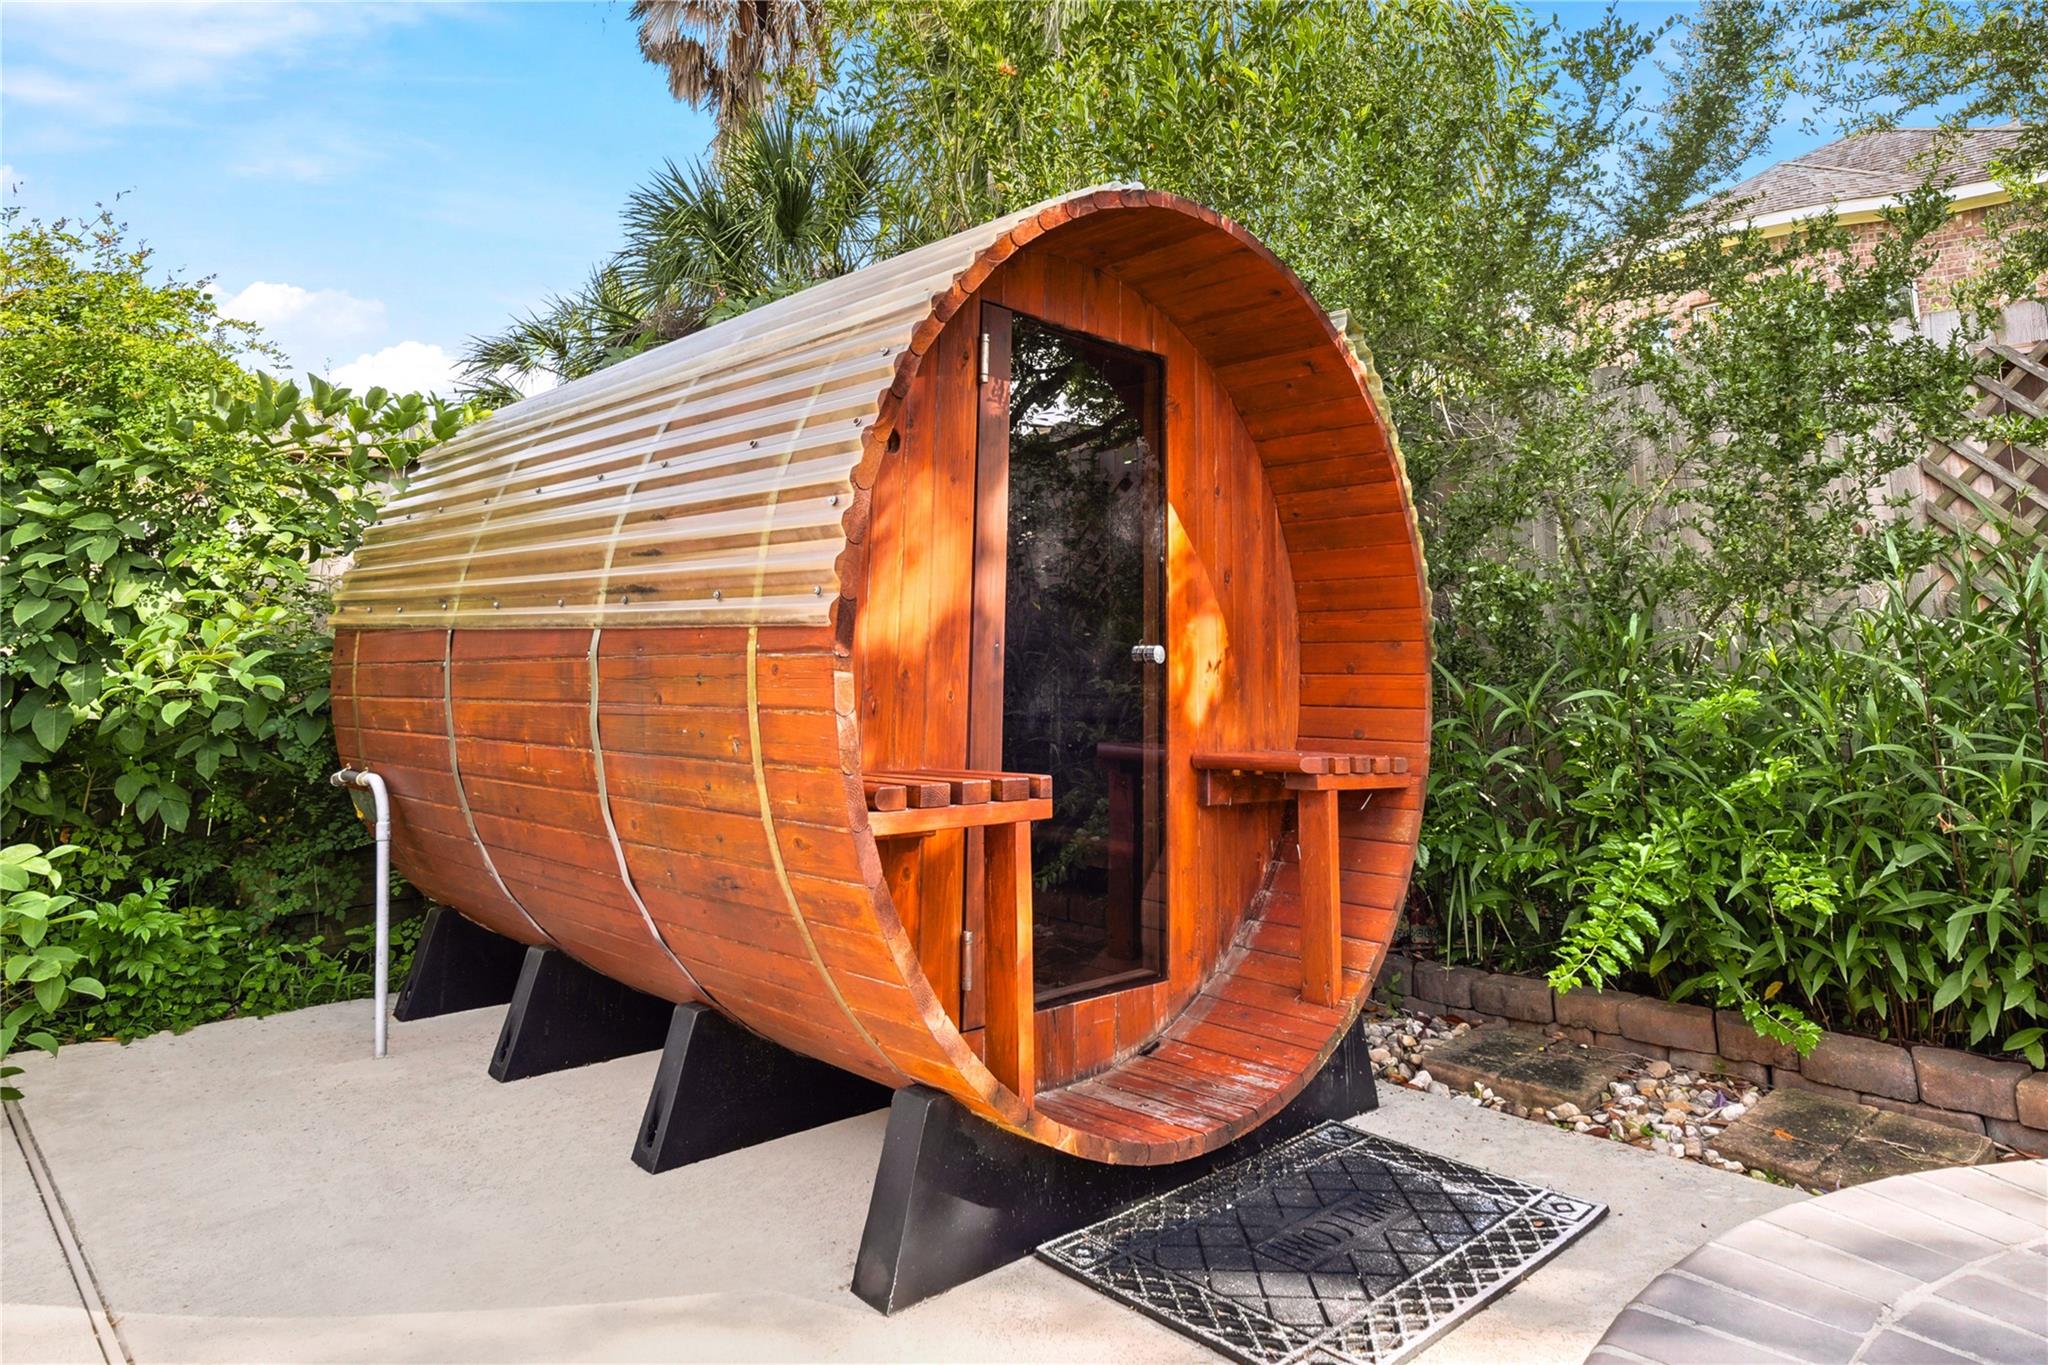
Barrel-shaped wooden sauna with a glass door, set on a paved patio among dense greenery.
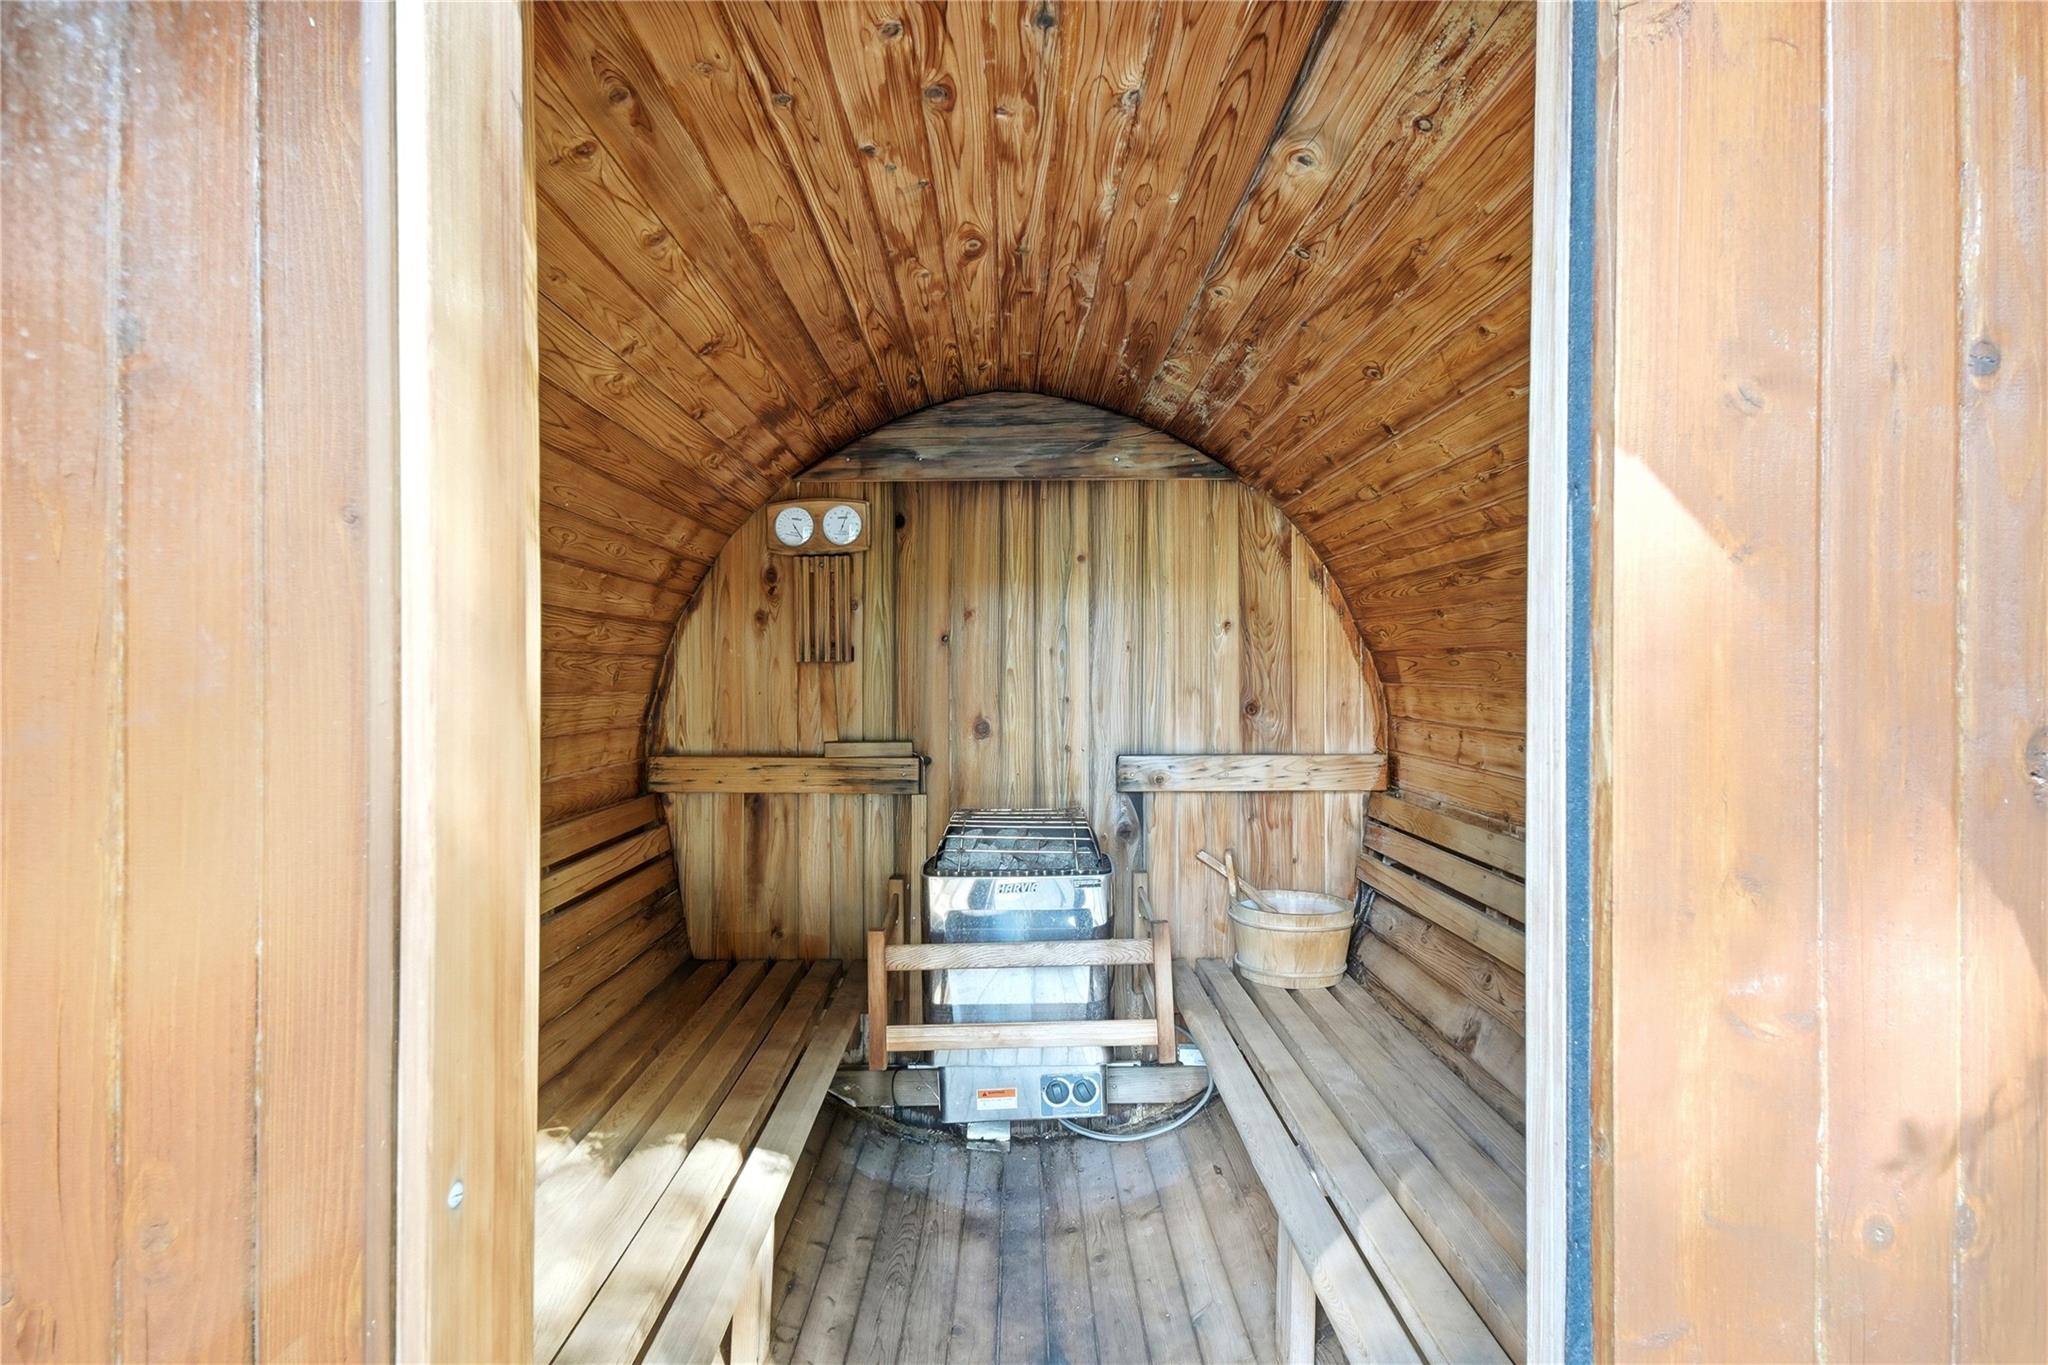
Wood-paneled sauna with tiered benches, a central heater, and a bucket.
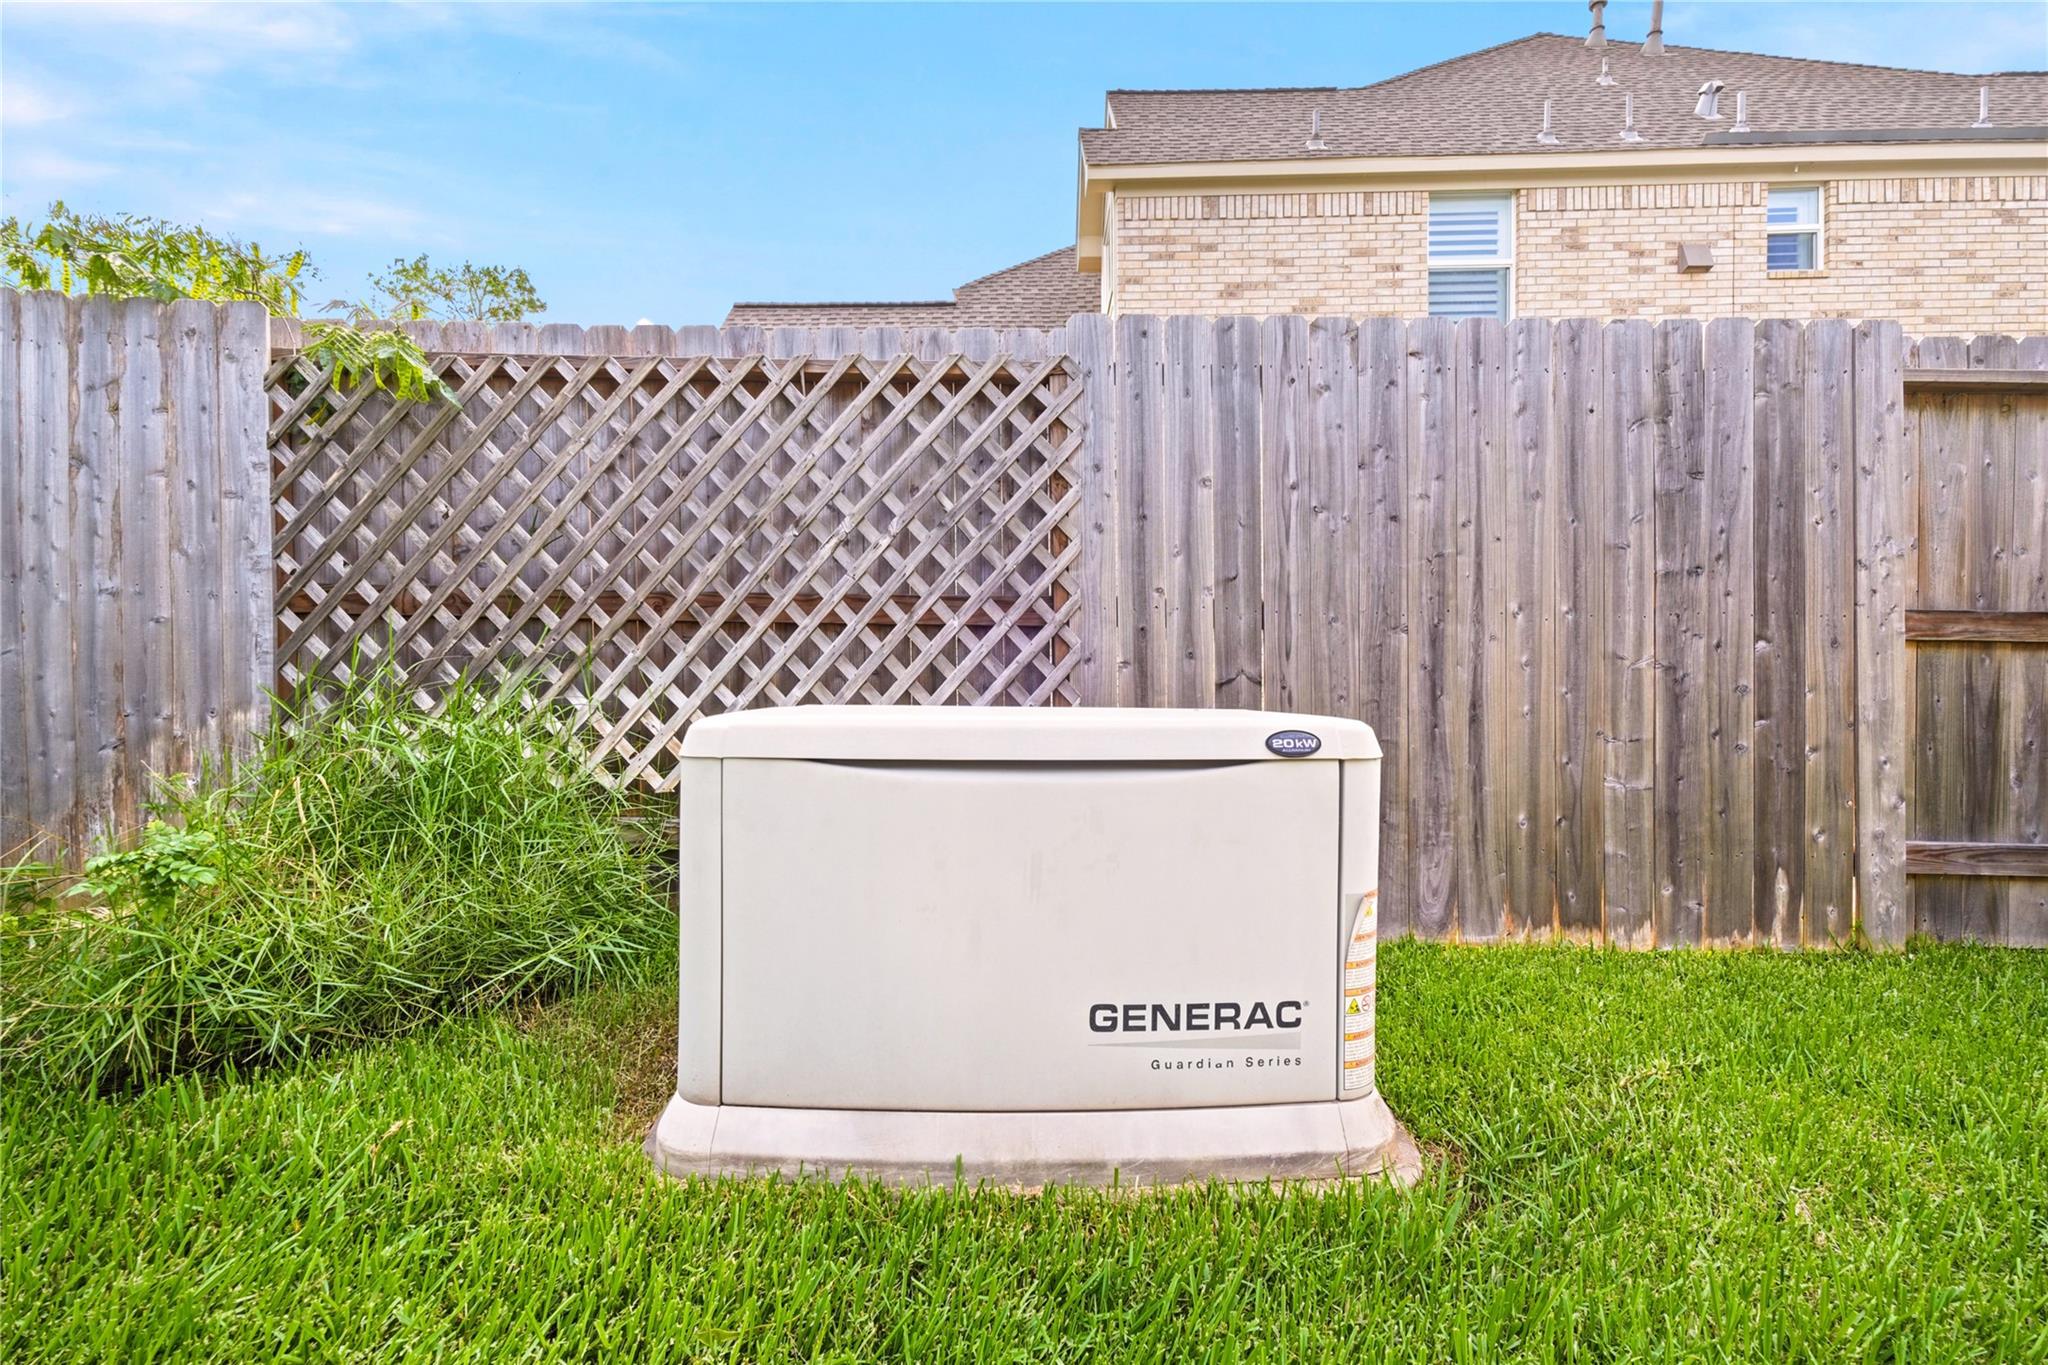
Whole-house Generac standby generator on a concrete pad in a fenced grassy yard.
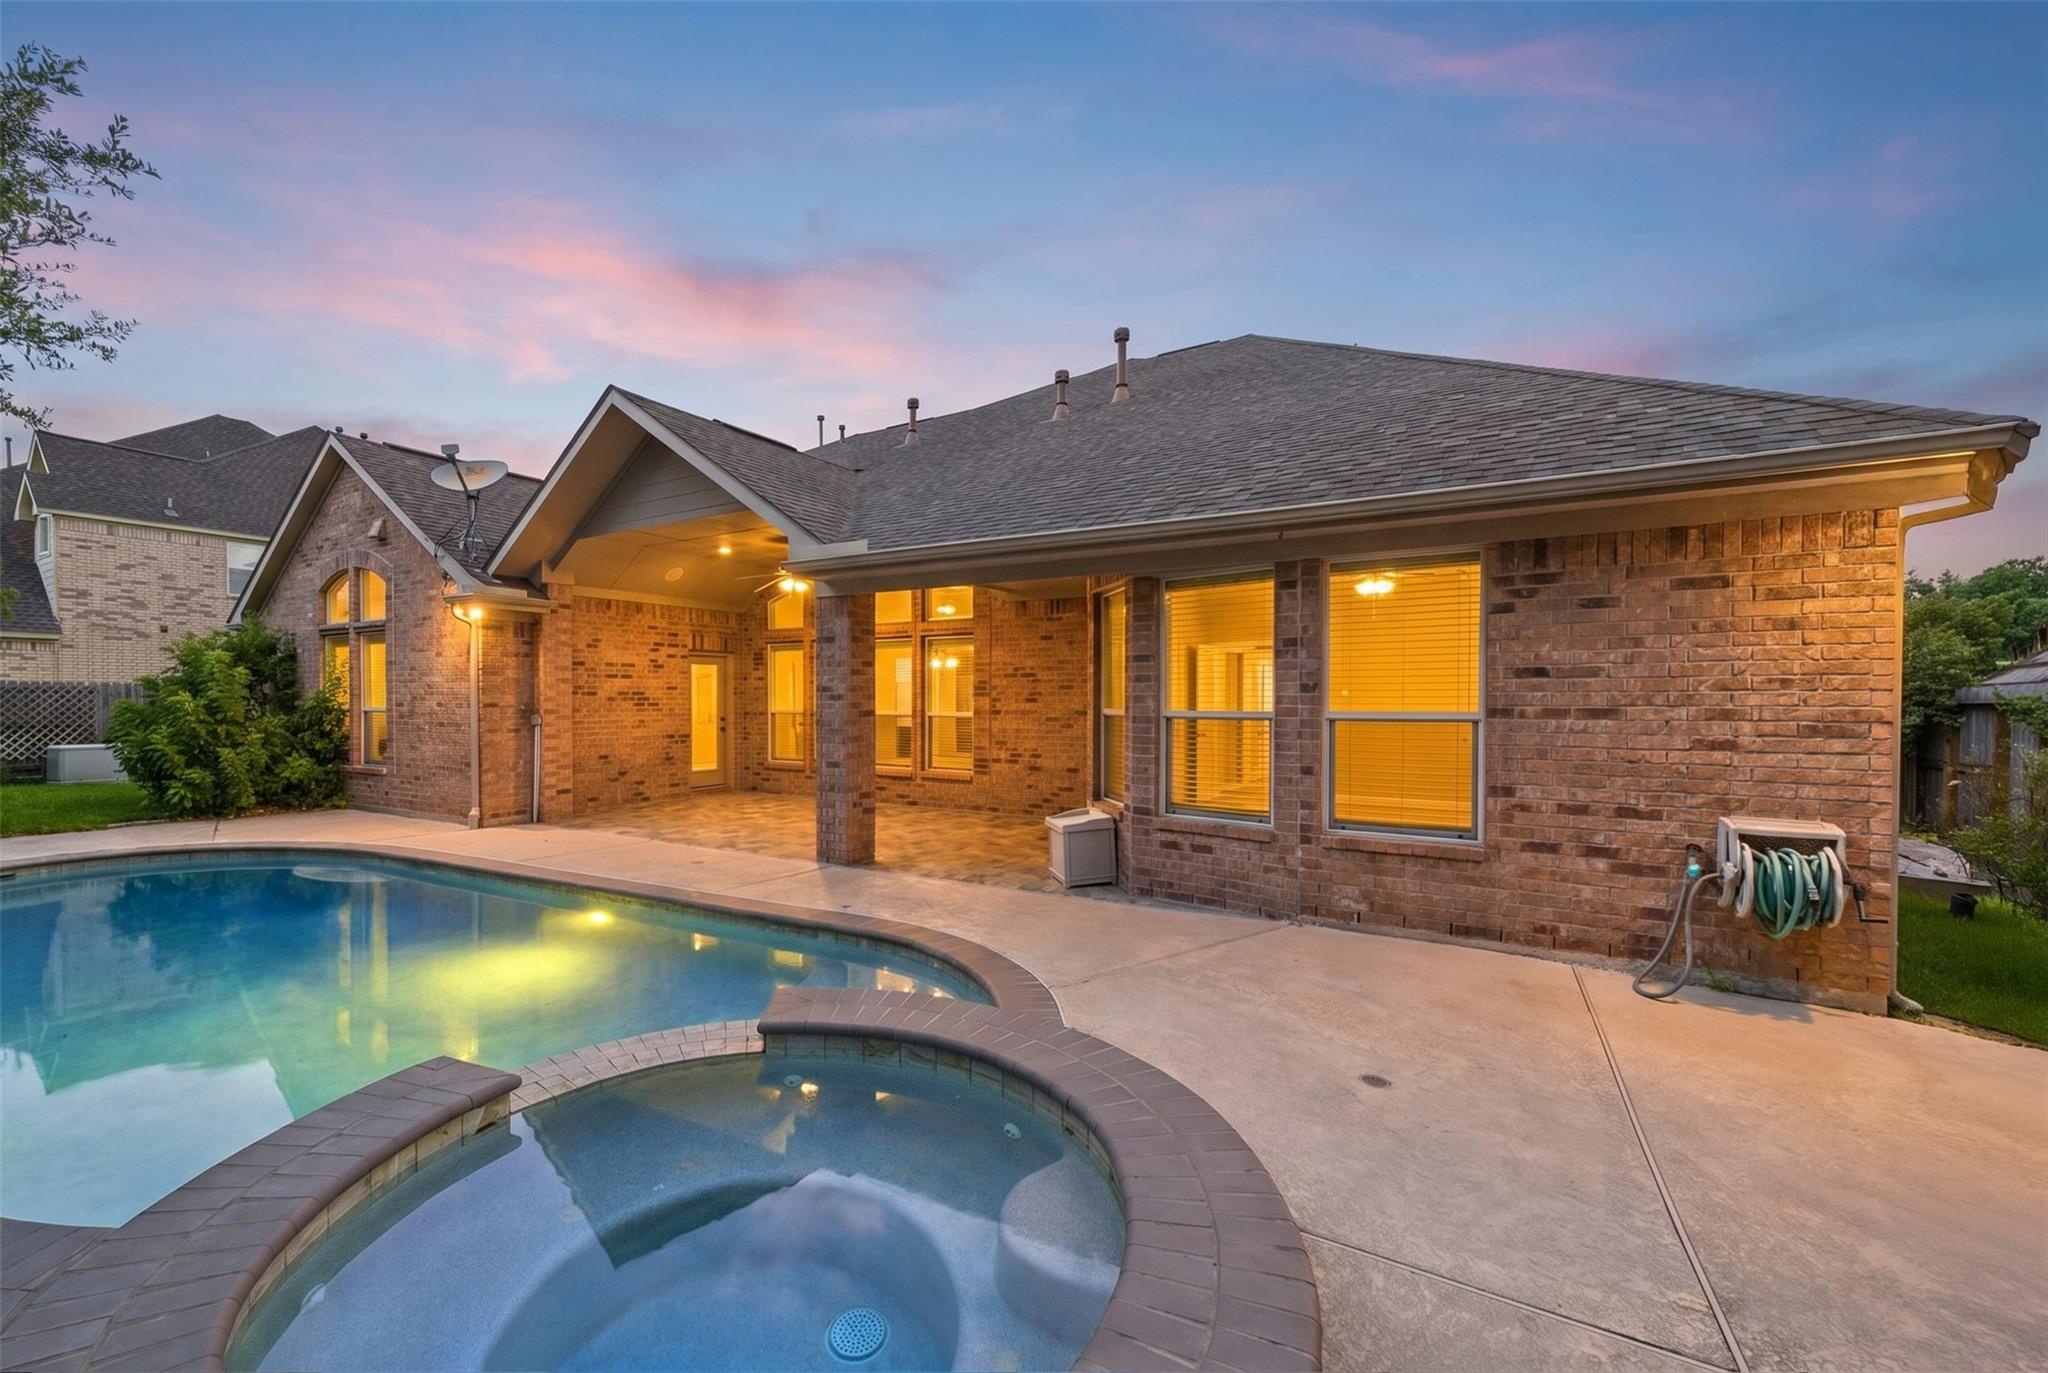
Brick home exterior with a covered patio, swimming pool, and raised spa at dusk.
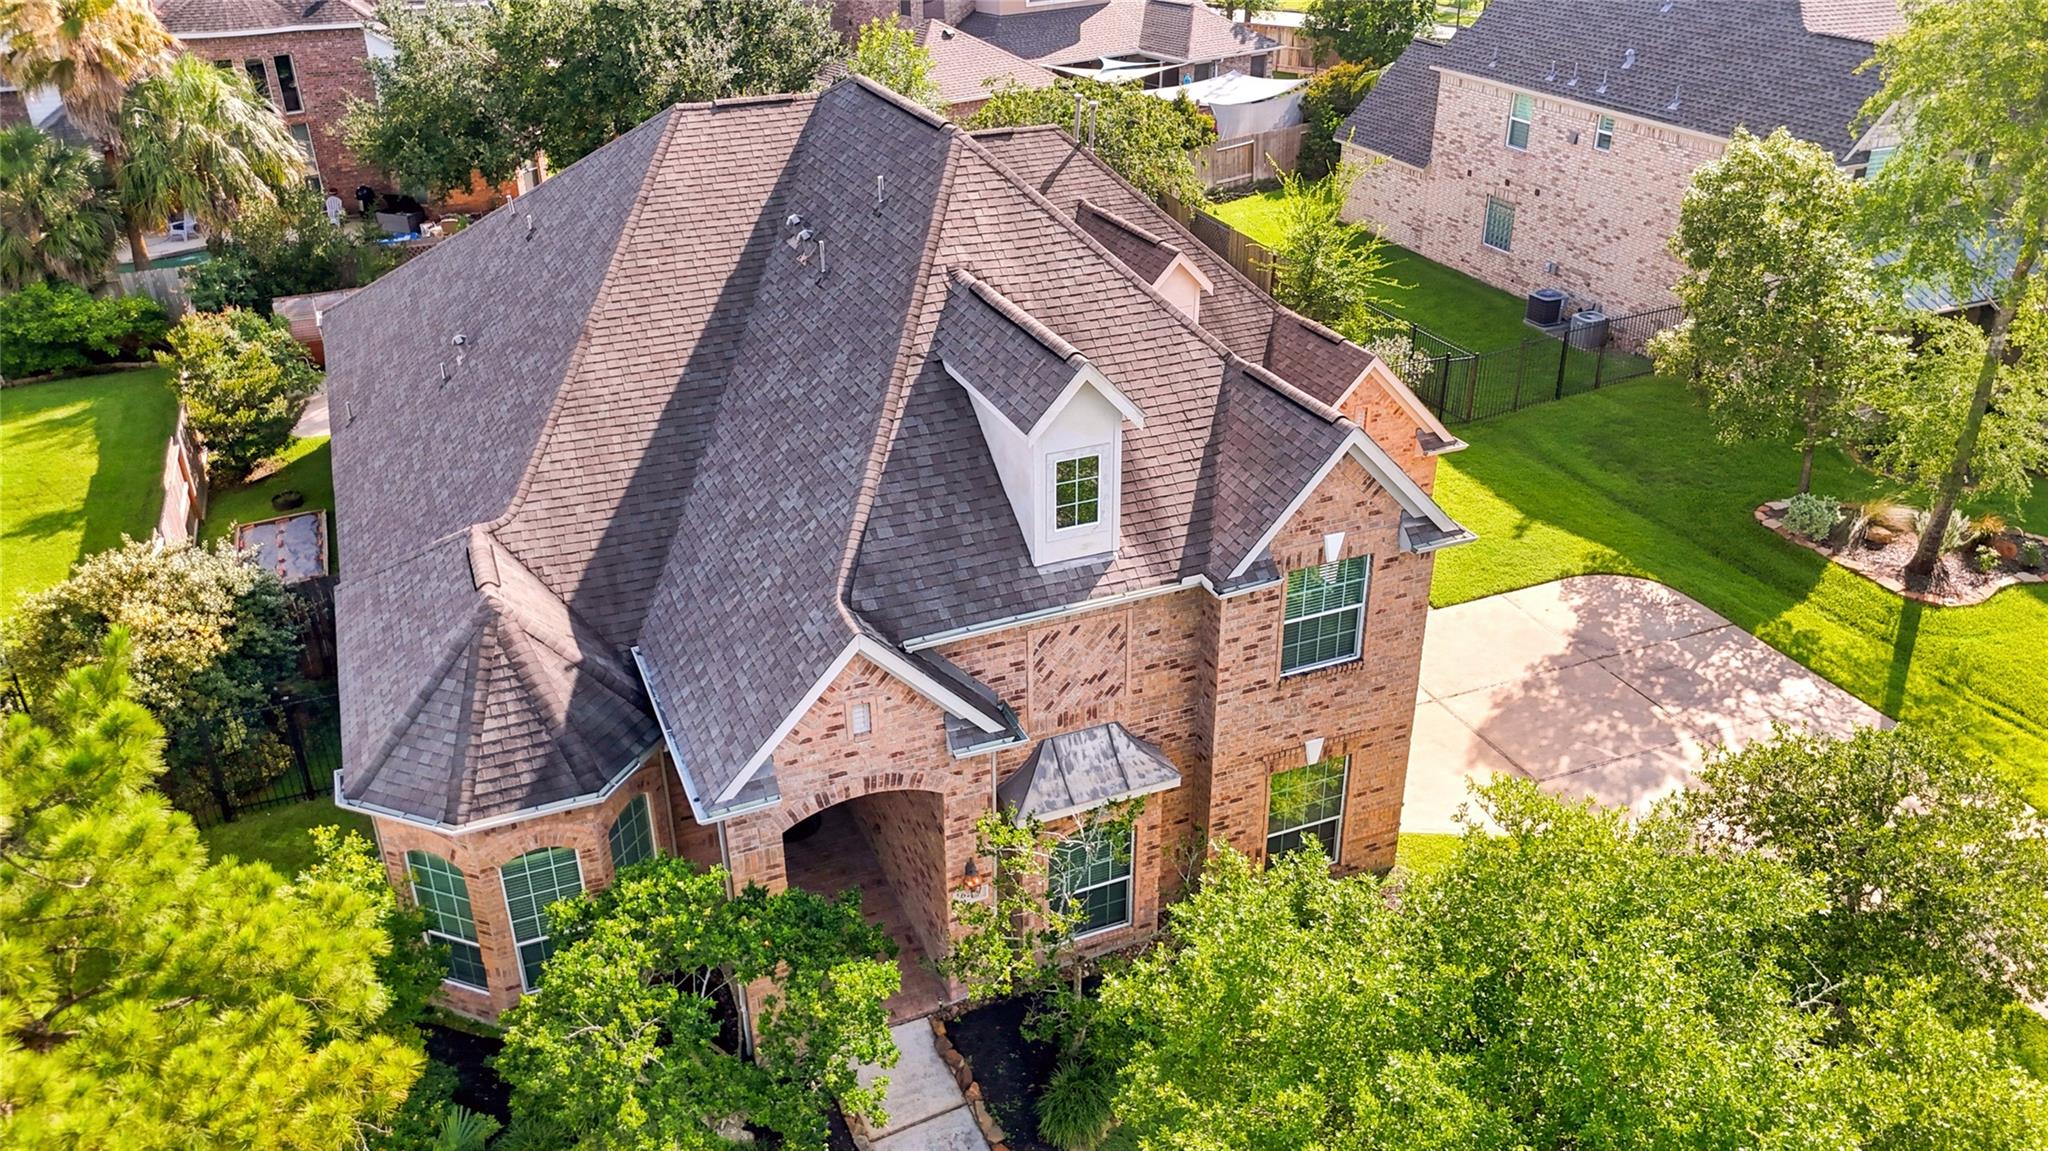
Aerial view of a brick home with a complex shingle roof and landscaped yard.
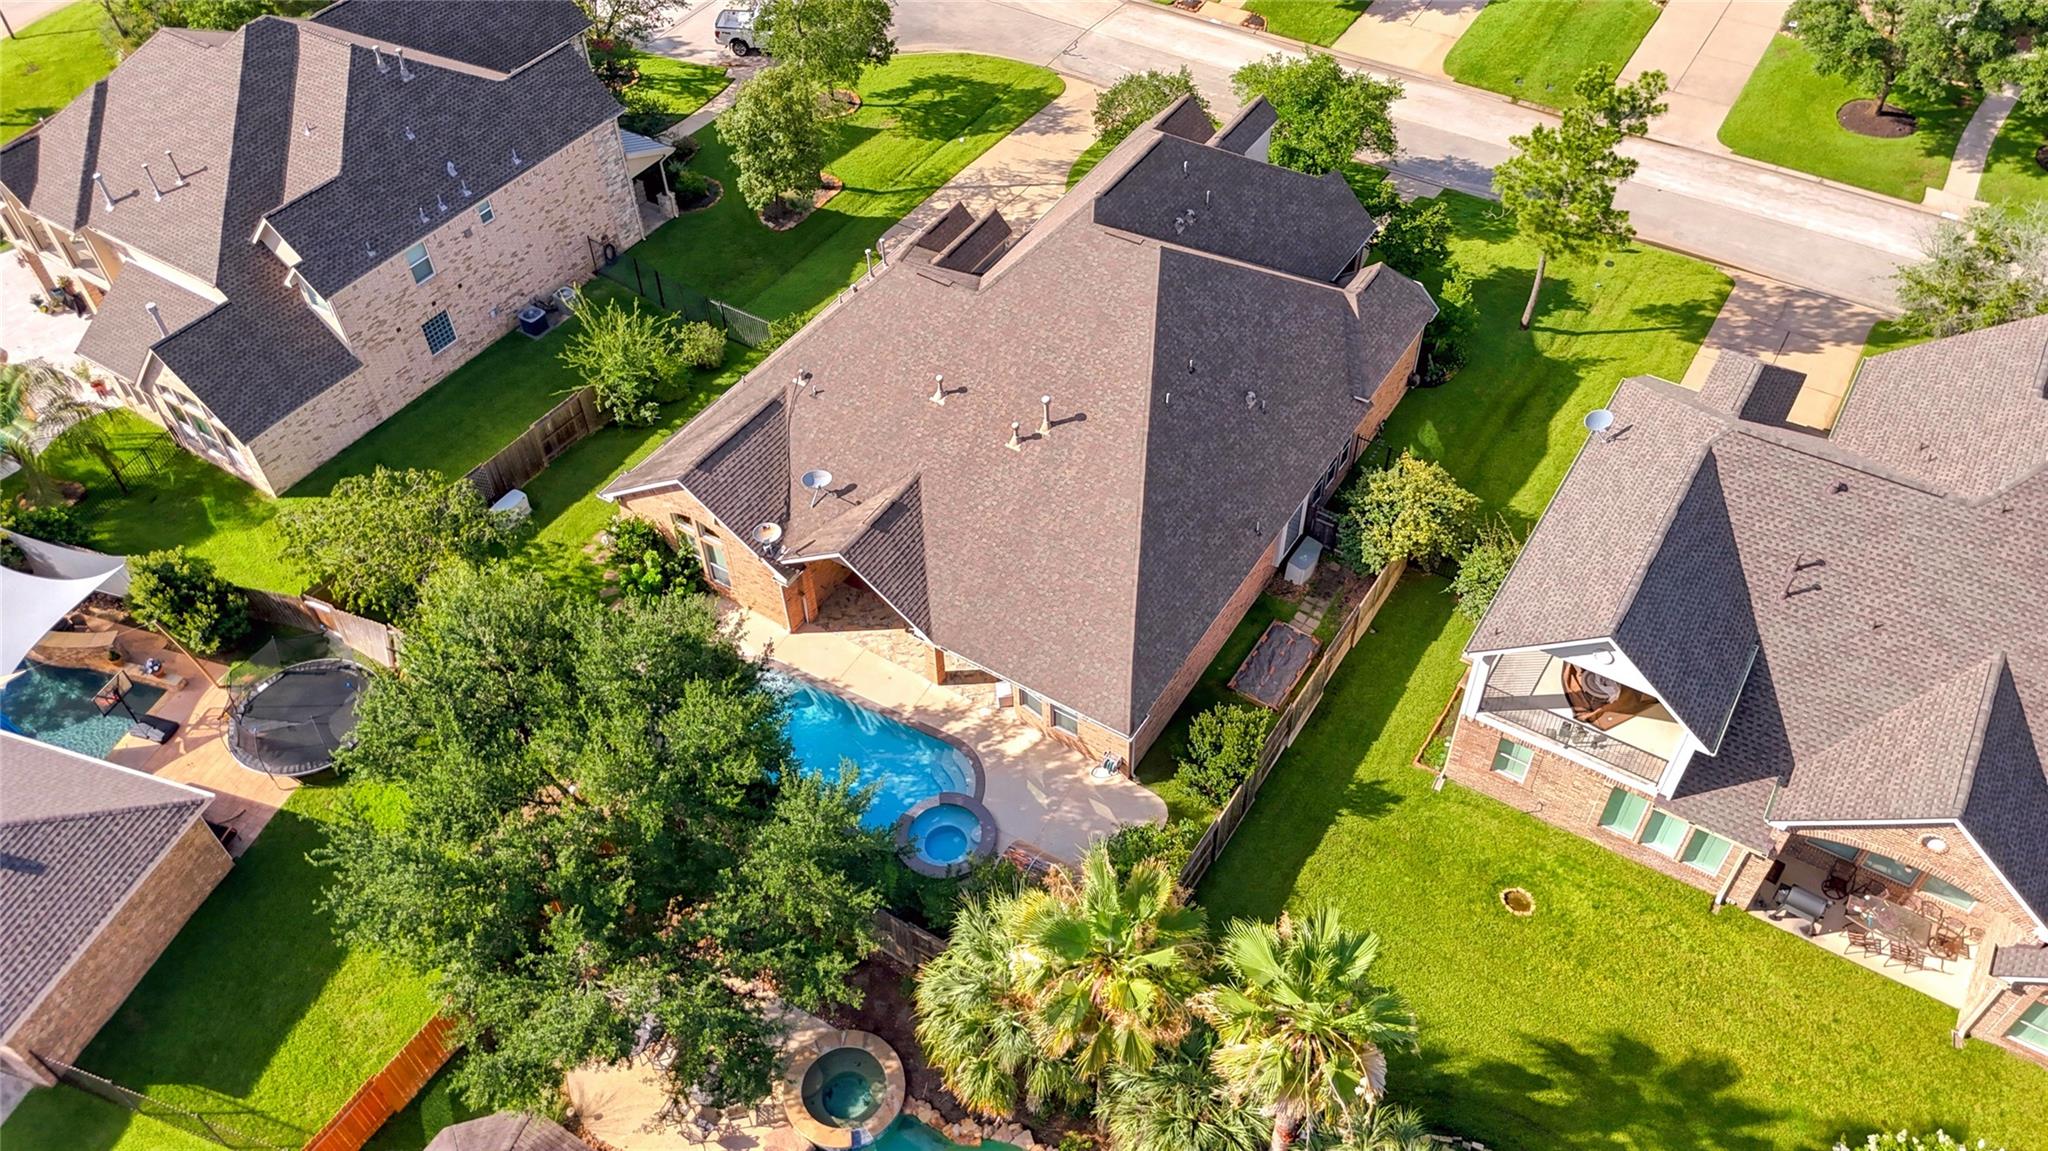
Aerial view of a brick home with a backyard pool, spa, and landscaped lawn.
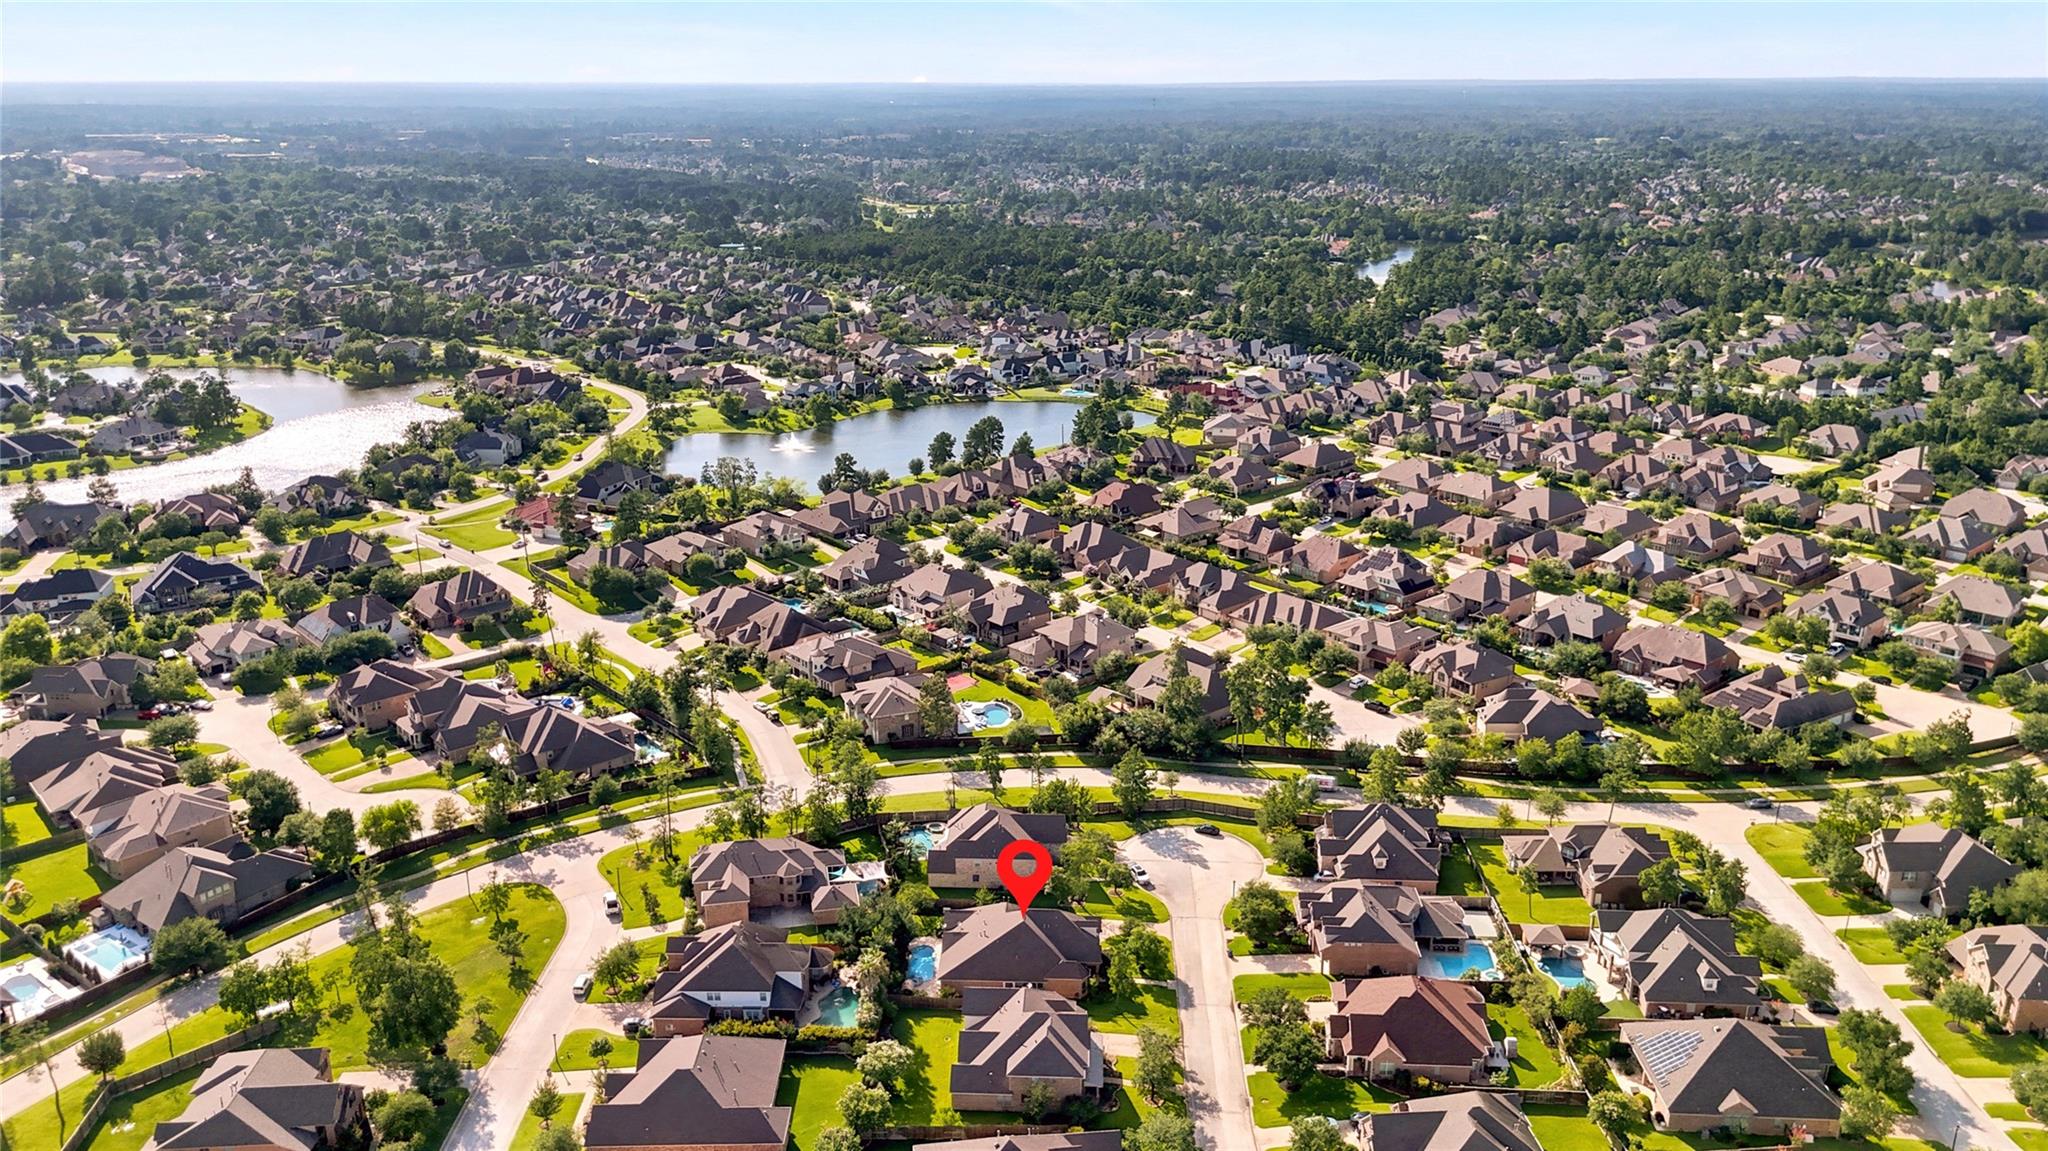
Aerial view of a wooded residential neighborhood with lakes and a red location marker.
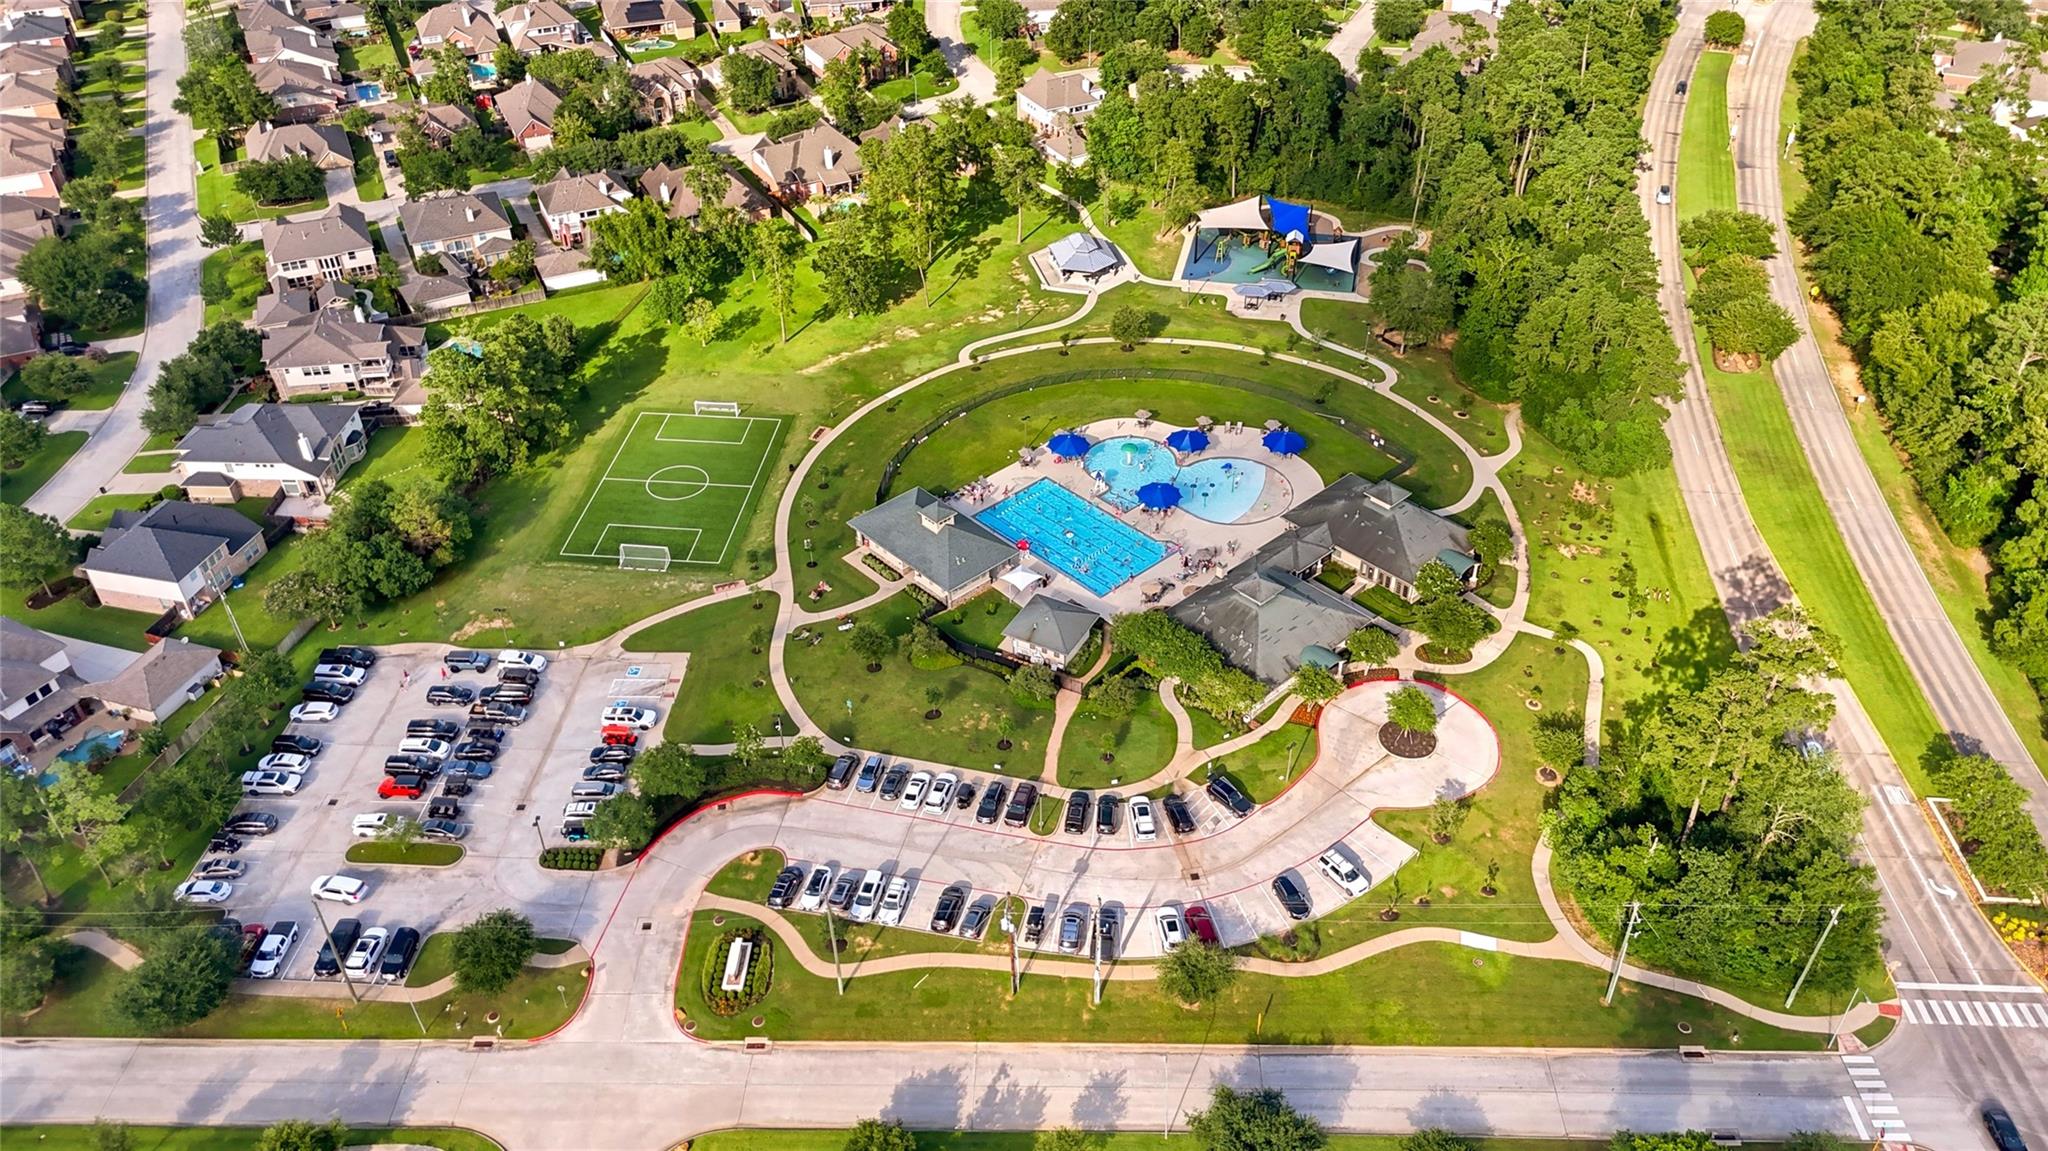
Aerial view of a neighborhood amenity complex with swimming pools, a soccer field, and a playground.
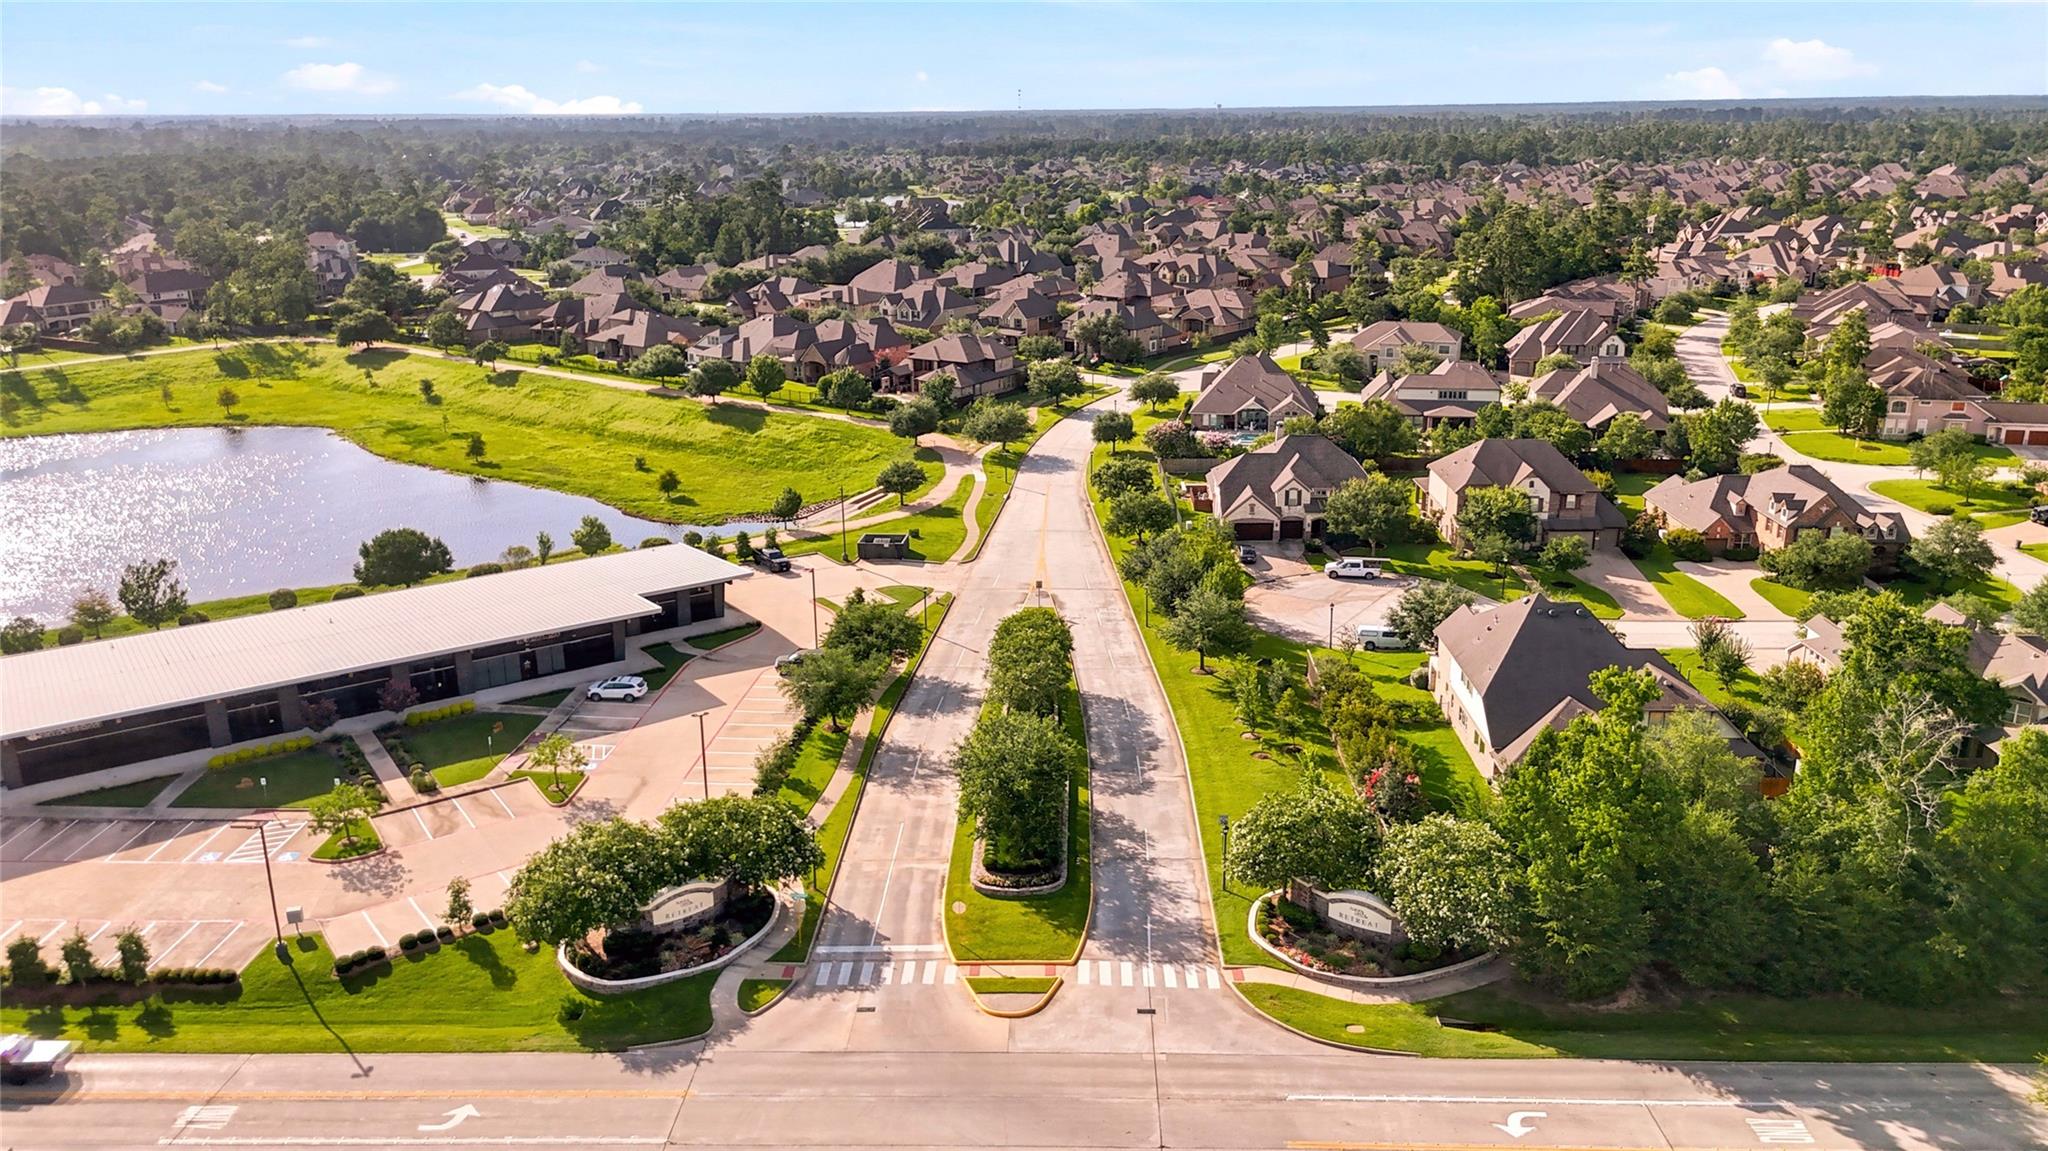
Aerial view of a residential neighborhood entrance with a pond, landscaped median, and homes.
SEE ALL PHOTOS
Two-story brick home with peaked gables, landscaped lawn, and a walkway to the entry.
Brick two-story home with a landscaped front yard and illuminated entry at dusk.
Two-story brick house with two garage doors, a broad driveway, and landscaped lawn.
Open living room and kitchen with a fireplace, built-in entertainment center, and furnished seating area.
Open living room with hardwood floors, fireplace, built-in shelving, and adjoining kitchen.
Living room with built-in wooden shelving, a fireplace, and tall windows above hardwood floors.
Kitchen with a large wood island, granite counters, tile backsplash, and stainless steel appliances.
Kitchen with a large granite island, rich wood cabinetry, and an open living area beyond.
Dining room with a dark wood table beneath a tray ceiling, opening to a kitchen.
Dining nook with a tray ceiling, arched window, tile floor, and adjoining kitchen.
Entryway and dining room with a decorative glass front door, arched opening, and wood floors.
Entry foyer opens through an arch to a bright piano room with wood floors and tall windows.
Dining room with a chandelier, hardwood floors, and a piano beneath arched openings.
Spacious staged bedroom with a tray ceiling, ceiling fan, and bright windows.
Spacious carpeted room with a tray ceiling, ceiling fan, large windows, and open double doors to a vanity area.
Bathroom with dual sinks, granite counters, dark wood cabinetry, and a large window.
Bathroom with a large jetted tub beneath a glass-block window and a black-framed tiled shower.
Walk-in closet with white built-in drawers, open shelving, and dark wood hanging rods.
Bedroom with a king bed, vaulted ceiling, and tall windows overlooking leafy trees.
Empty carpeted bedroom with tall windows, gray curtains, and a ceiling fan.
Bathroom vanity with two sinks, granite countertop, dark wood cabinetry, and doorway to a bedroom.
Staged bedroom with a gray upholstered bed, blue accents, and a ceiling fan.
Empty carpeted bedroom with a window and ceiling fan.
Powder room with a pedestal sink, ornate round mirror, and white toilet.
Laundry room with white washer and dryer beneath overhead cabinets and tiled flooring.
Walk-in pantry with empty white wraparound shelves and a sloped ceiling.
Empty room with hardwood floors, three arched windows, and a ceiling fan.
Furnished home office with built-in wooden bookcases, a desk, and French doors.
Empty study with built-in wooden bookshelves, hardwood floors, and open French doors.
Furnished home theater with sectional seating, built-in shelves, and a large Paramount screen.
Carpeted room with built-in wood shelving, a low media console, and a ceiling fan.
Staged bedroom with a navy accent wall, upholstered bed, and adjoining bathroom doorway.
Empty carpeted bedroom with a blue accent wall, curtained window, and ceiling fan.
Bathroom with a beige-tiled tub and shower beside a granite vanity.
Covered brick patio with wicker seating, a dining table, and a ceiling fan.
Brick home’s backyard with a curved swimming pool, stone patio, and broad green lawn.
Backyard pool and spa beside a brick home with a covered patio.
Backyard swimming pool beside a brick home, with a raised stone spa and a red barrel sauna.
Barrel-shaped wooden sauna with a glass door, set on a paved patio among dense greenery.
Wood-paneled sauna with tiered benches, a central heater, and a bucket.
Whole-house Generac standby generator on a concrete pad in a fenced grassy yard.
Brick home exterior with a covered patio, swimming pool, and raised spa at dusk.
Aerial view of a brick home with a complex shingle roof and landscaped yard.
Aerial view of a brick home with a backyard pool, spa, and landscaped lawn.
Aerial view of a wooded residential neighborhood with lakes and a red location marker.
Aerial view of a neighborhood amenity complex with swimming pools, a soccer field, and a playground.
Aerial view of a residential neighborhood entrance with a pond, landscaped median, and homes.
For Sale

6715 W Titan Springs Drive

6715 W Titan Springs Drive, Spring, TX 77389

$625,000
Nestled in the highly sought-after Auburn Lakes Retreat, this stunning two-story brick home offers a versatile layout on a cul-de-sac street. Featuring 4 beds, 3.5 baths, a private office, theater room, and 3-car garage, this home blends elegance and comfort. The open concept living area showcases hardwood floors, soaring ceilings, crown molding, and abundant natural light. The chef-inspired kitchen boasts a large island, breakfast bar, and seamless flow into the breakfast area. The primary suite is conveniently located downstairs and showcases a spacious walk-in closet, a soaking tub & separate shower. Upstairs there is a dedicated theater room and a spacious secondary bedroom or make it a game room! Enjoy peace of mind w/ a full home 20kW generator! Step outside to your private backyard retreat featuring a covered patio, sparkling saltwater pool, relaxing spa and your very own sauna! Residents enjoy complimentary access to the Auburn Lakes Recreation Center, just a short walk away!

4
beds

4
baths

3,759 Sq.Ft. LIVING AREA

0.26 Acres lot

Jamie Bechtold

Jamie Bechtold

Features & Amenities

Interior

  • total bedrooms4
  • Total bathrooms4
  • full bathrooms3
  • half bathroom1
  • Laundry room Electric Dryer Hookup, Gas Dryer Hookup, Washer Hookup
  • Flooring Carpet, Engineered Wood, Tile
  • Fireplace Gas Log
  • APPLIANCES Disposal, Dryer Included, Washer Included, Double Oven, Gas Oven, Microwave, Gas Cooktop, Dishwasher
  • other interior Features Crown Molding, Formal Entry/Foyer, High Ceilings, Wired for Sound, 1 Bedroom Down - Not Primary BR, 1 Bedroom Up, Primary Bed - 1st Floor, Sitting Area, Split Plan, Walk-In Closet(s)

Area & Lot

  • Status For Sale
  • Living Area3,759 Sq.Ft.
  • Total Area3,759 Sq.Ft.
  • Lot Area0.26 Acres
  • MLS® ID55878469
  • TypeResidential
  • YEAR BUILT2010
  • NeighborhoodThe Woodlands
  • Architecture StylesTraditional
  • Elementary SchoolFrench Elementary School (Klein)
  • Middle SchoolHofius Intermediate School
  • High SchoolKlein Oak High School
  • School District32 - Klein

Exterior

  • STORIES2
  • Garage Space3.0
  • water SourceWater District
  • PoolGunite, Heated, Pool With Hot Tub Attached
  • roofComposition
  • lot featuresCul-De-Sac, Subdivided, 0 Up To 1/4 Acre
  • parkingAttached, Additional Parking, Garage Door Opener, Driveway Gate
  • HEAT TYPENatural Gas
  • AIR CONDITIONINGElectric
  • SubstructureSlab
  • other exterior FeaturesSprinkler System

Financial

  • Sales Price$625,000
  • Real Estate Tax $14,709/yr
  • HOA $660/yr
View Virtual Tour
Brick two-story home with a landscaped front yard and illuminated entry at dusk.

Schedule a Showing

We would love to show you our beautiful property. Please select your preferred date and time below. An agent will be in touch shortly to confirm your appointment.

Schedule a Showing

We would love to show you our beautiful property. Please select your preferred date and time below. An agent will be in touch shortly to confirm your appointment.

Thank you for your interest in 6715 W Titan Springs Drive, Spring, TX 77389. We are reviewing your request and will be in touch shortly!

Mortgage Calculator

Estimate your monthly mortgage payment, including the principal and interest, property taxes, and HOA. Adjust the values to generate a more accurate rate.

All estimates are provided for informational purposes only. Actual amounts may vary.
$0,000 Your Payment 20 15 65
$0,000 Your Payment

The Woodlands

The Woodlands captivates residents with its idyllic blend of lush forests, upscale amenities.

Explore

Follow Us