Search
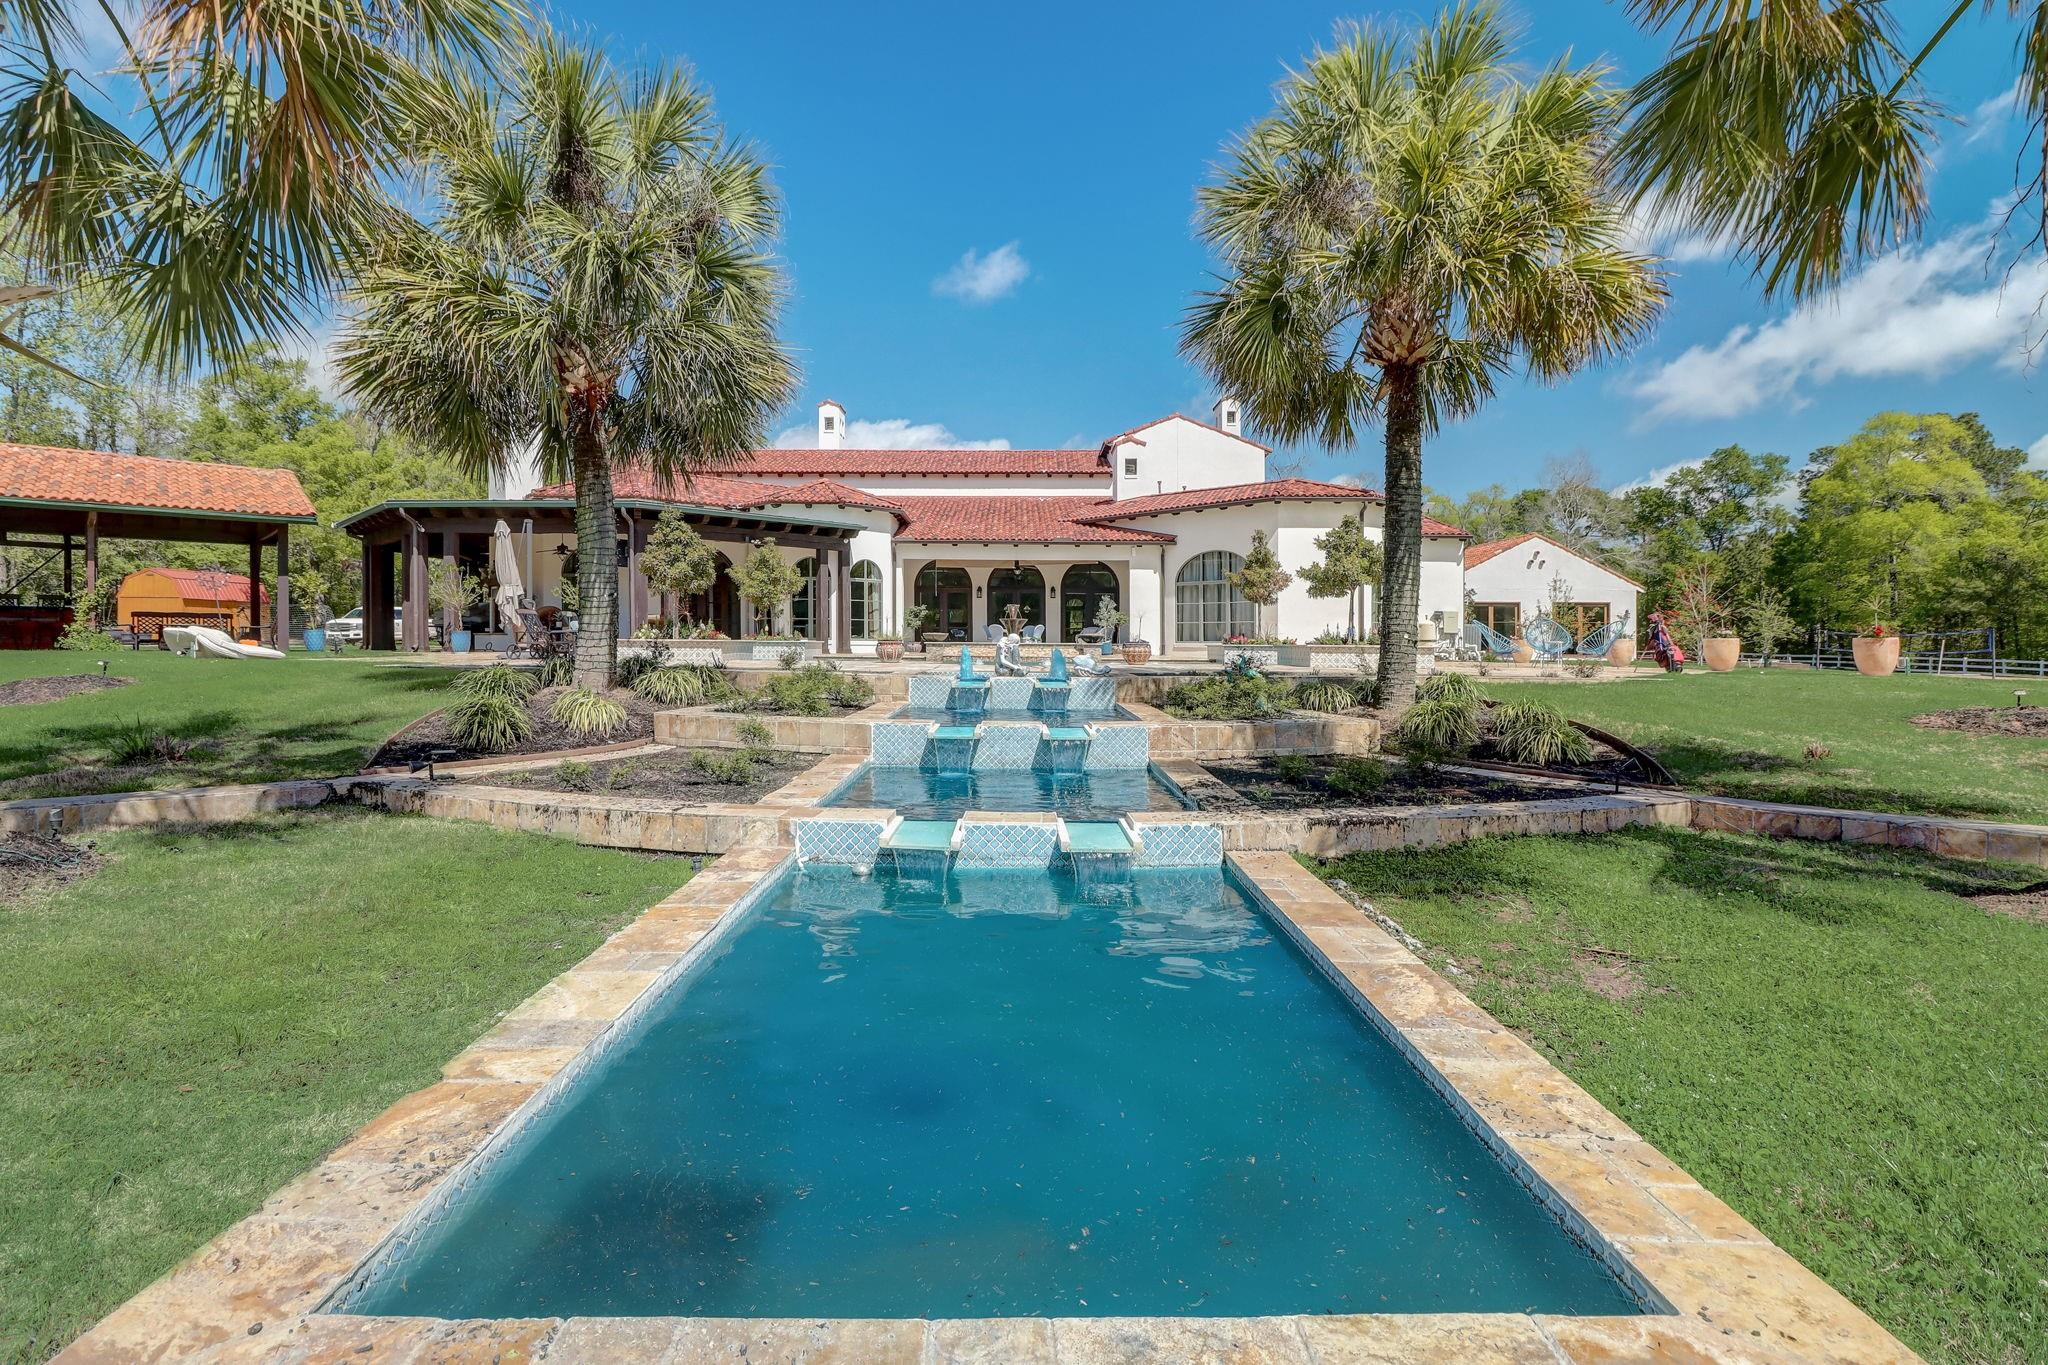
White stucco home with red tile roofs behind a long pool and tiered tiled water features.
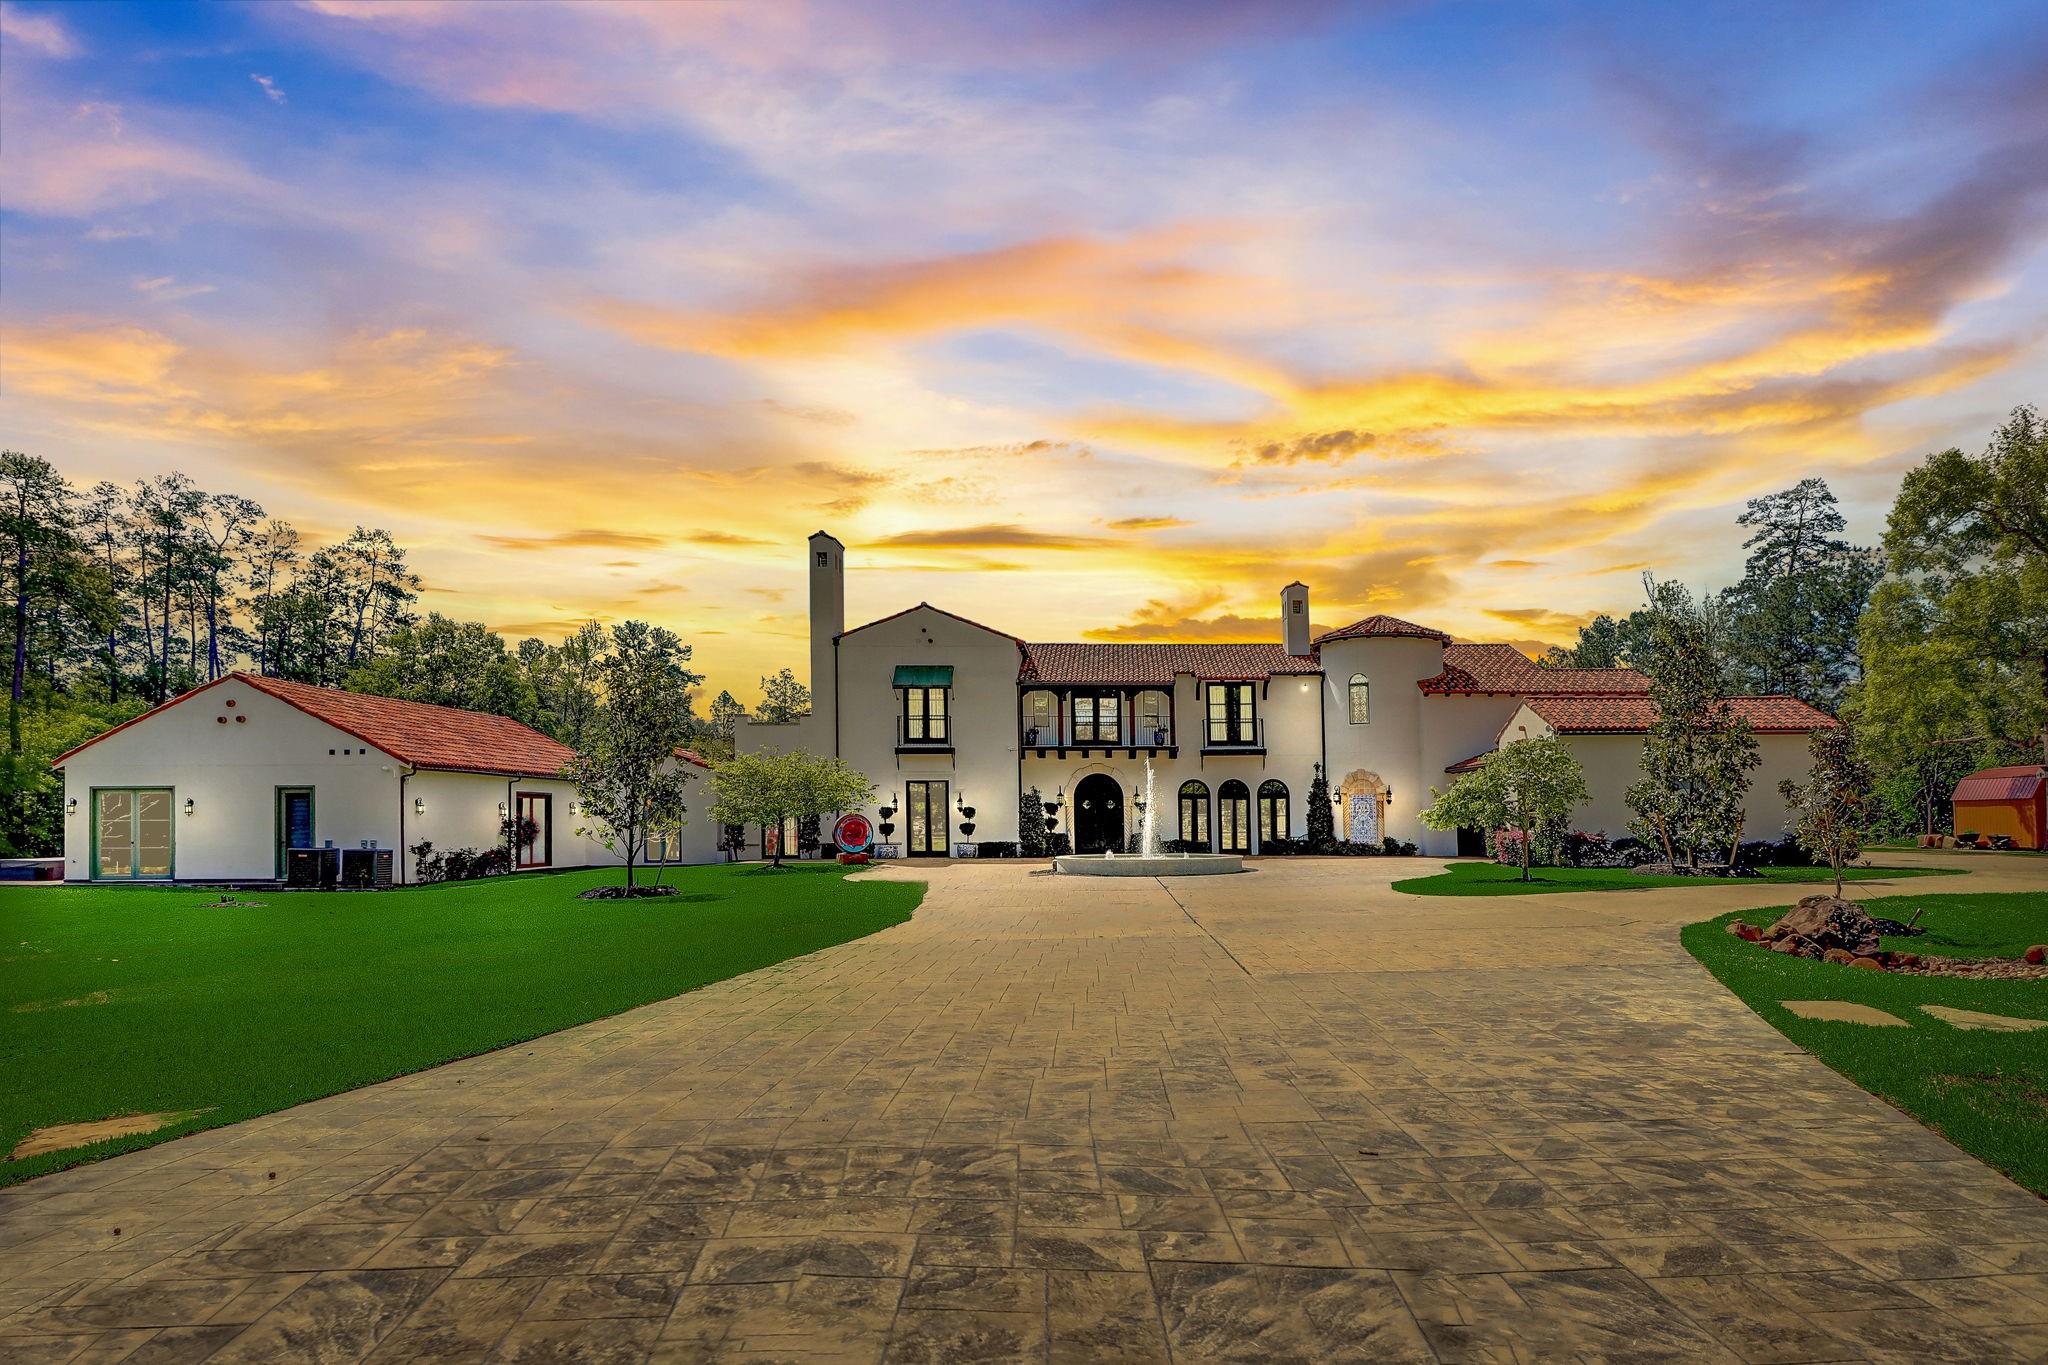
Large stucco home with red tile roofs, broad paved driveway, and fountain at sunset.
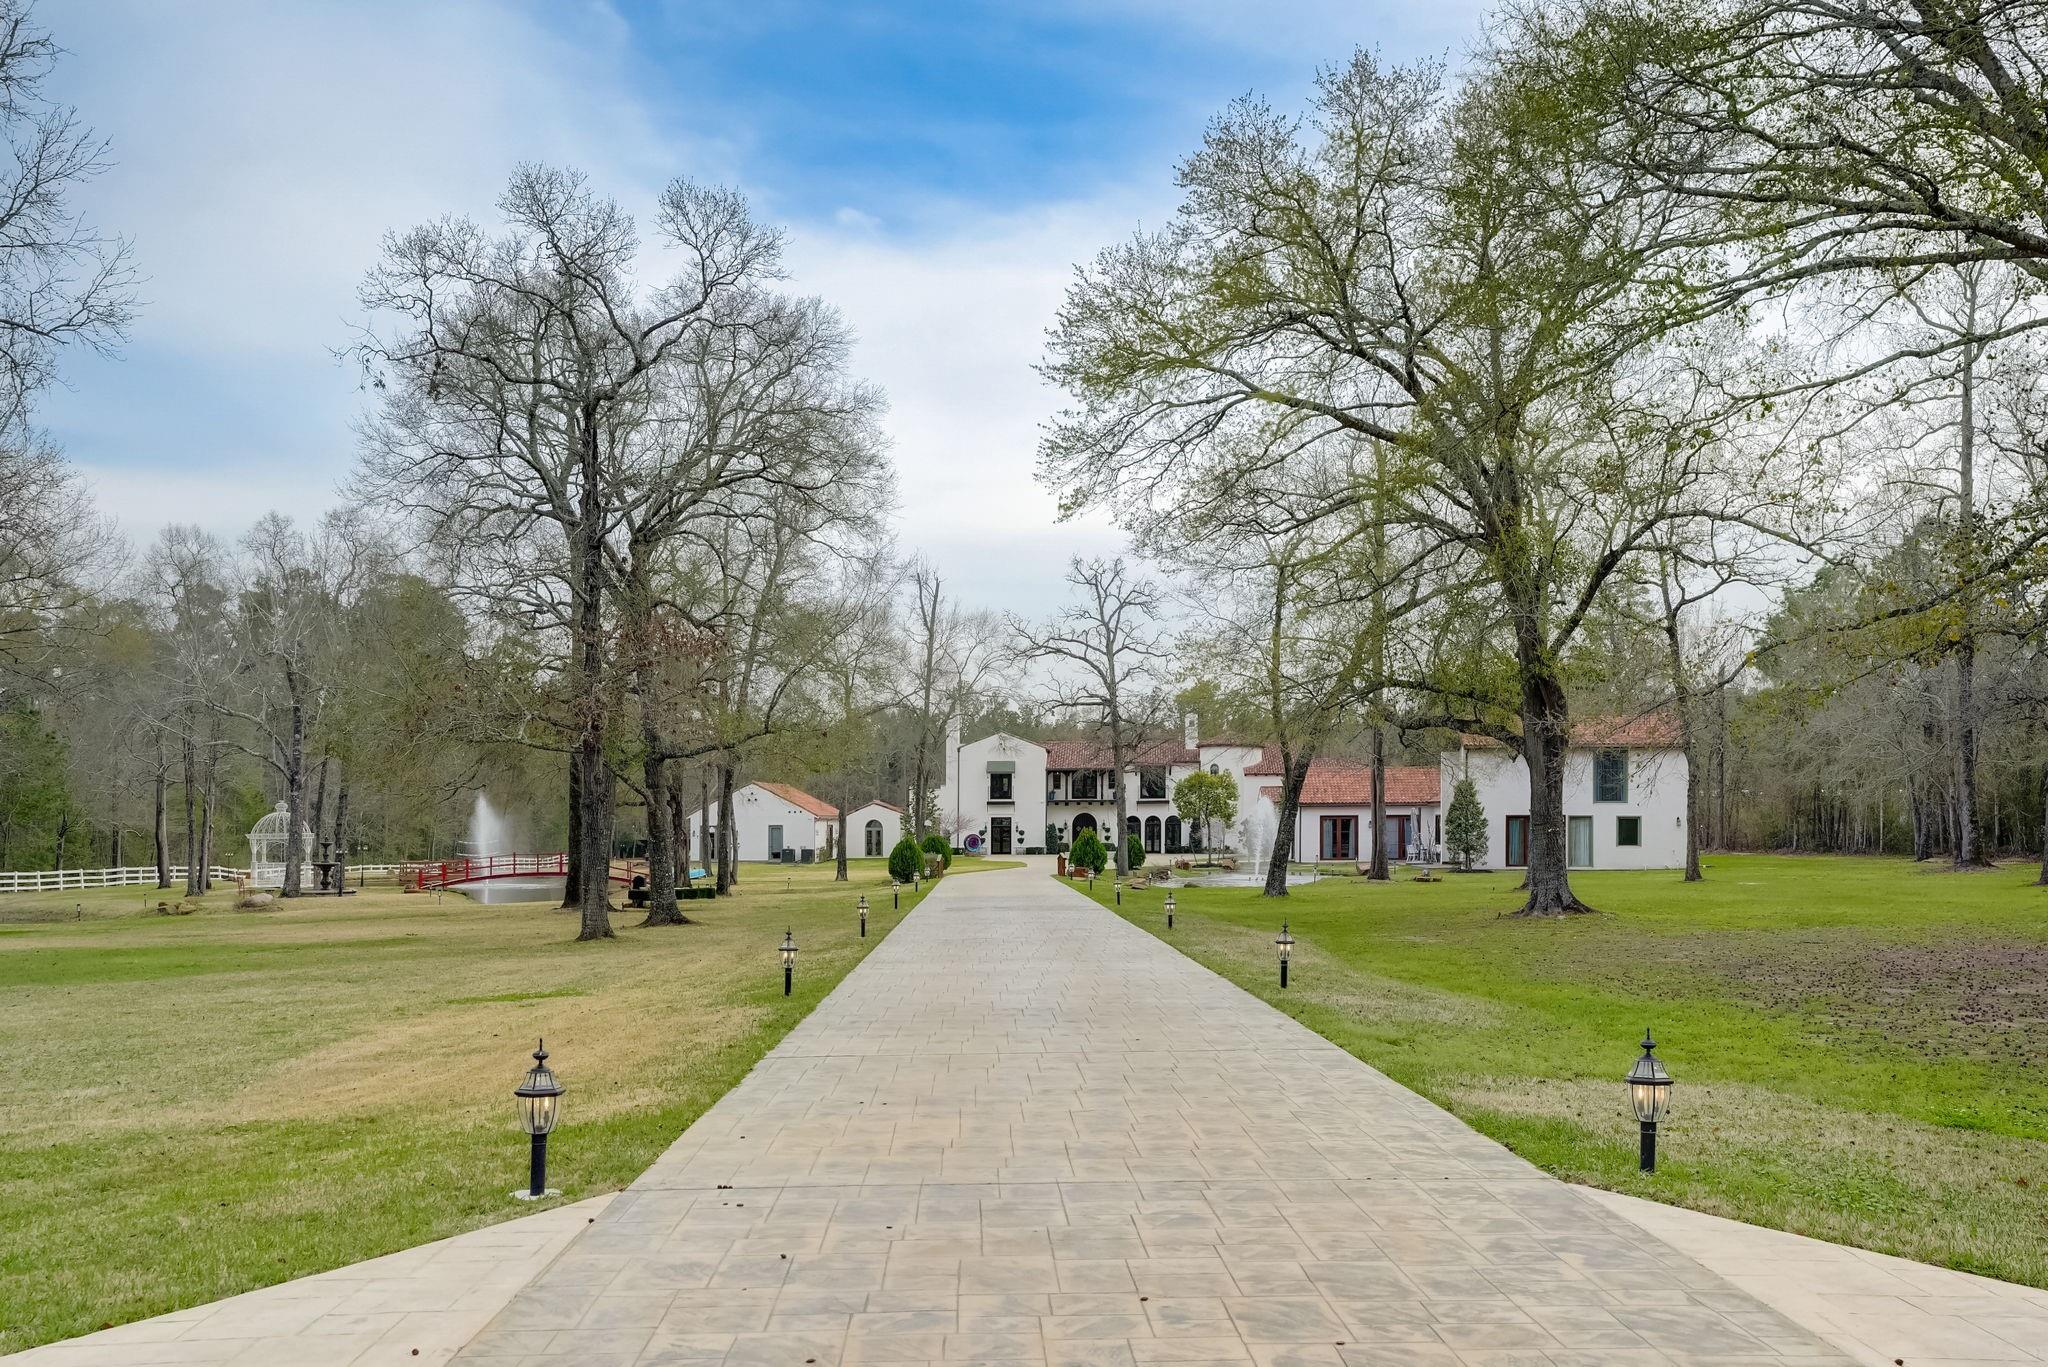
White multi-wing home with red tile roofs at the end of a wide driveway, framed by mature trees and fountains.
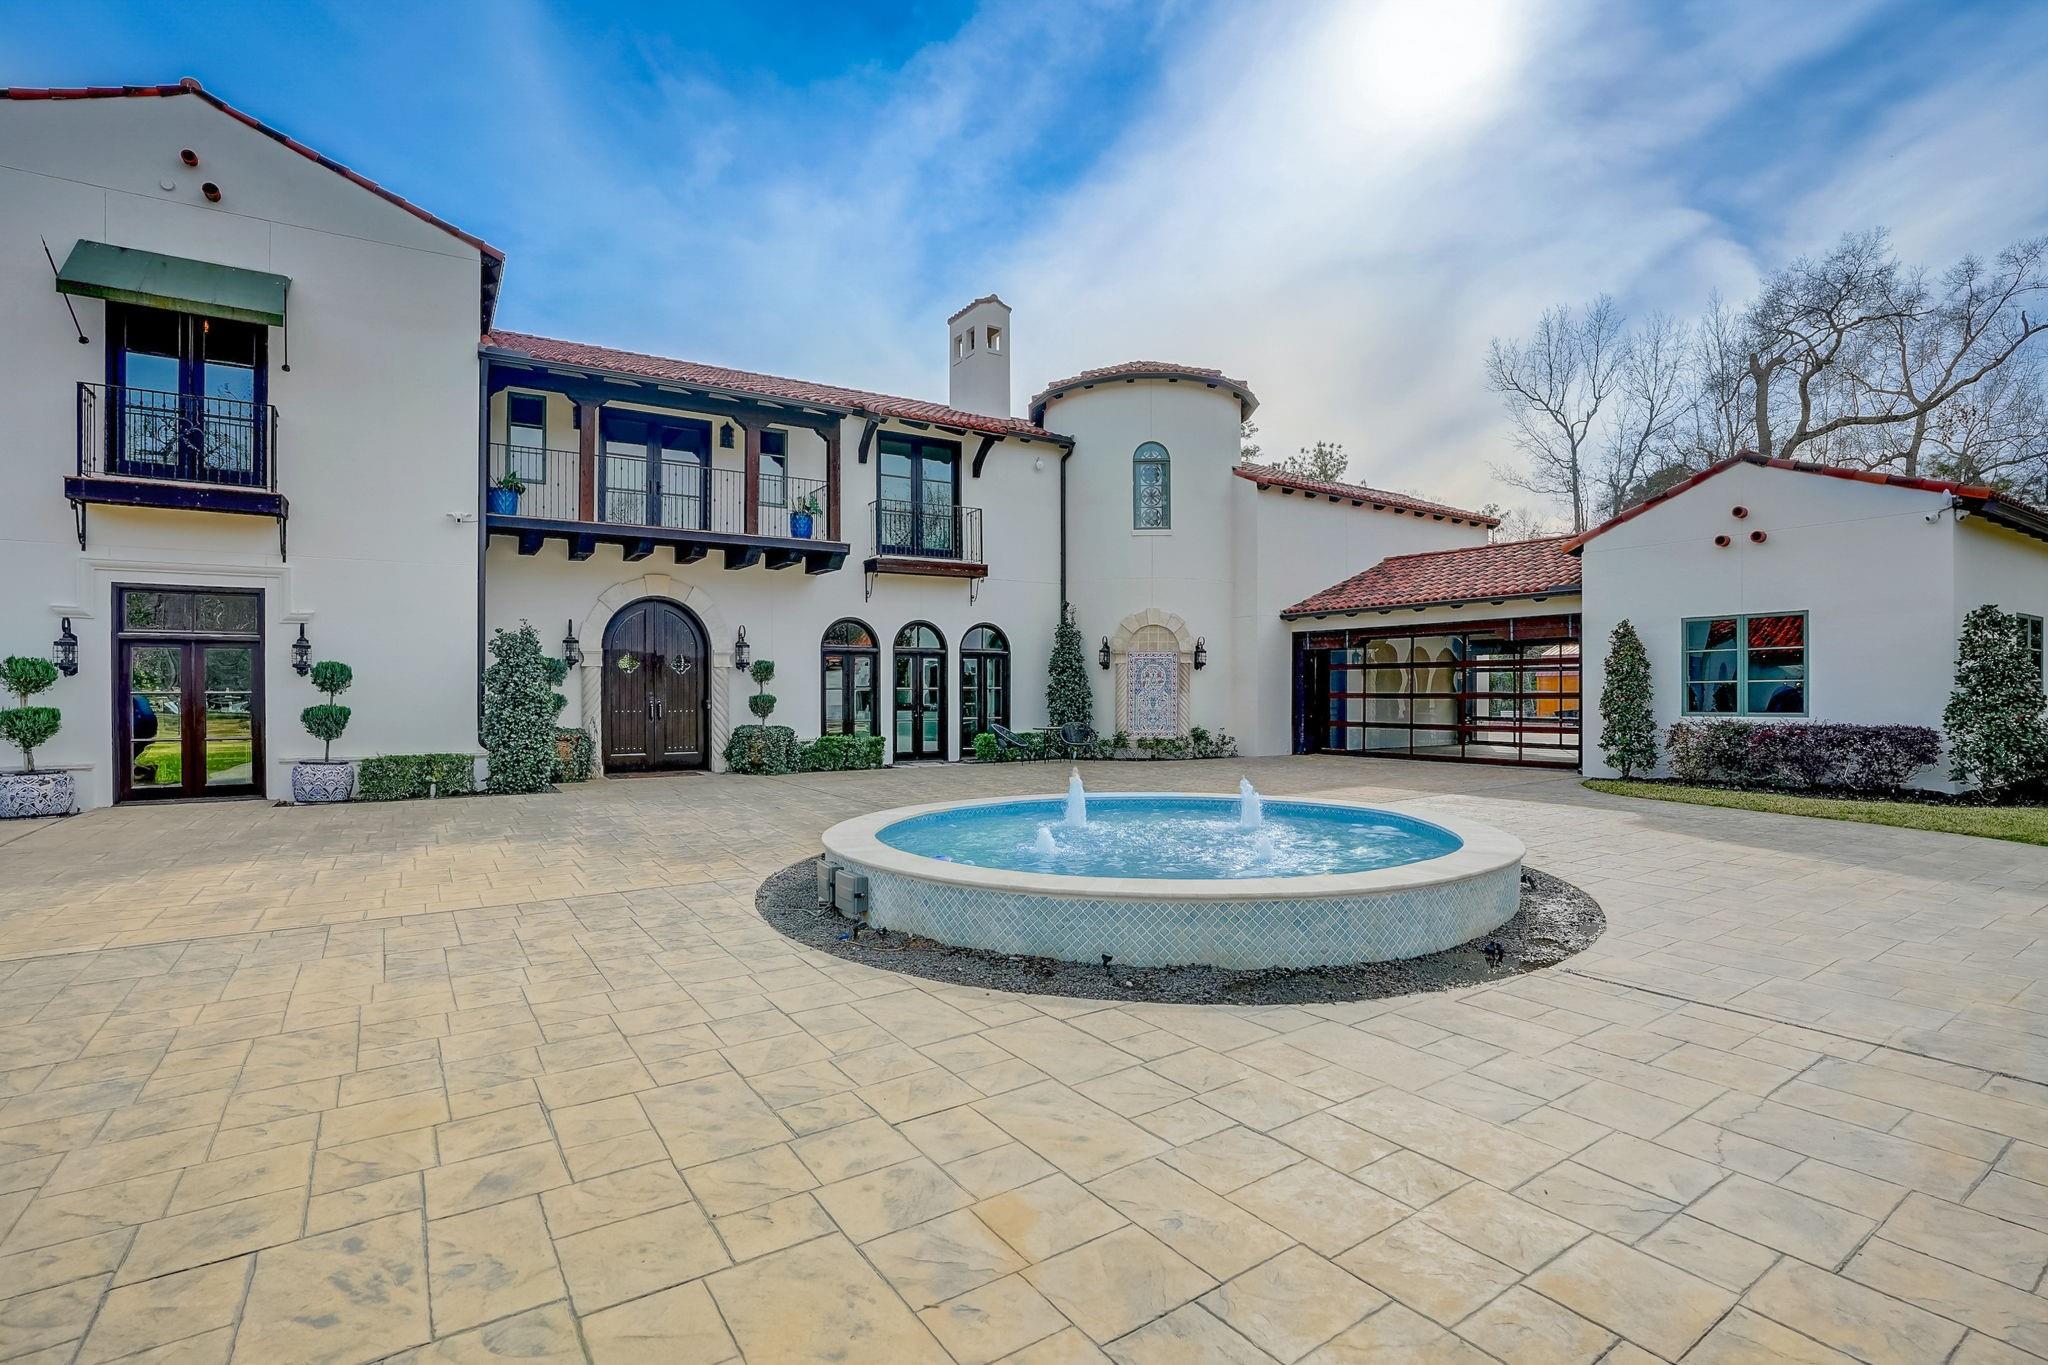
Home courtyard with a circular fountain pool, tiled patio, balconies, and arched windows.
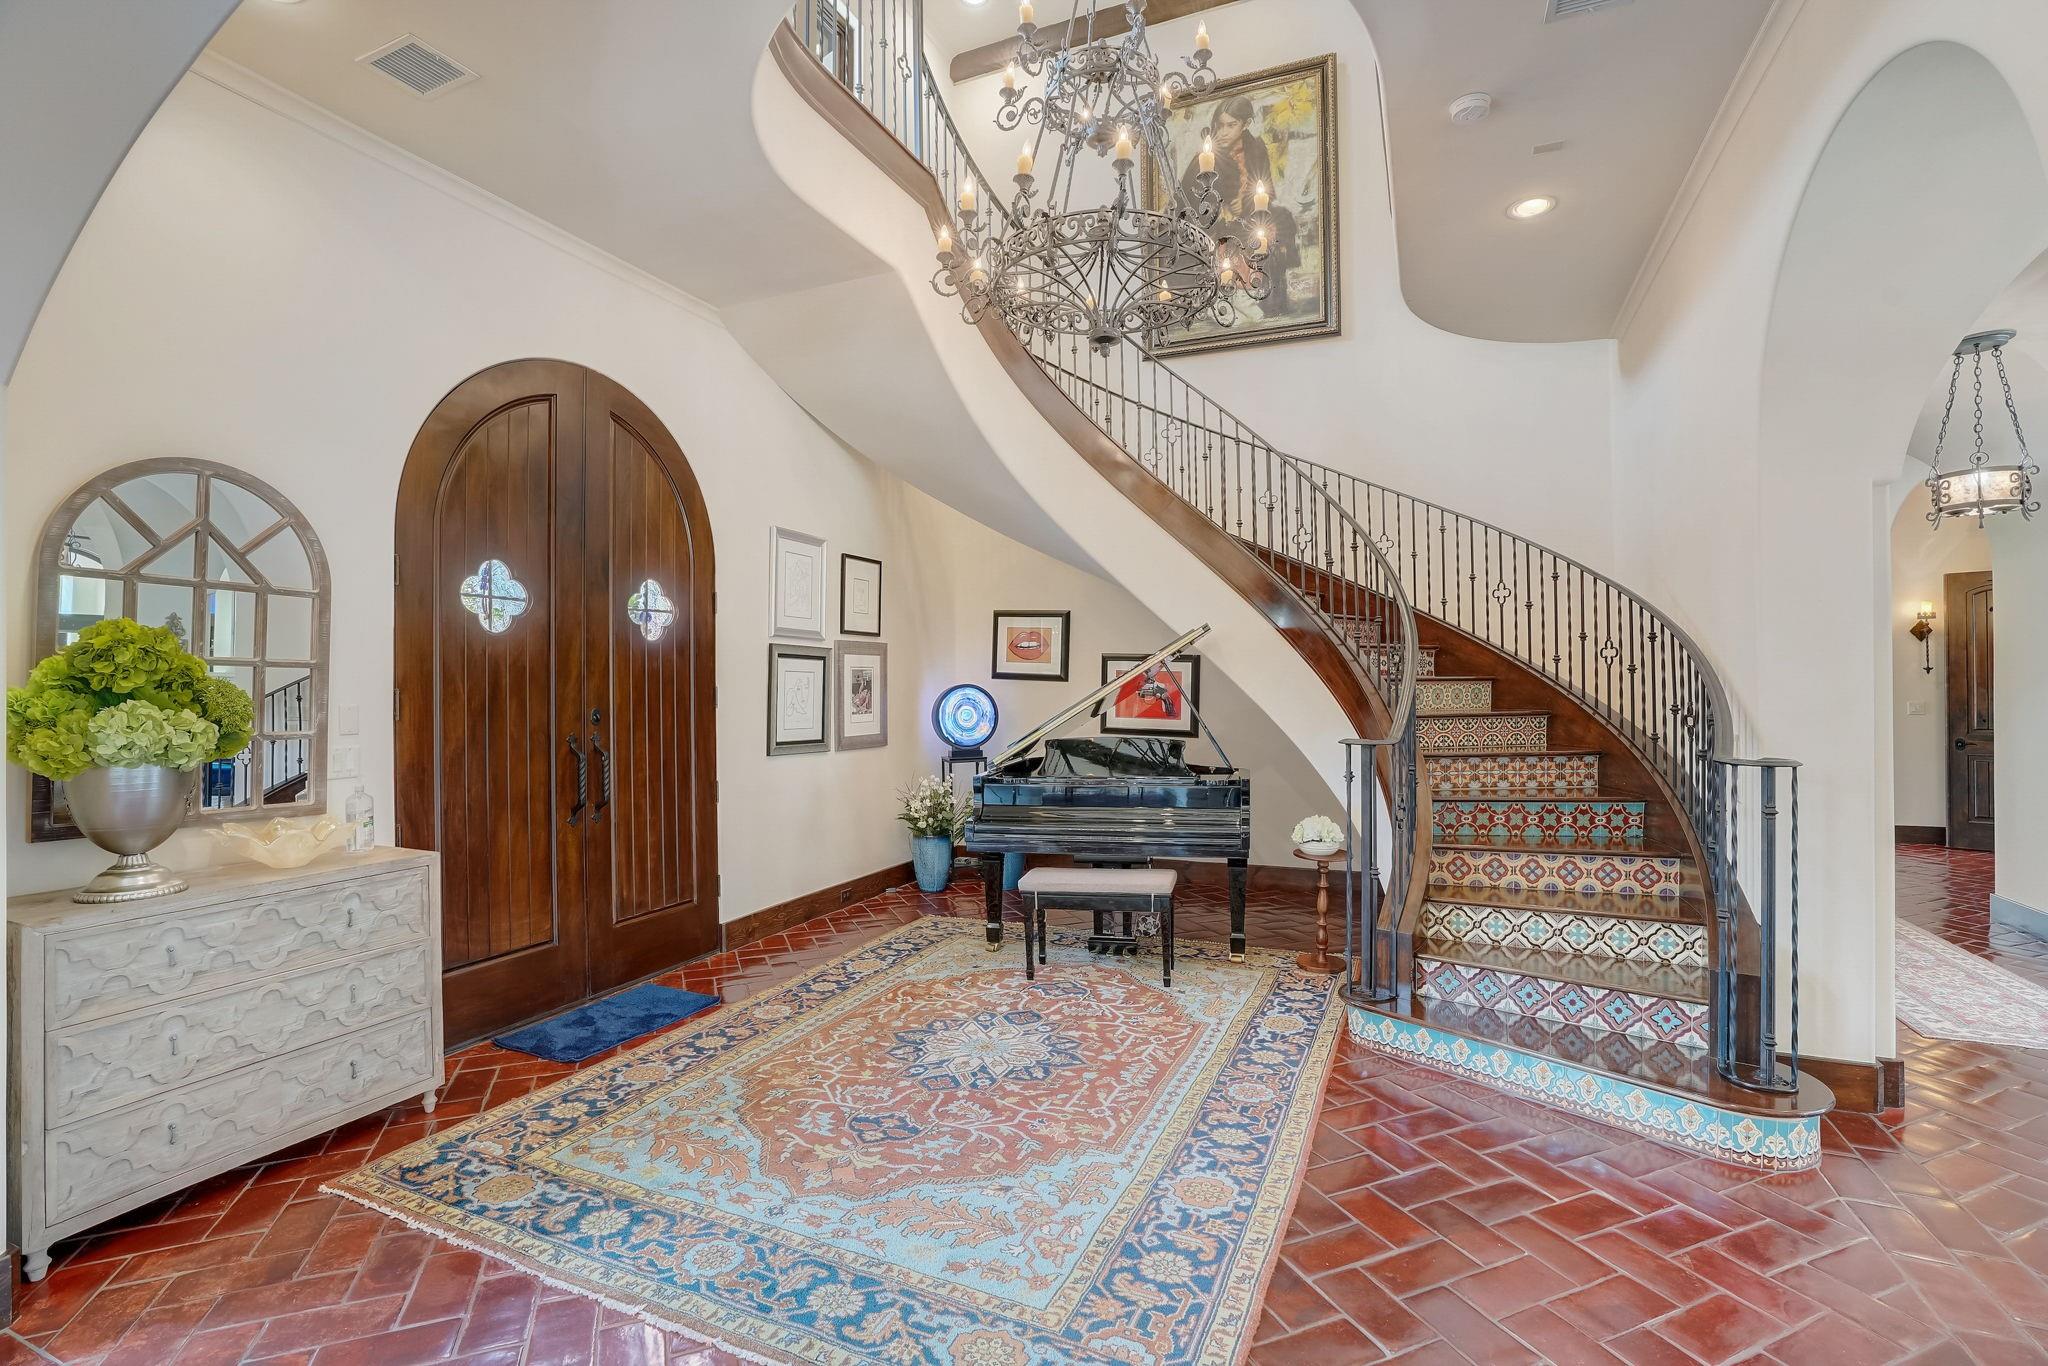
Foyer with a curved tiled staircase, grand piano, and arched wooden double doors.
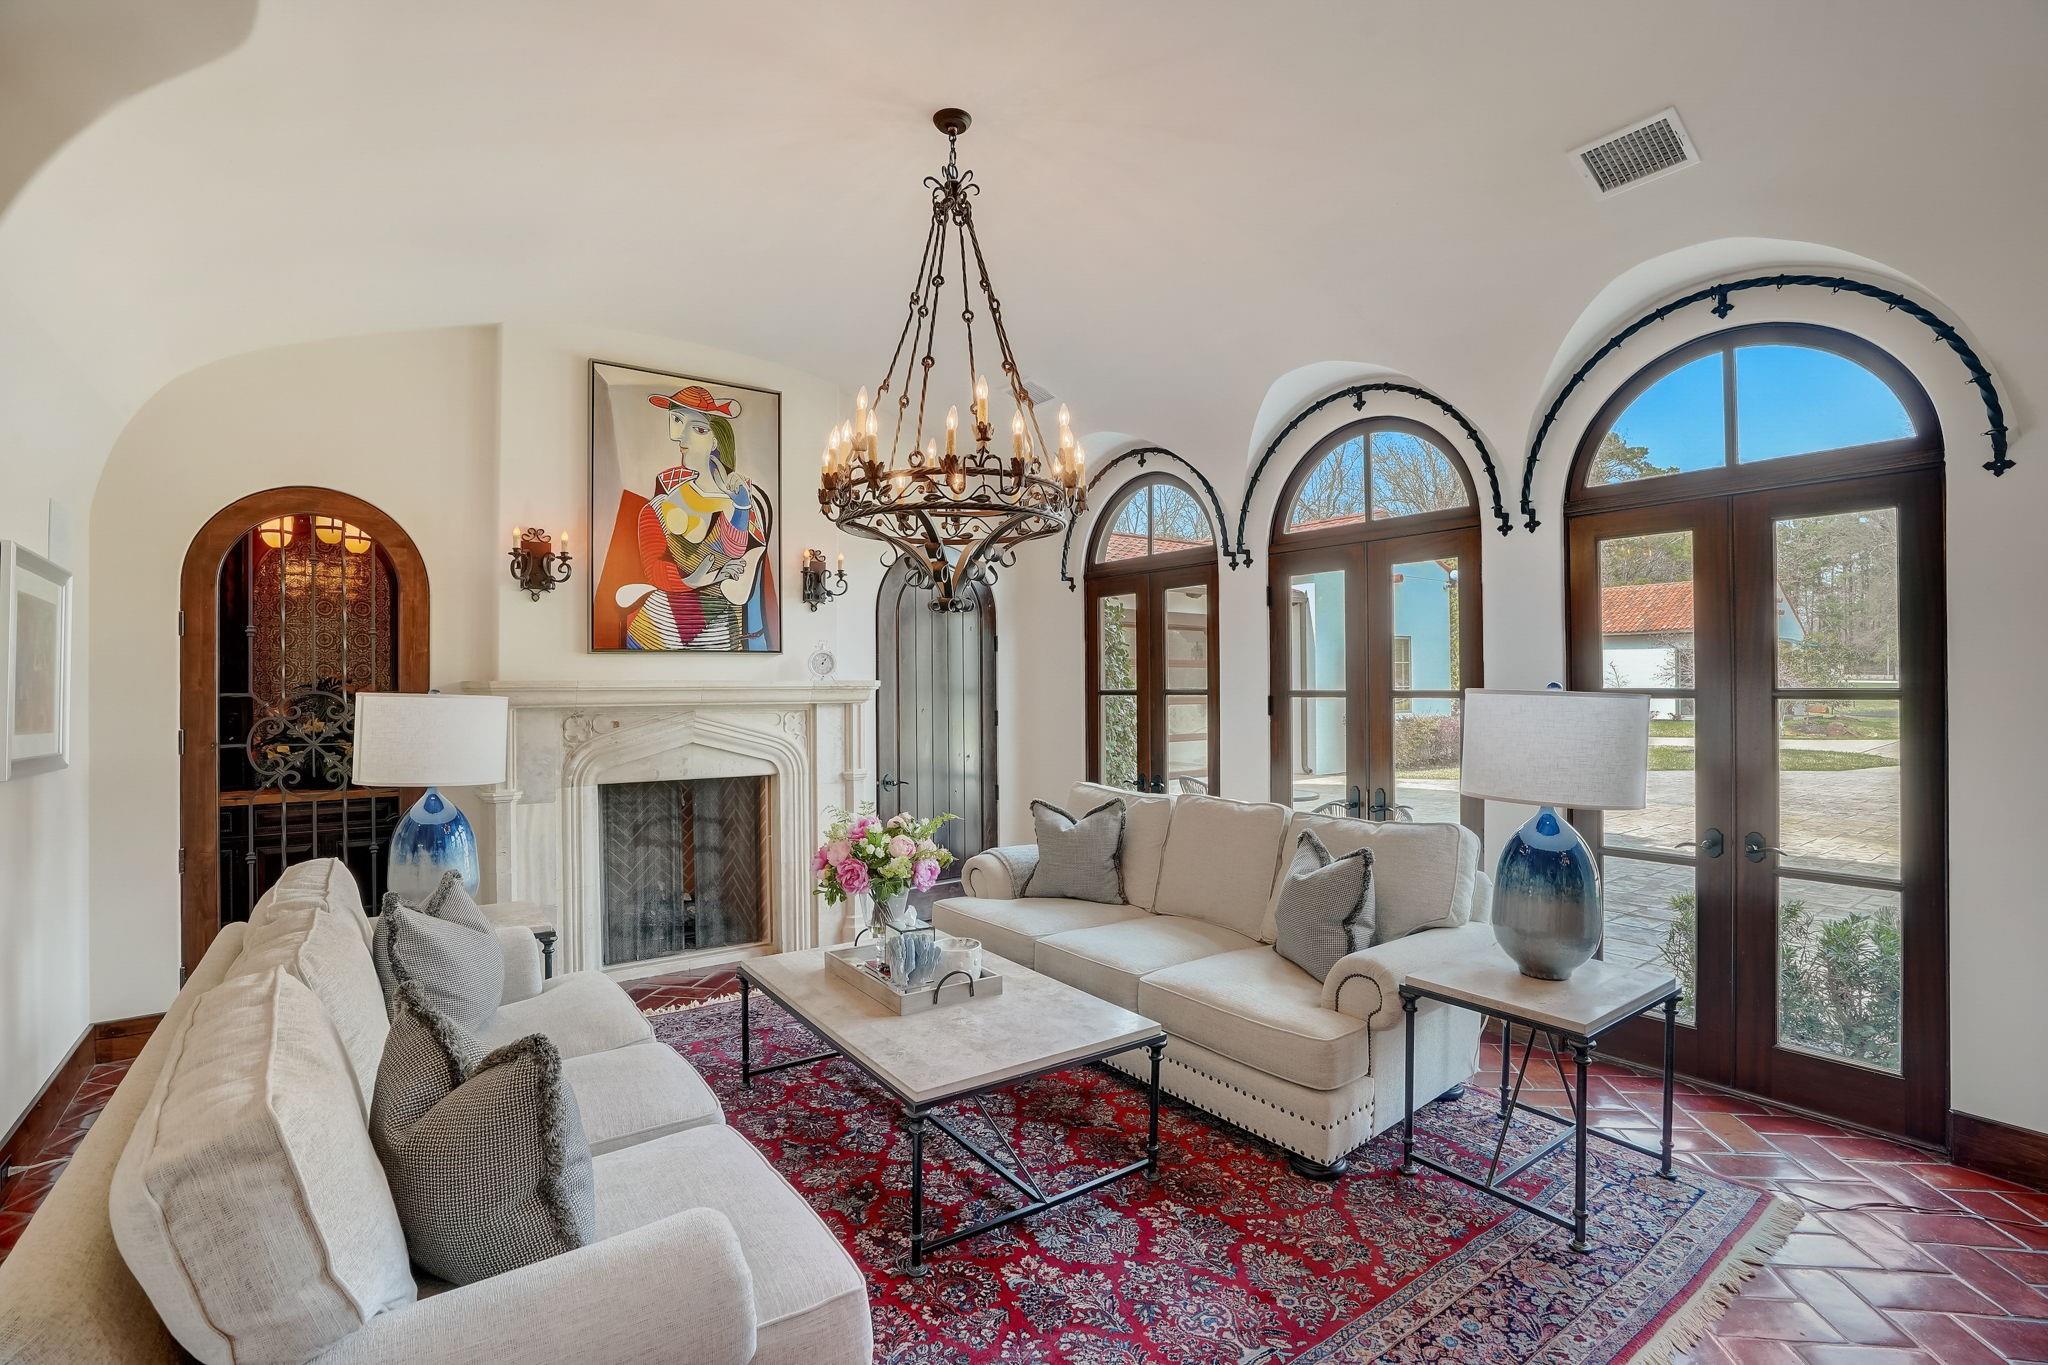
Living room with a carved fireplace, arched windows, cream sofas, and a red patterned rug.
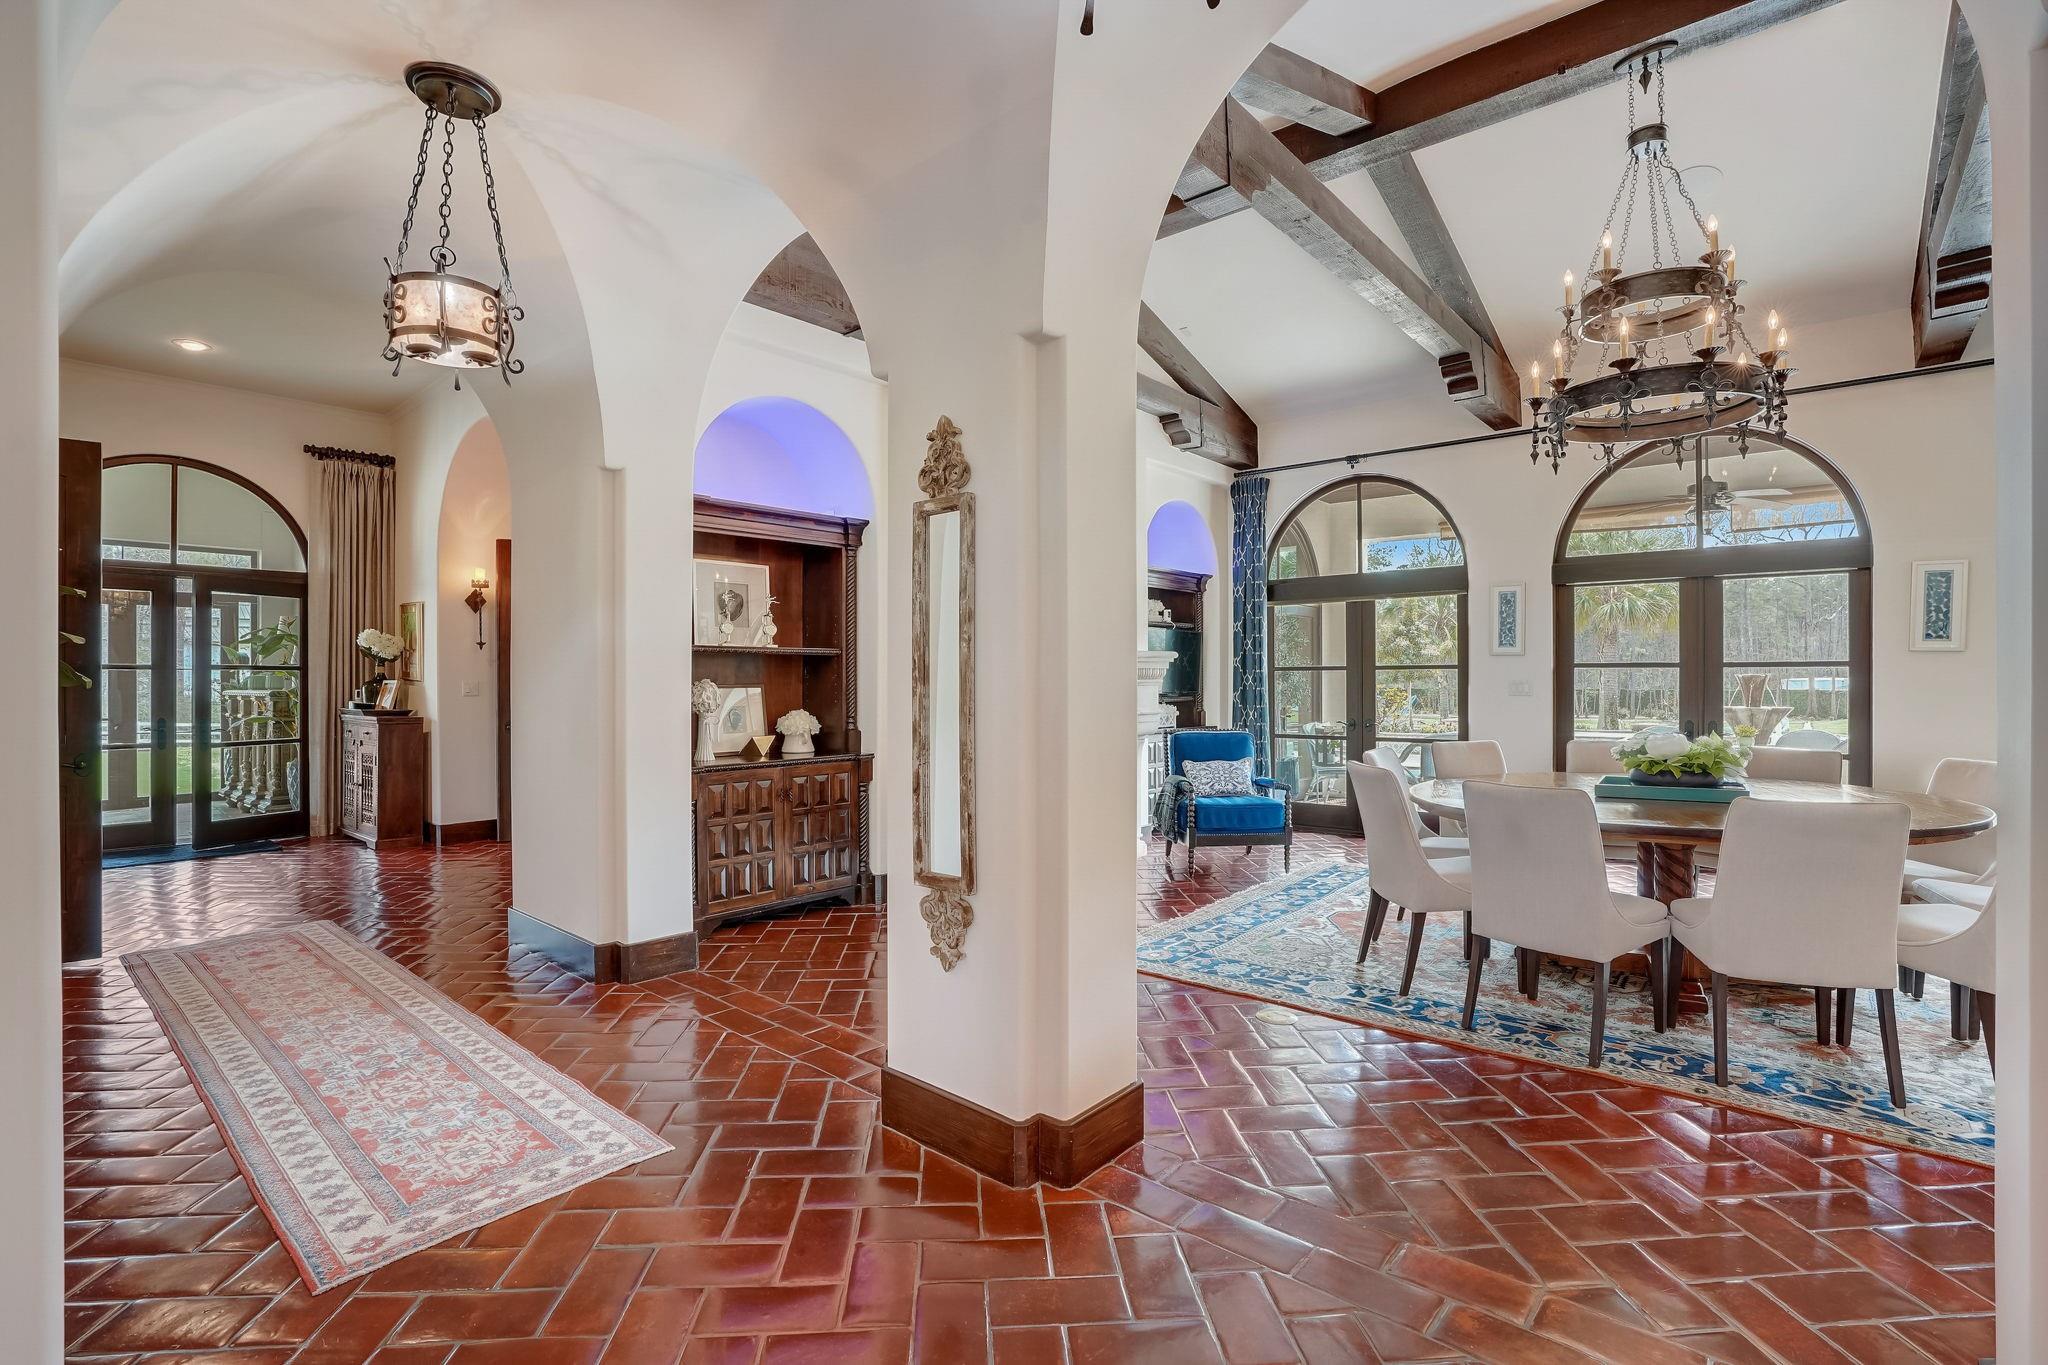
Dining room and entry hall with terracotta tile, arched windows, exposed beams, and a large chandelier.
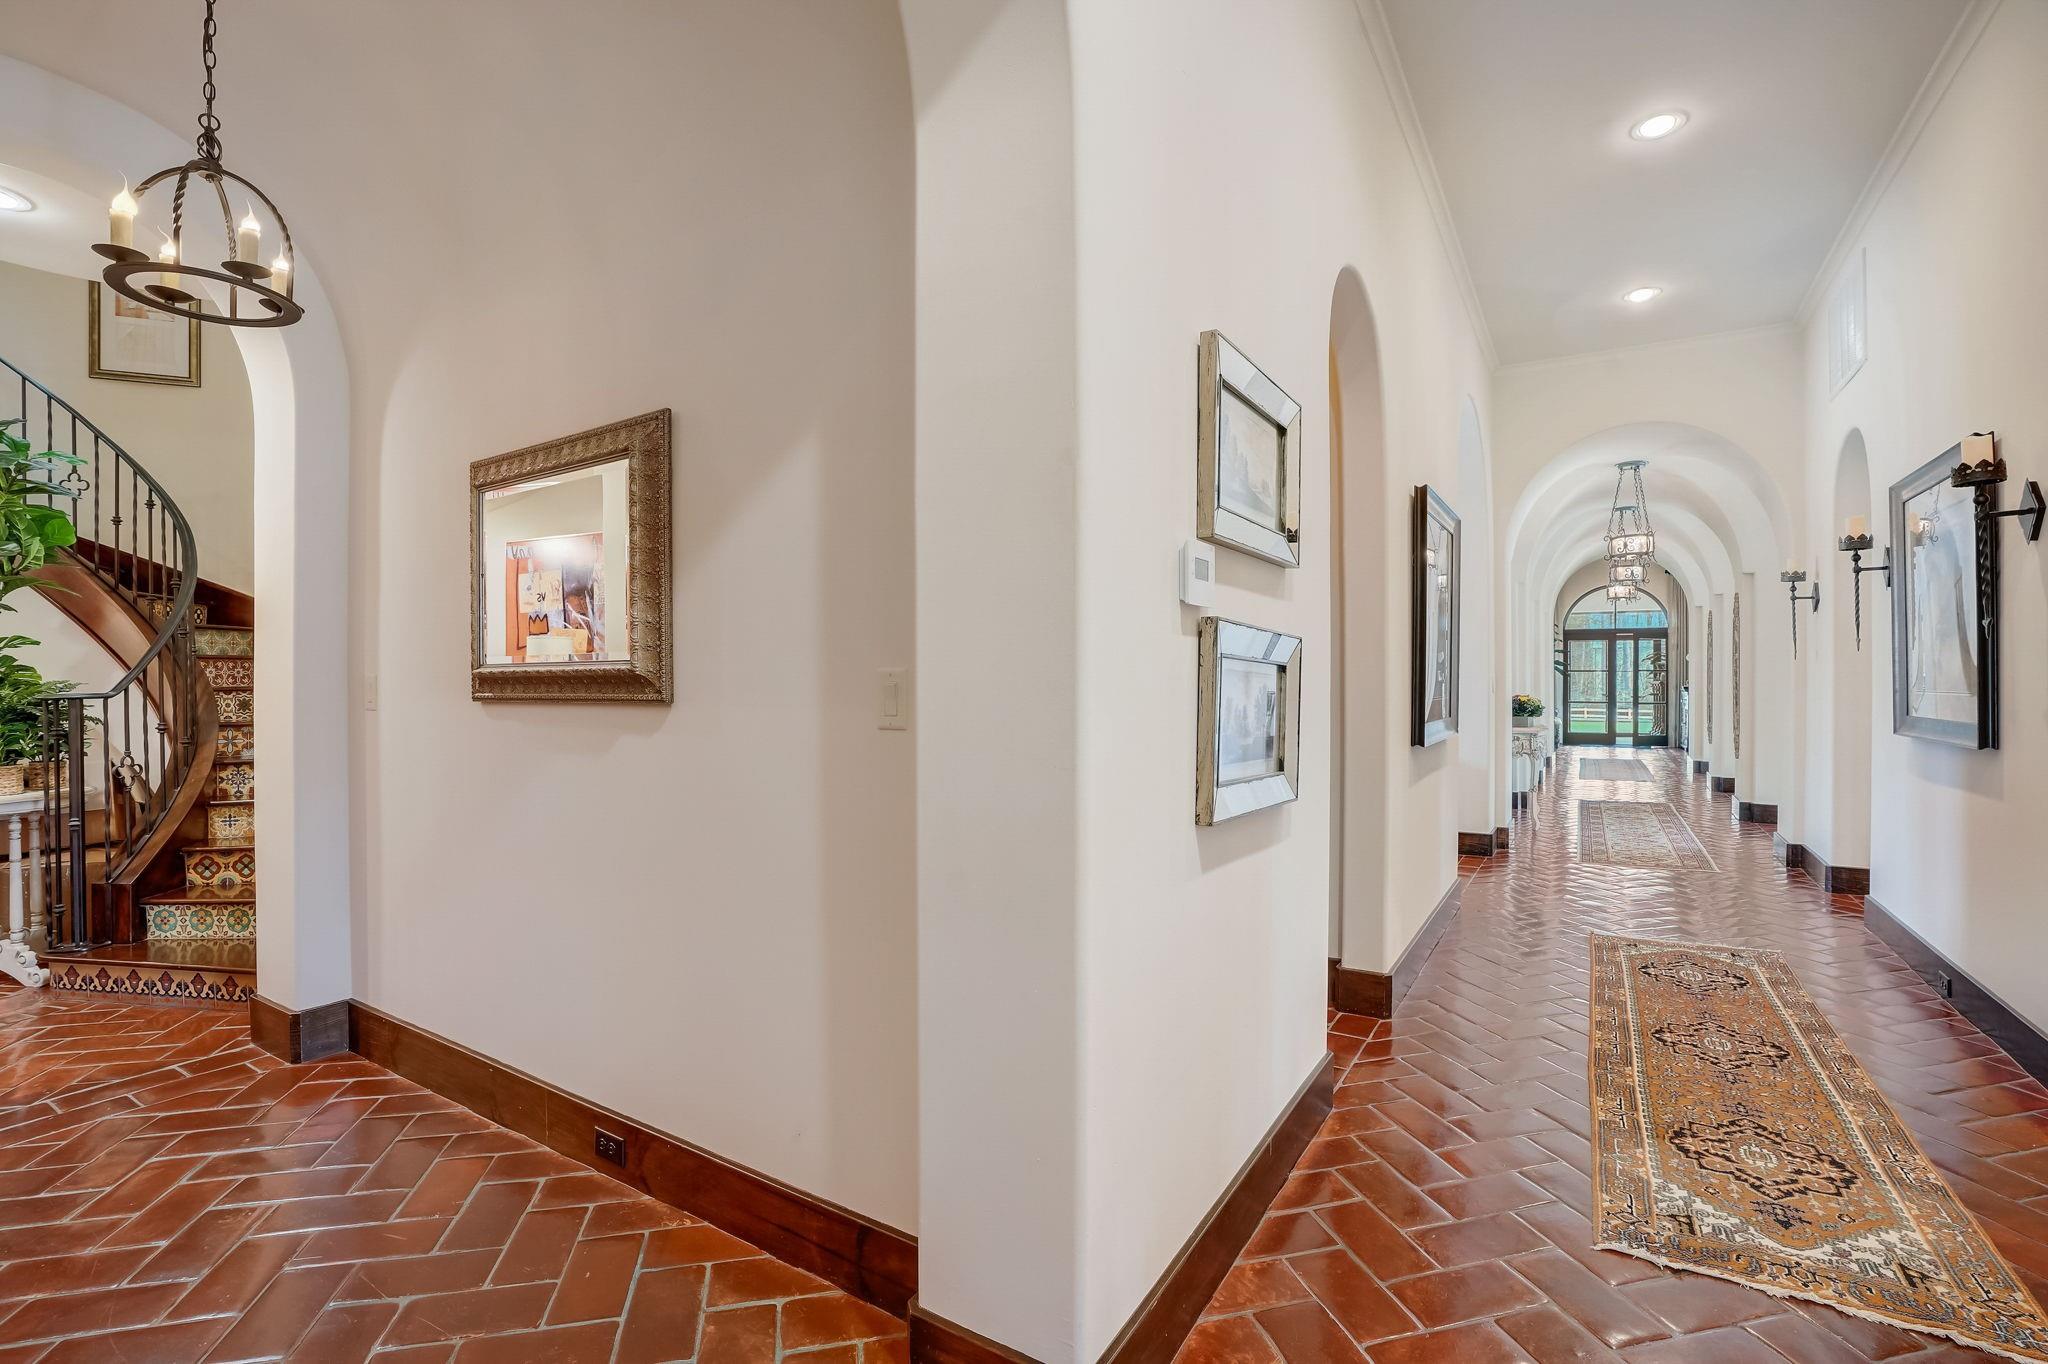
Arched foyer with terracotta floors, patterned runner, and a curved tile staircase.
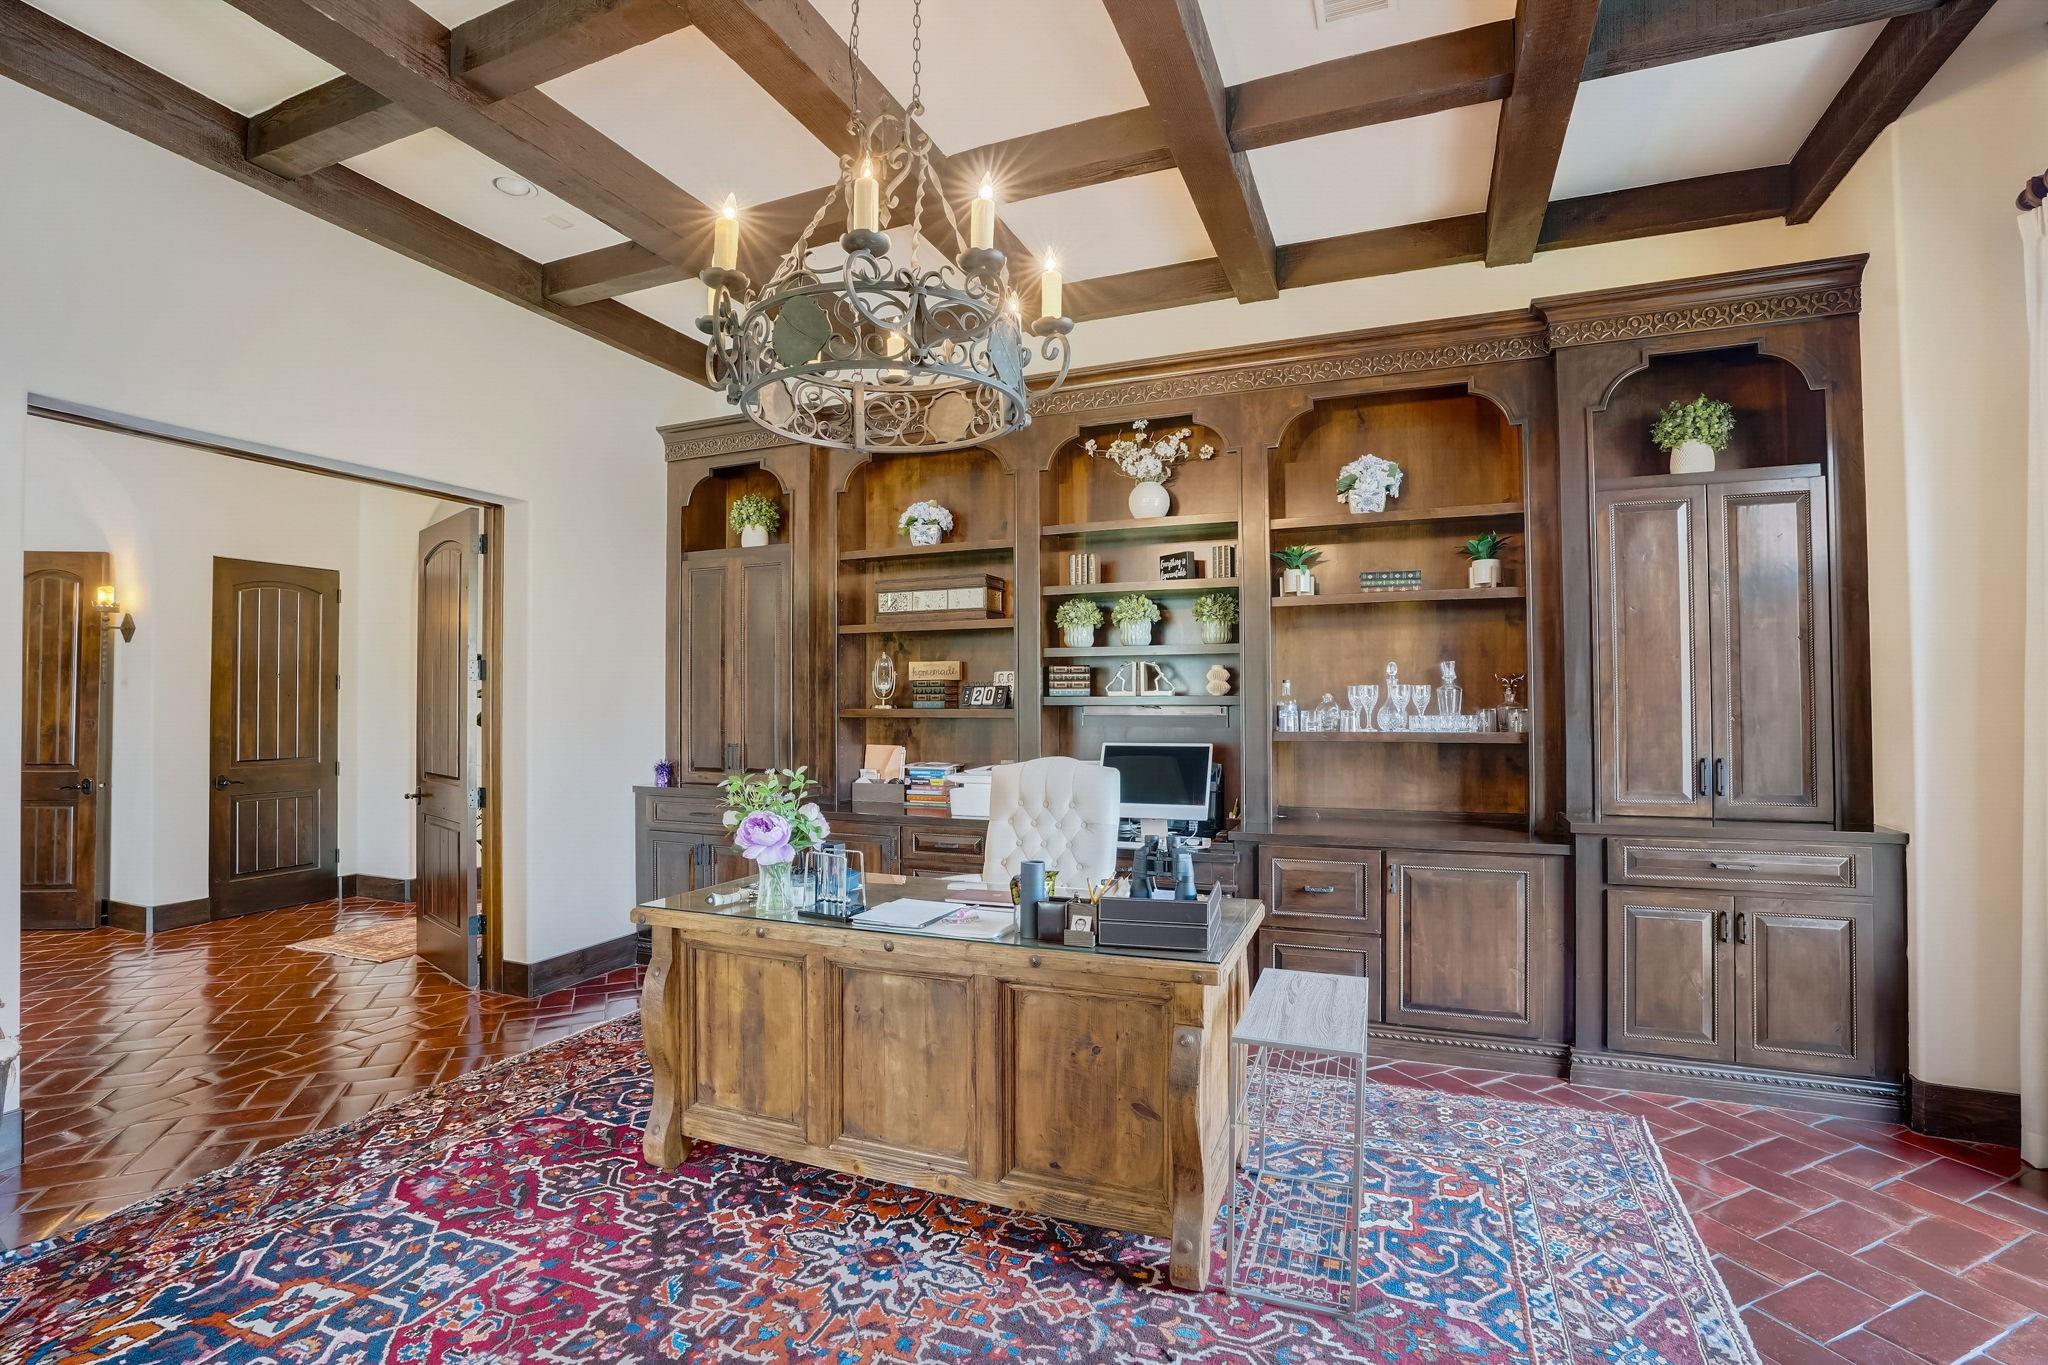
Furnished home office with an ornate built-in bookcase, wooden desk, and exposed ceiling beams.
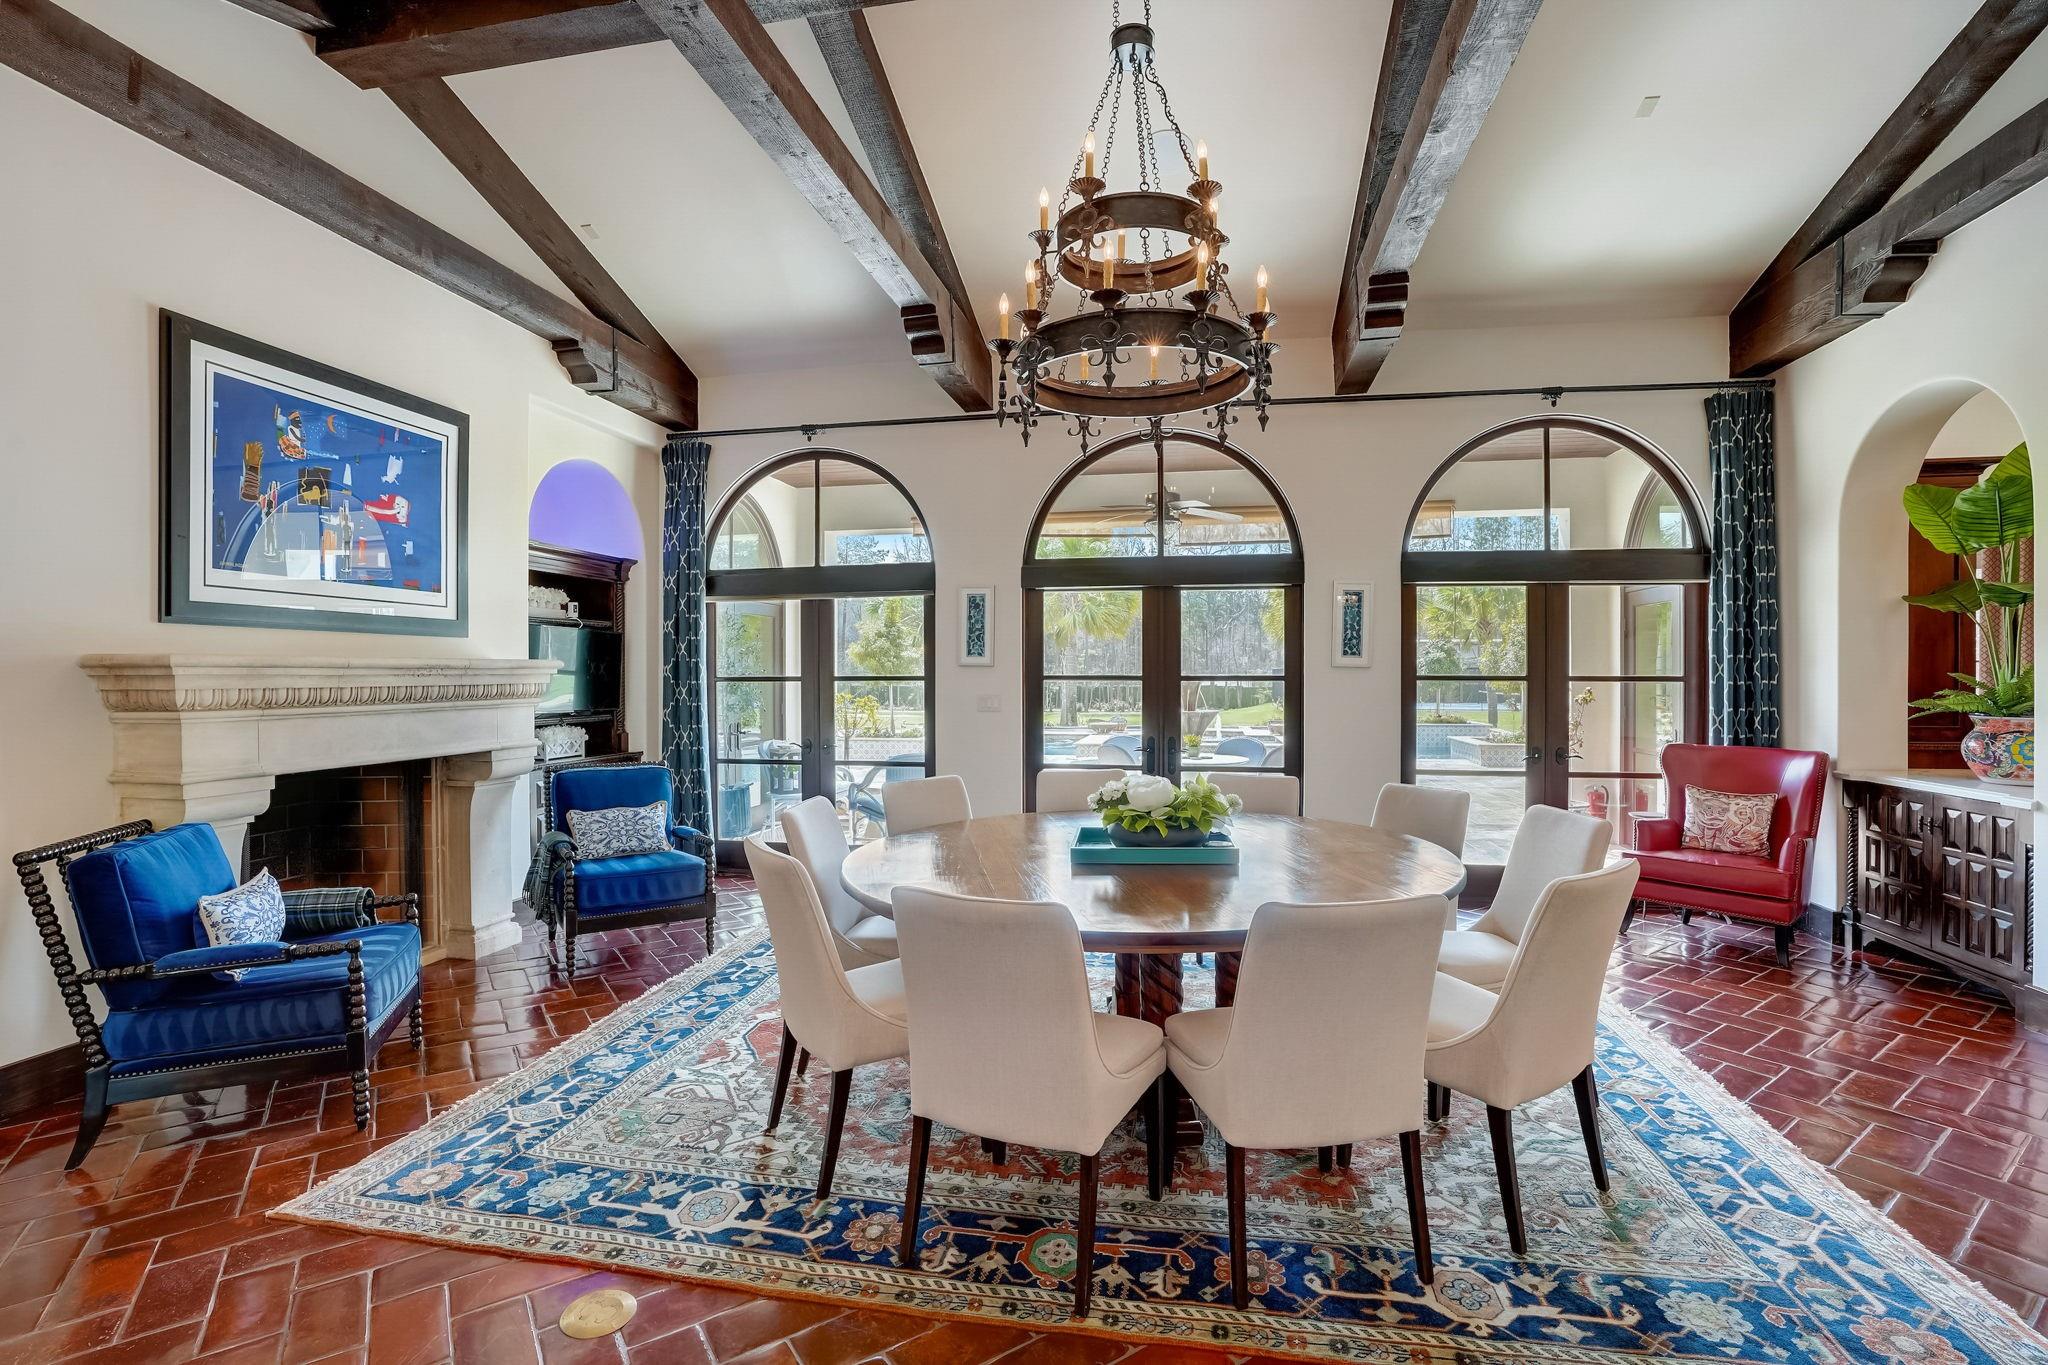
Dining room with exposed beams, a tiered iron chandelier, arched glass doors, and a stone fireplace.
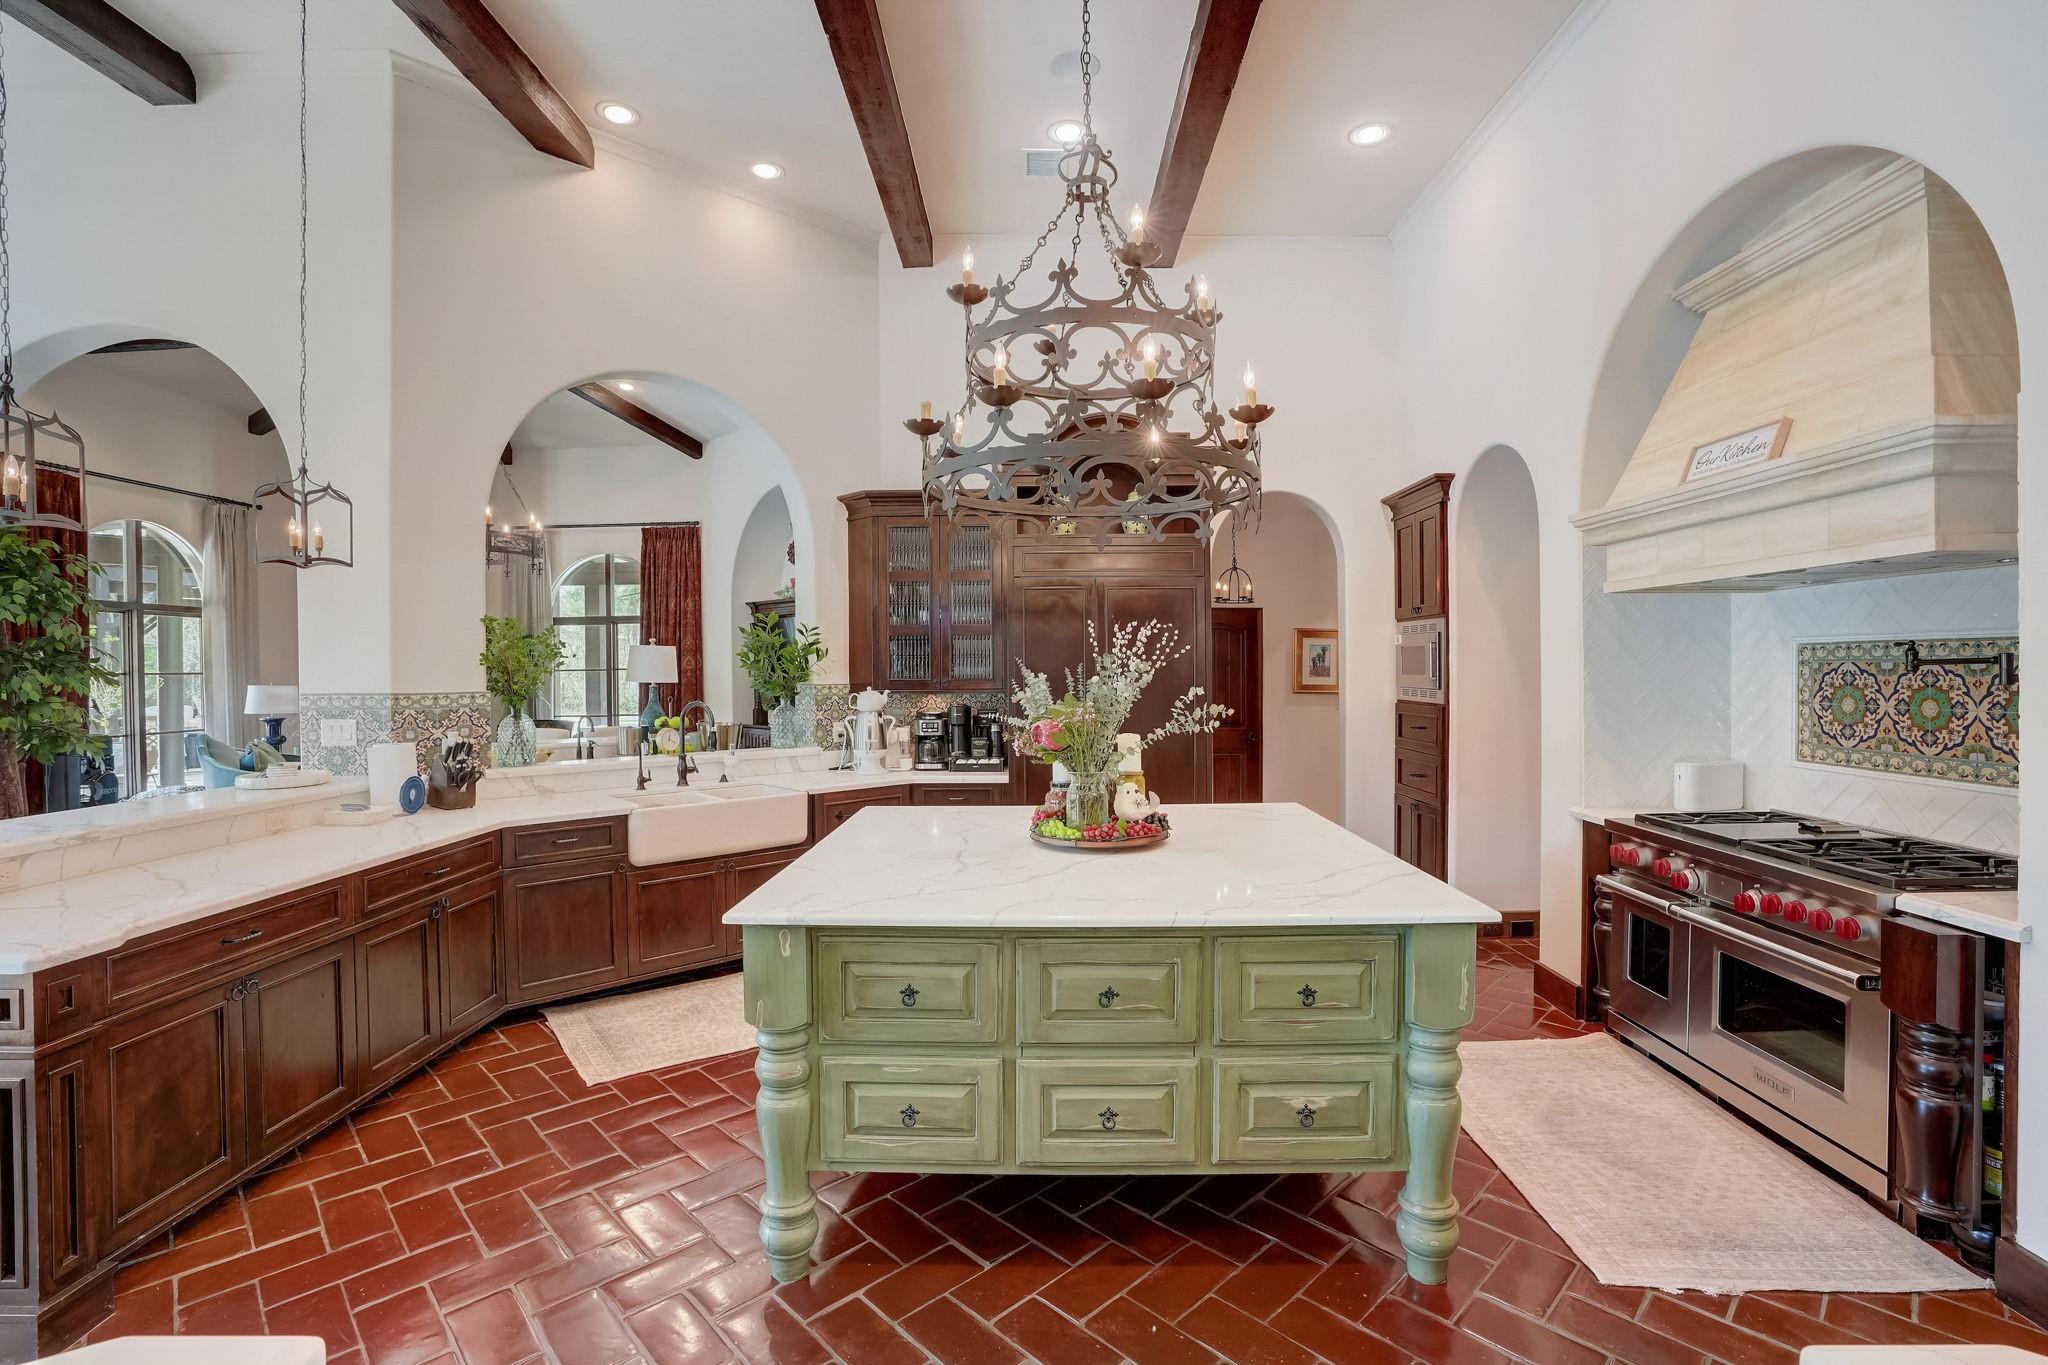
Spacious kitchen with a green island, dark wood cabinetry, terracotta tile, and an ornate chandelier.
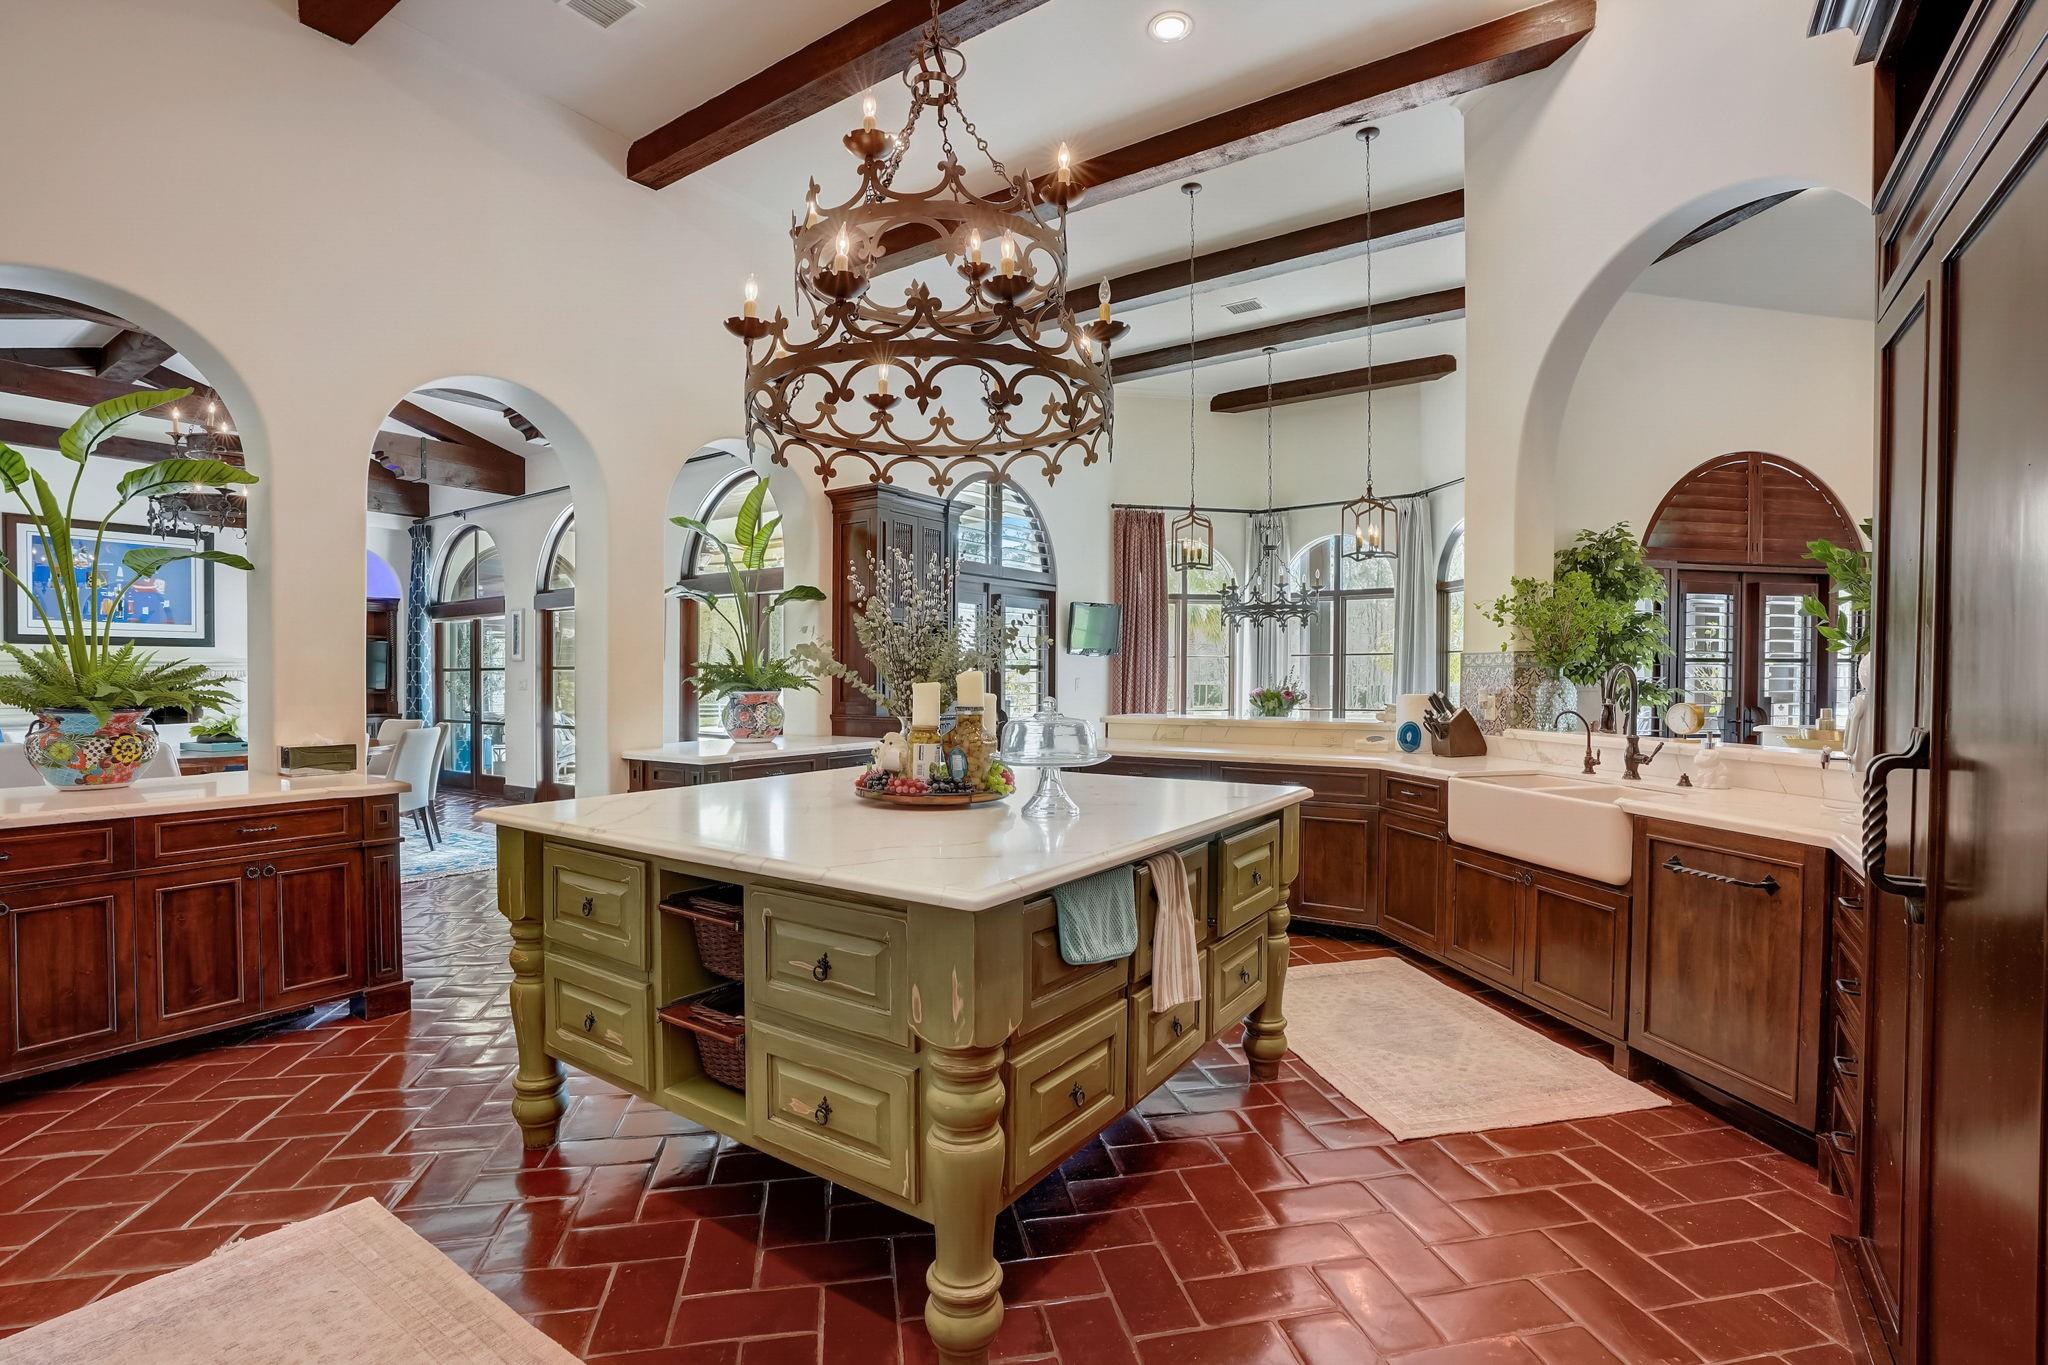
Kitchen with olive-green island, dark wood cabinets, terracotta floors, and an ornate chandelier.
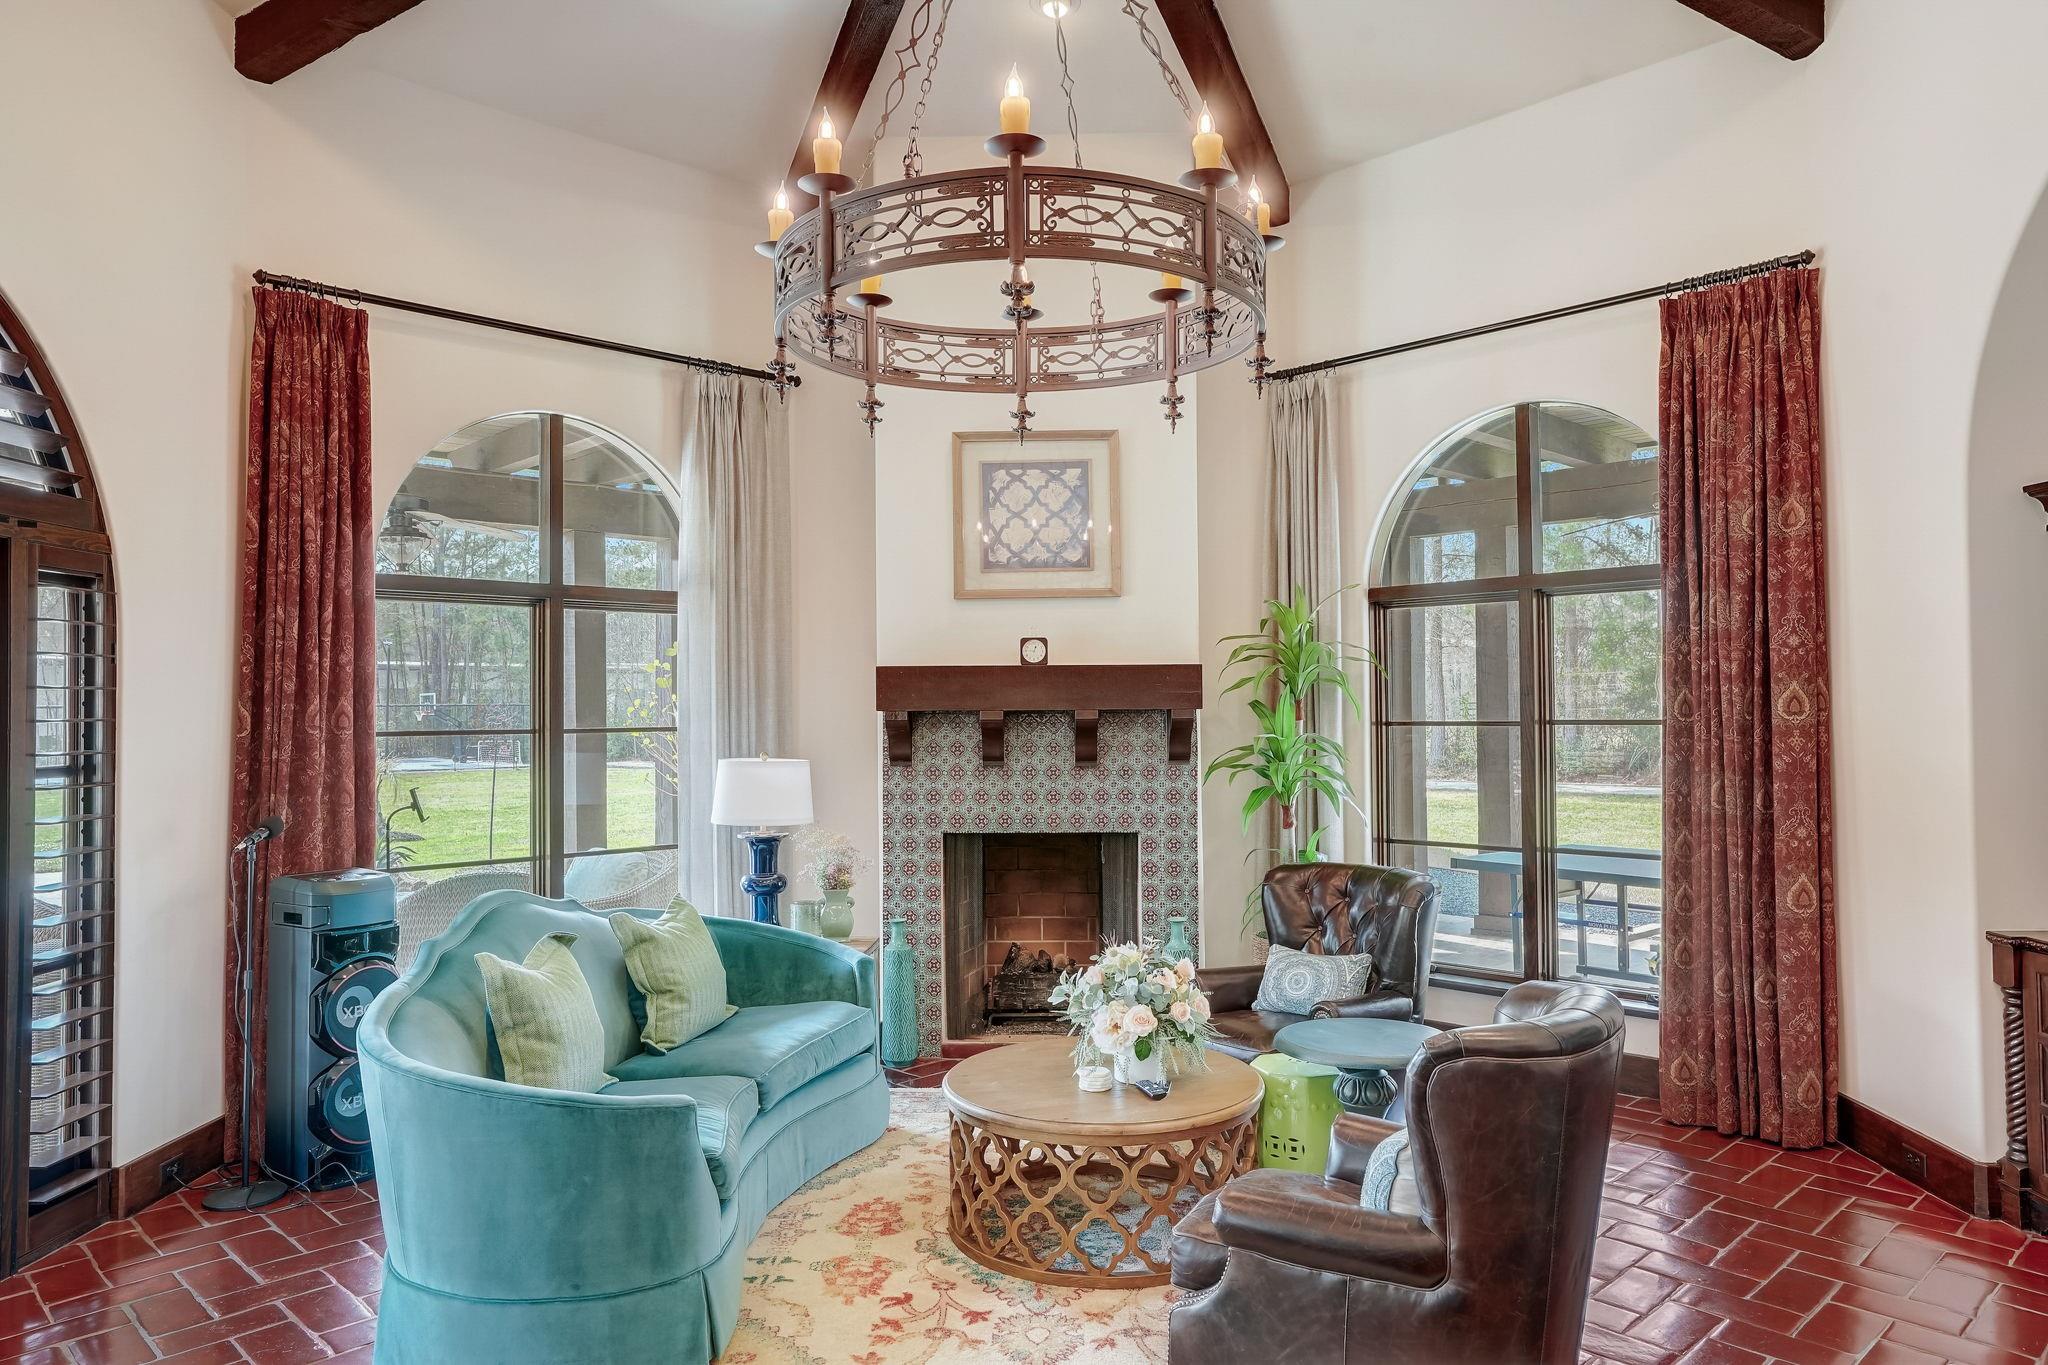
Living room with a tiled fireplace, arched windows, exposed beams, and a circular chandelier.
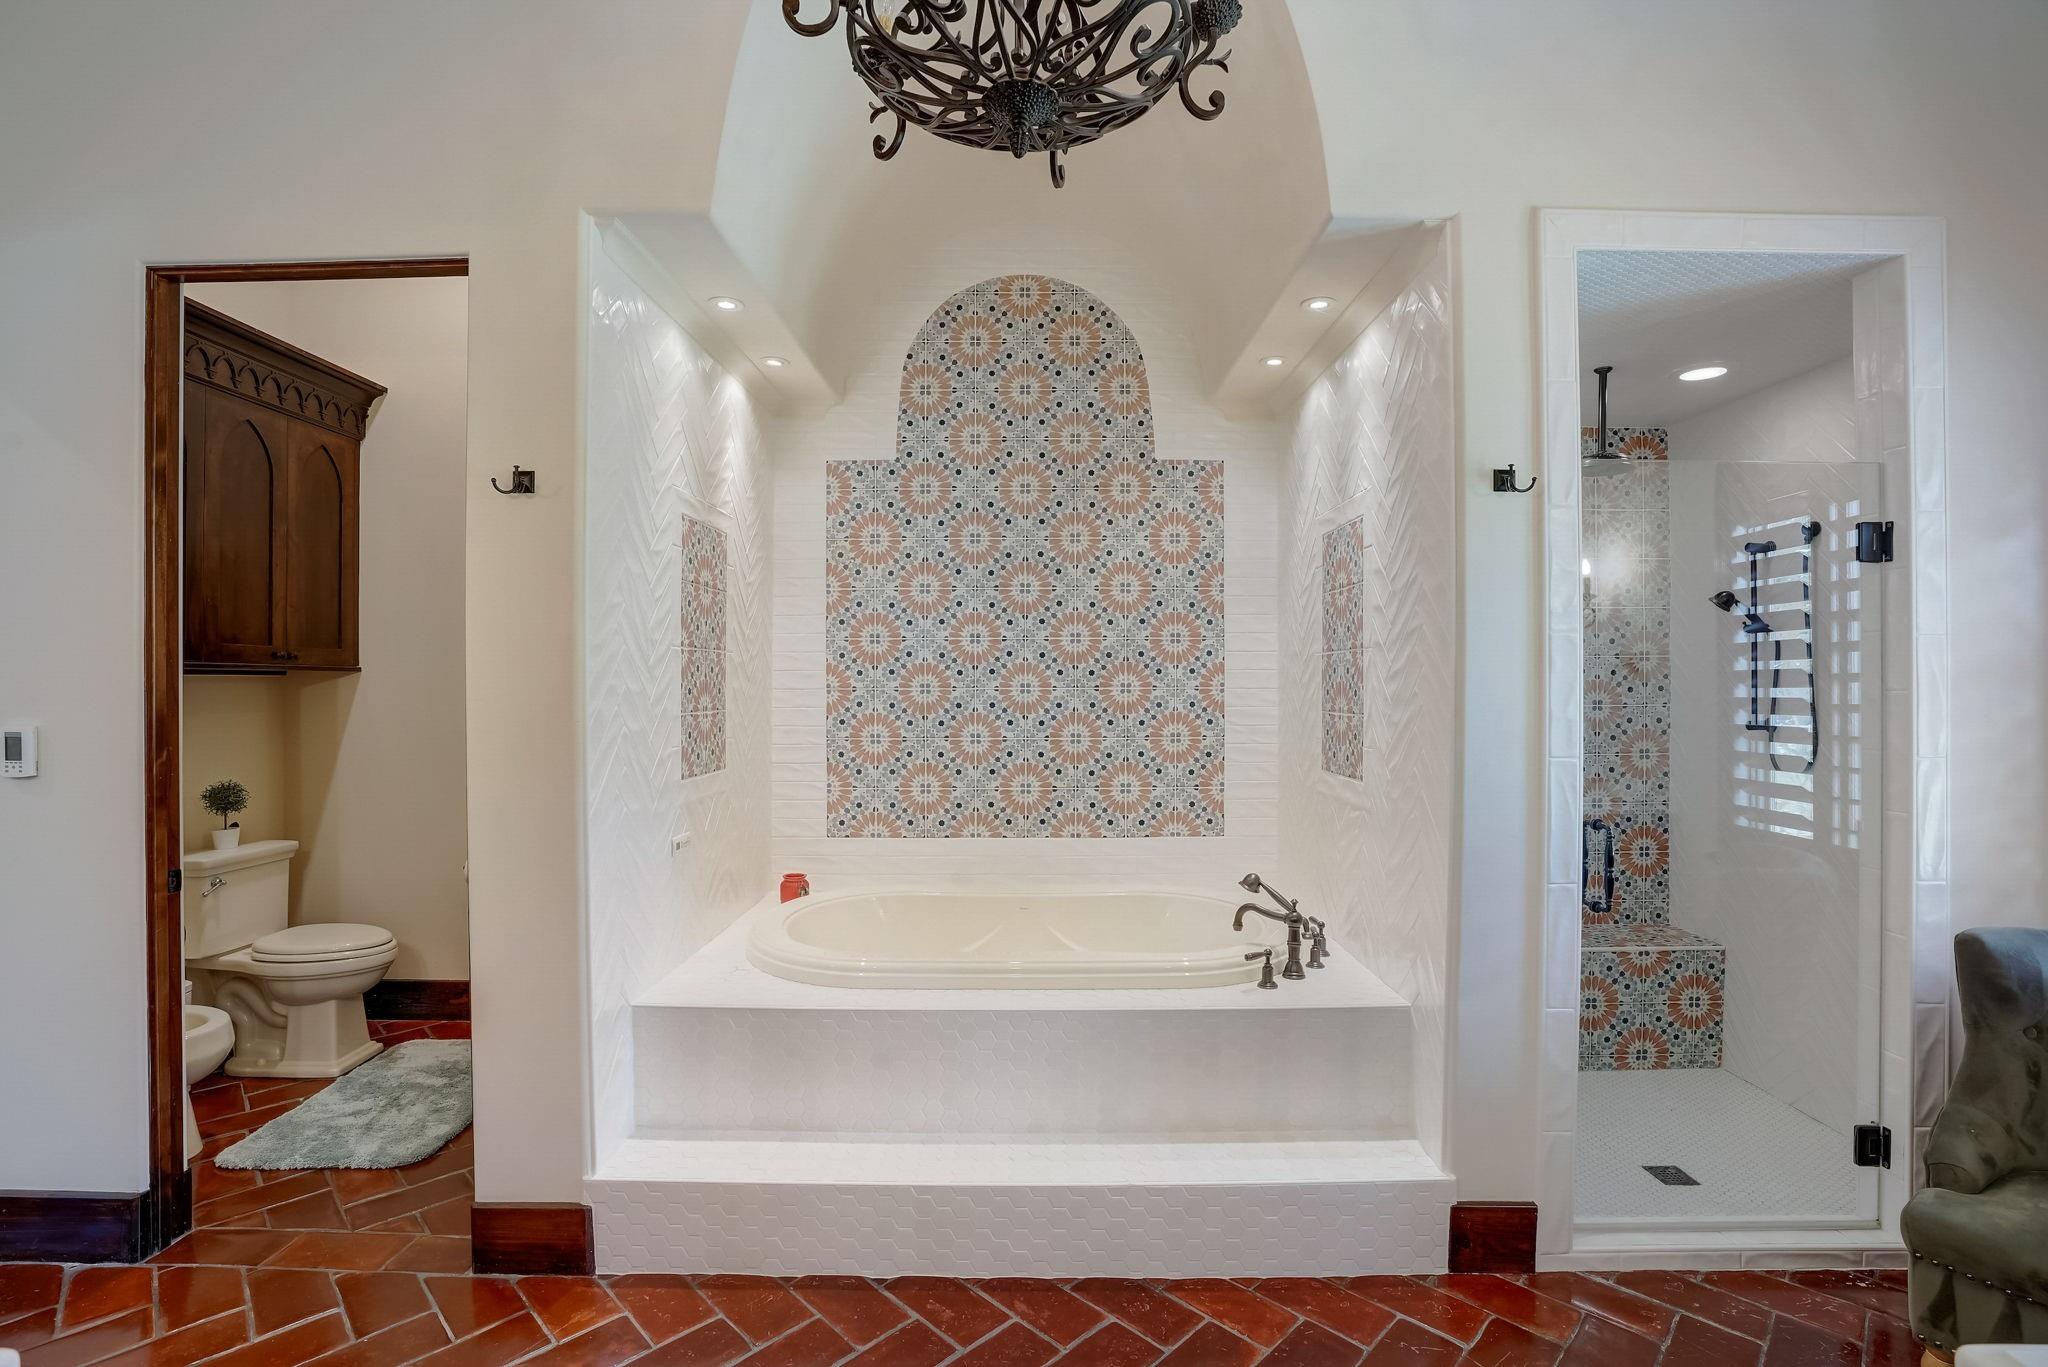
Bathroom with a built-in soaking tub, patterned tile niche, glass shower, and terracotta floor.
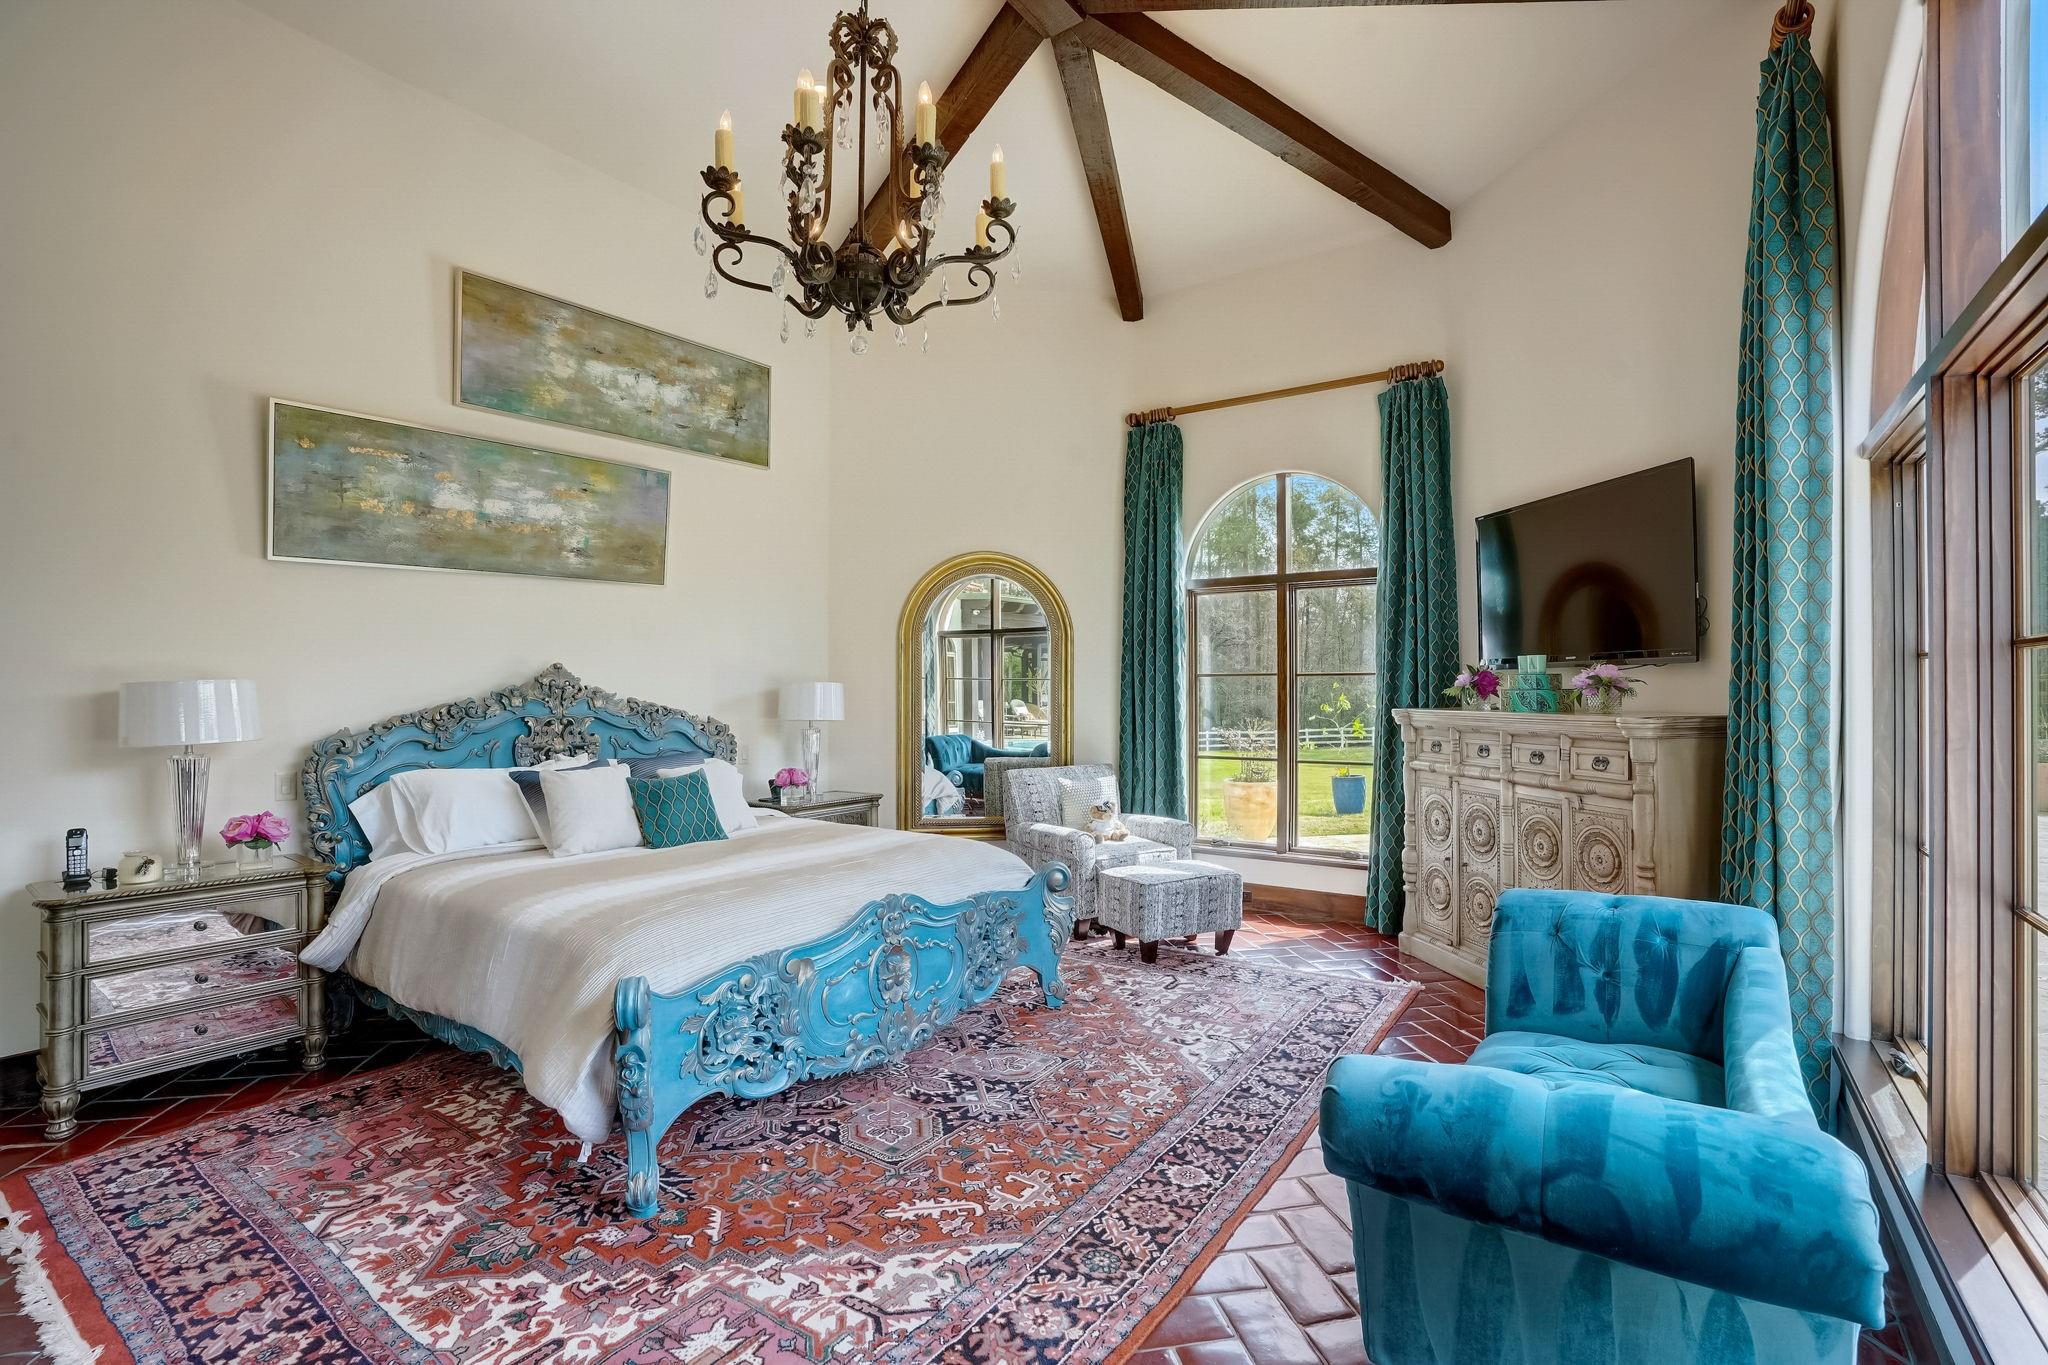
Bedroom with an ornate turquoise bed, vaulted beamed ceiling, and tall windows overlooking the yard.
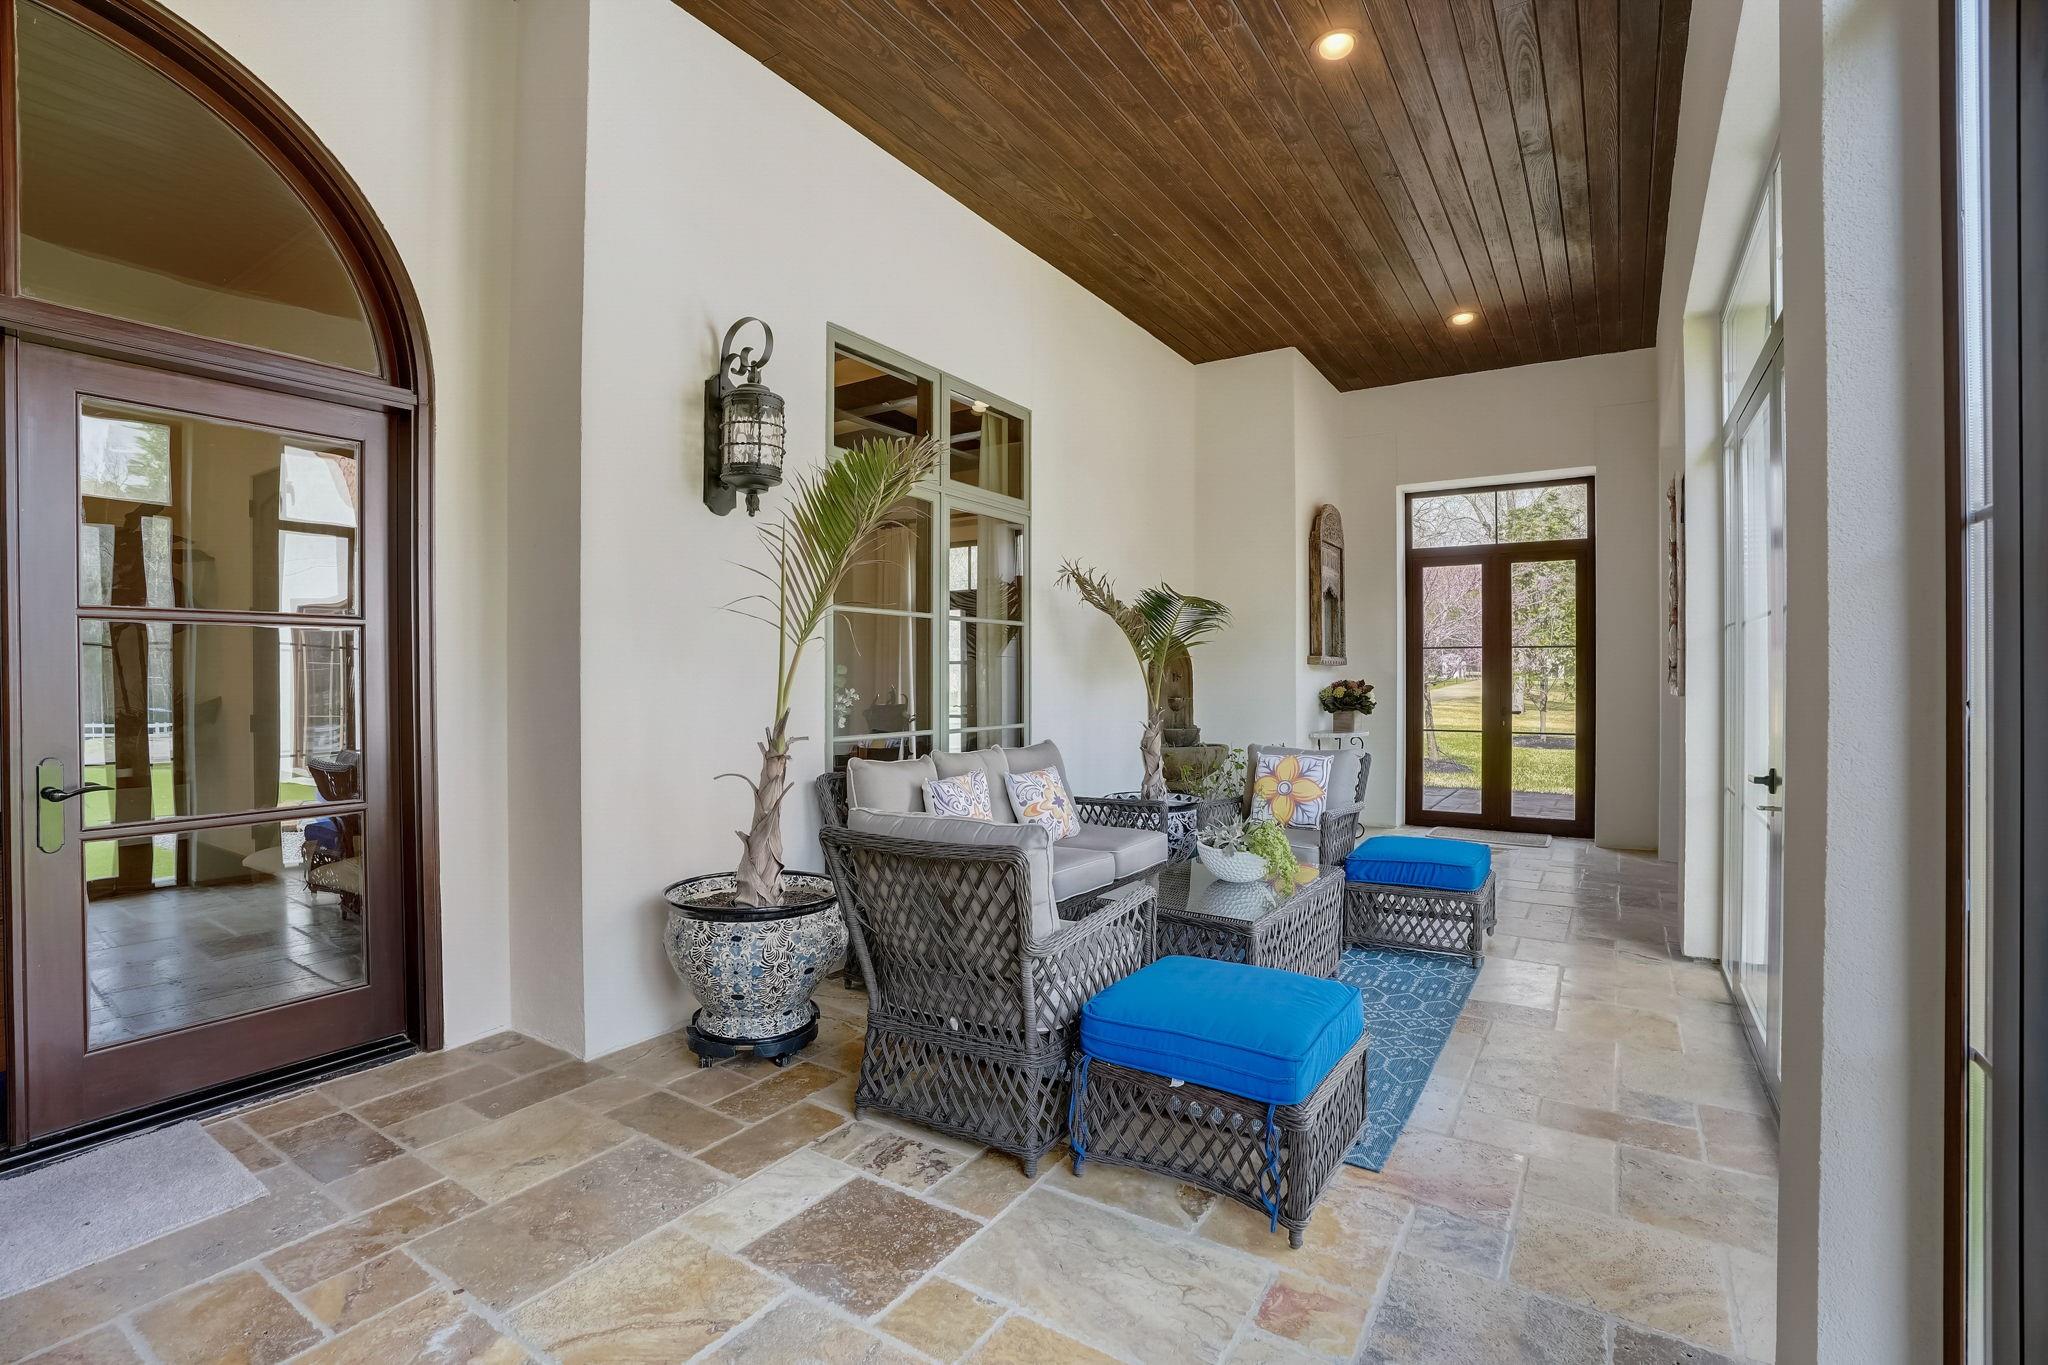
Sunroom with wicker seating, blue ottomans, tall windows, and a wood-paneled ceiling.
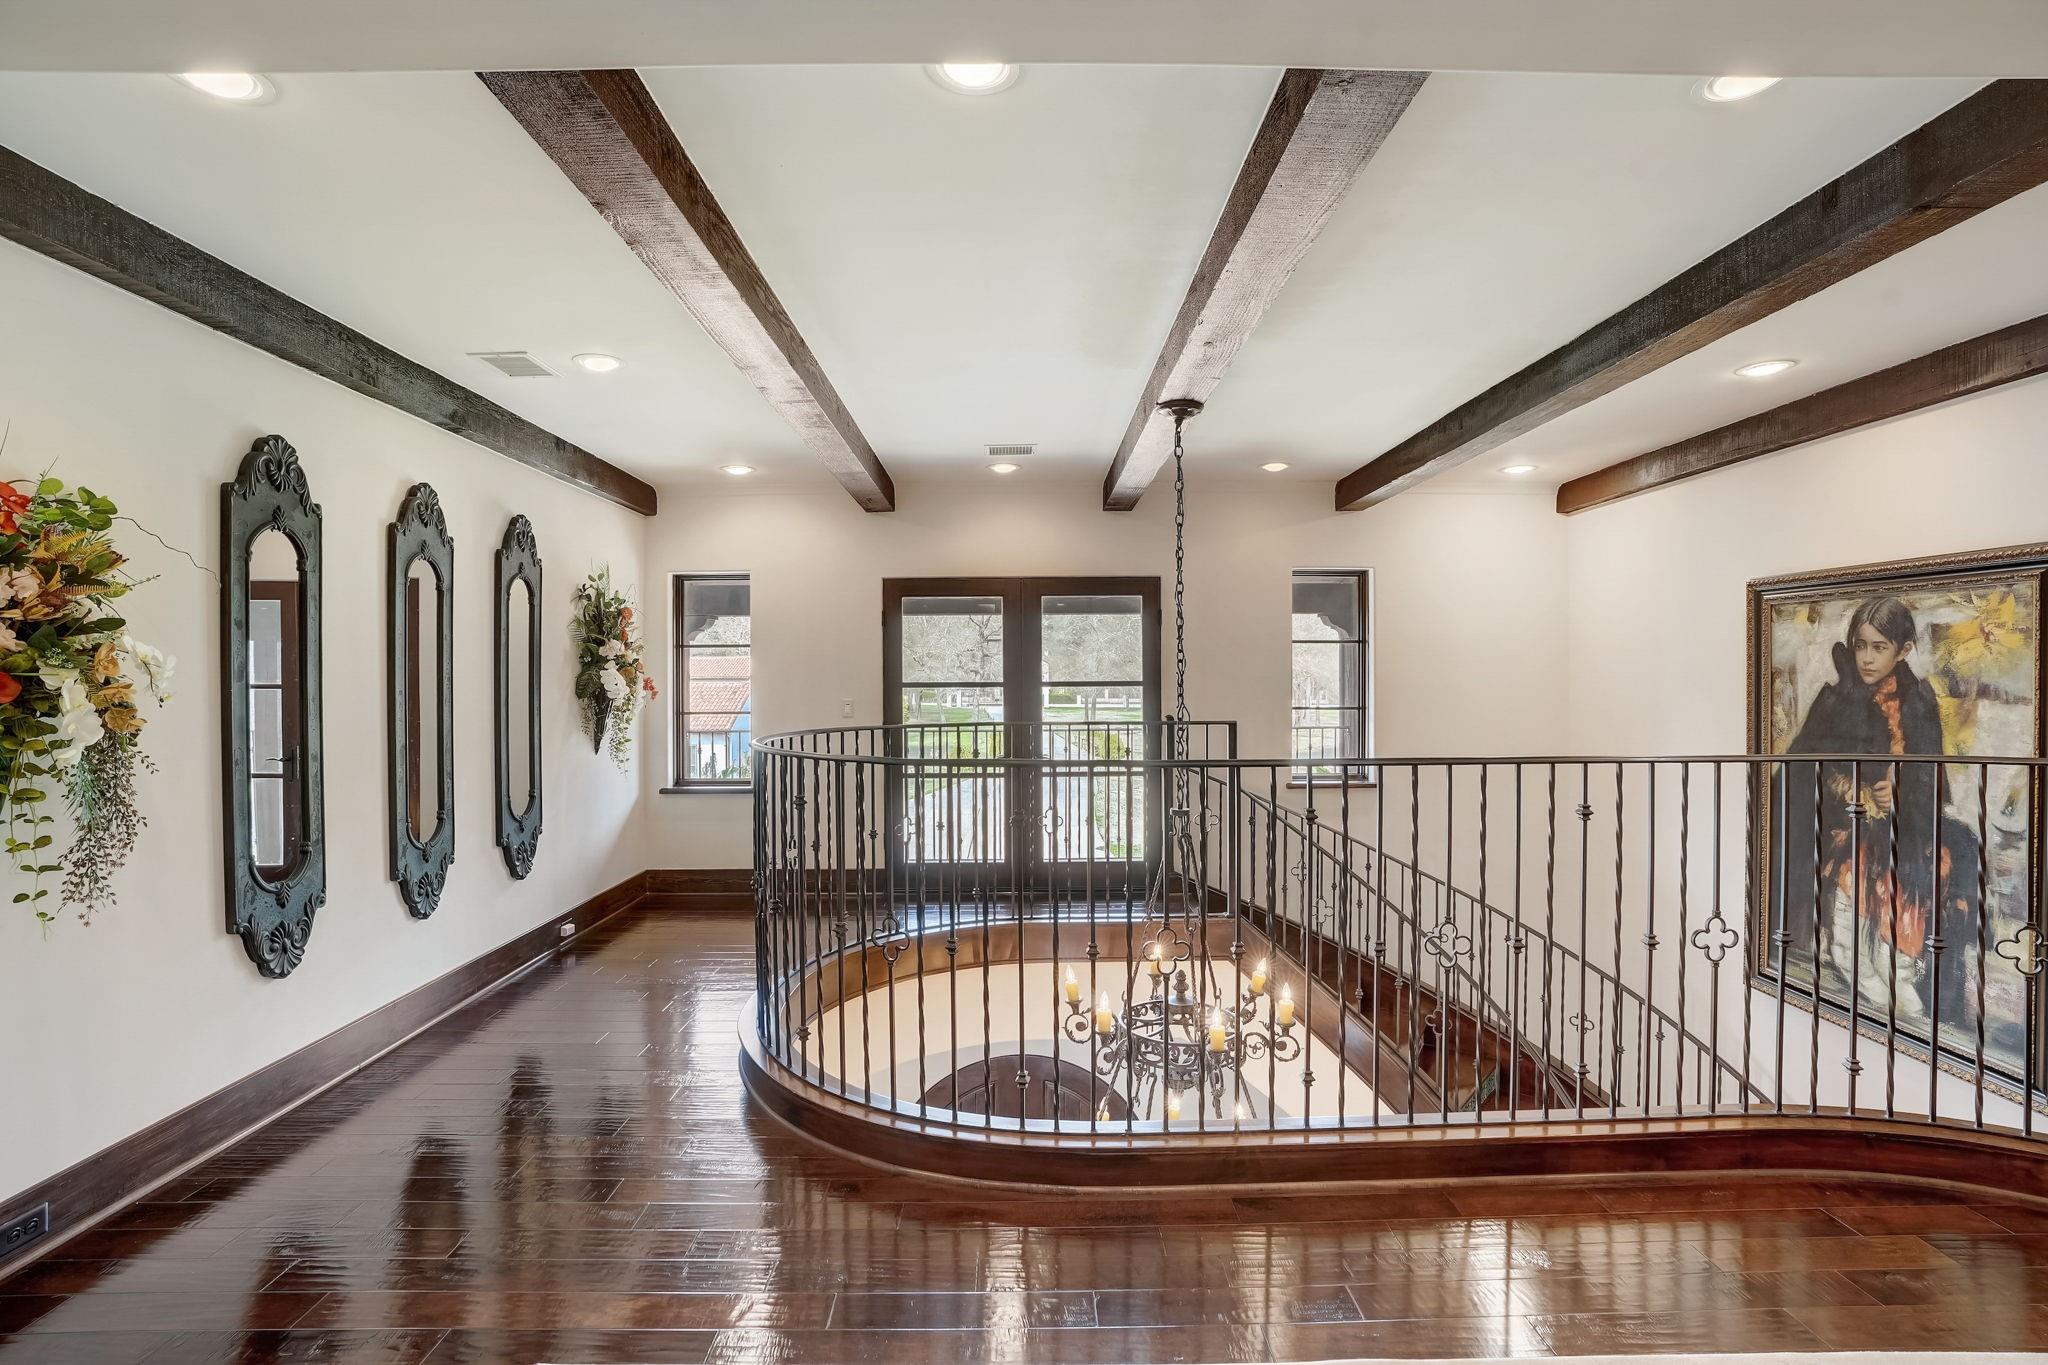
Upstairs landing with curved iron railing, dark wood floors, exposed beams, and a chandelier below.
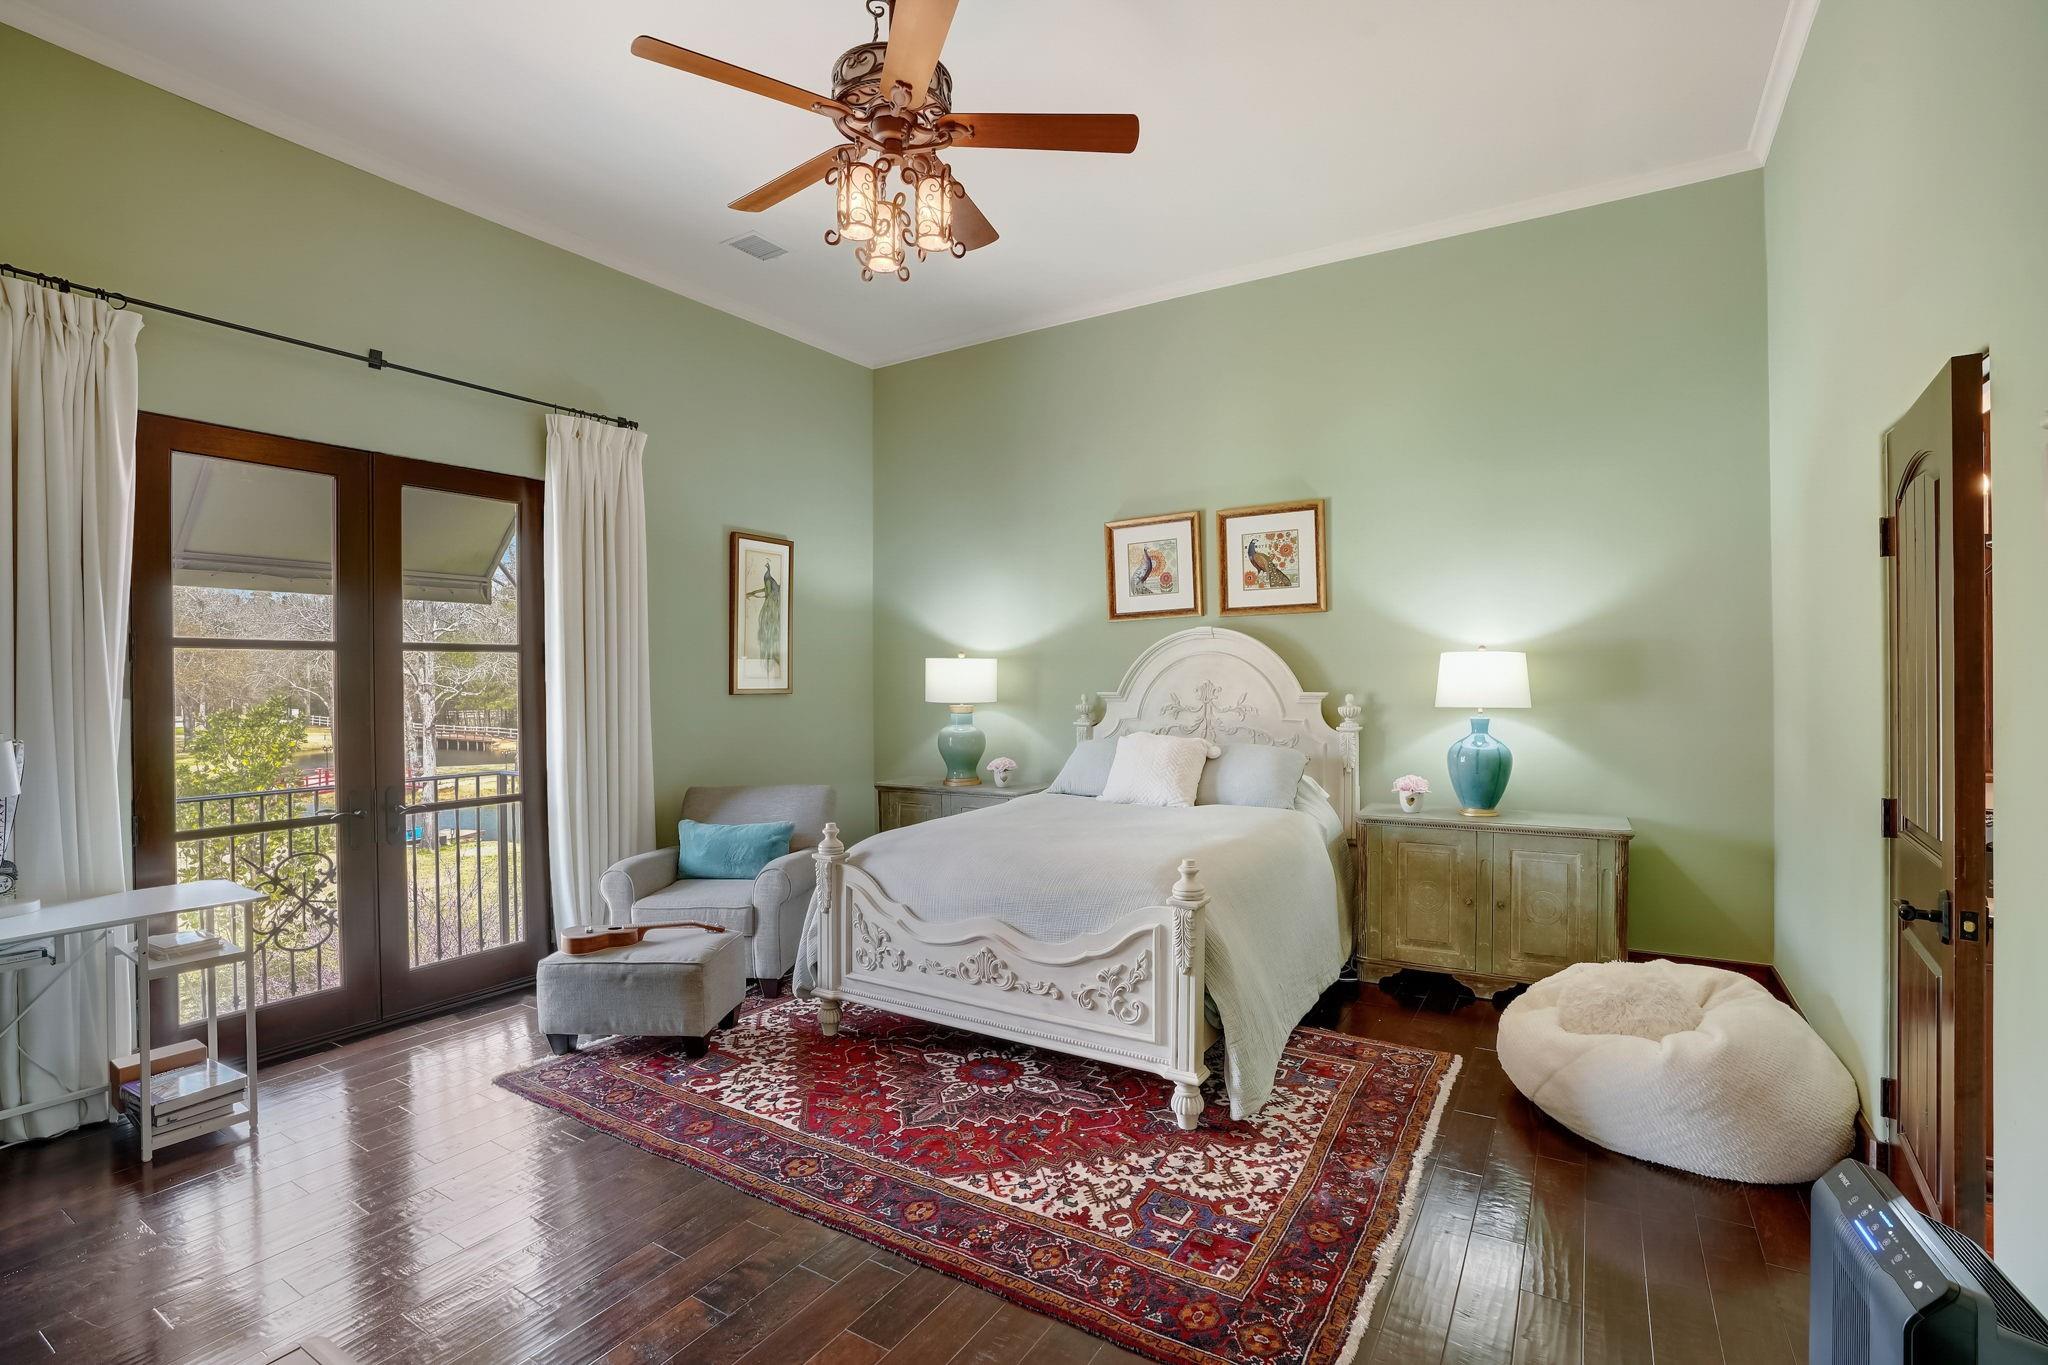
Bedroom with an ornate white bed, red patterned rug, and French doors opening to a balcony.
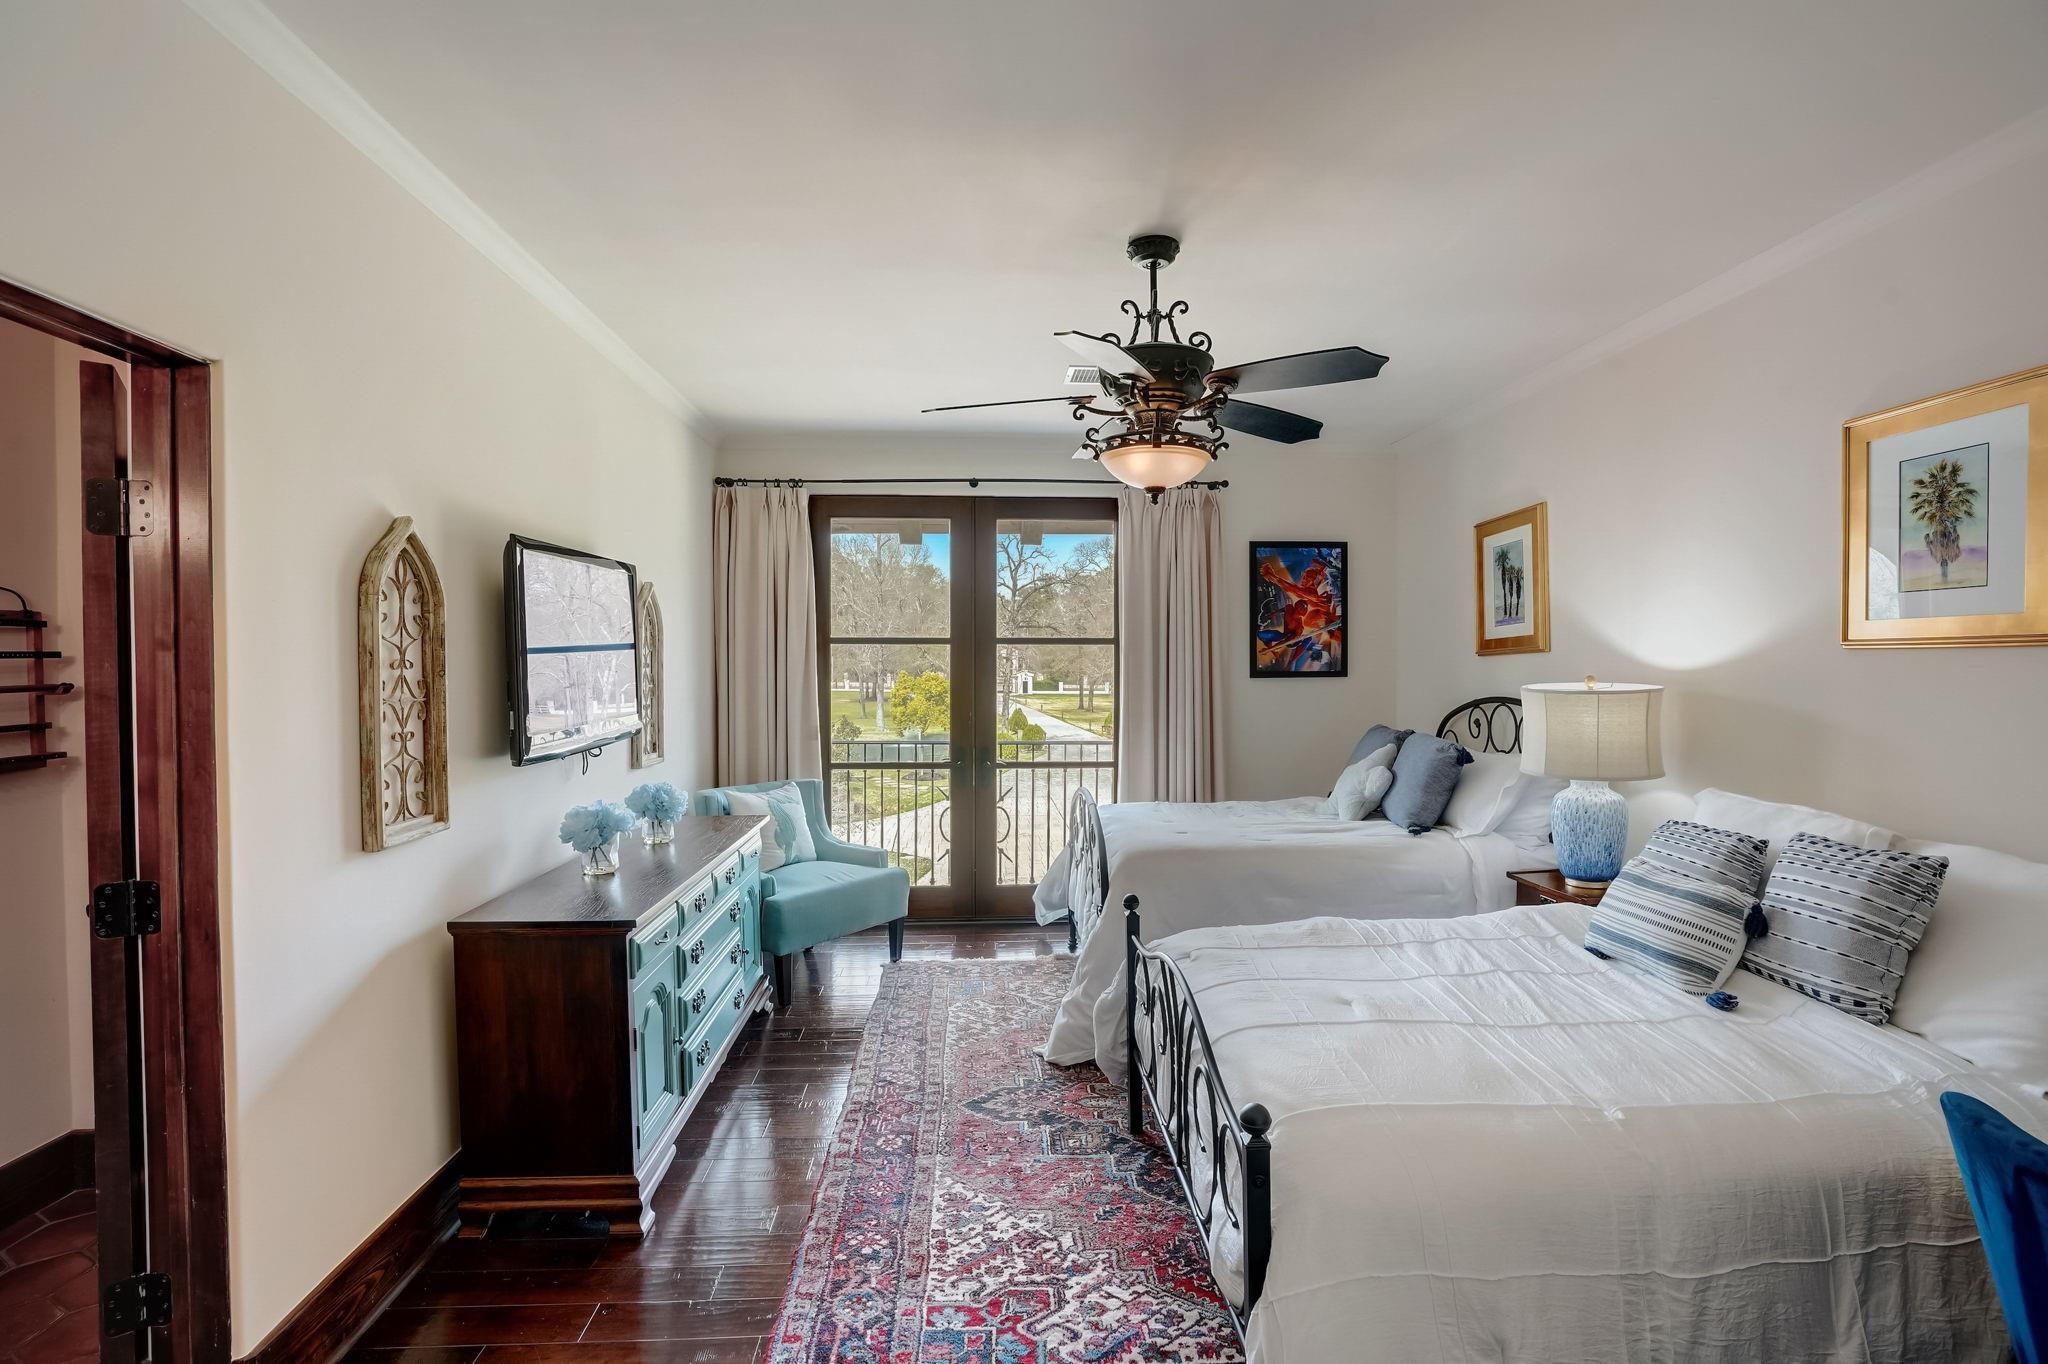
Bedroom with two white beds, a patterned rug, and sliding glass doors to a balcony.
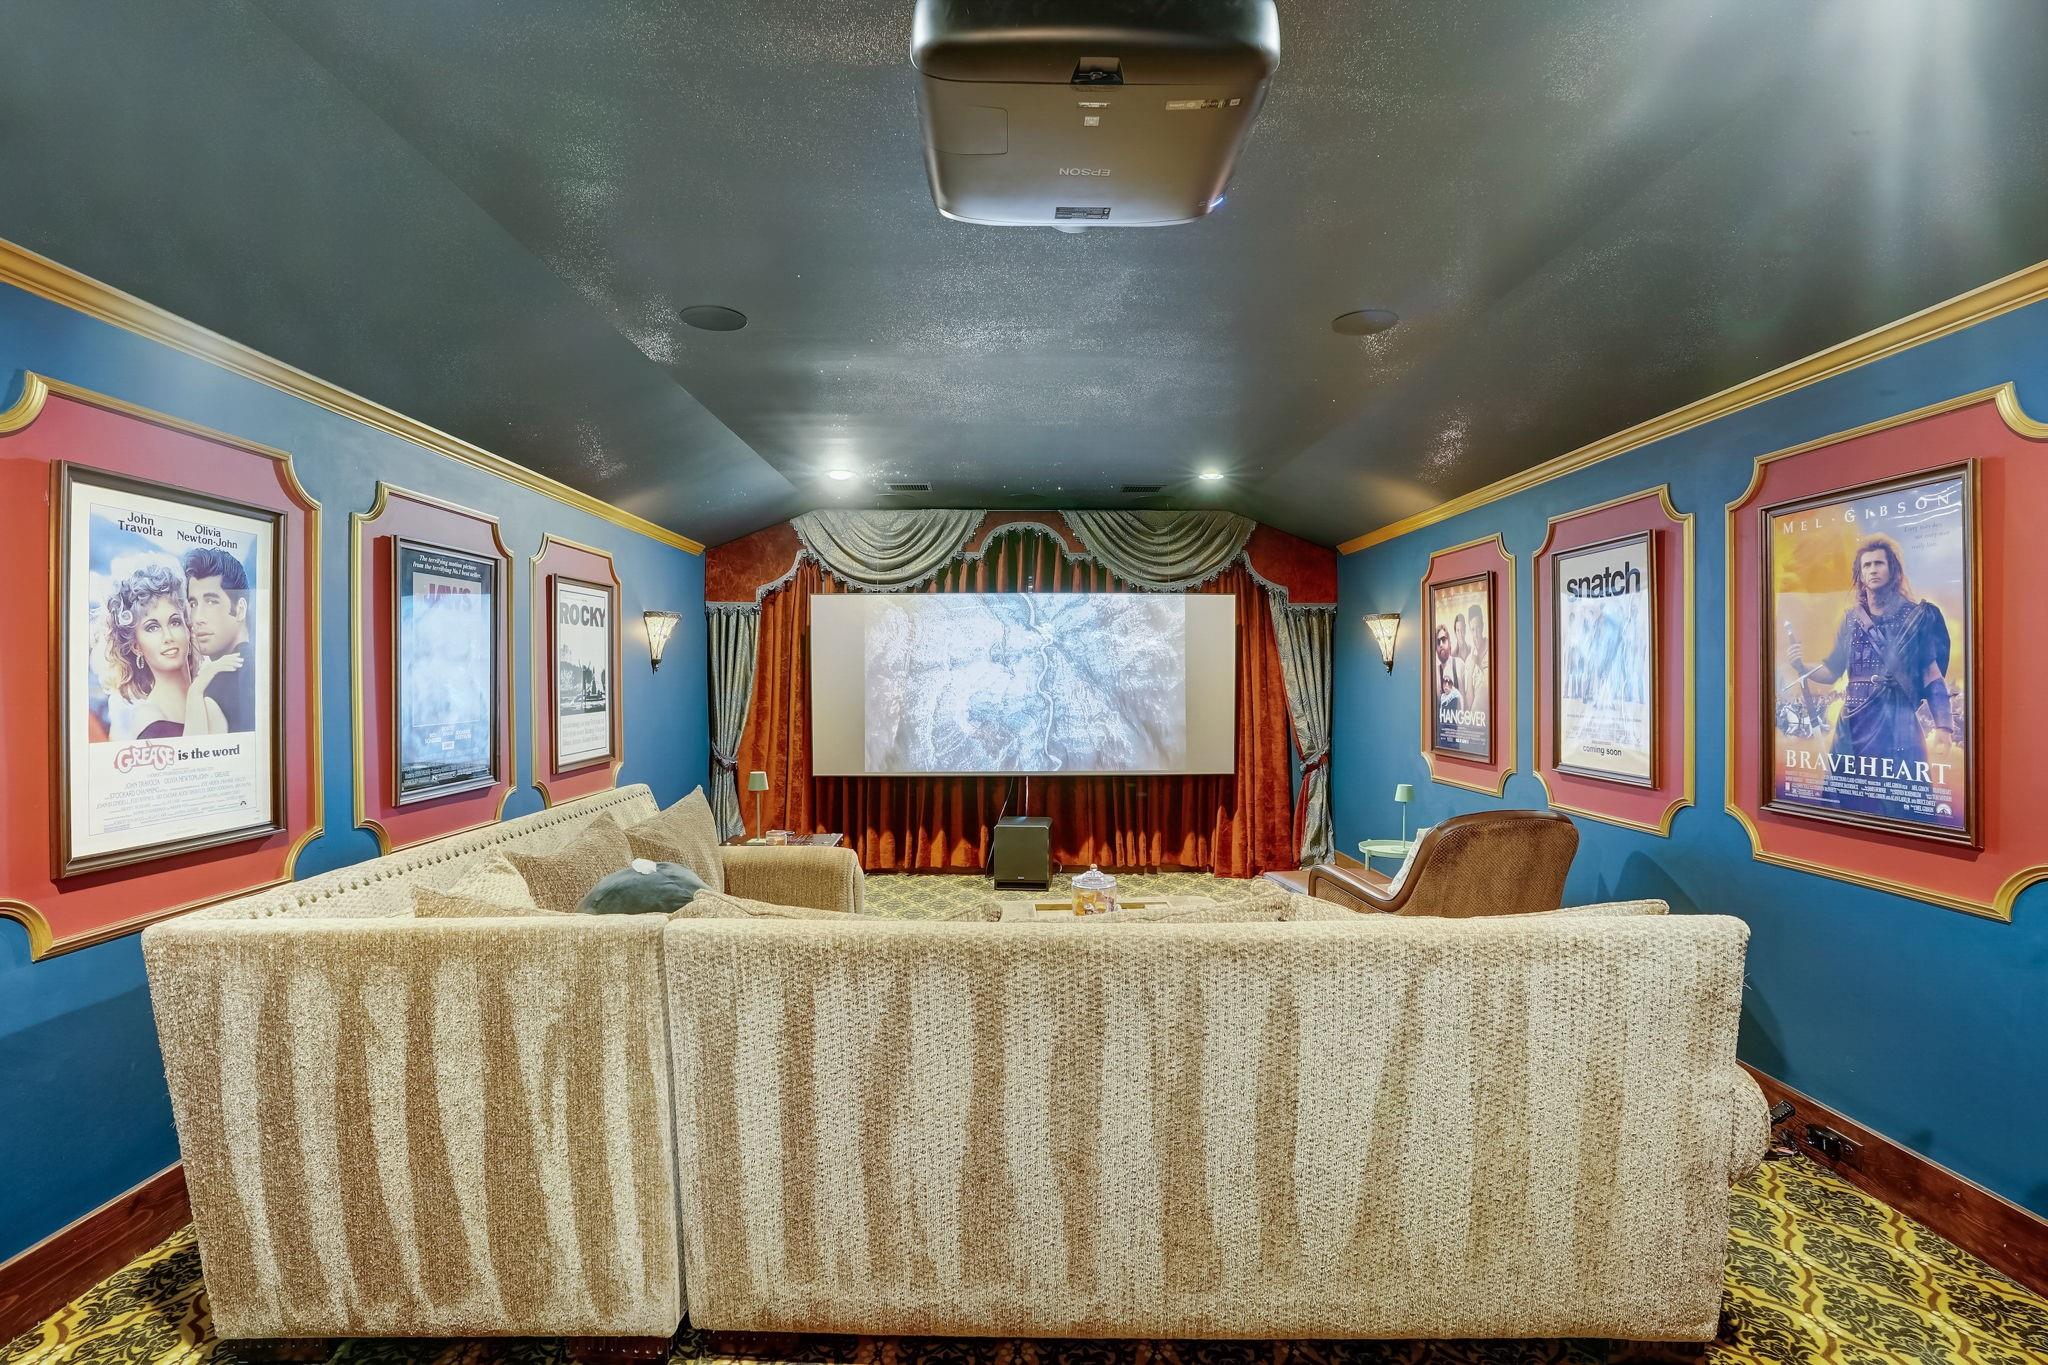
Furnished home theater with a large projection screen, ceiling-mounted projector, and framed movie posters.
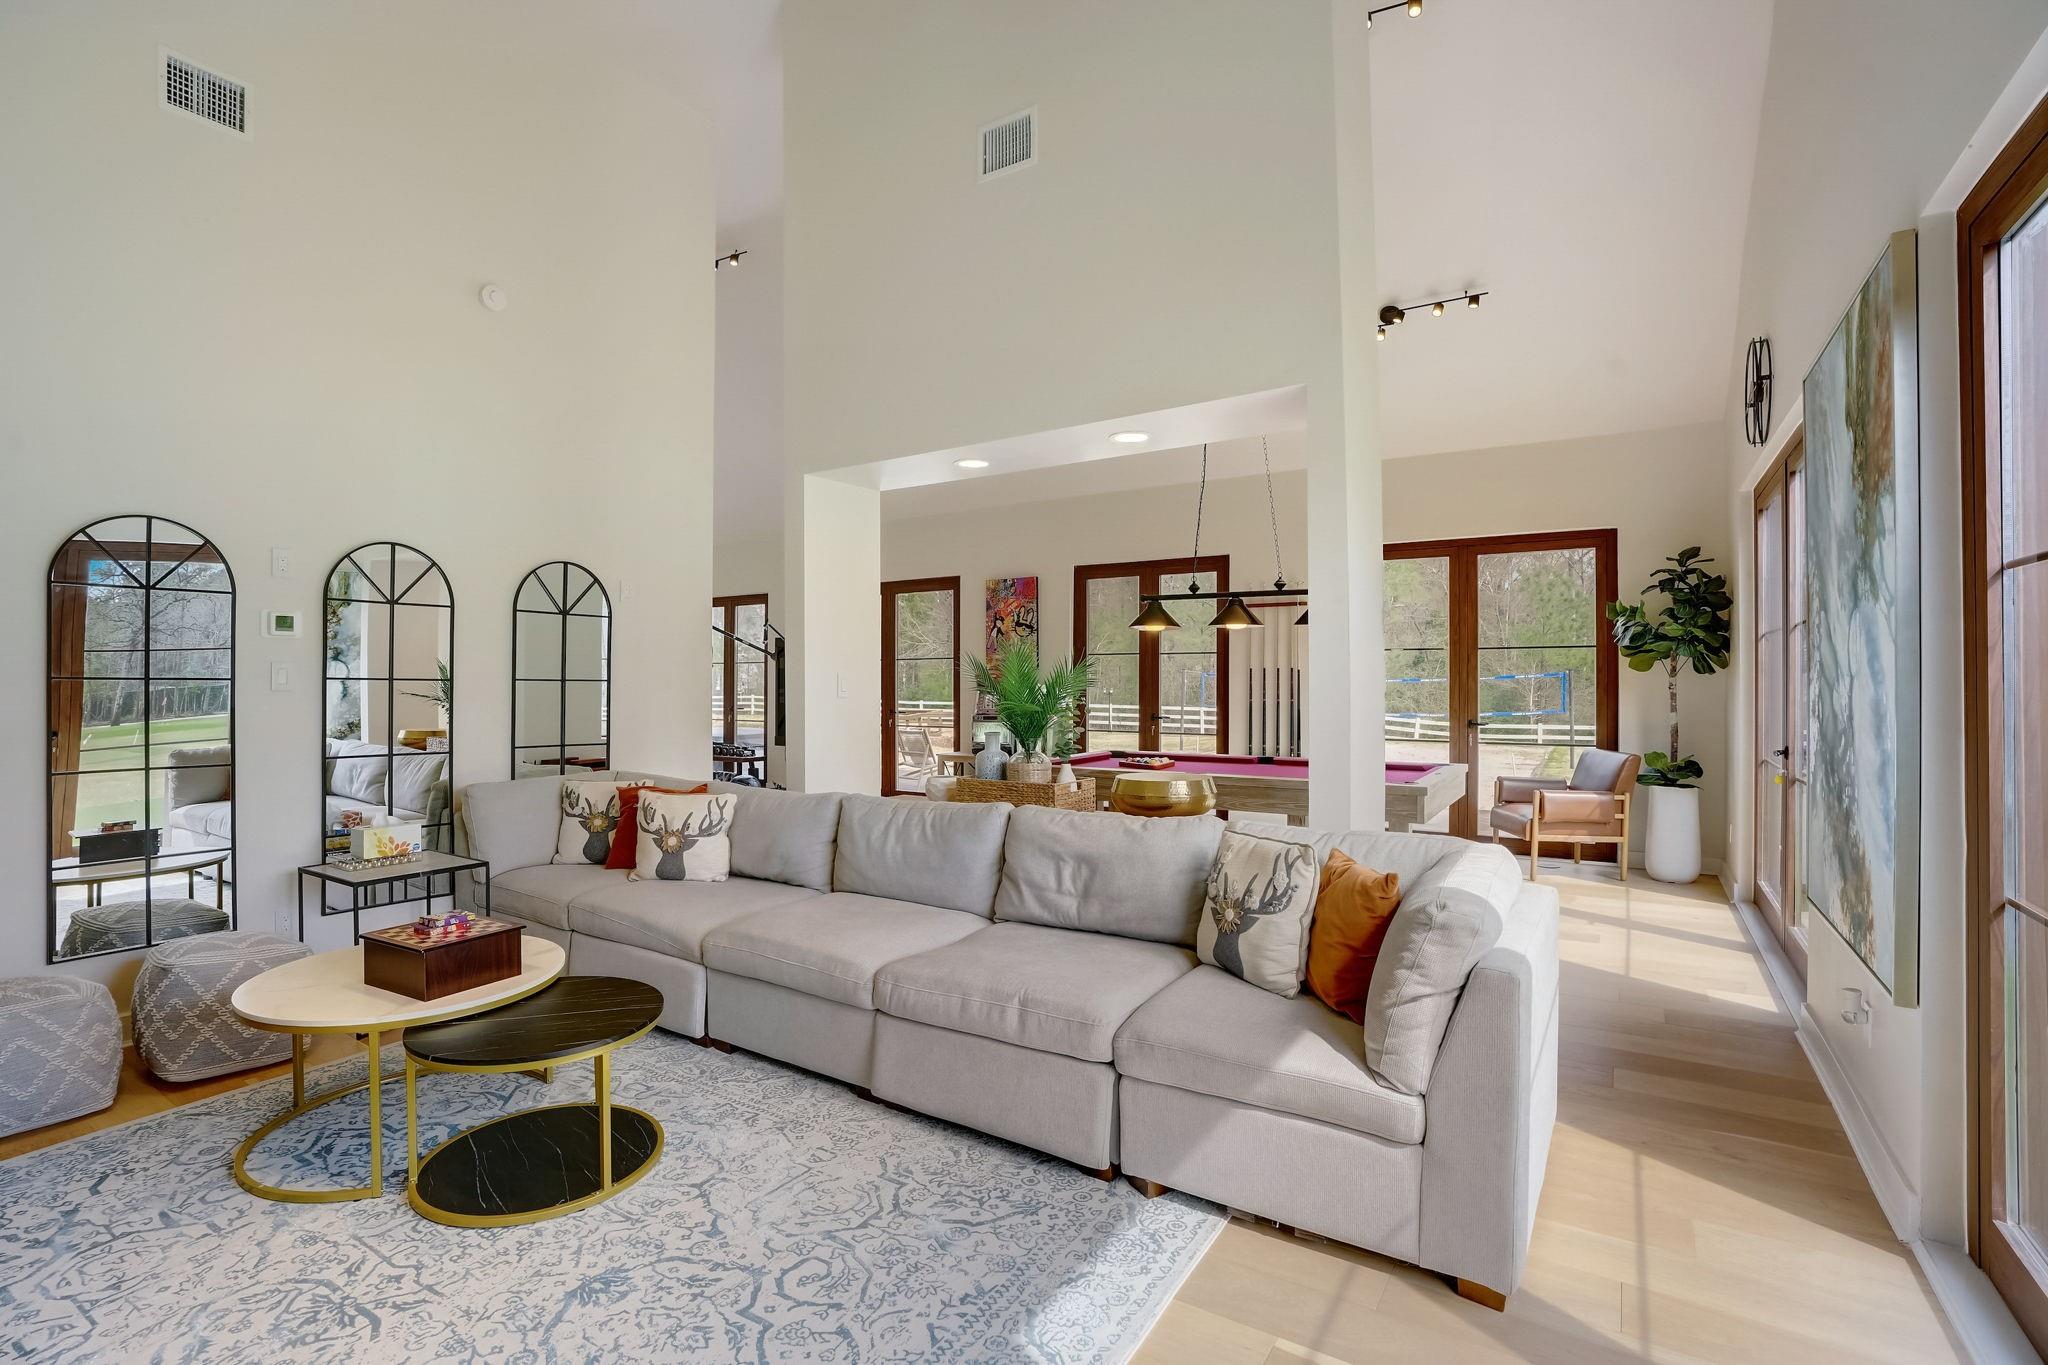
Living room with a large pale sectional, vaulted ceiling, tall windows, and an adjoining pool table area.
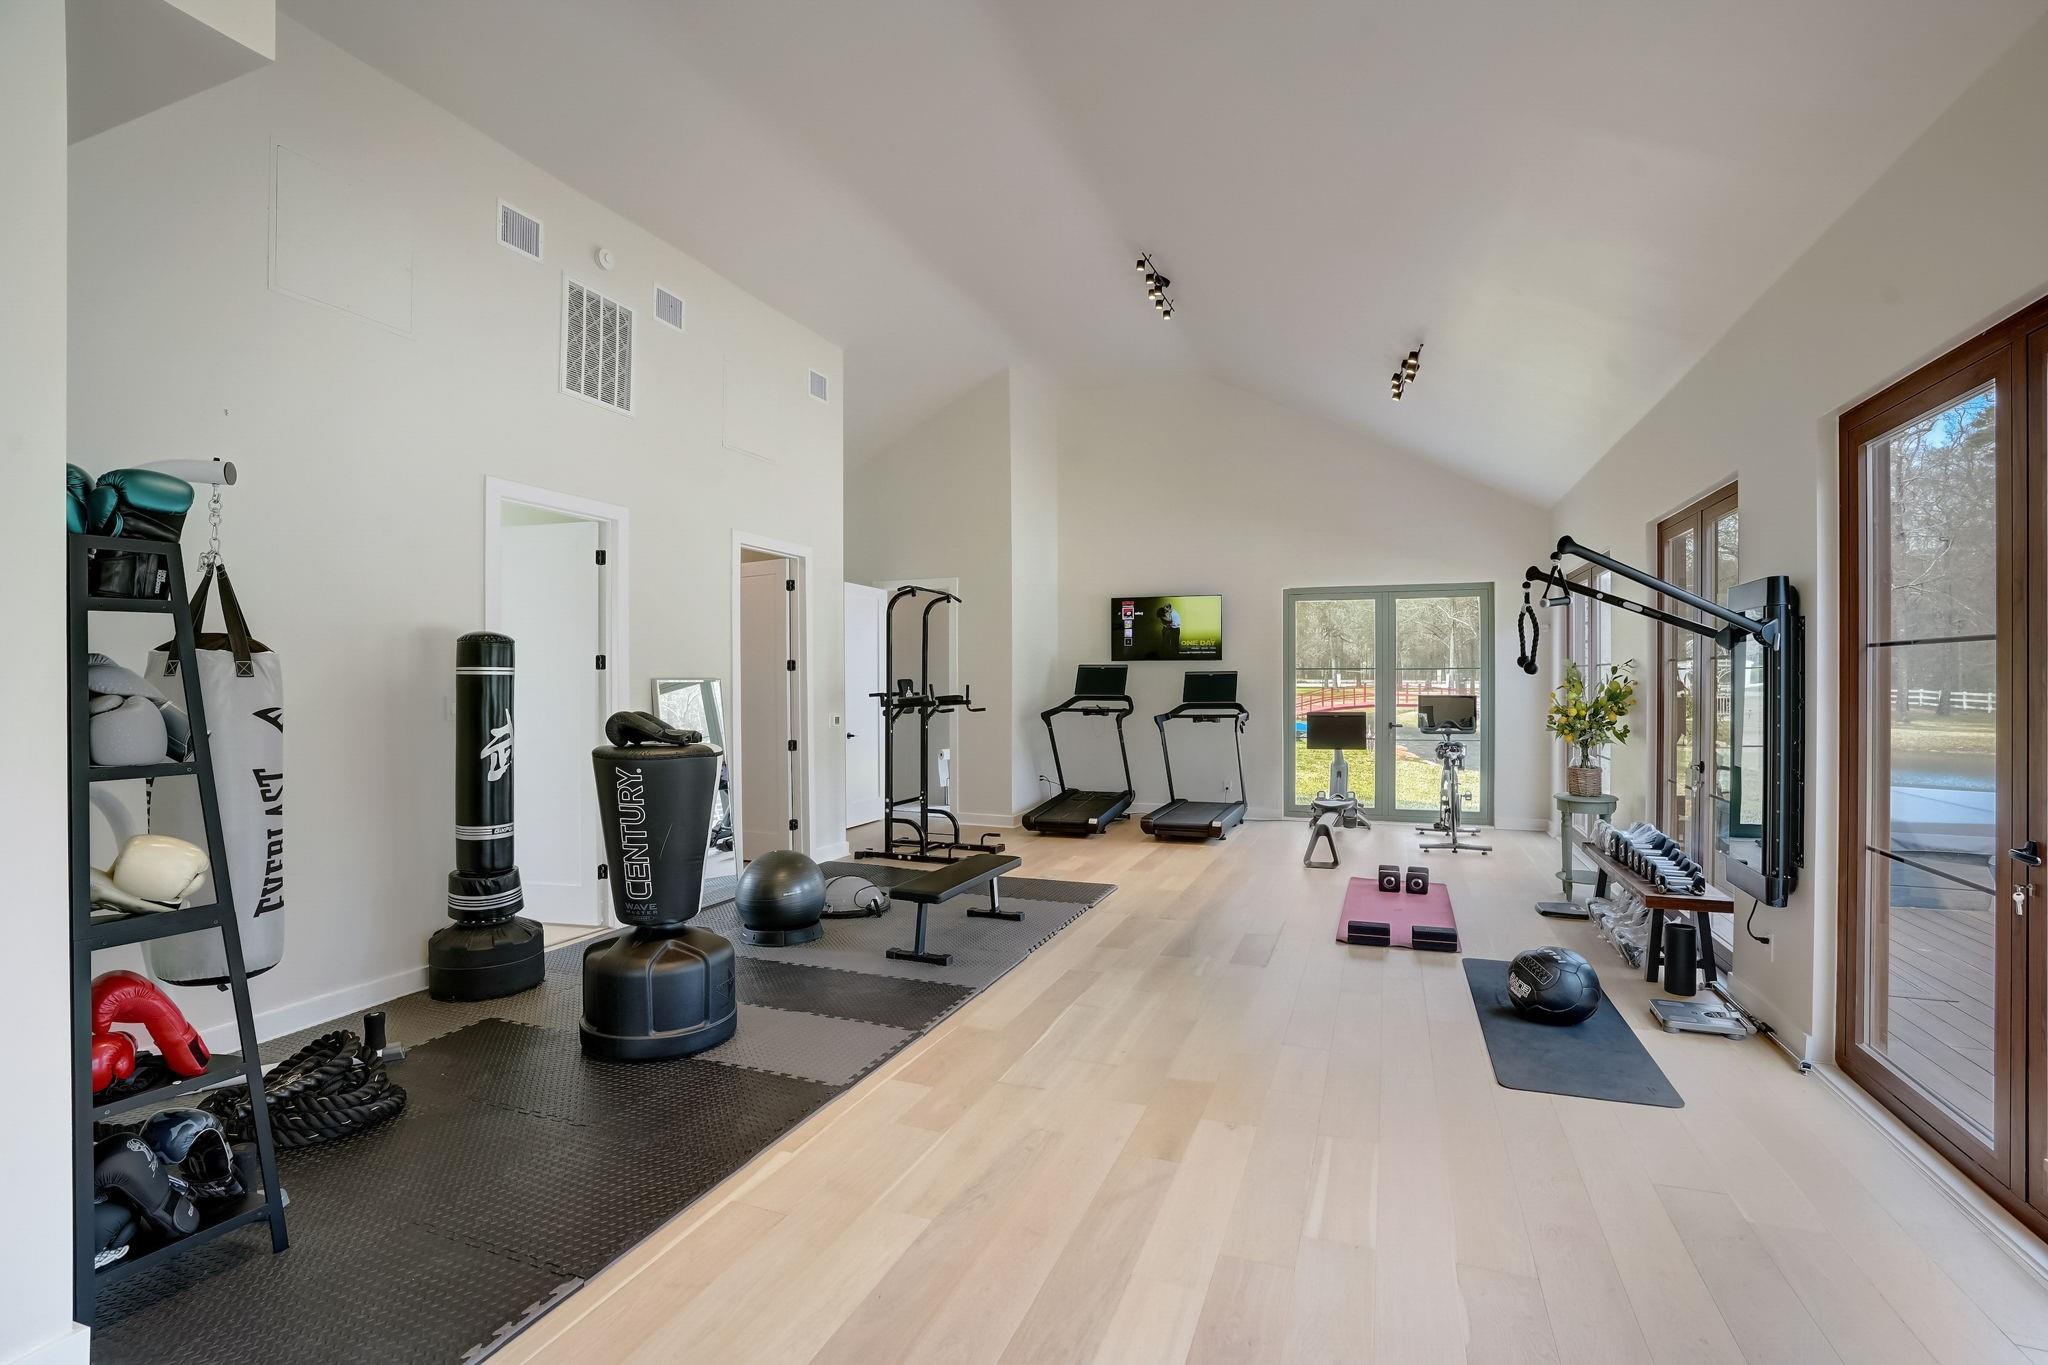
Spacious home gym with treadmills, punching bags, weight equipment, and large windows.
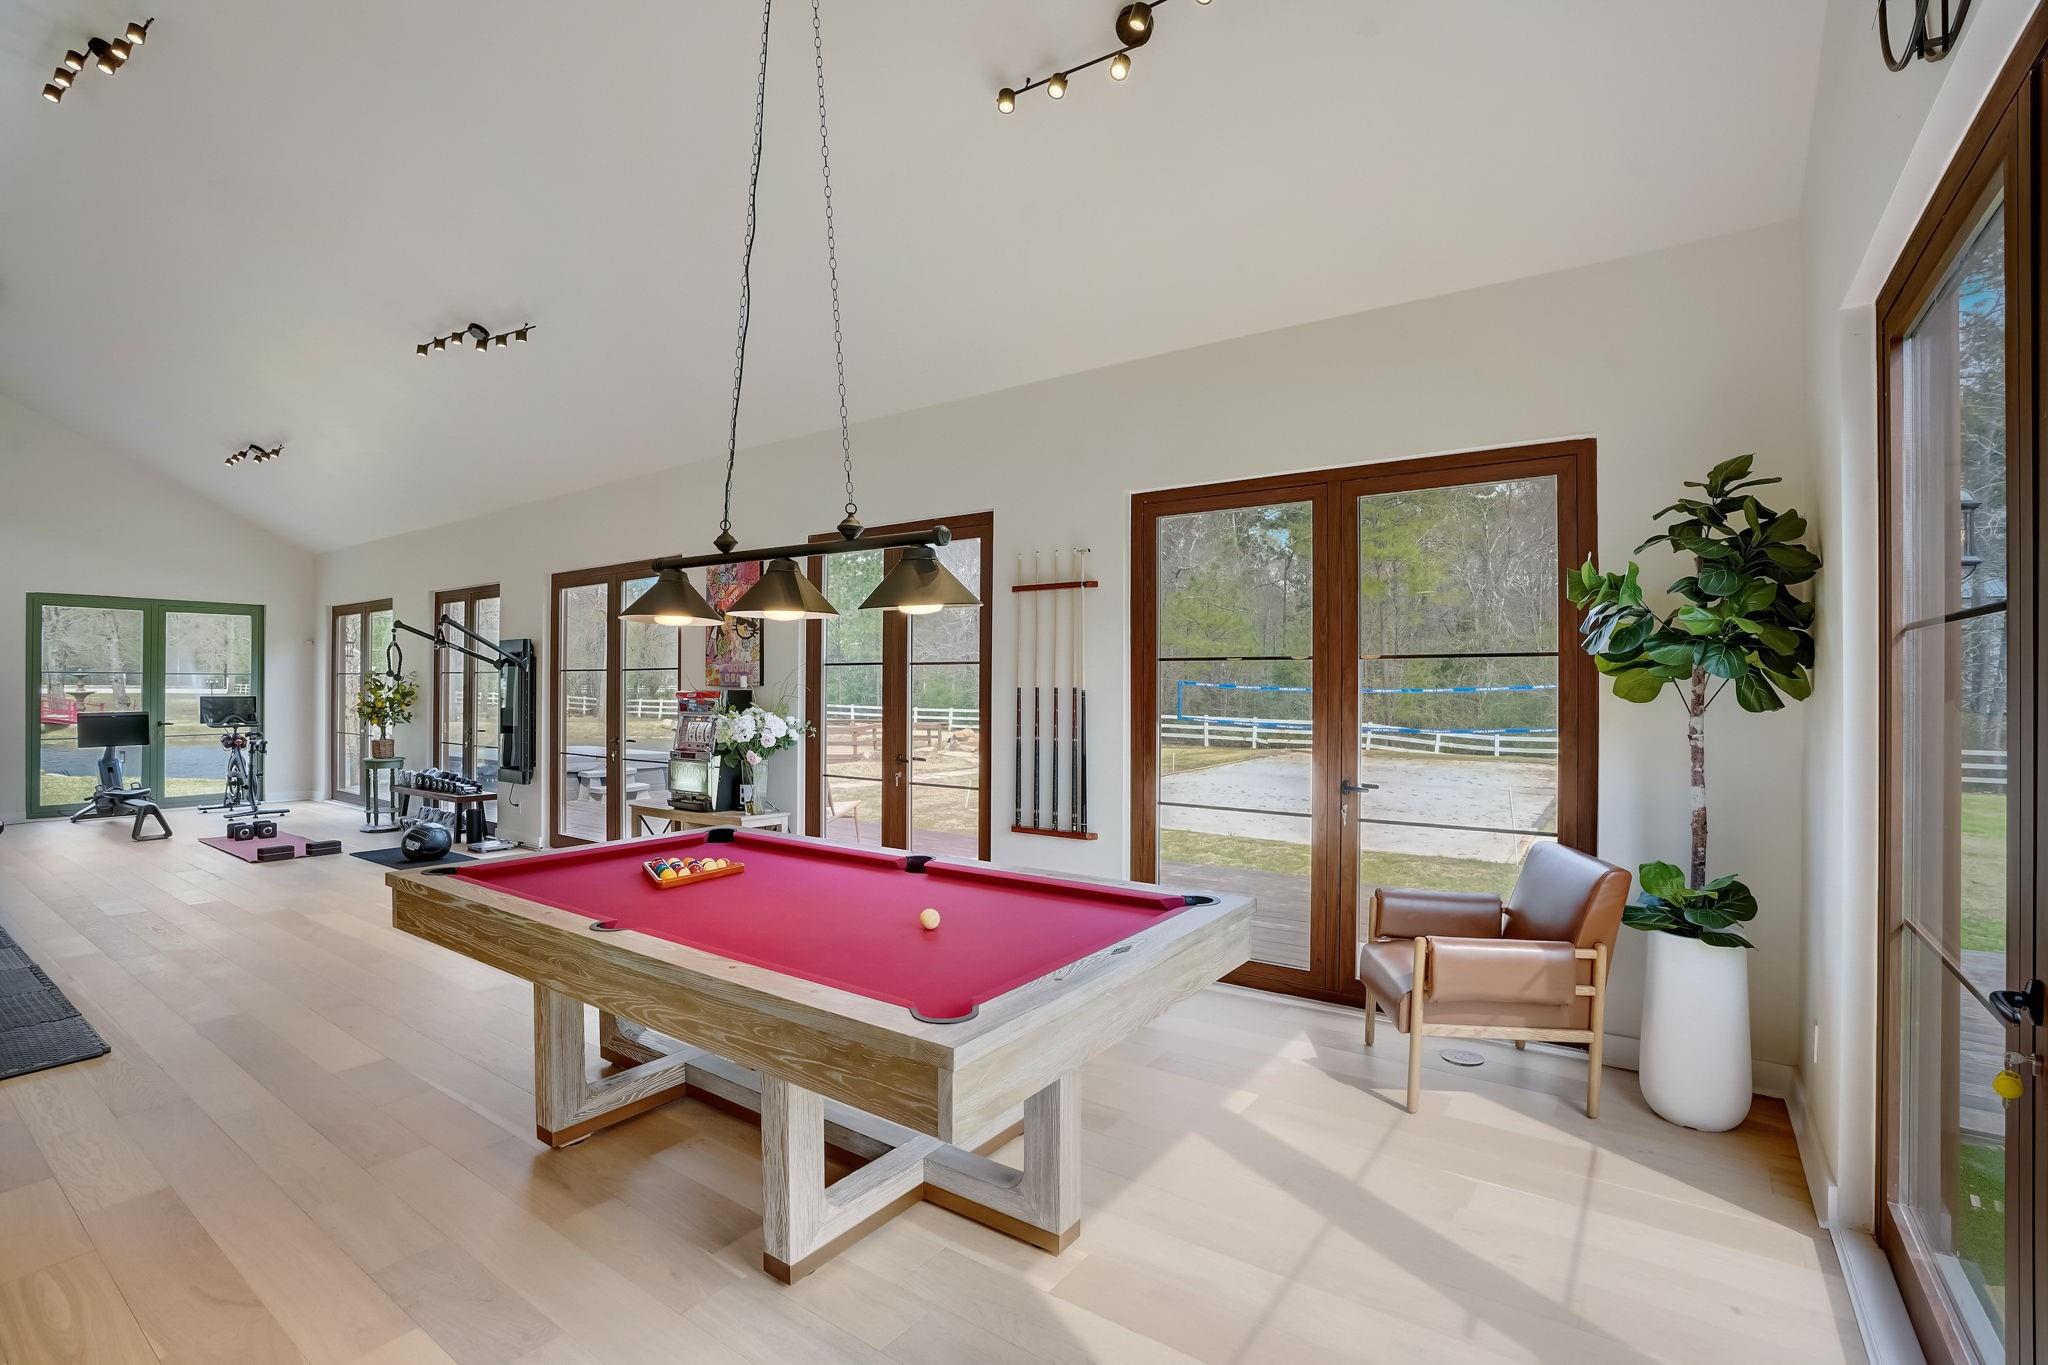
Game room with a red pool table, exercise equipment, and large windows overlooking the yard.
Open-plan living room and kitchen with white seating, a light wood island, and an upstairs balcony.
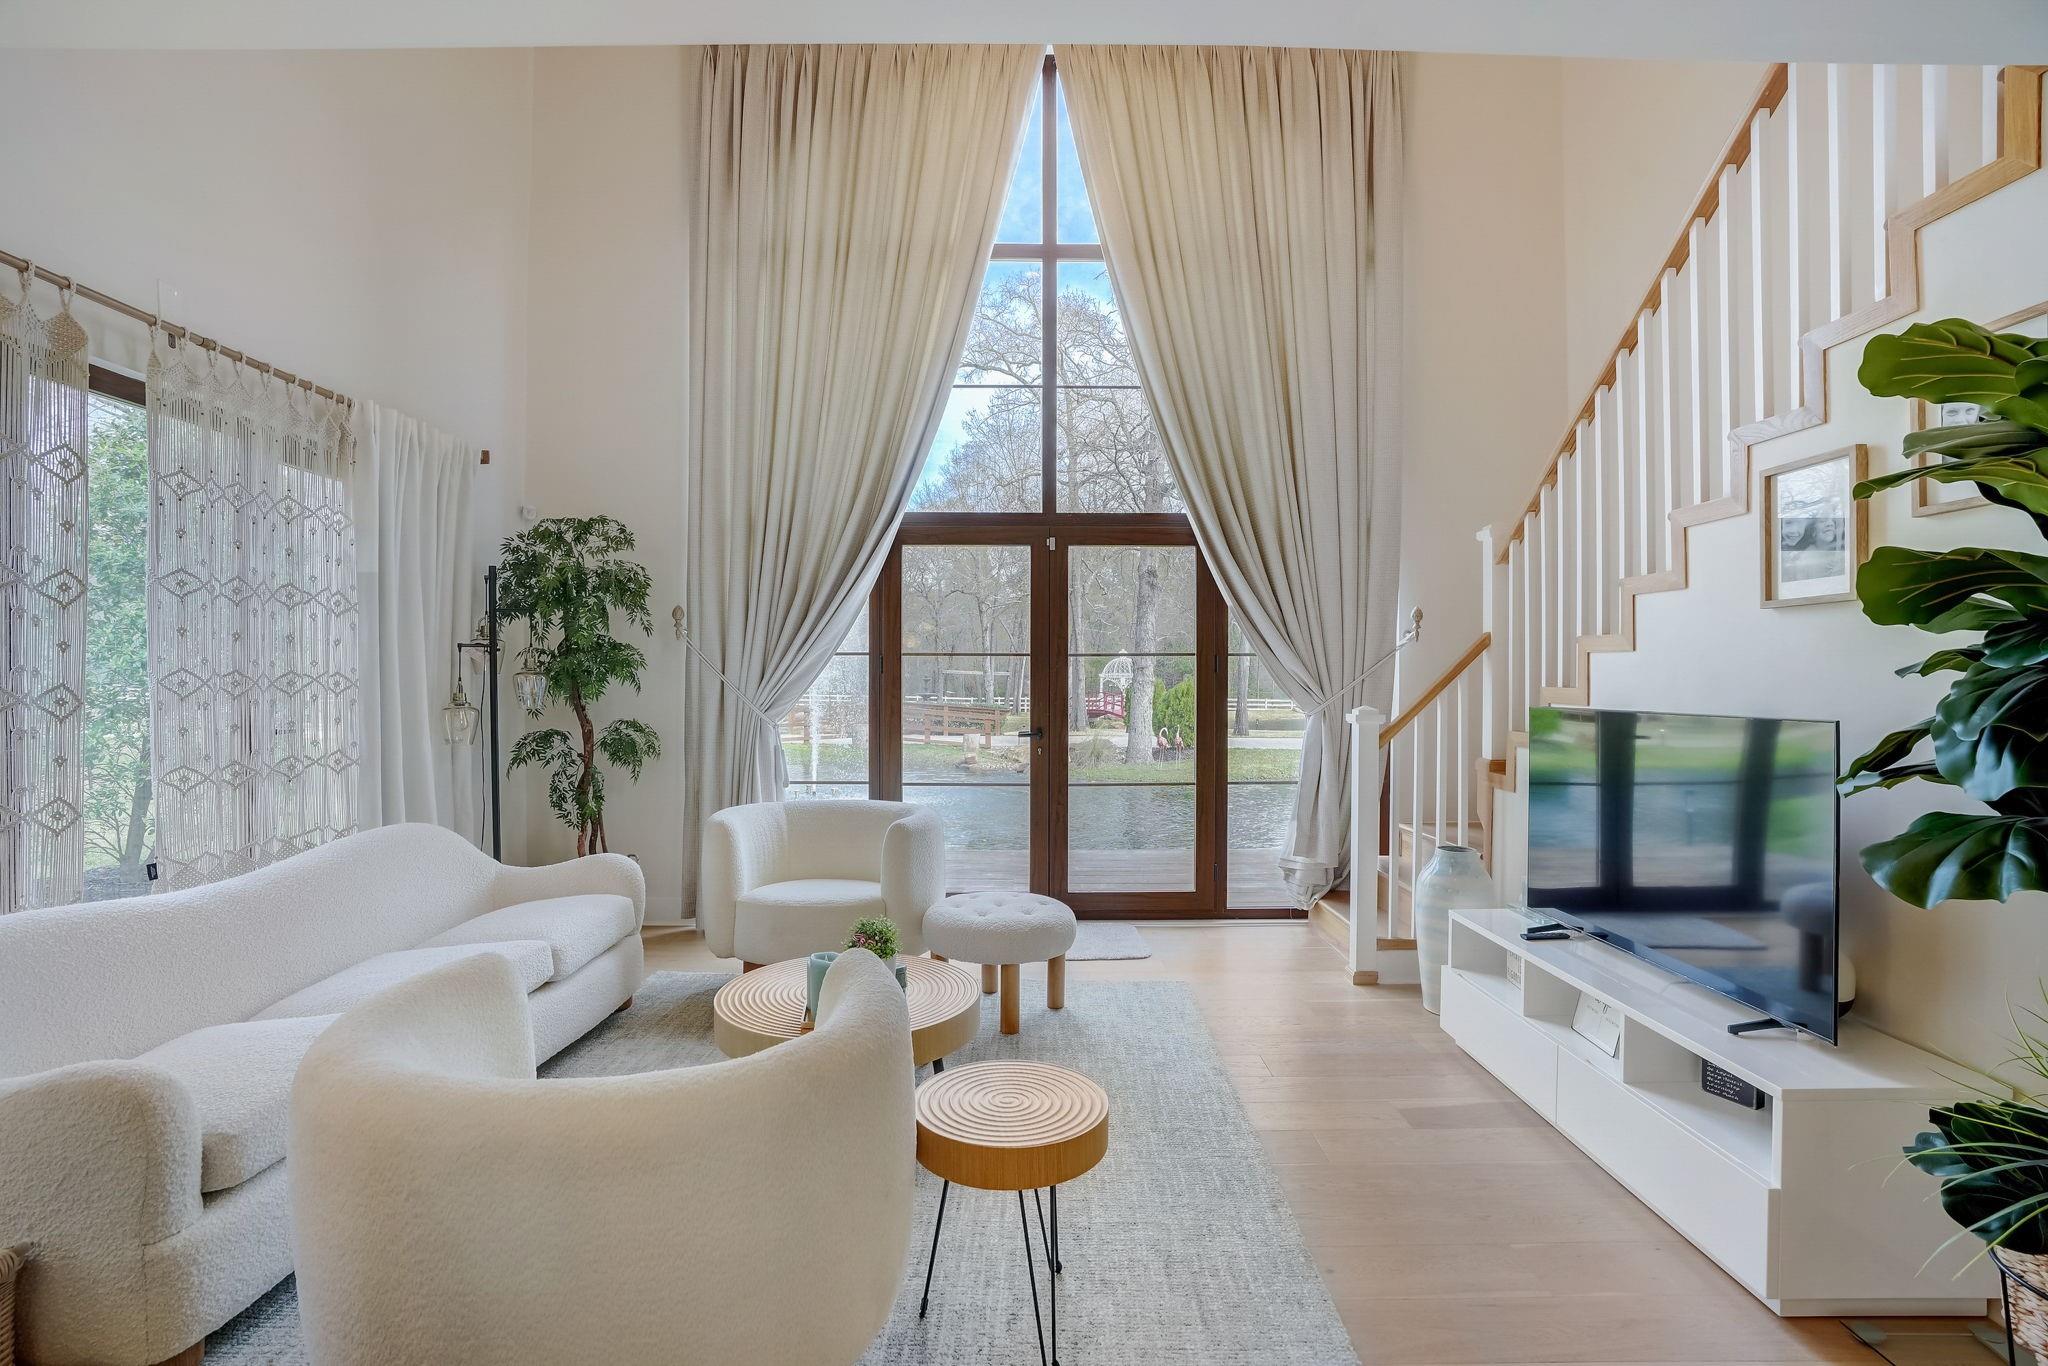
Living room with white seating, a dramatic triangular window, and views of water through glass doors.
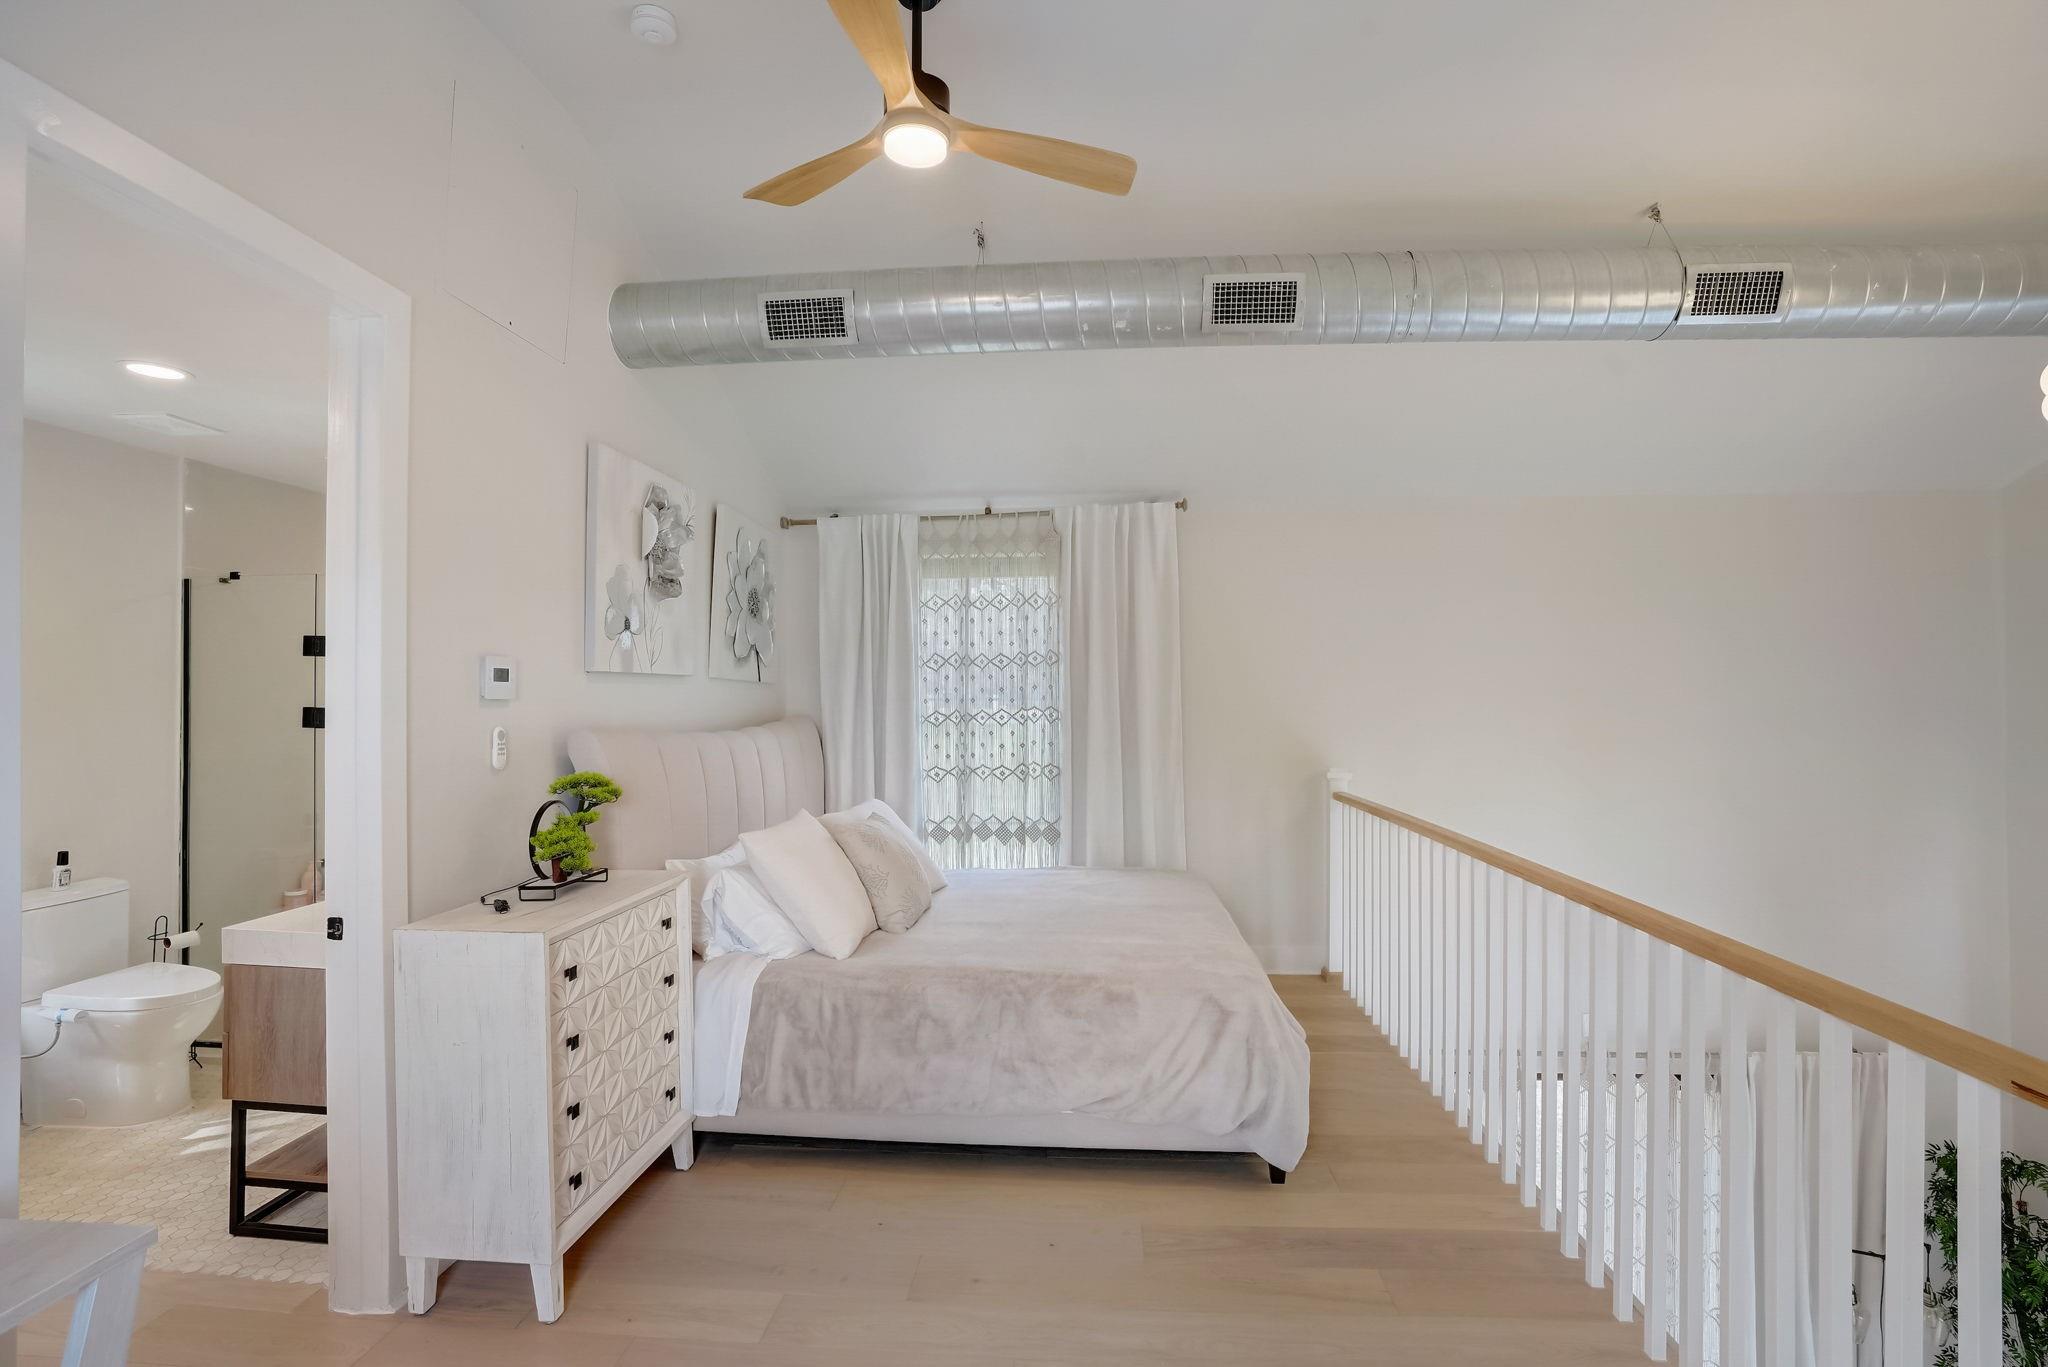
Upstairs bedroom loft with a large bed, exposed HVAC duct, and railing overlooking the floor below.
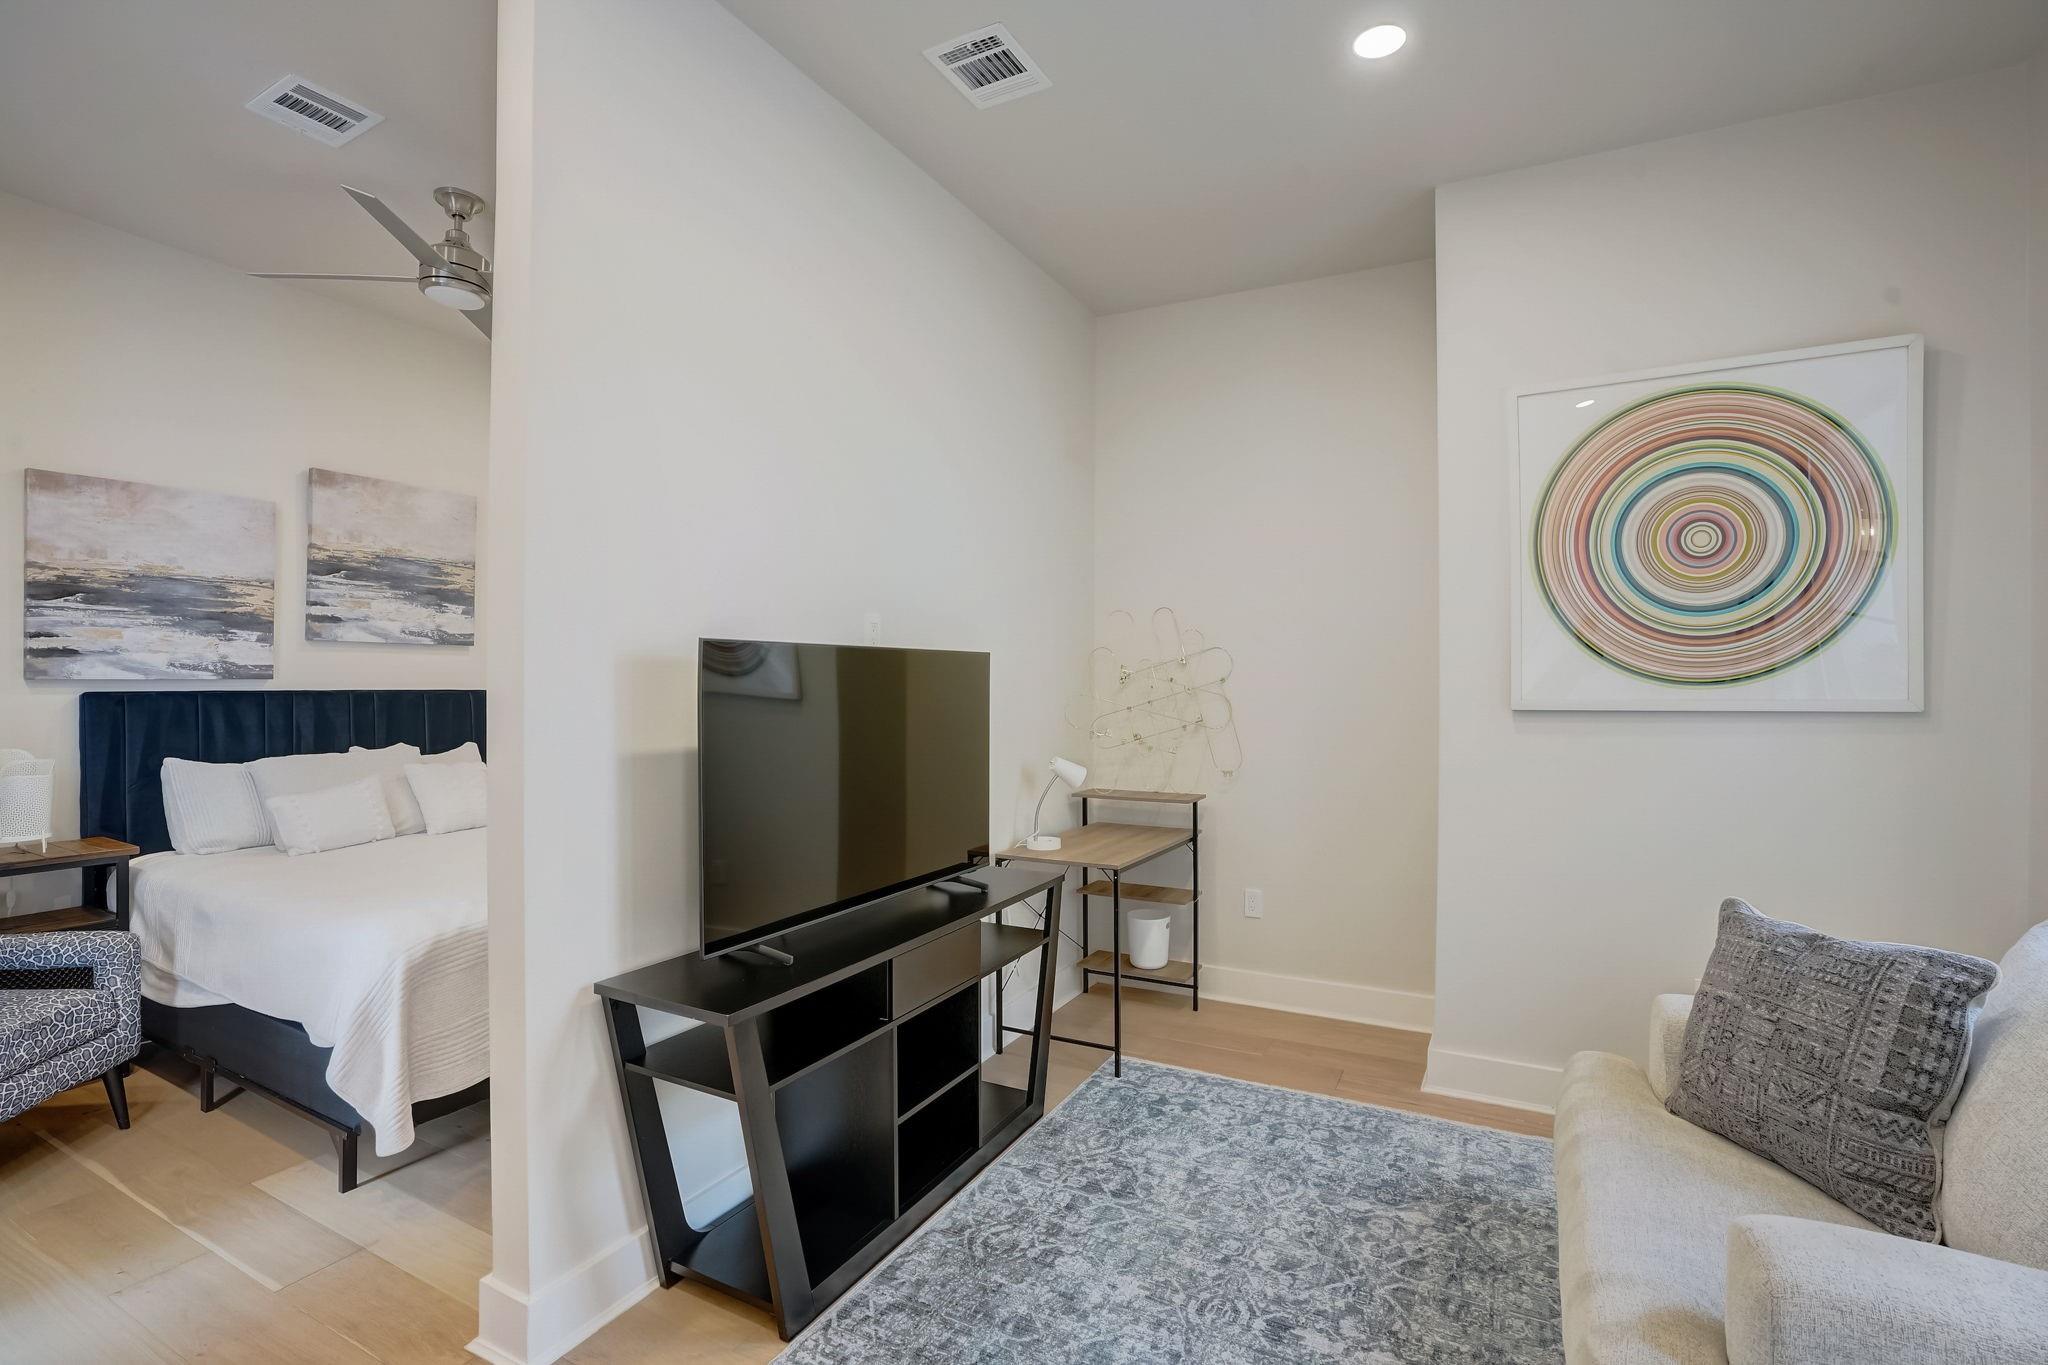
Furnished bedroom and sitting area with a navy headboard, TV console, and colorful circular wall art.
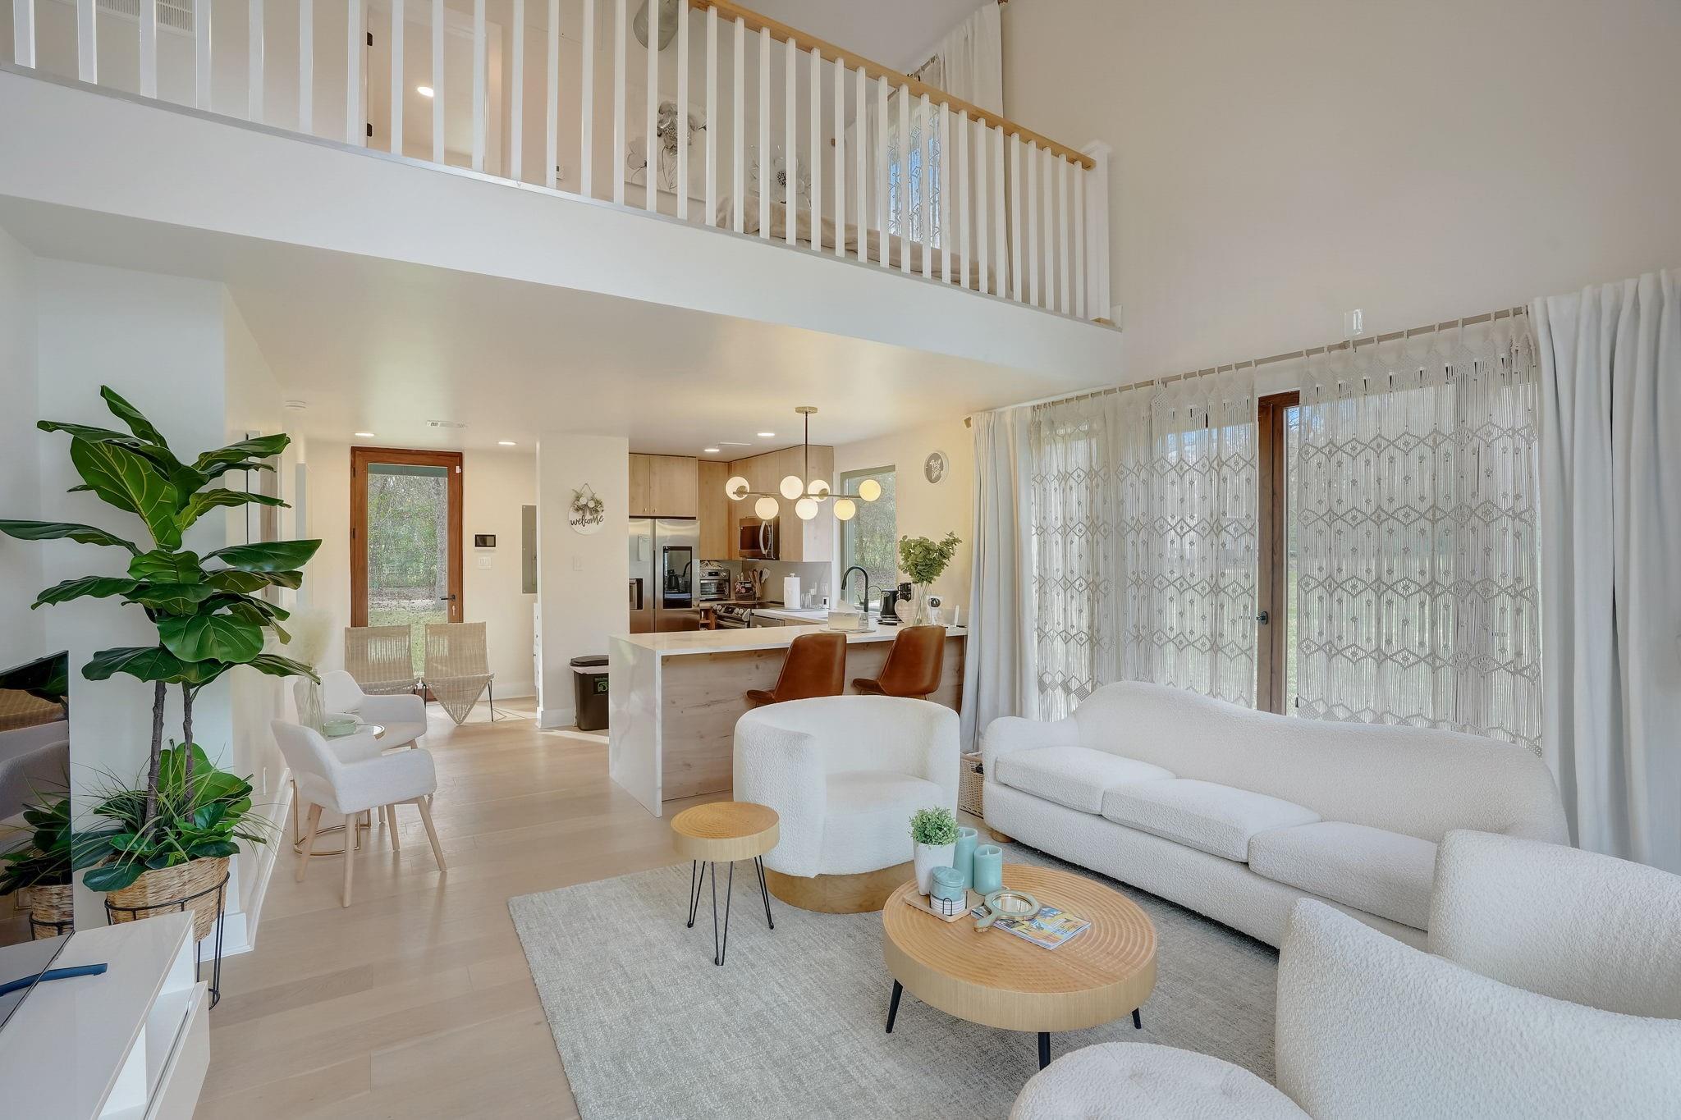
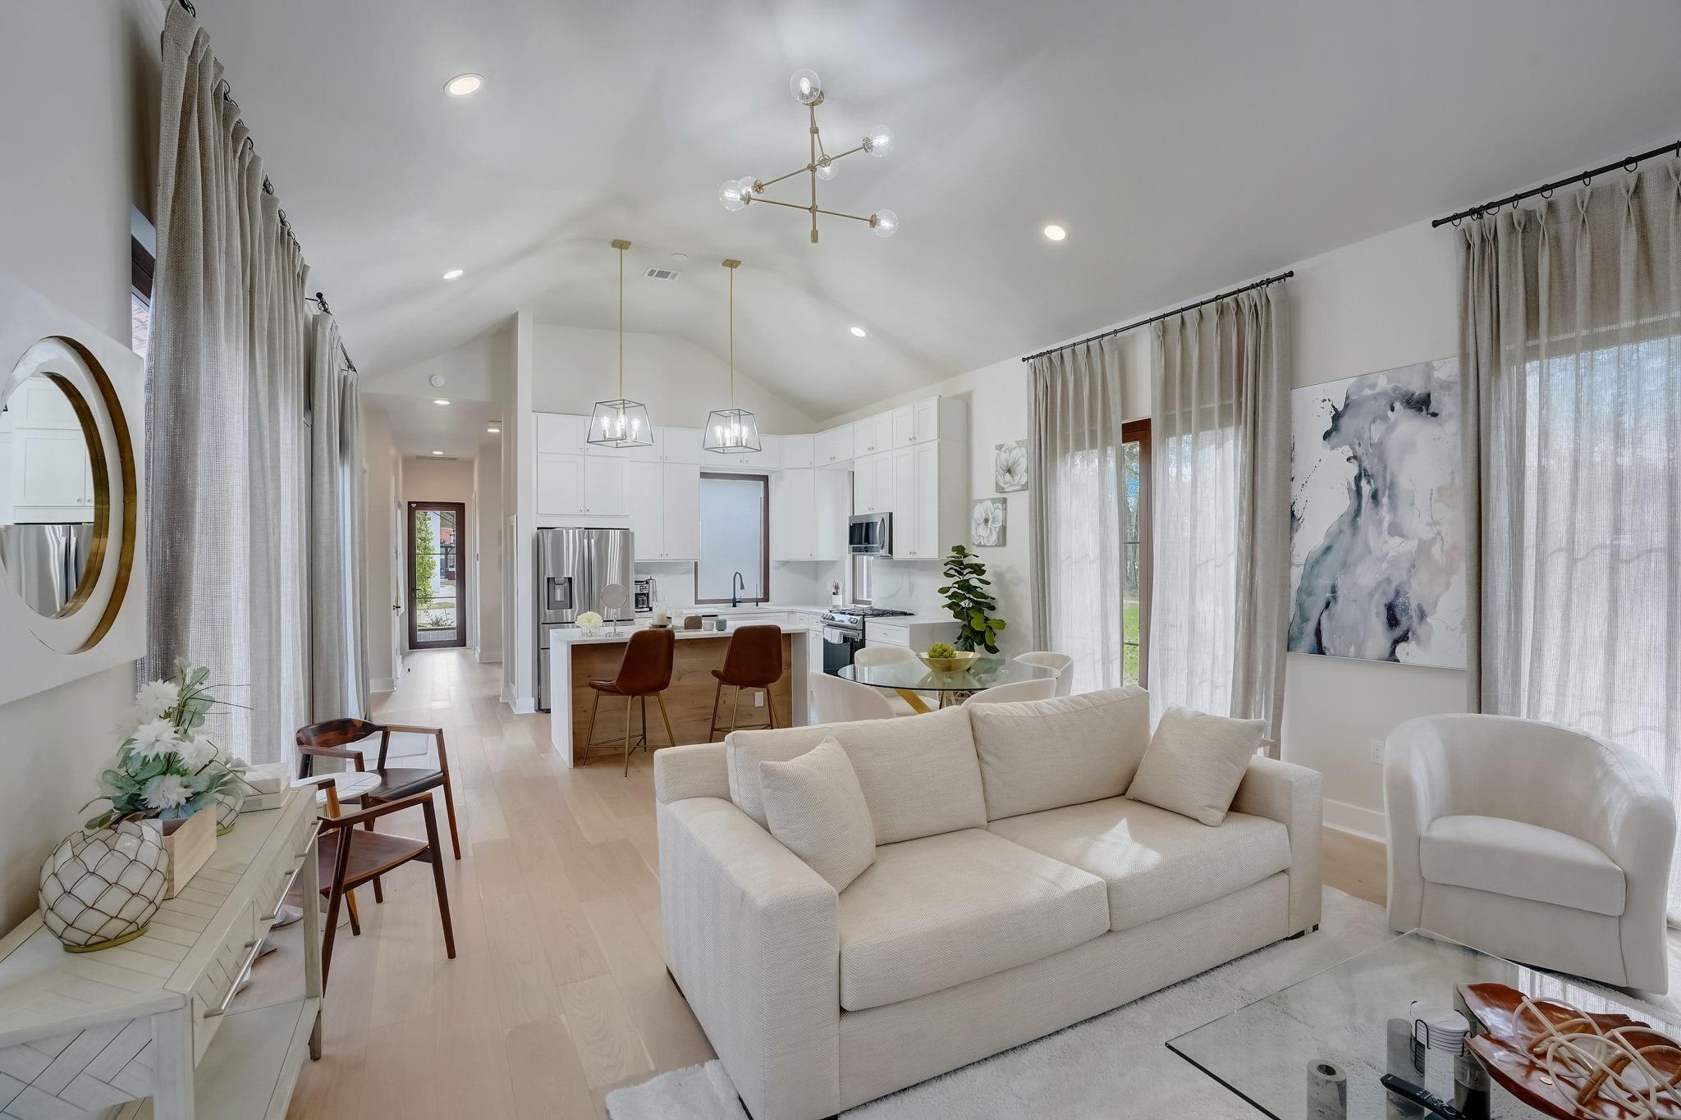
Open-concept living room and kitchen with a vaulted ceiling, white cabinetry, and large curtained windows.
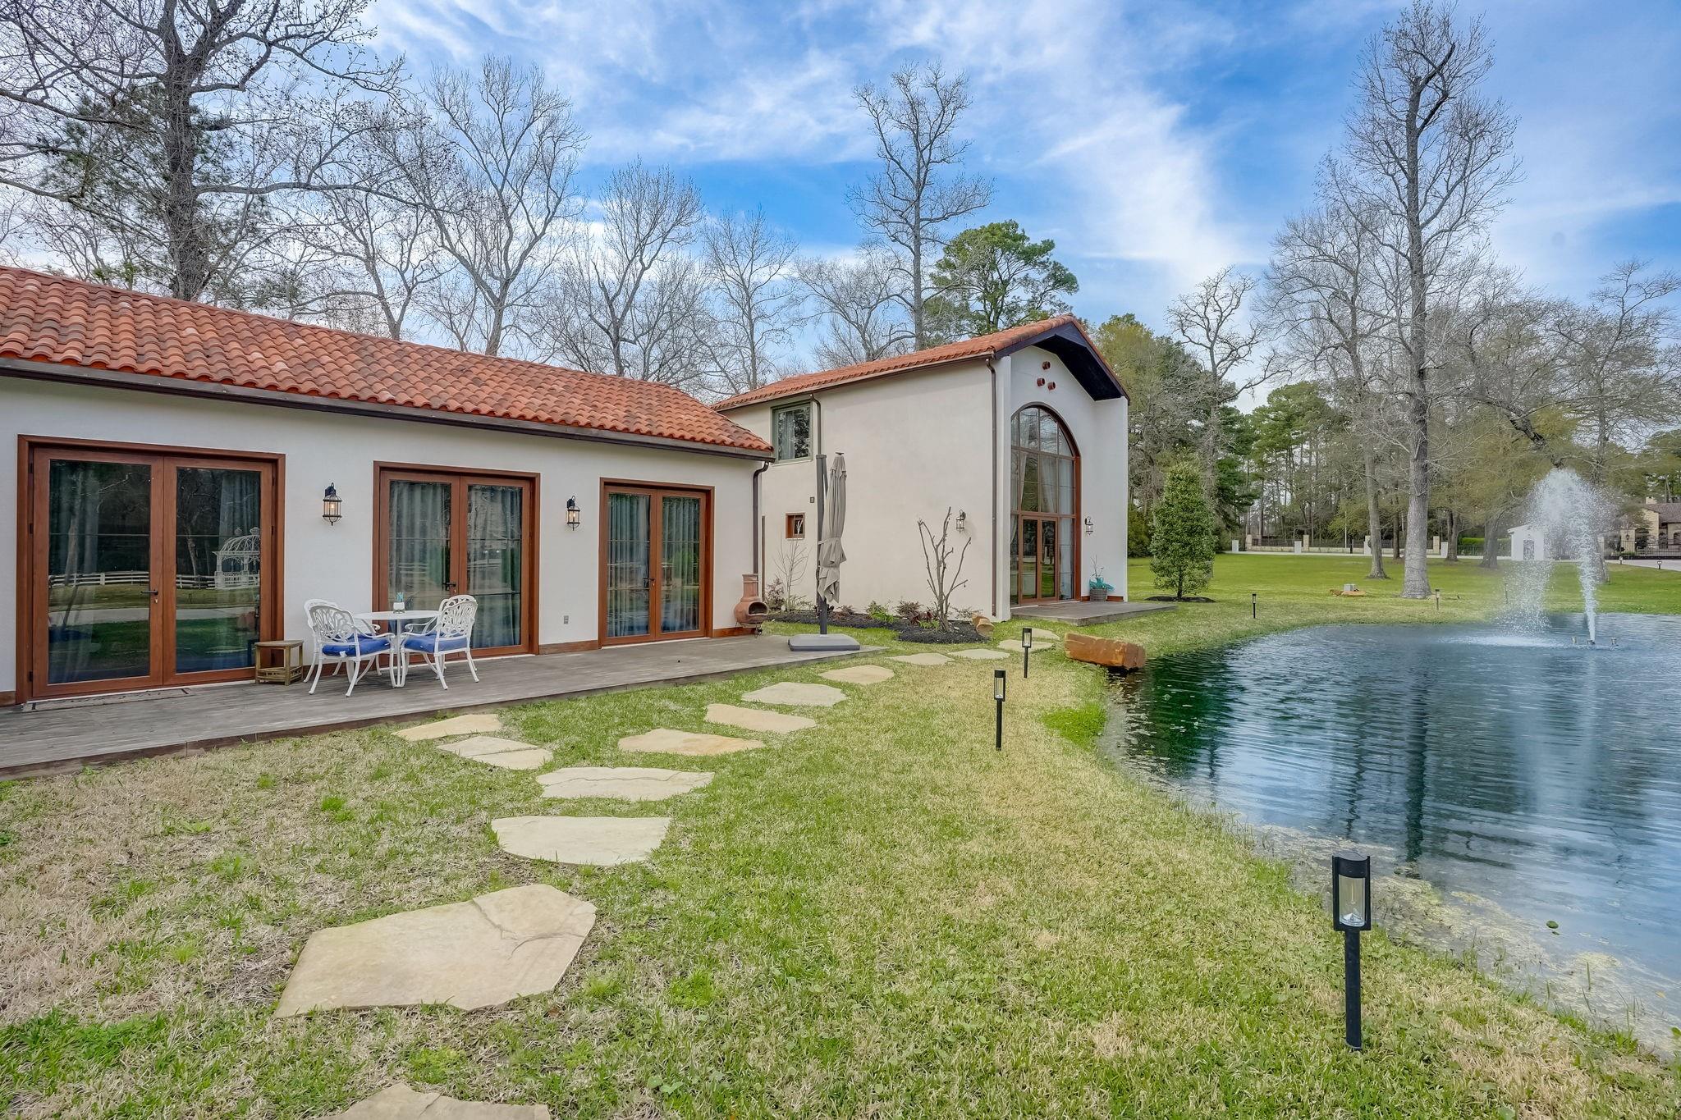
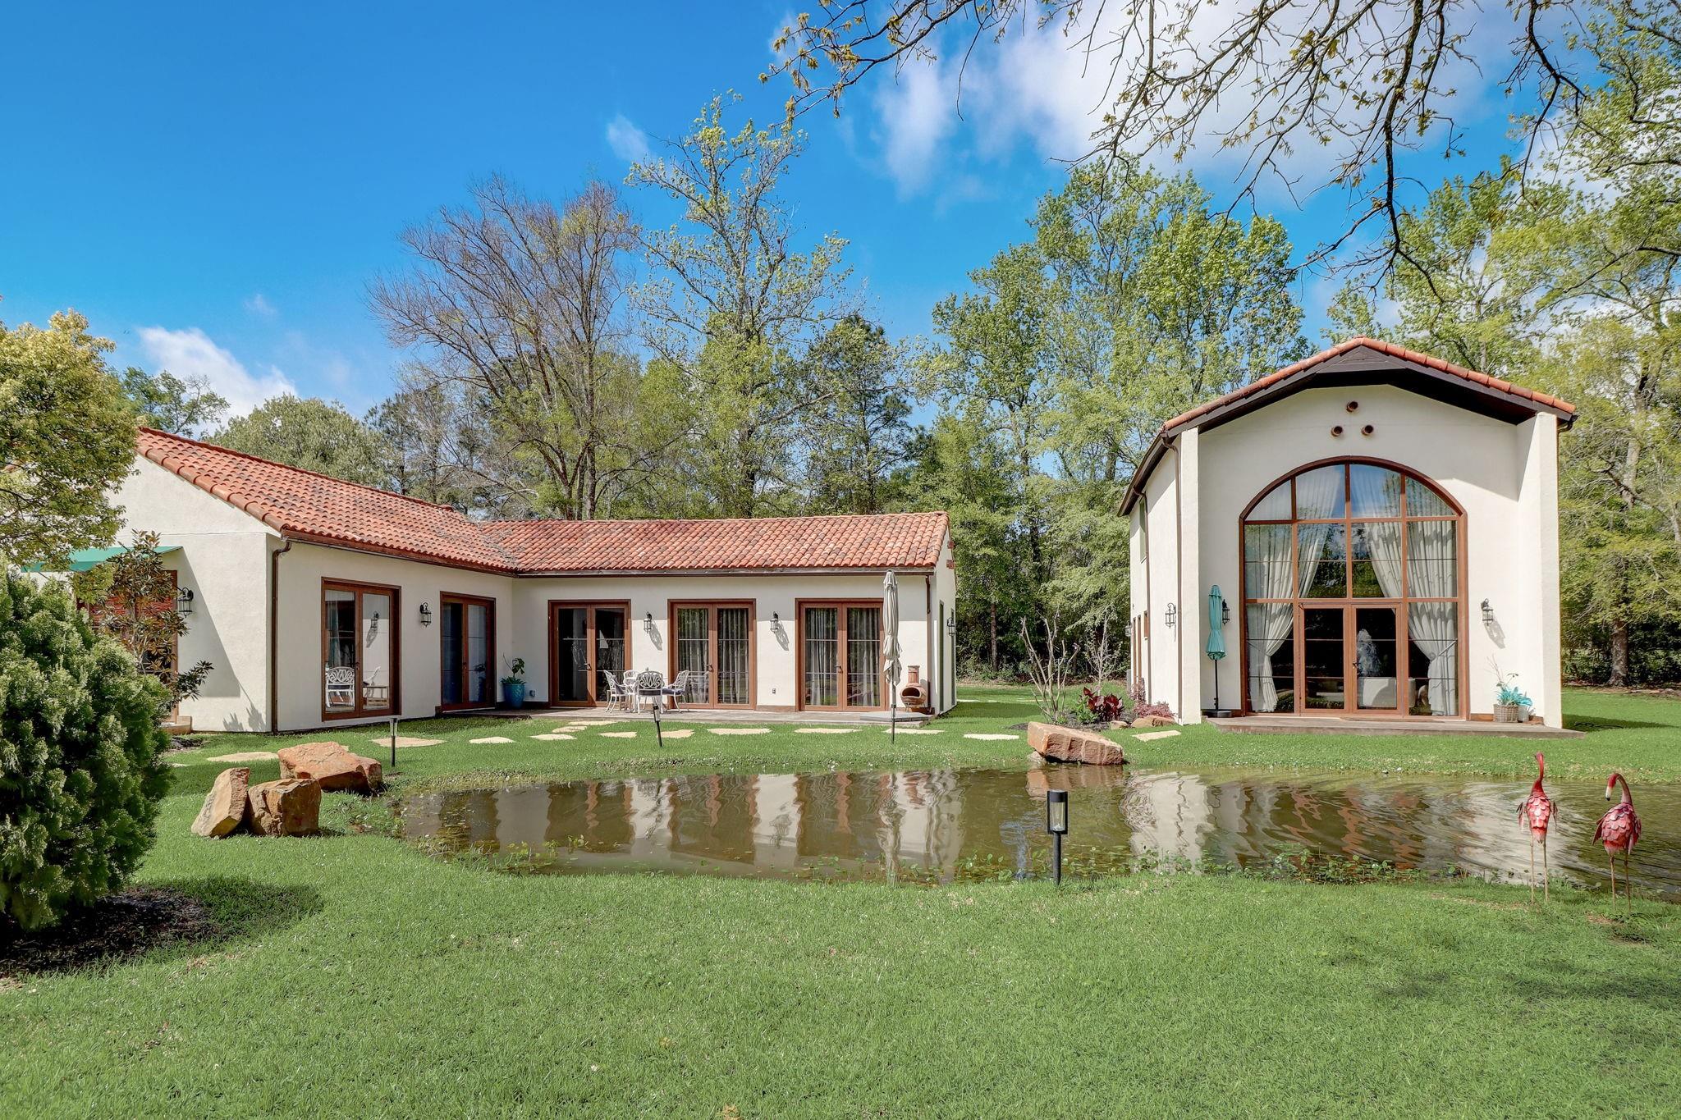
Rear of a stucco home beside a pond with a fountain and stone garden path.
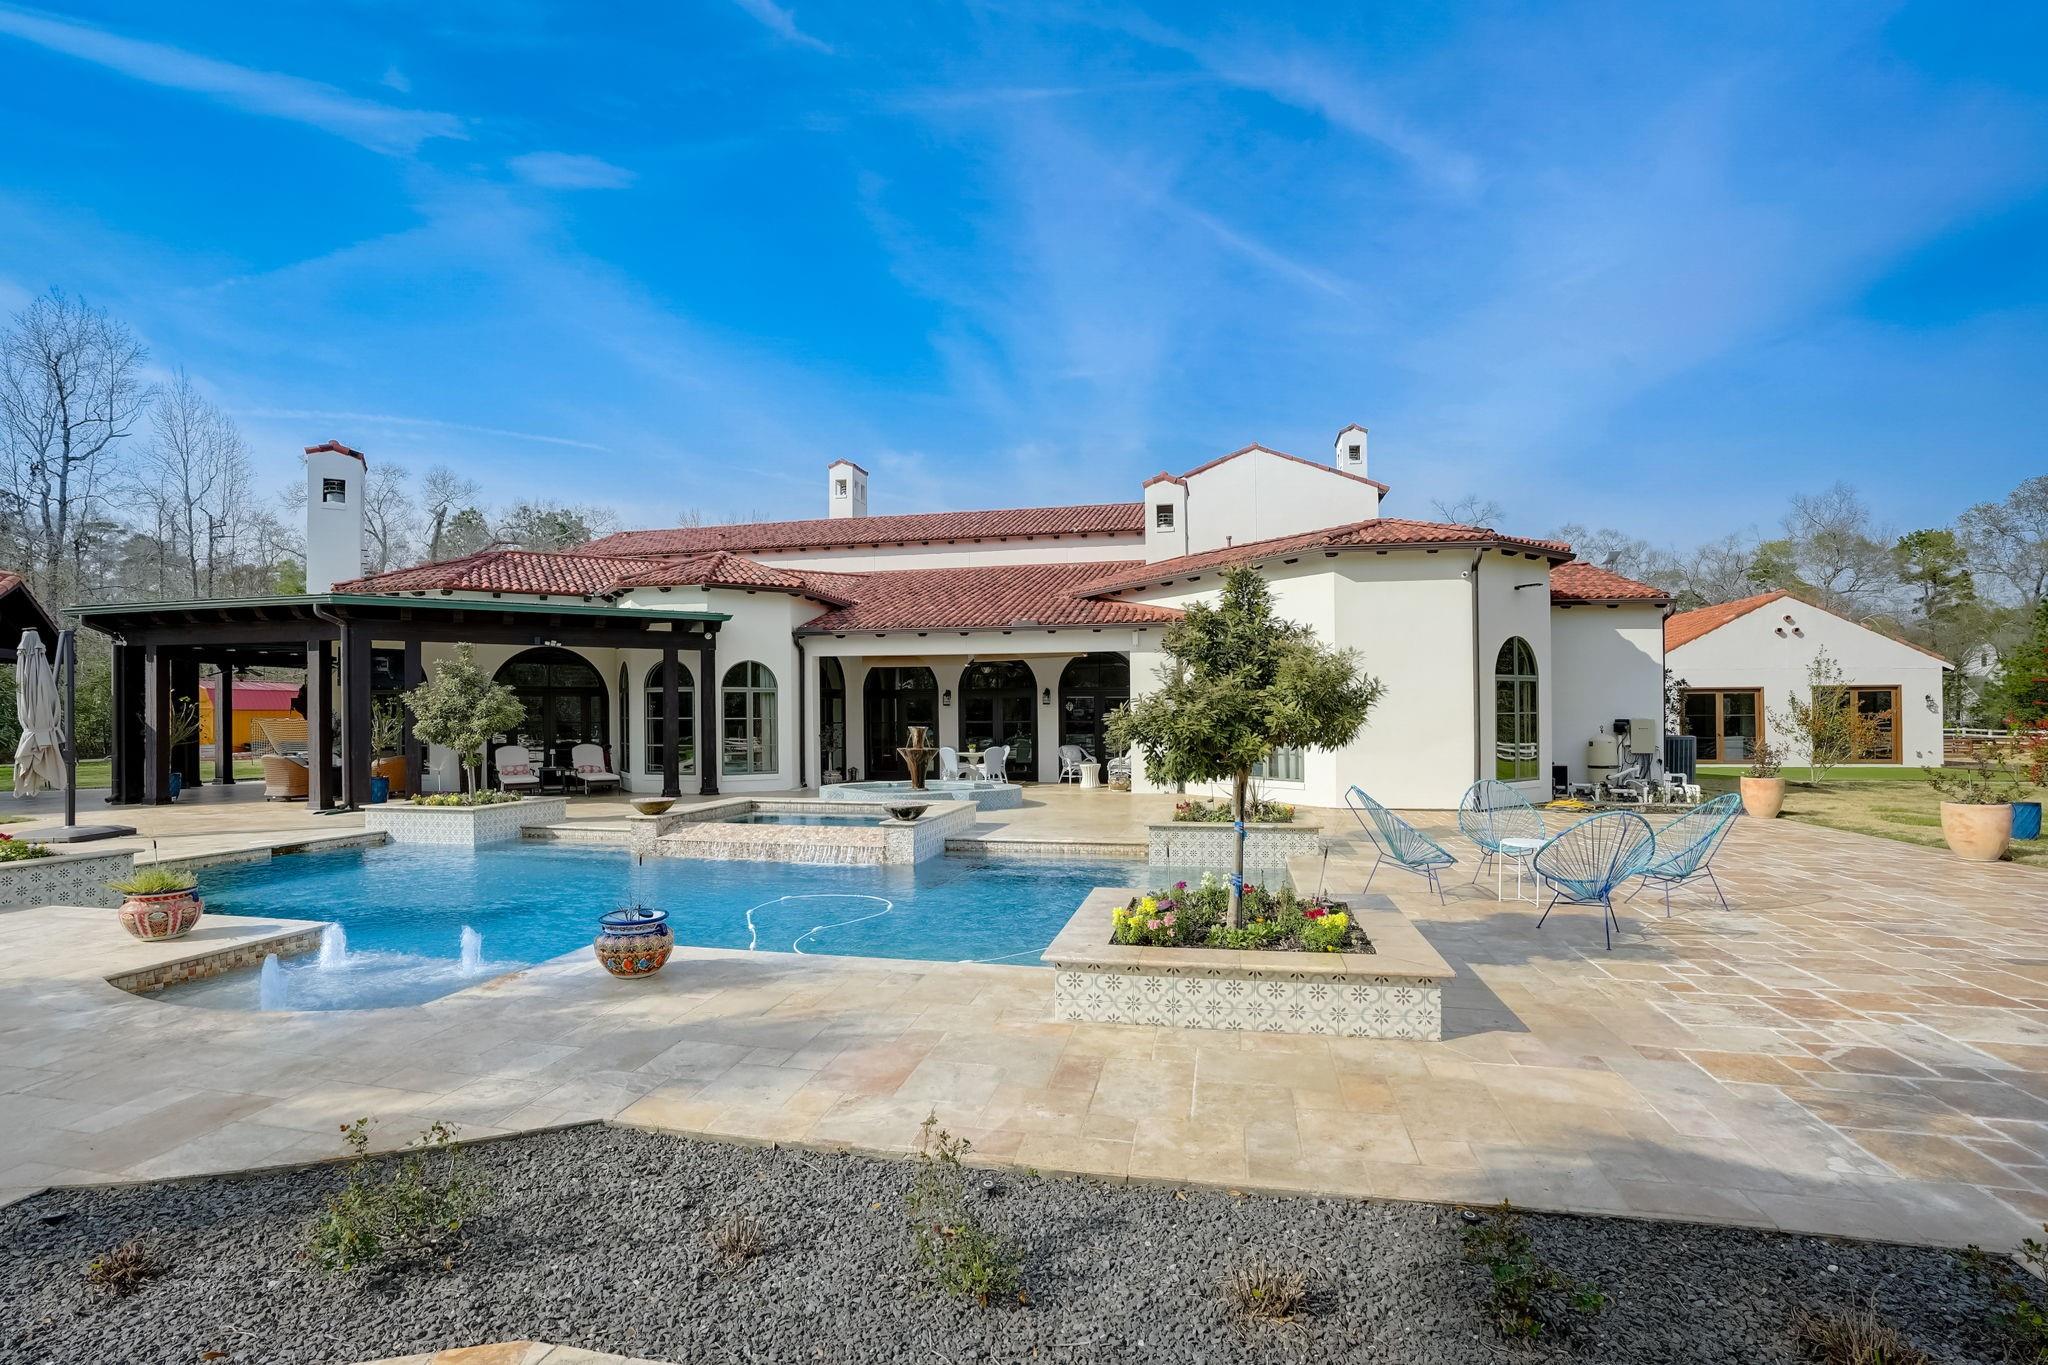
Home’s rear patio and swimming pool with red tile roofs and stone terrace.
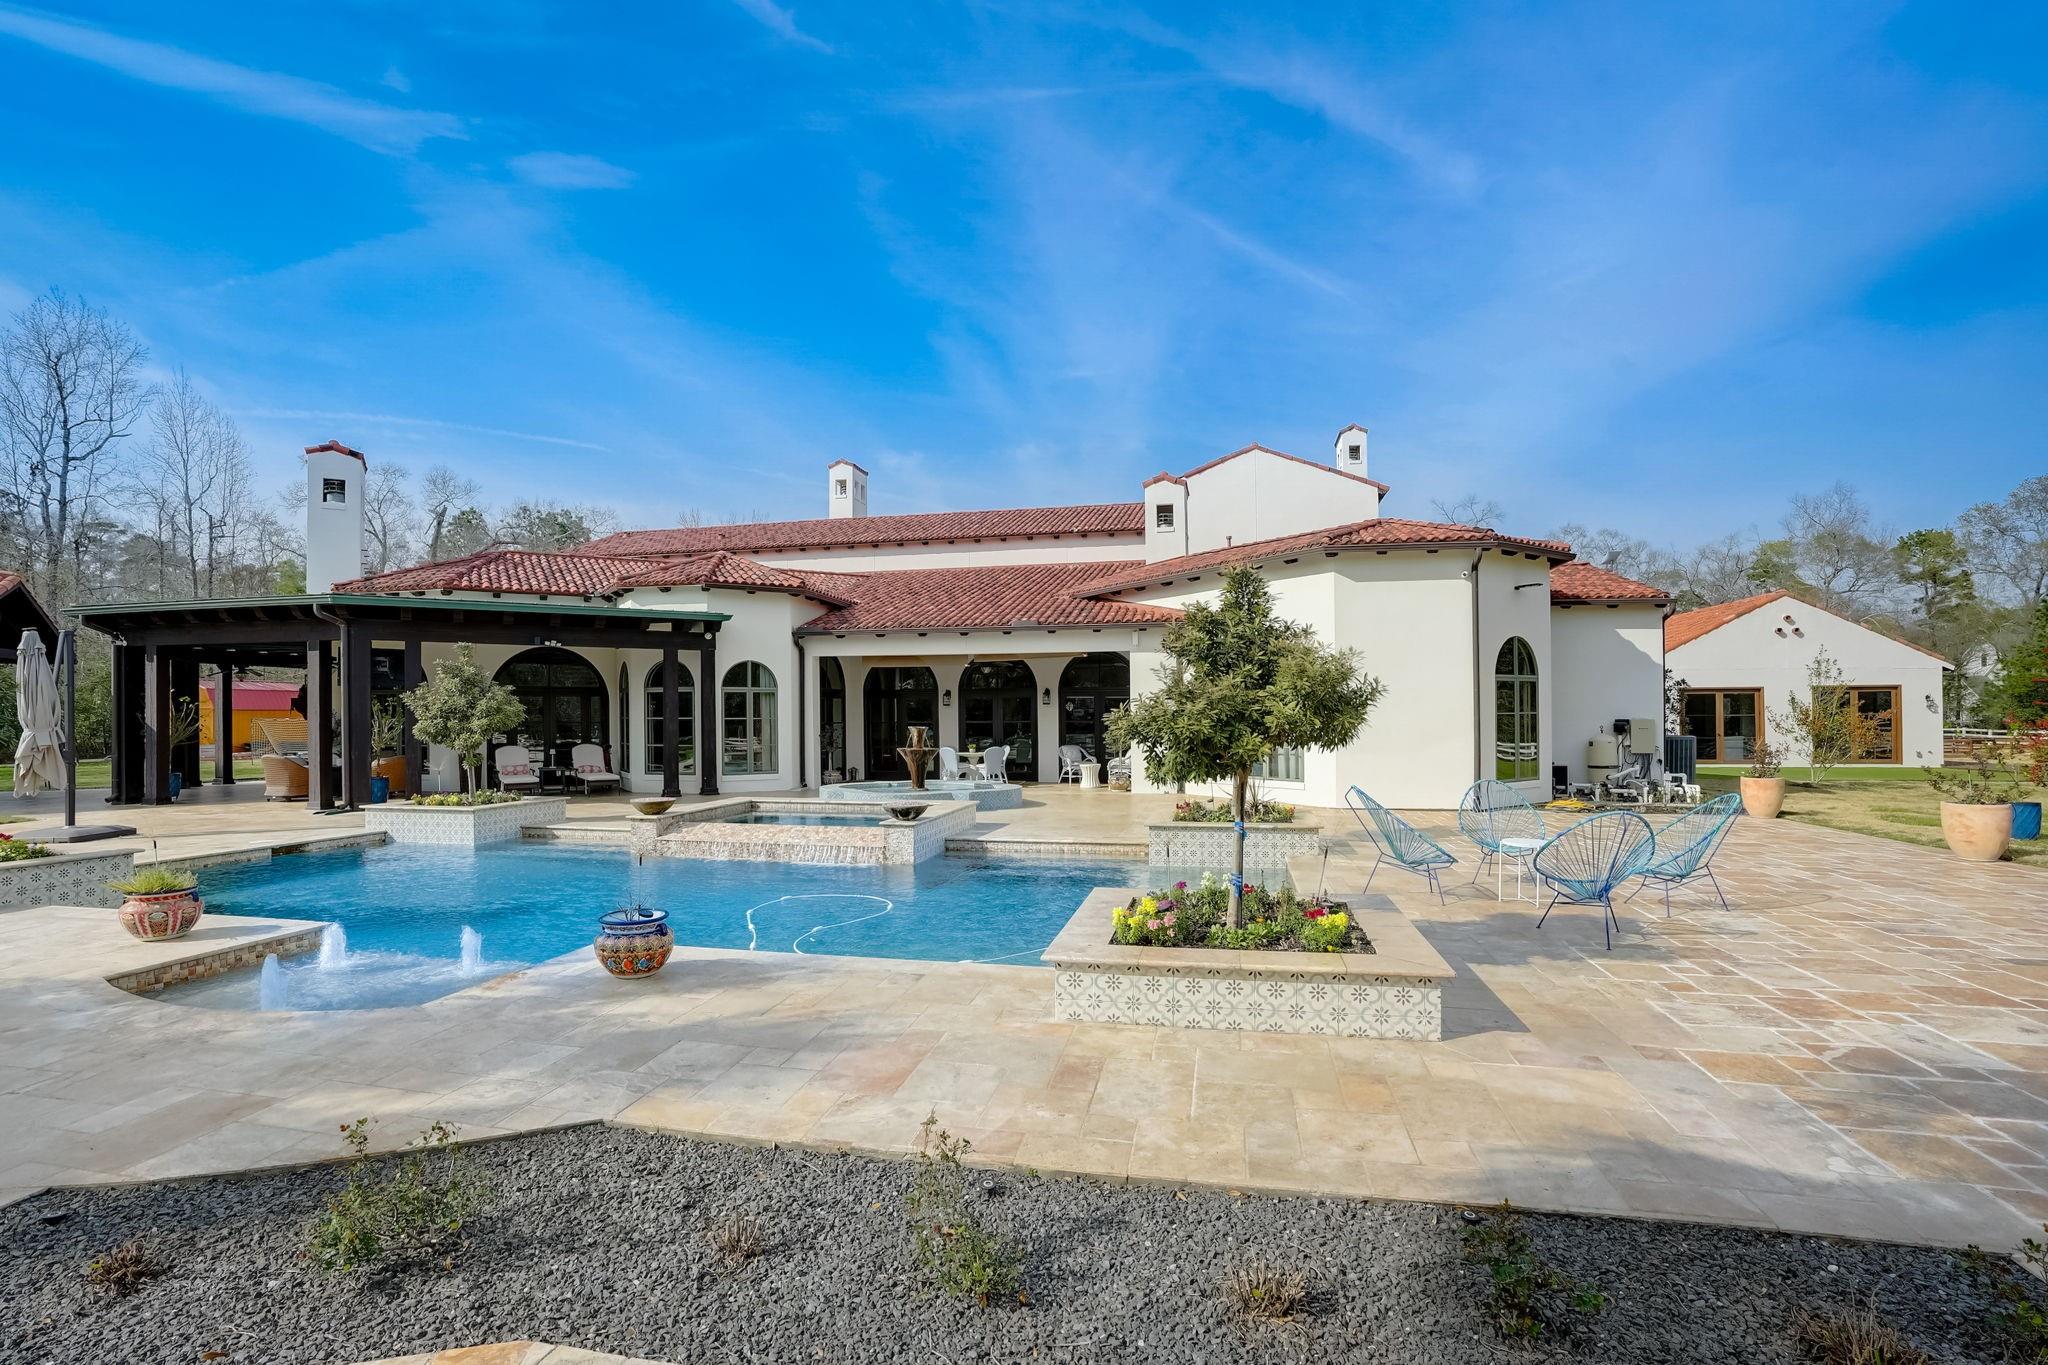
Home’s rear patio and swimming pool, with red tile roofs and a broad stone terrace.
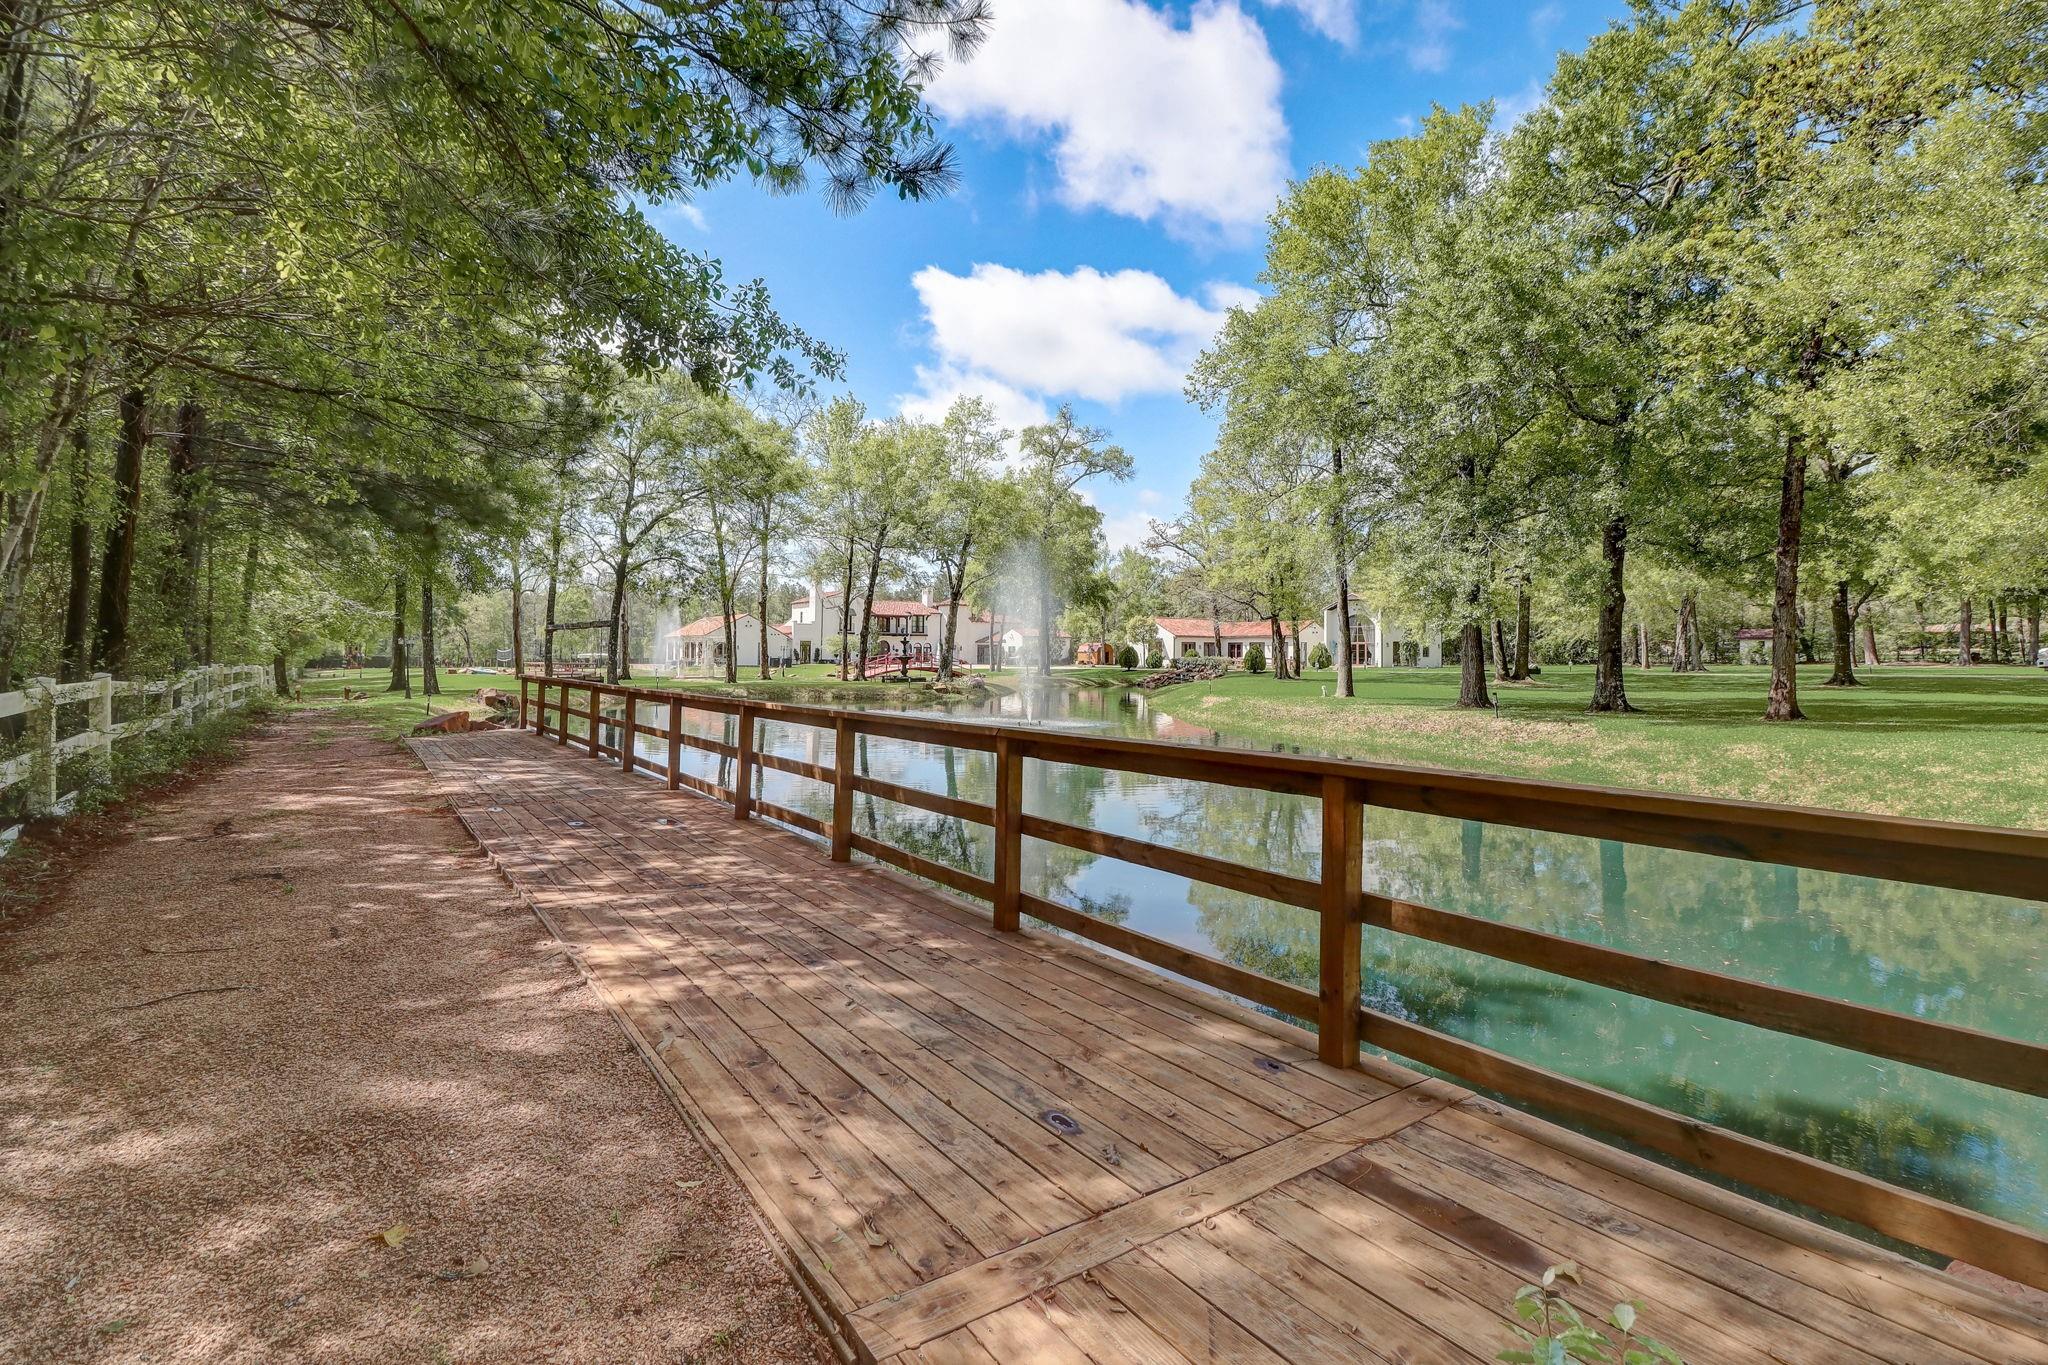
Wooden boardwalk beside a pond, leading toward large homes among mature trees.
Home’s rear exterior with terracotta roofs, tall arched windows, and a pond across the lawn.
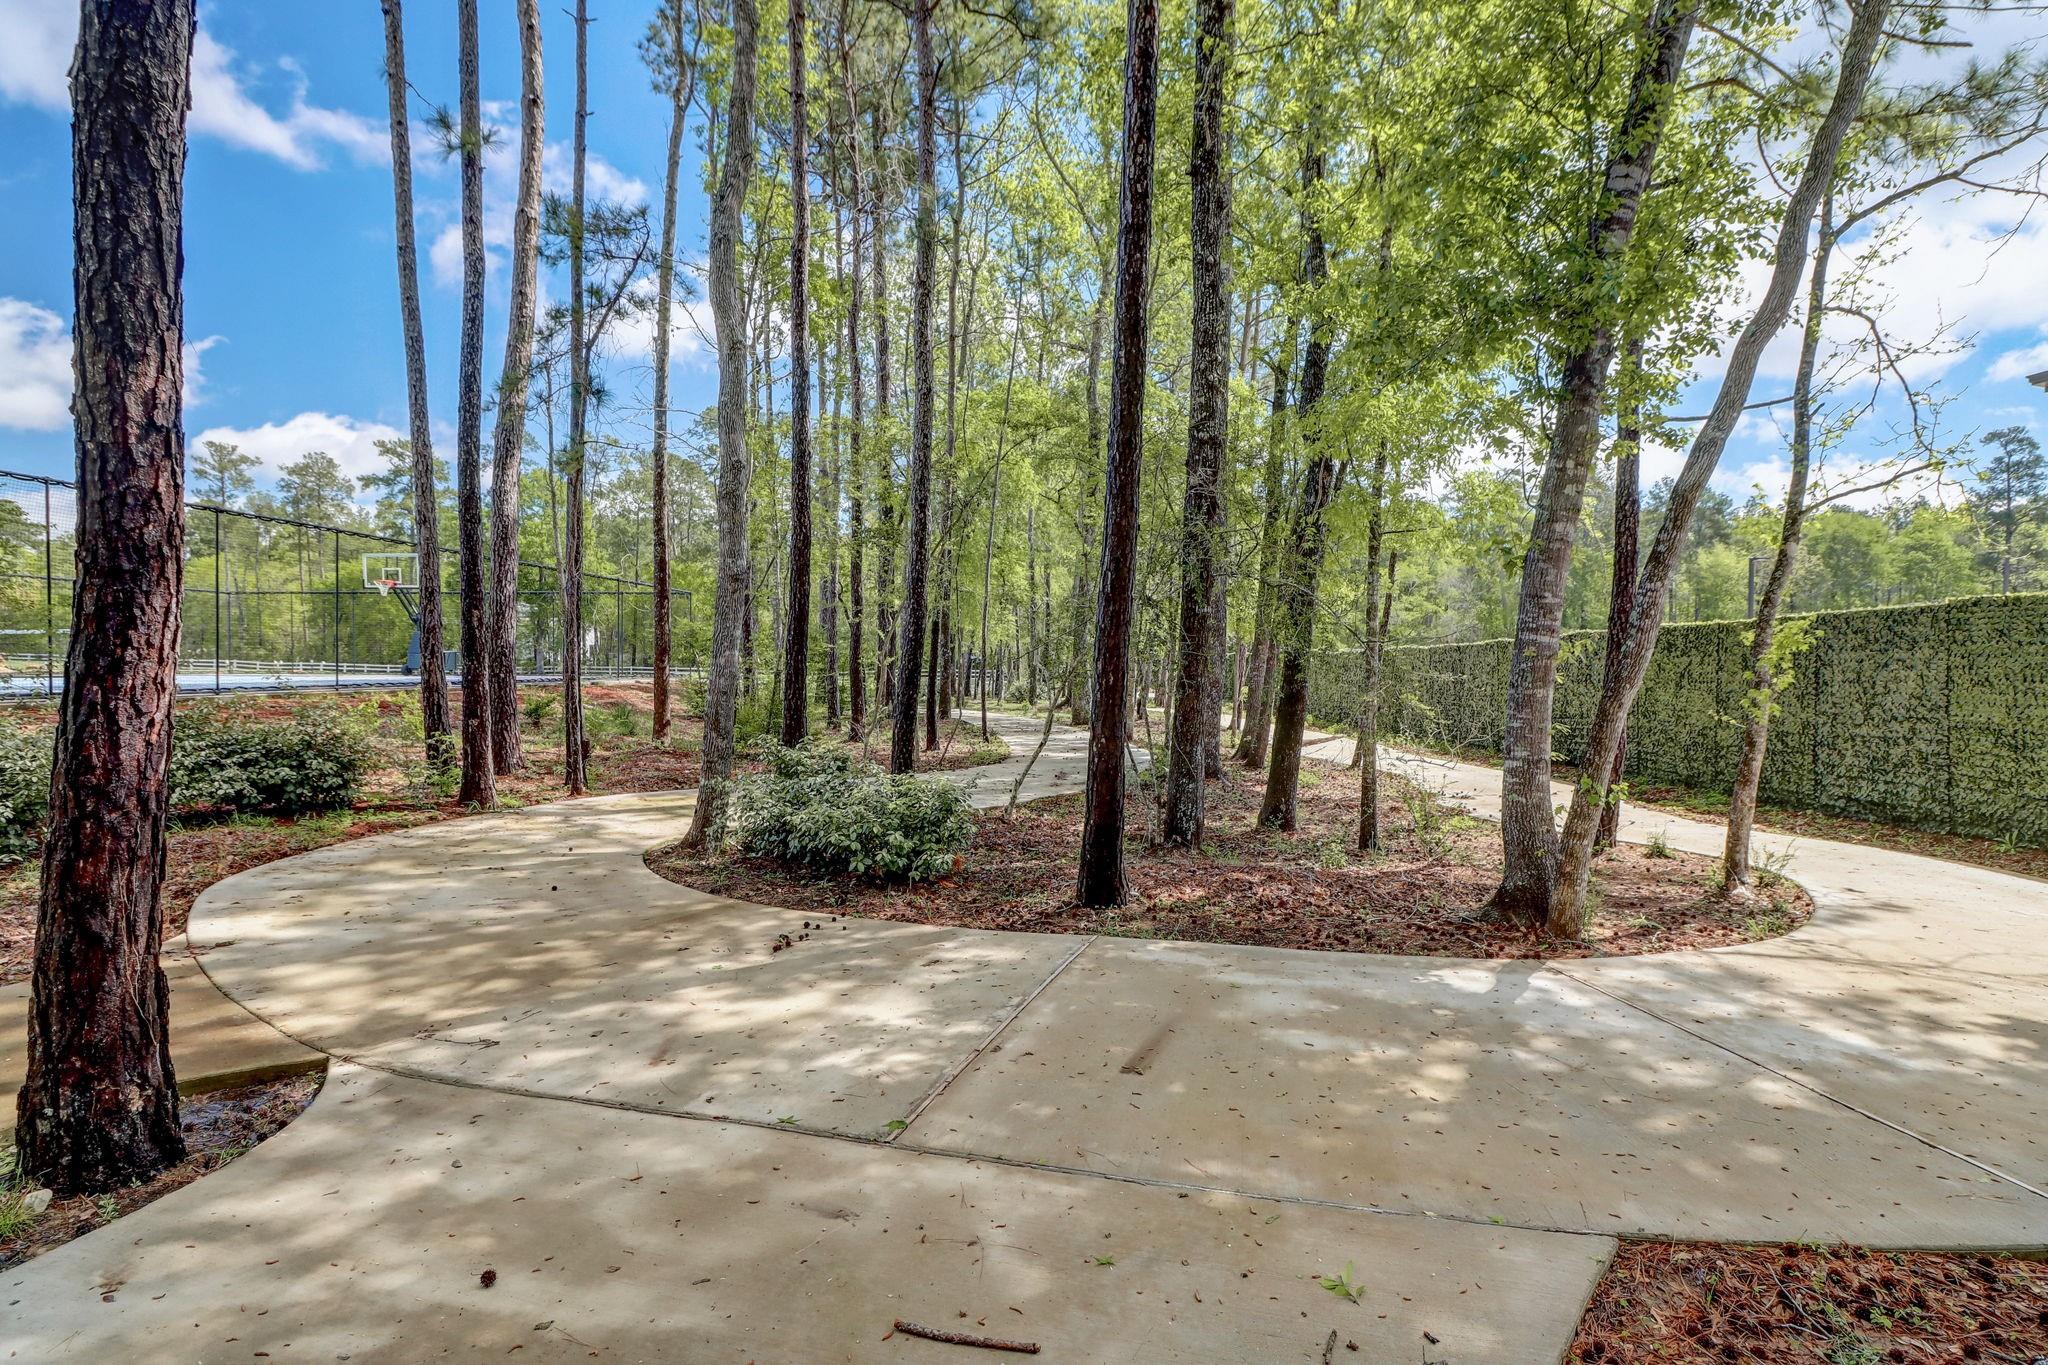
Winding concrete path through trees beside a fenced basketball court.
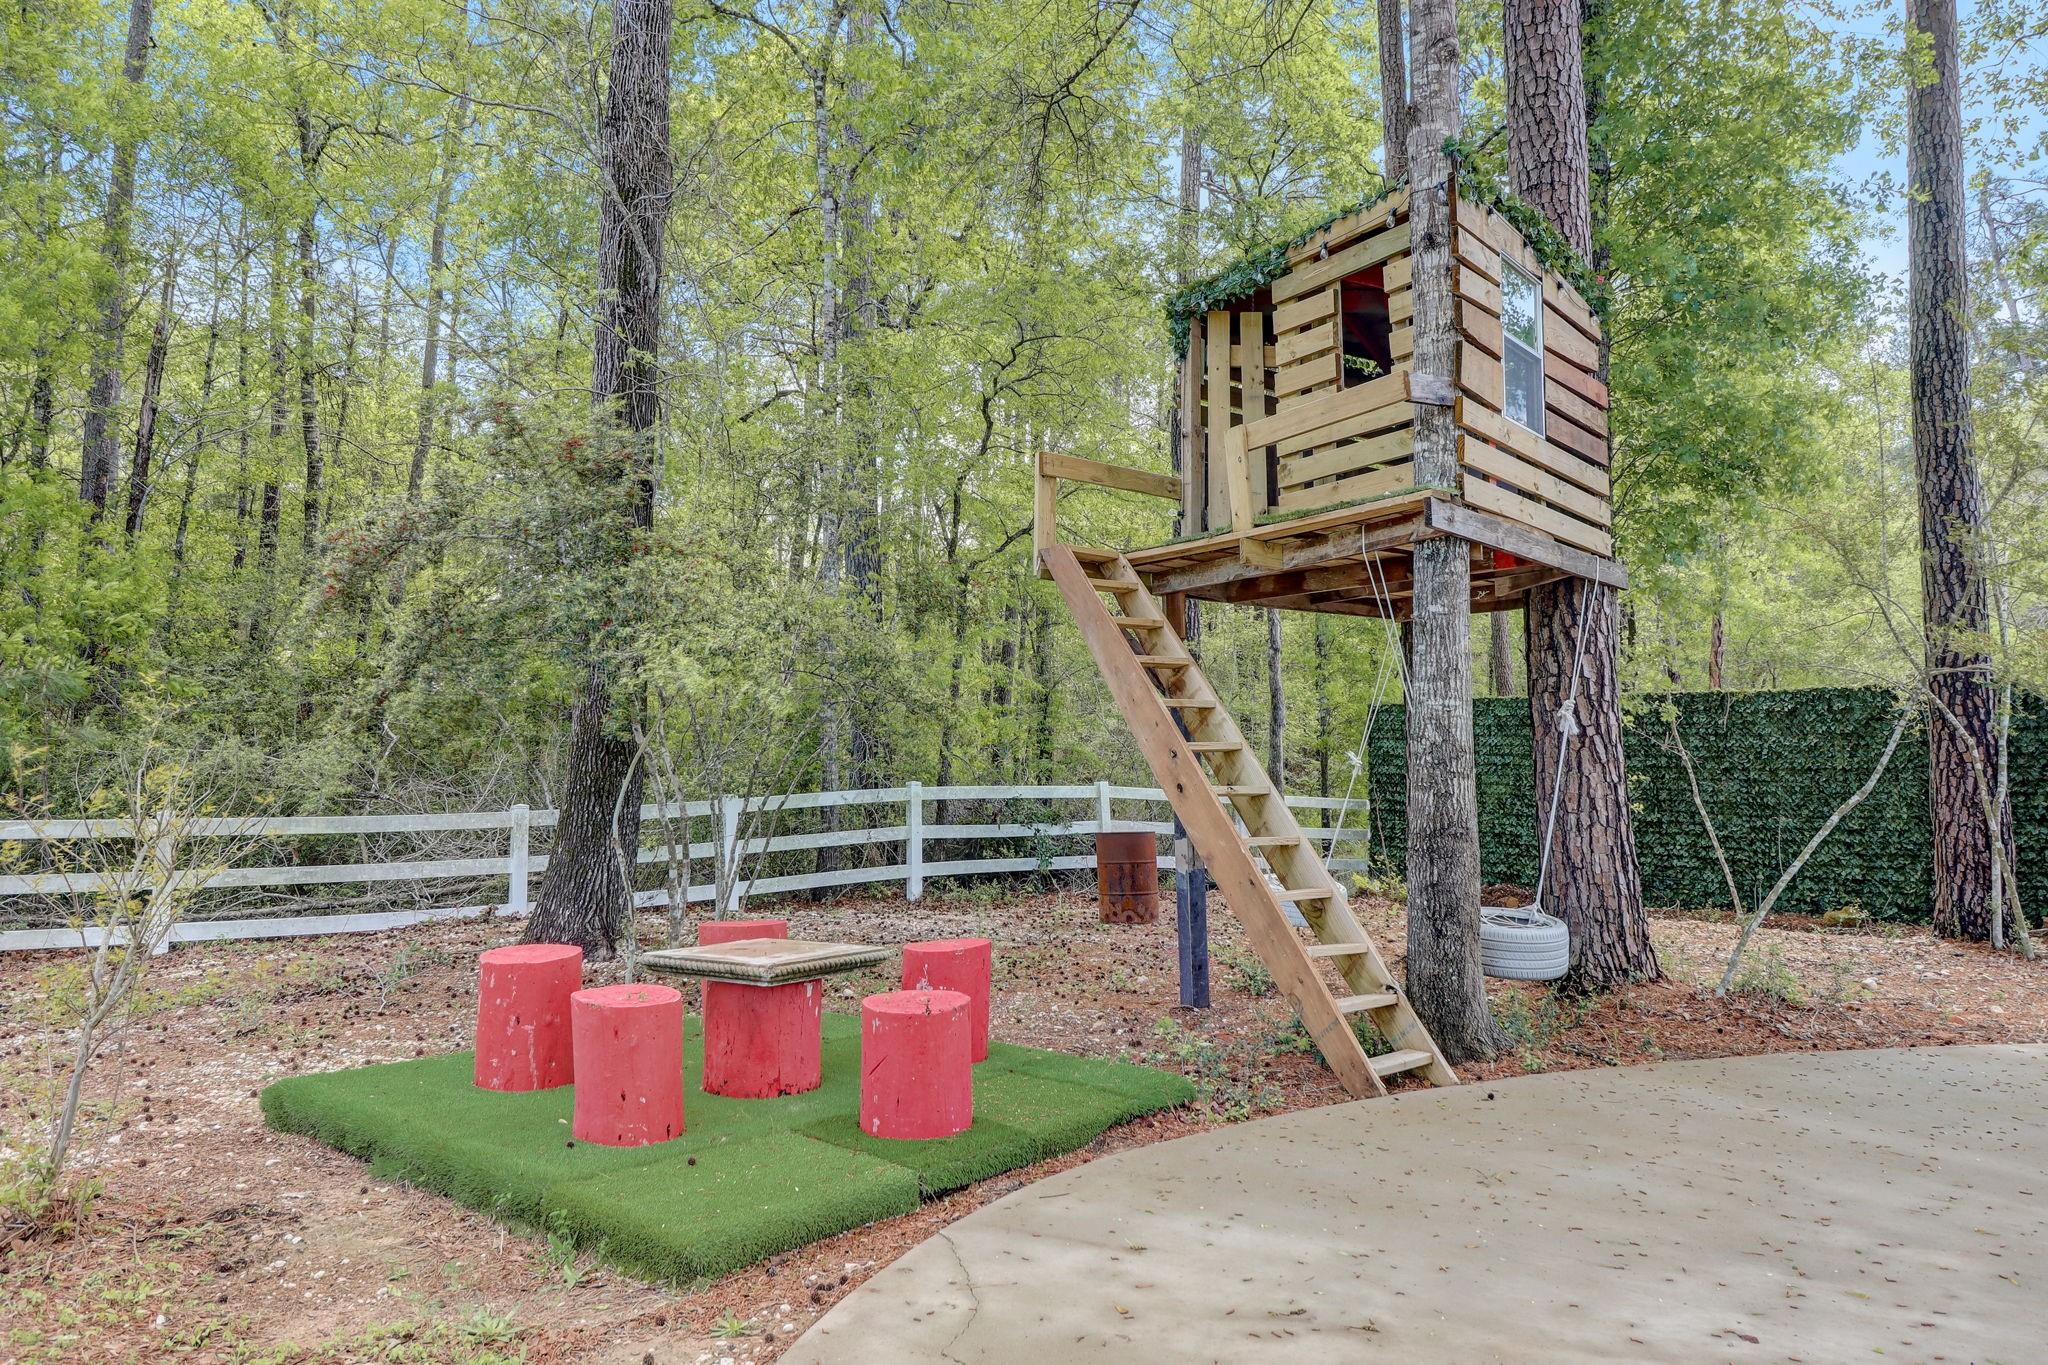
Wooden treehouse with stairs and tire swing in a wooded backyard with a red table and stools.
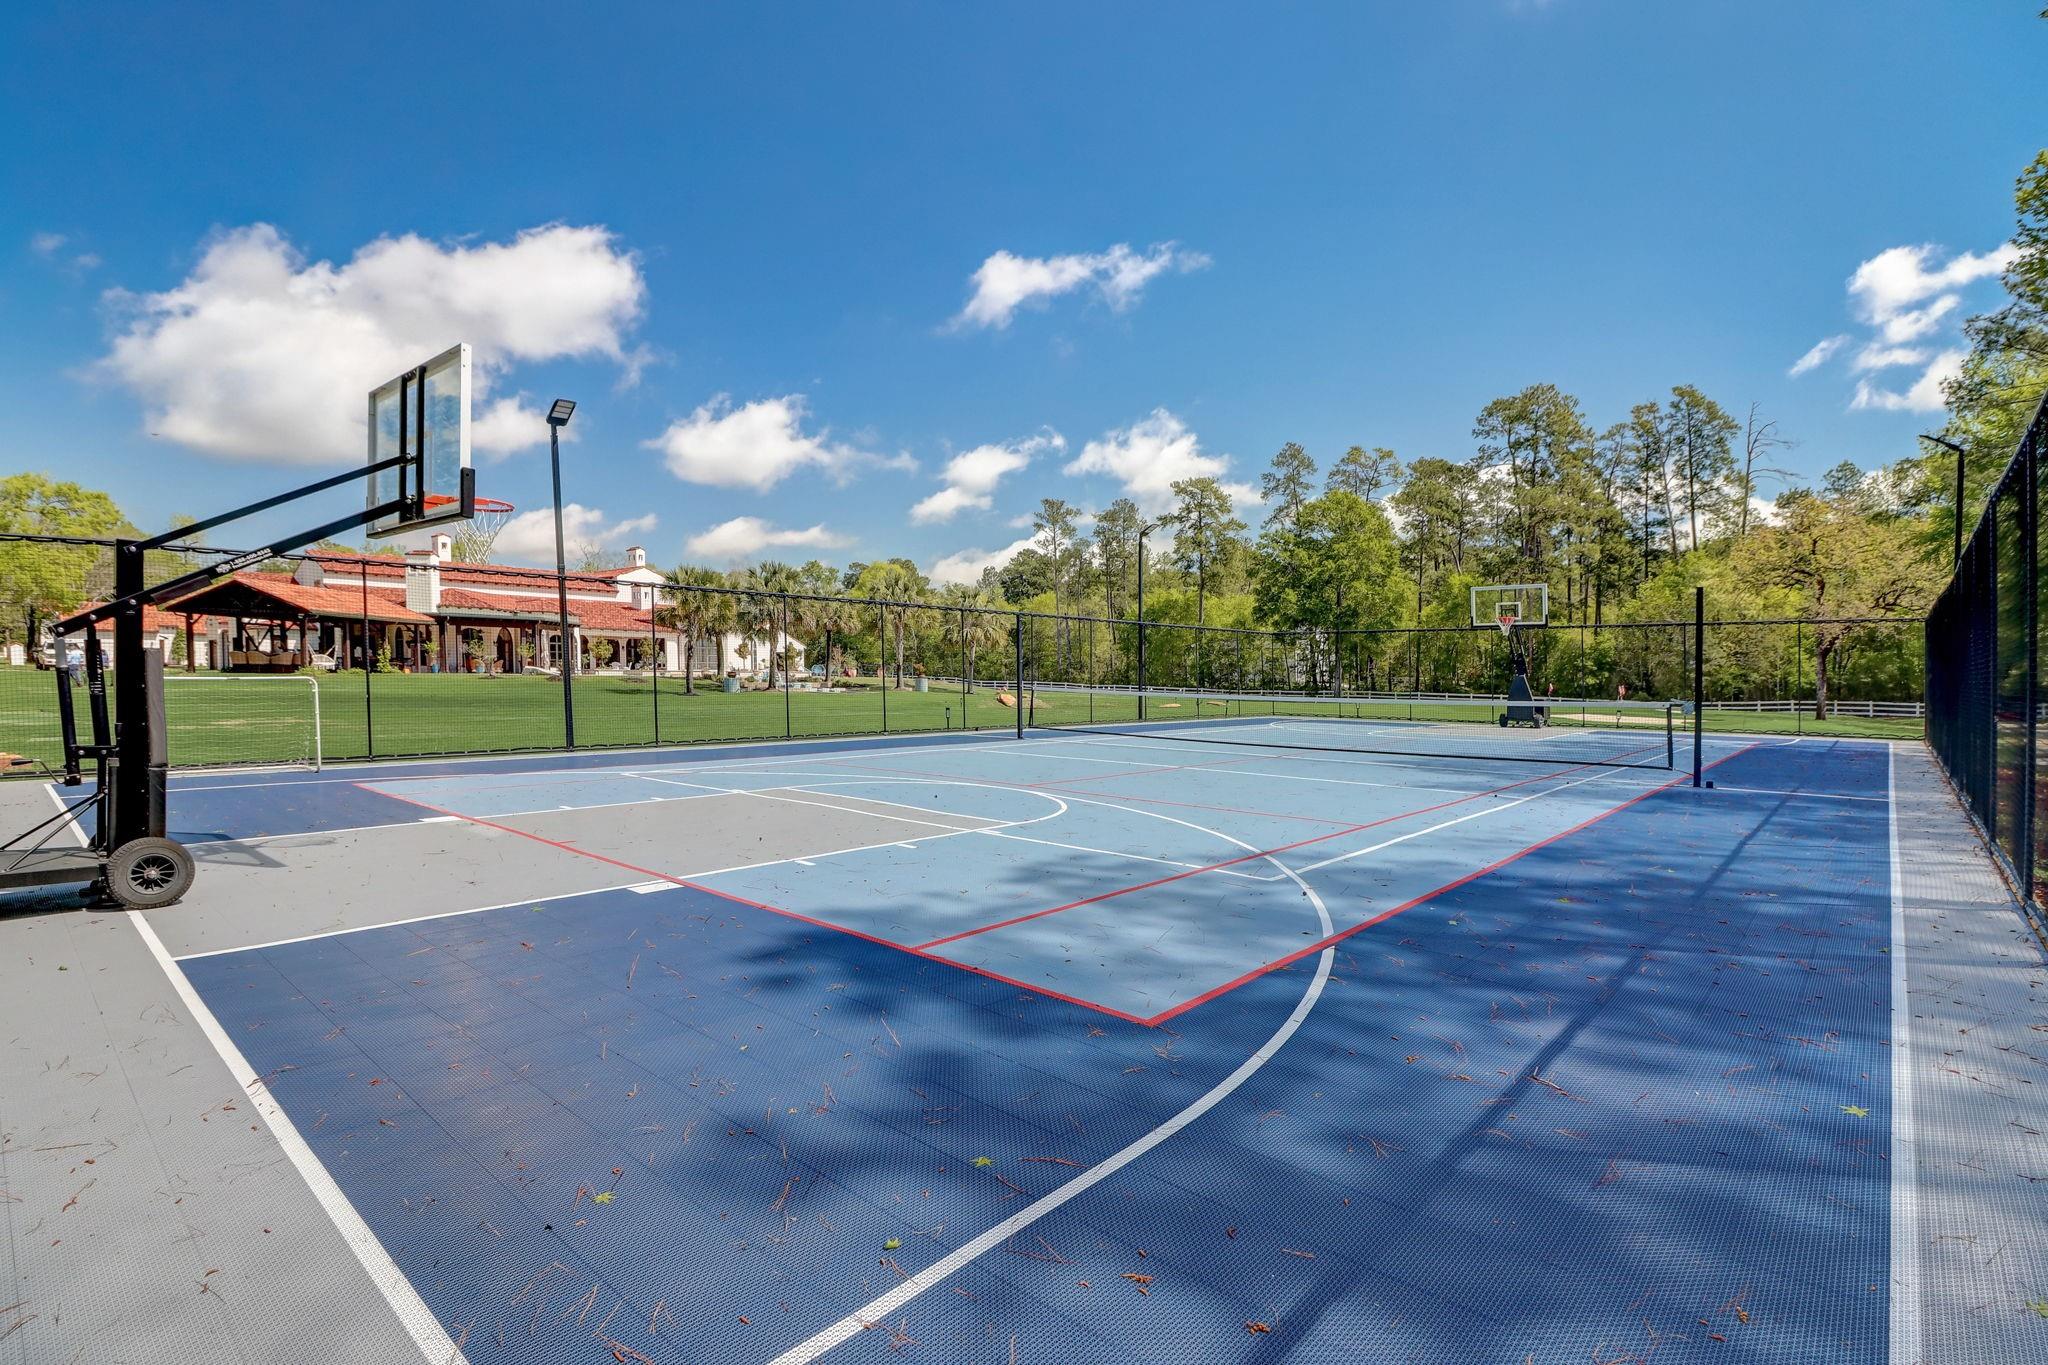
Outdoor basketball court with two hoops, fenced grounds, and a red-roofed clubhouse beyond.
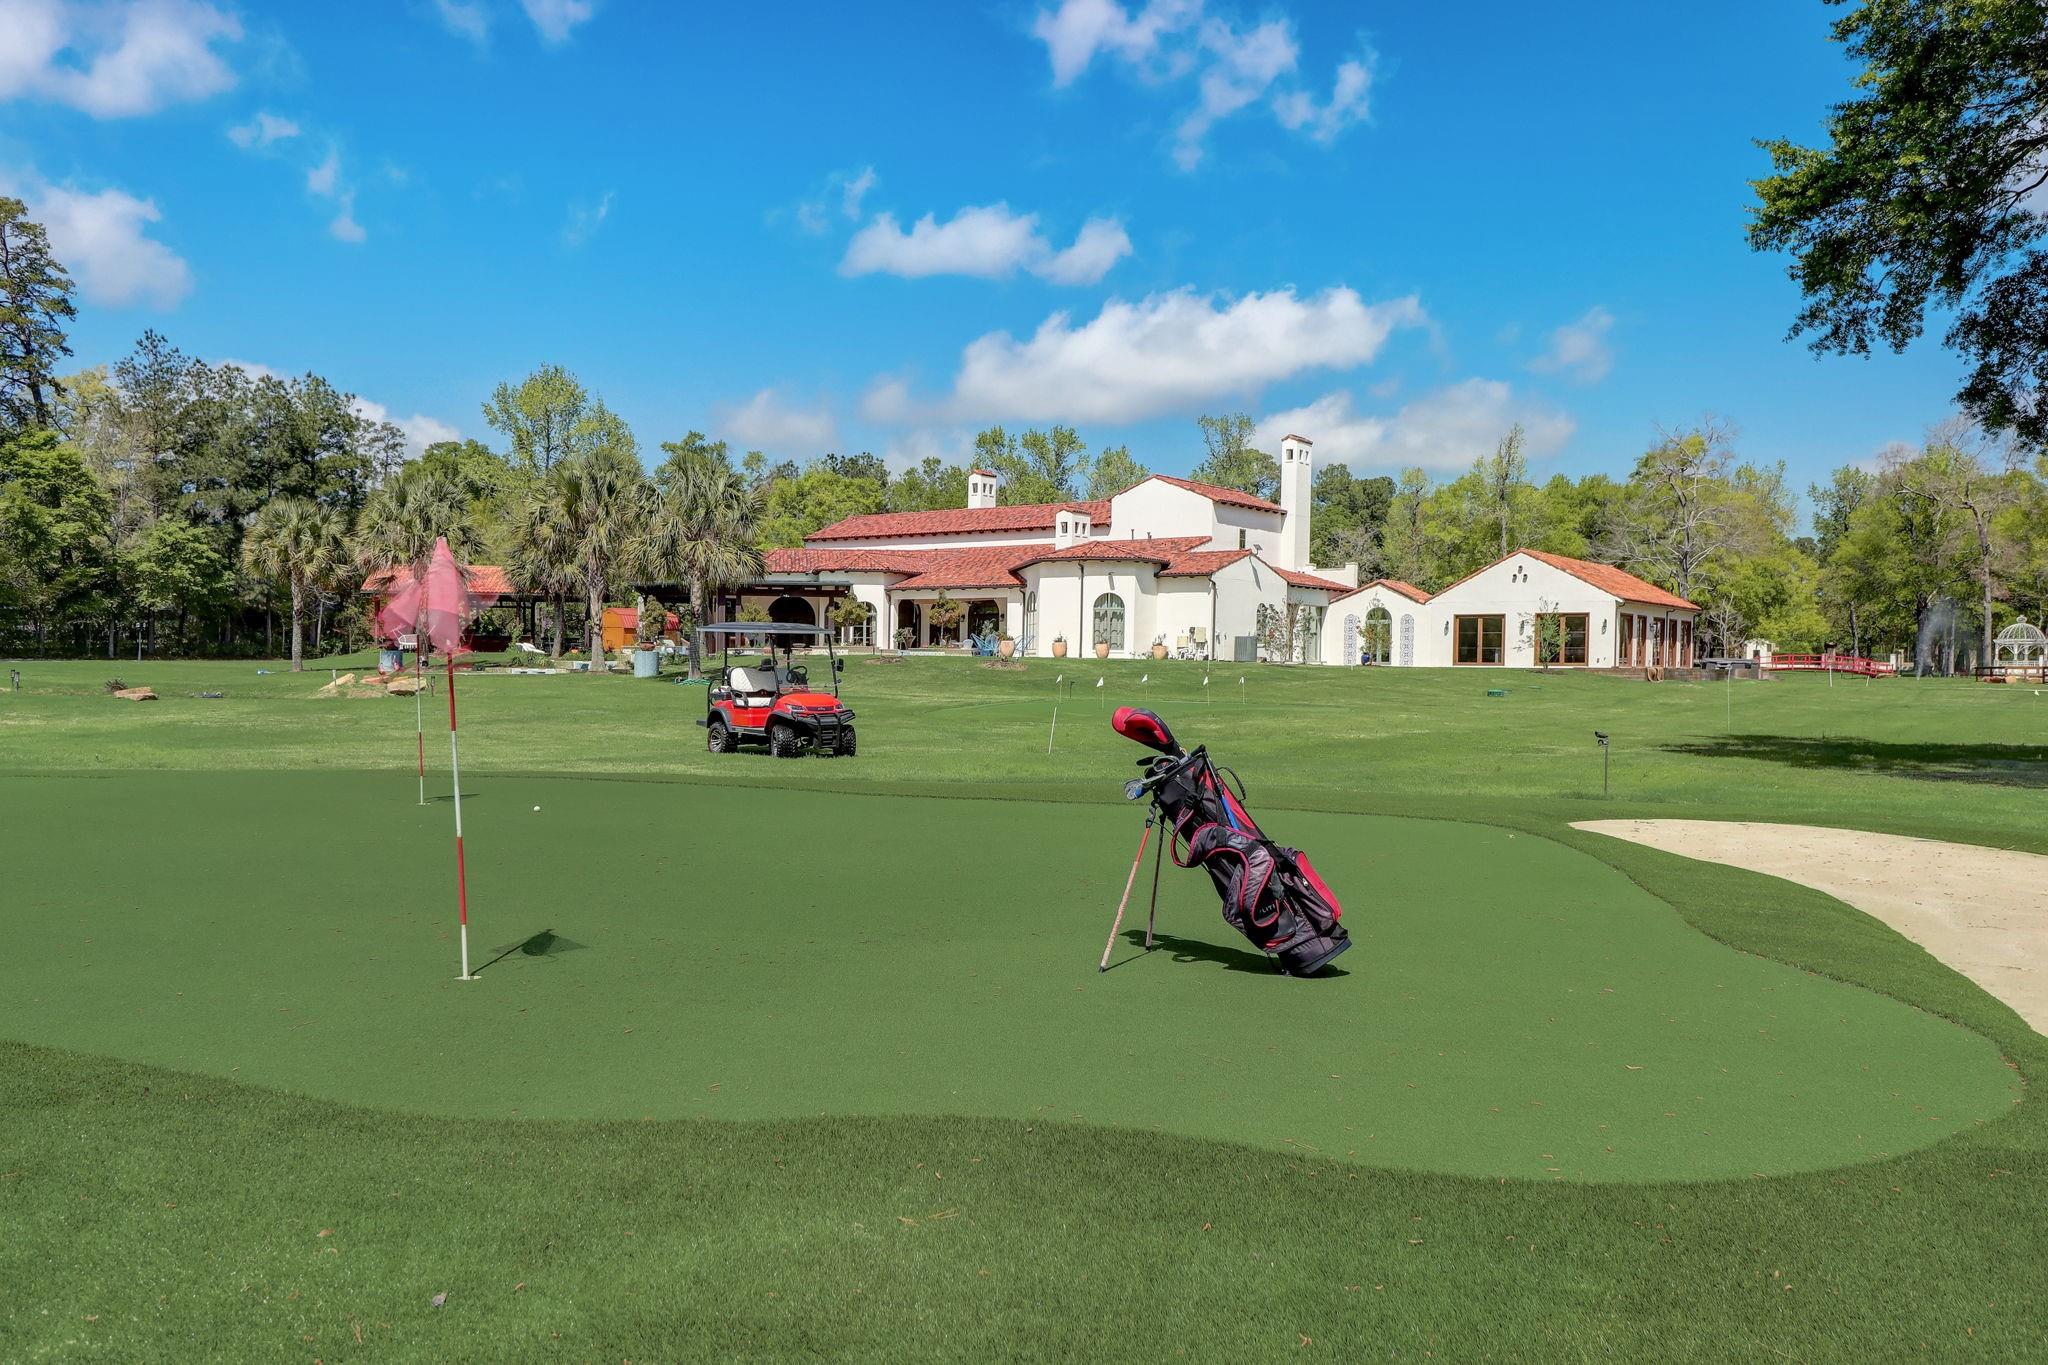
White stucco residence with red tile roofs behind a putting green and golf bag.
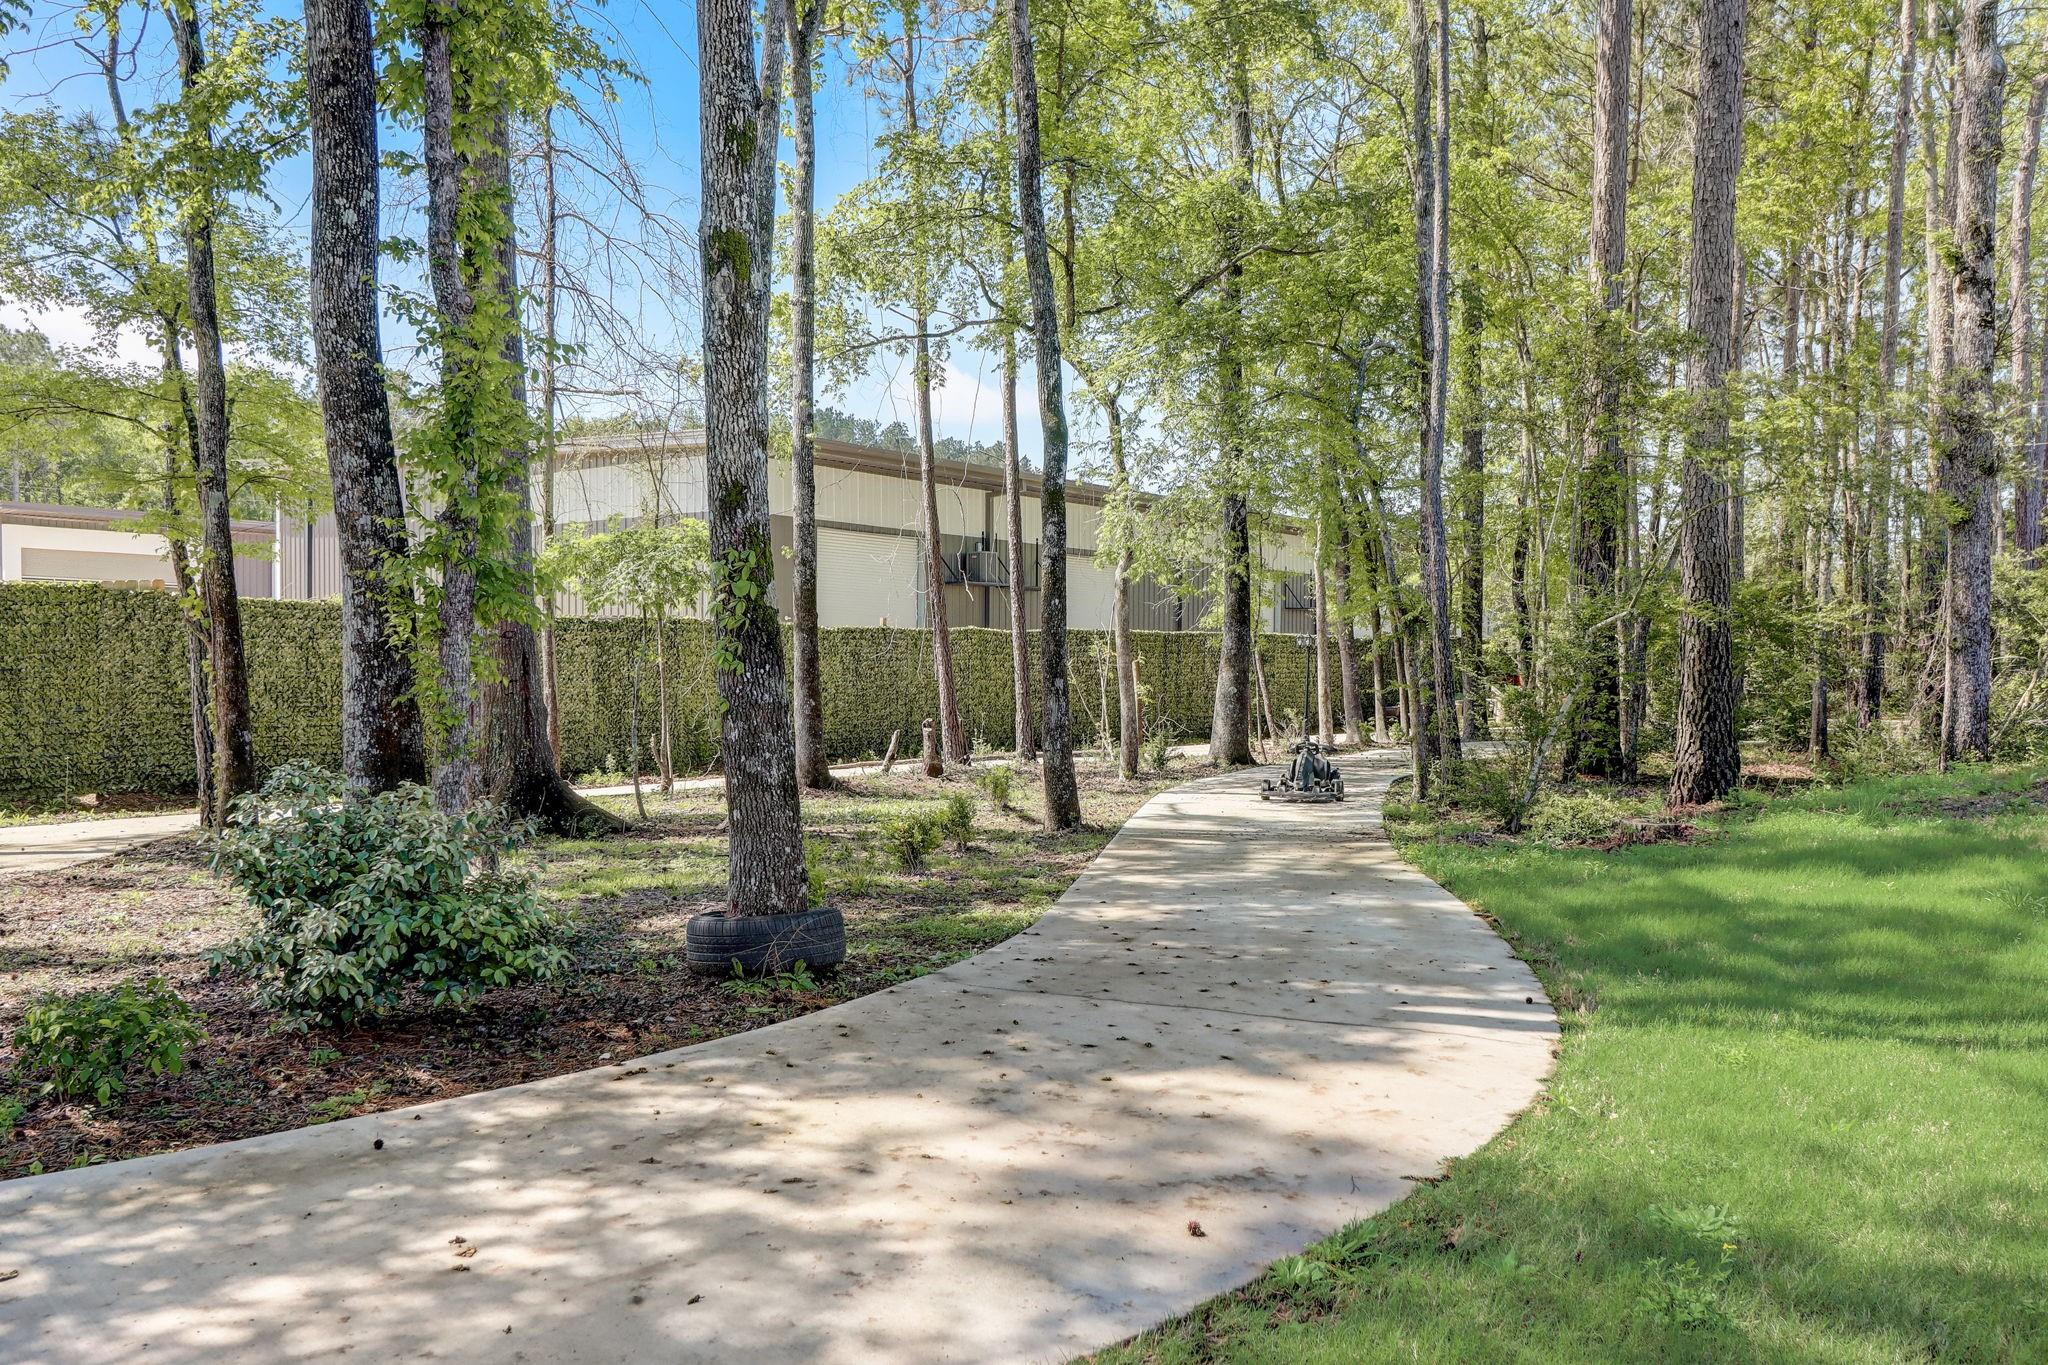
Curved concrete driveway through mature trees, with a hedge and lawn.
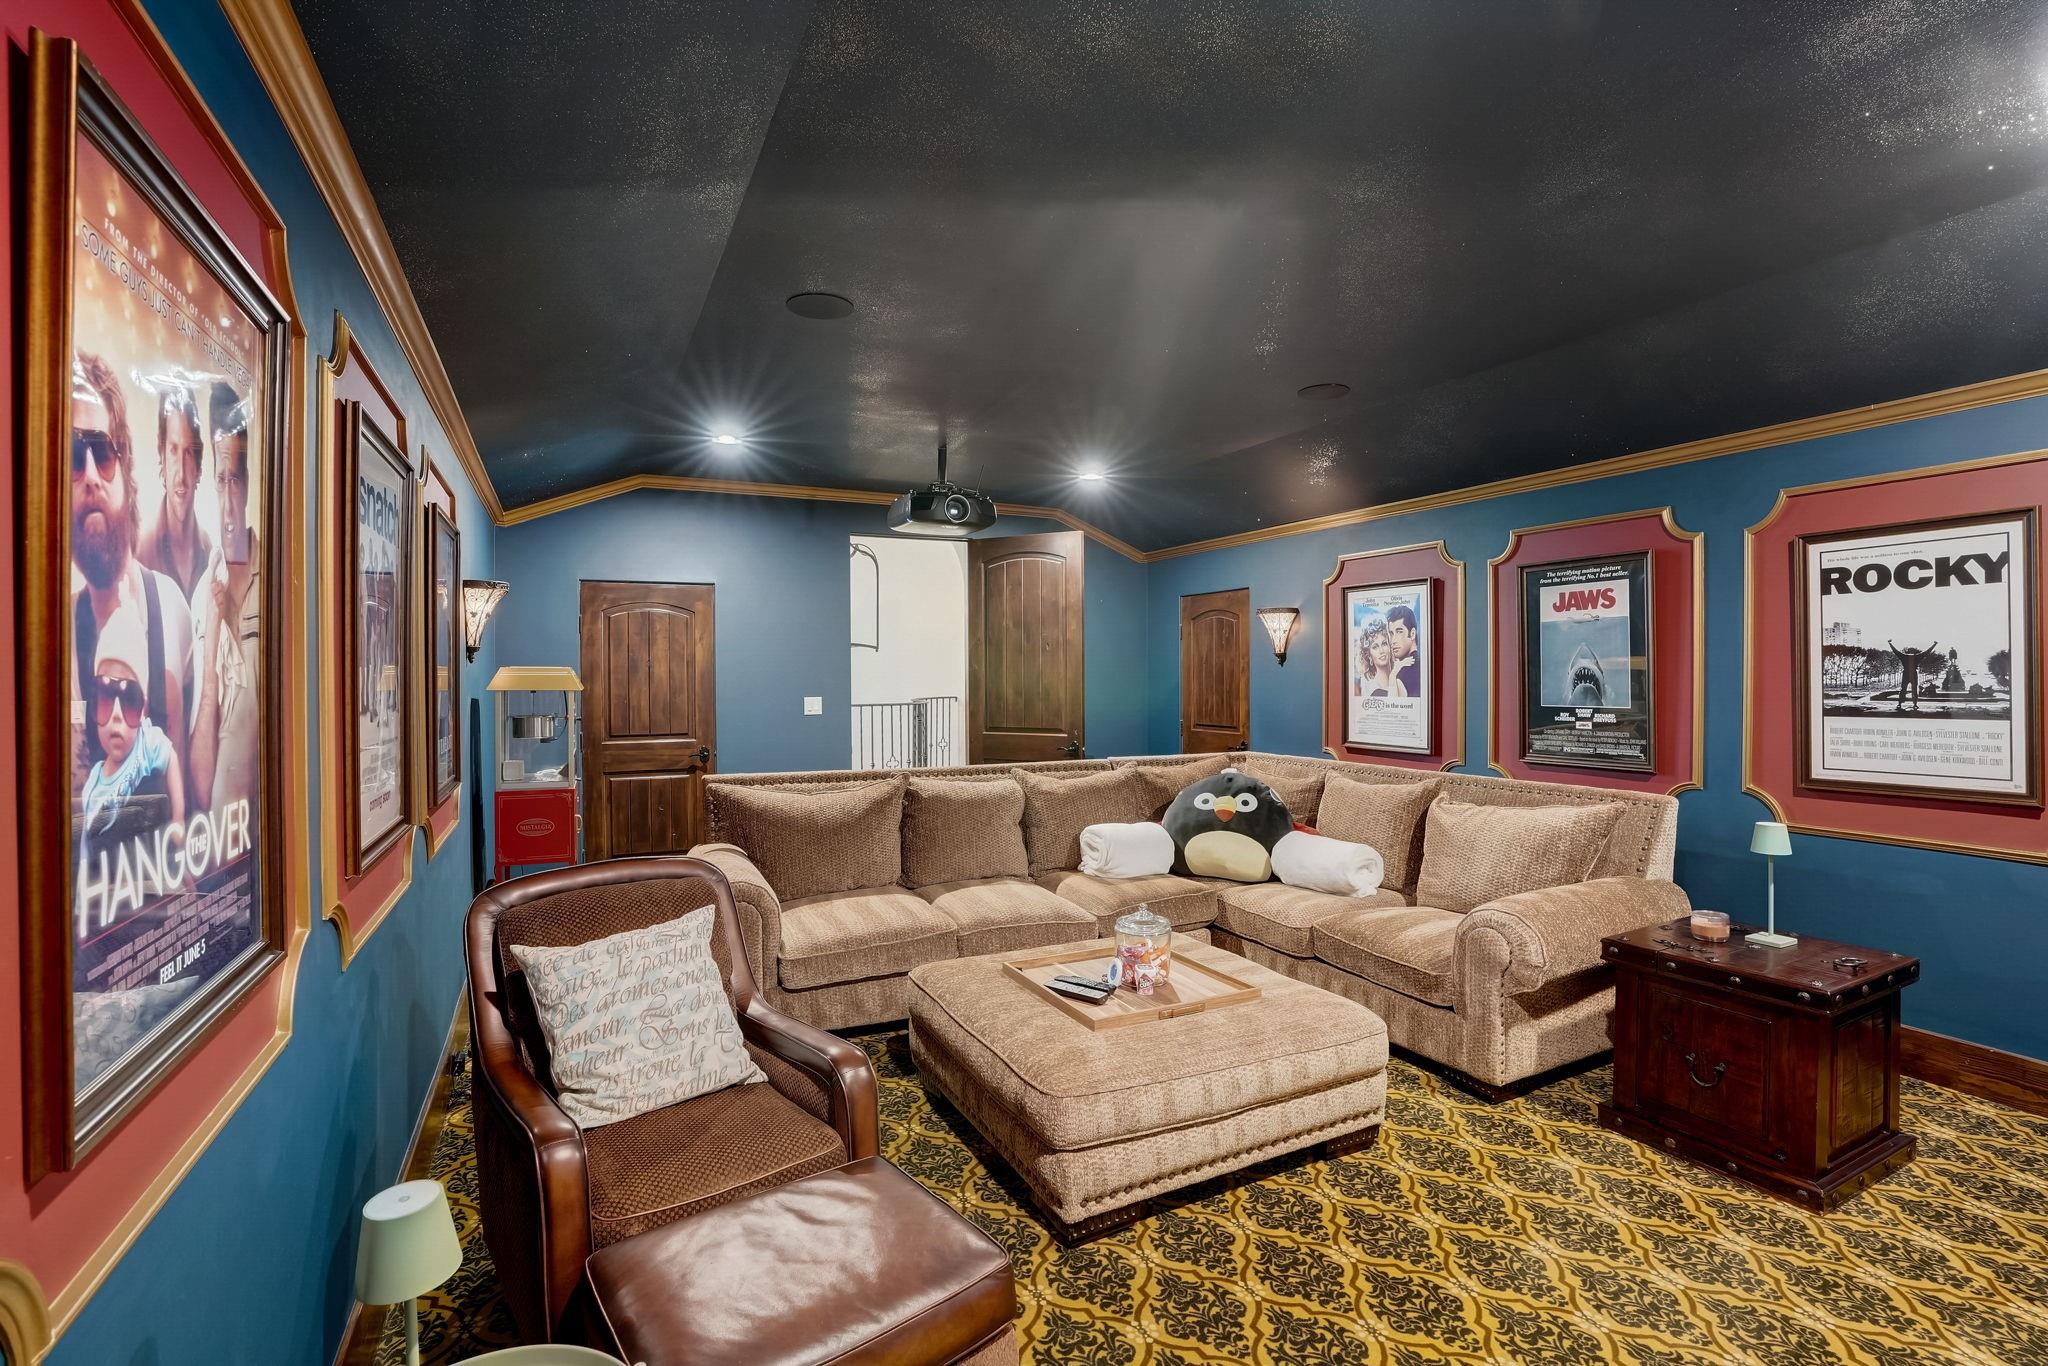
Furnished home theater with framed movie posters, a ceiling-mounted projector, and a large sectional sofa.
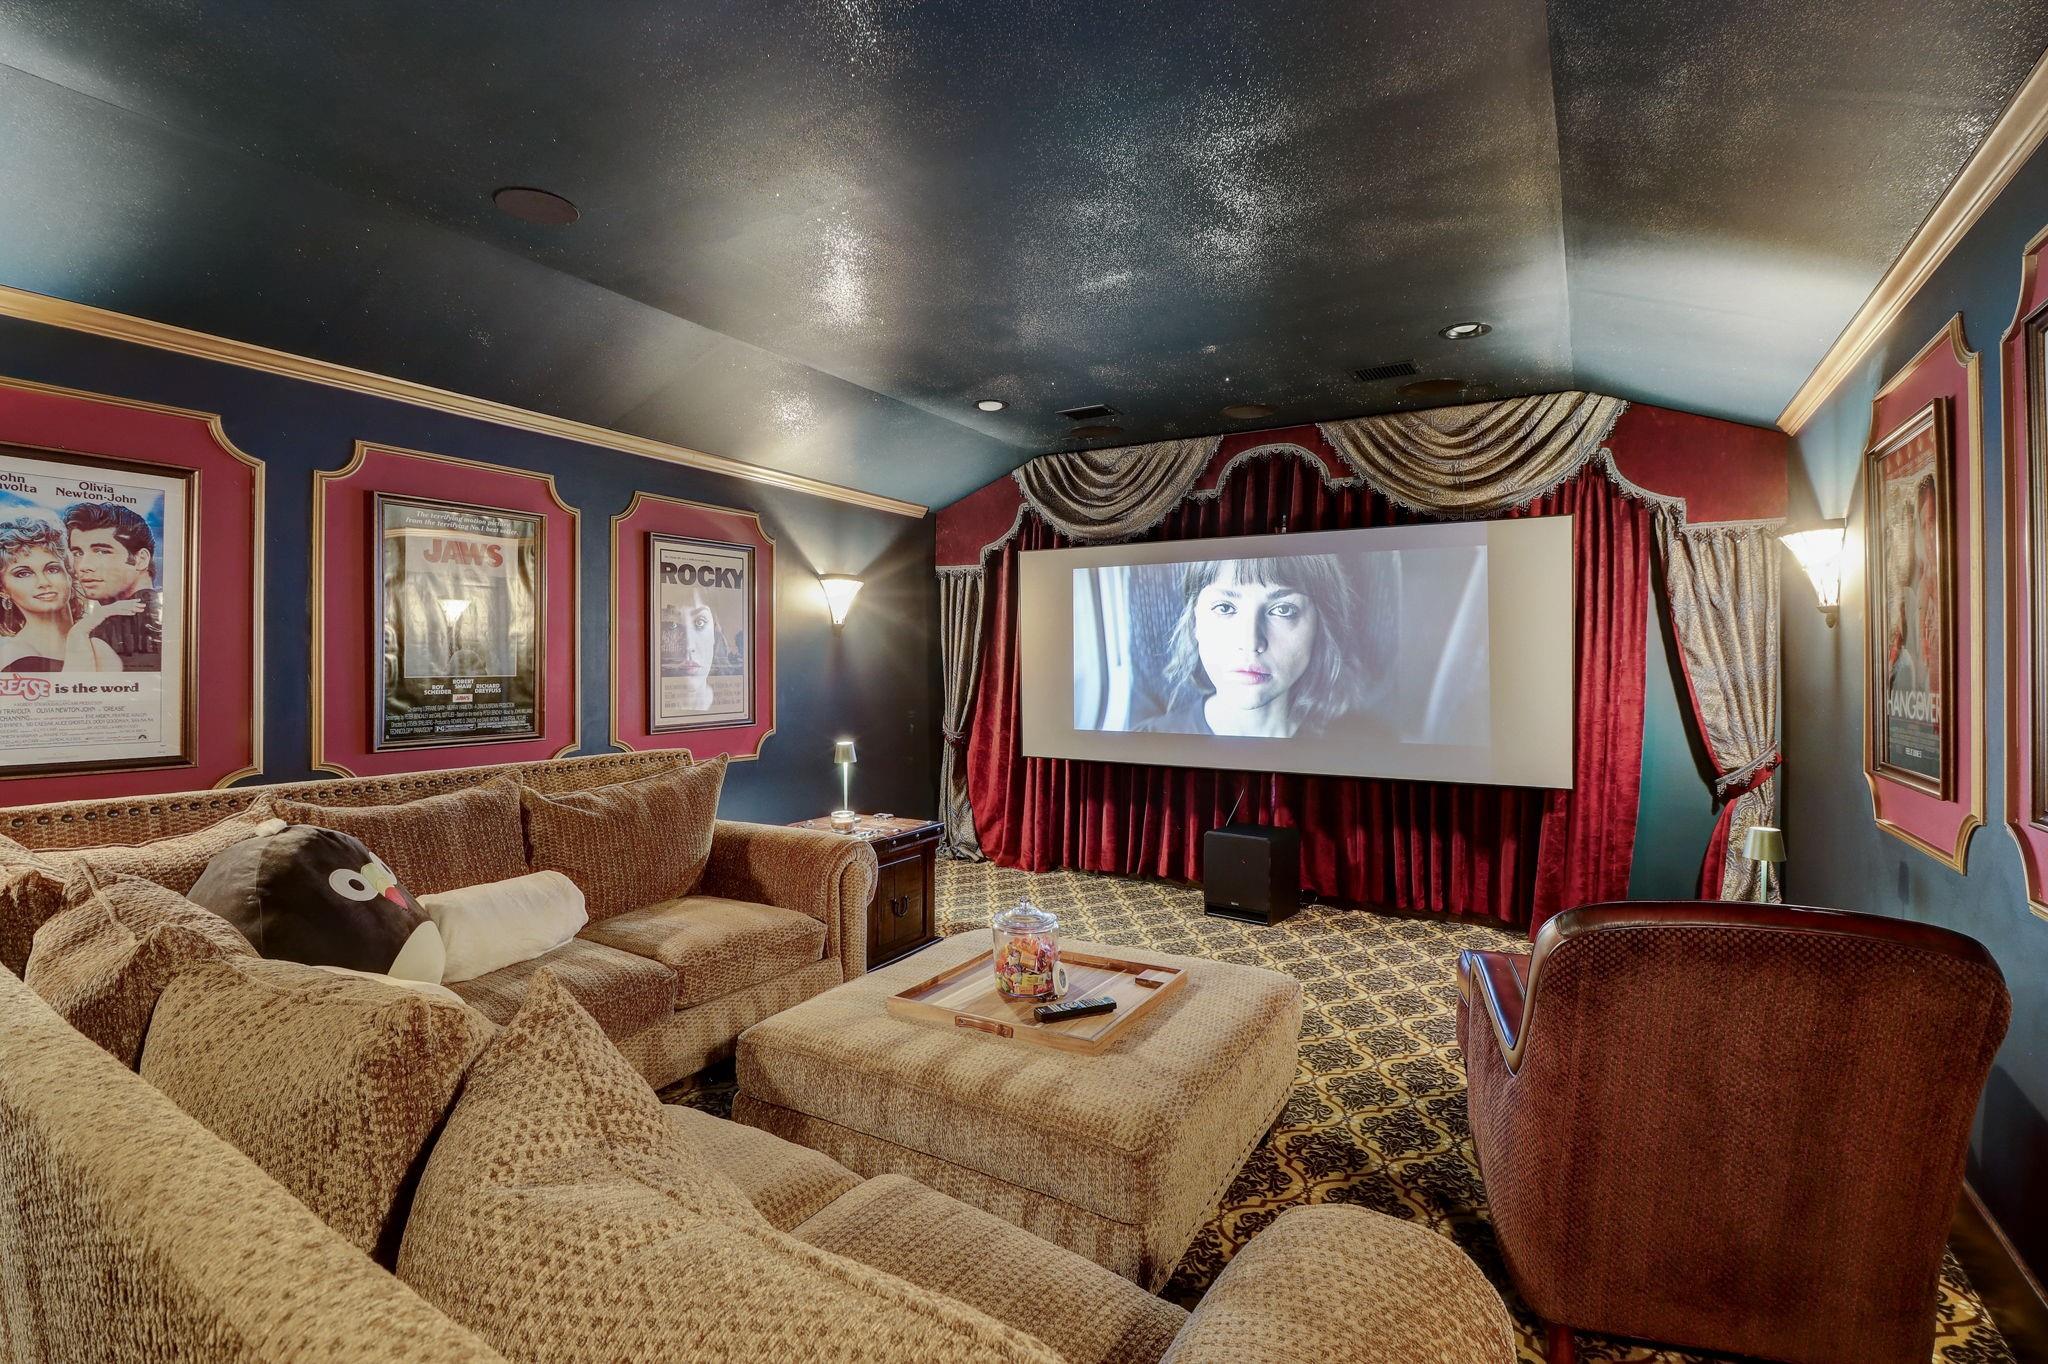
Home theater with a projection screen, red velvet curtains, movie posters, and plush seating.
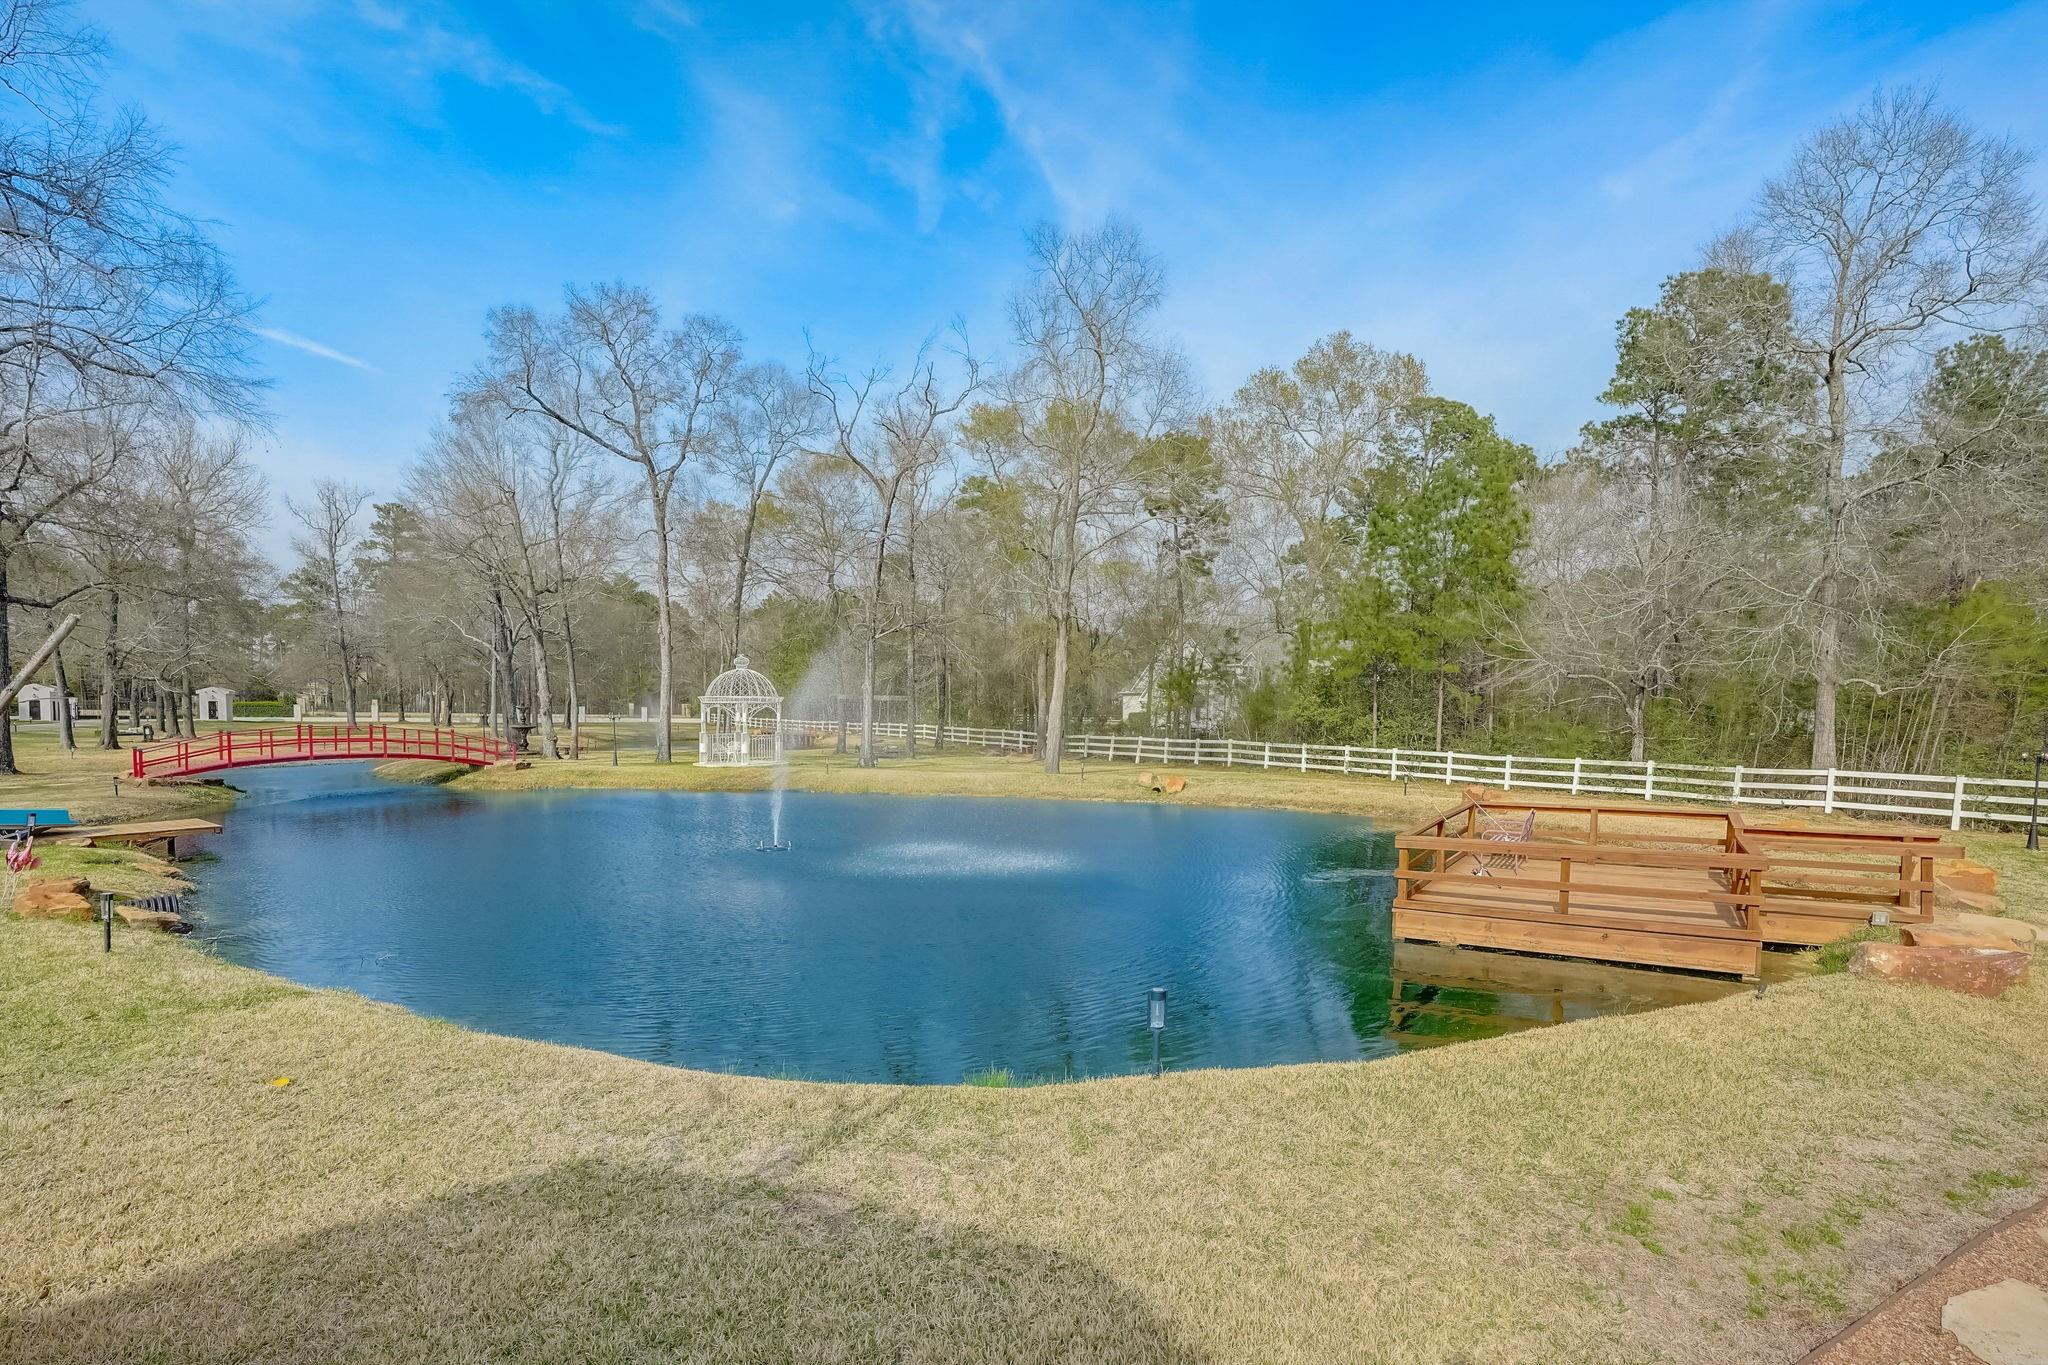
Backyard pond with a fountain, red footbridge, white gazebo, and wooden decks.
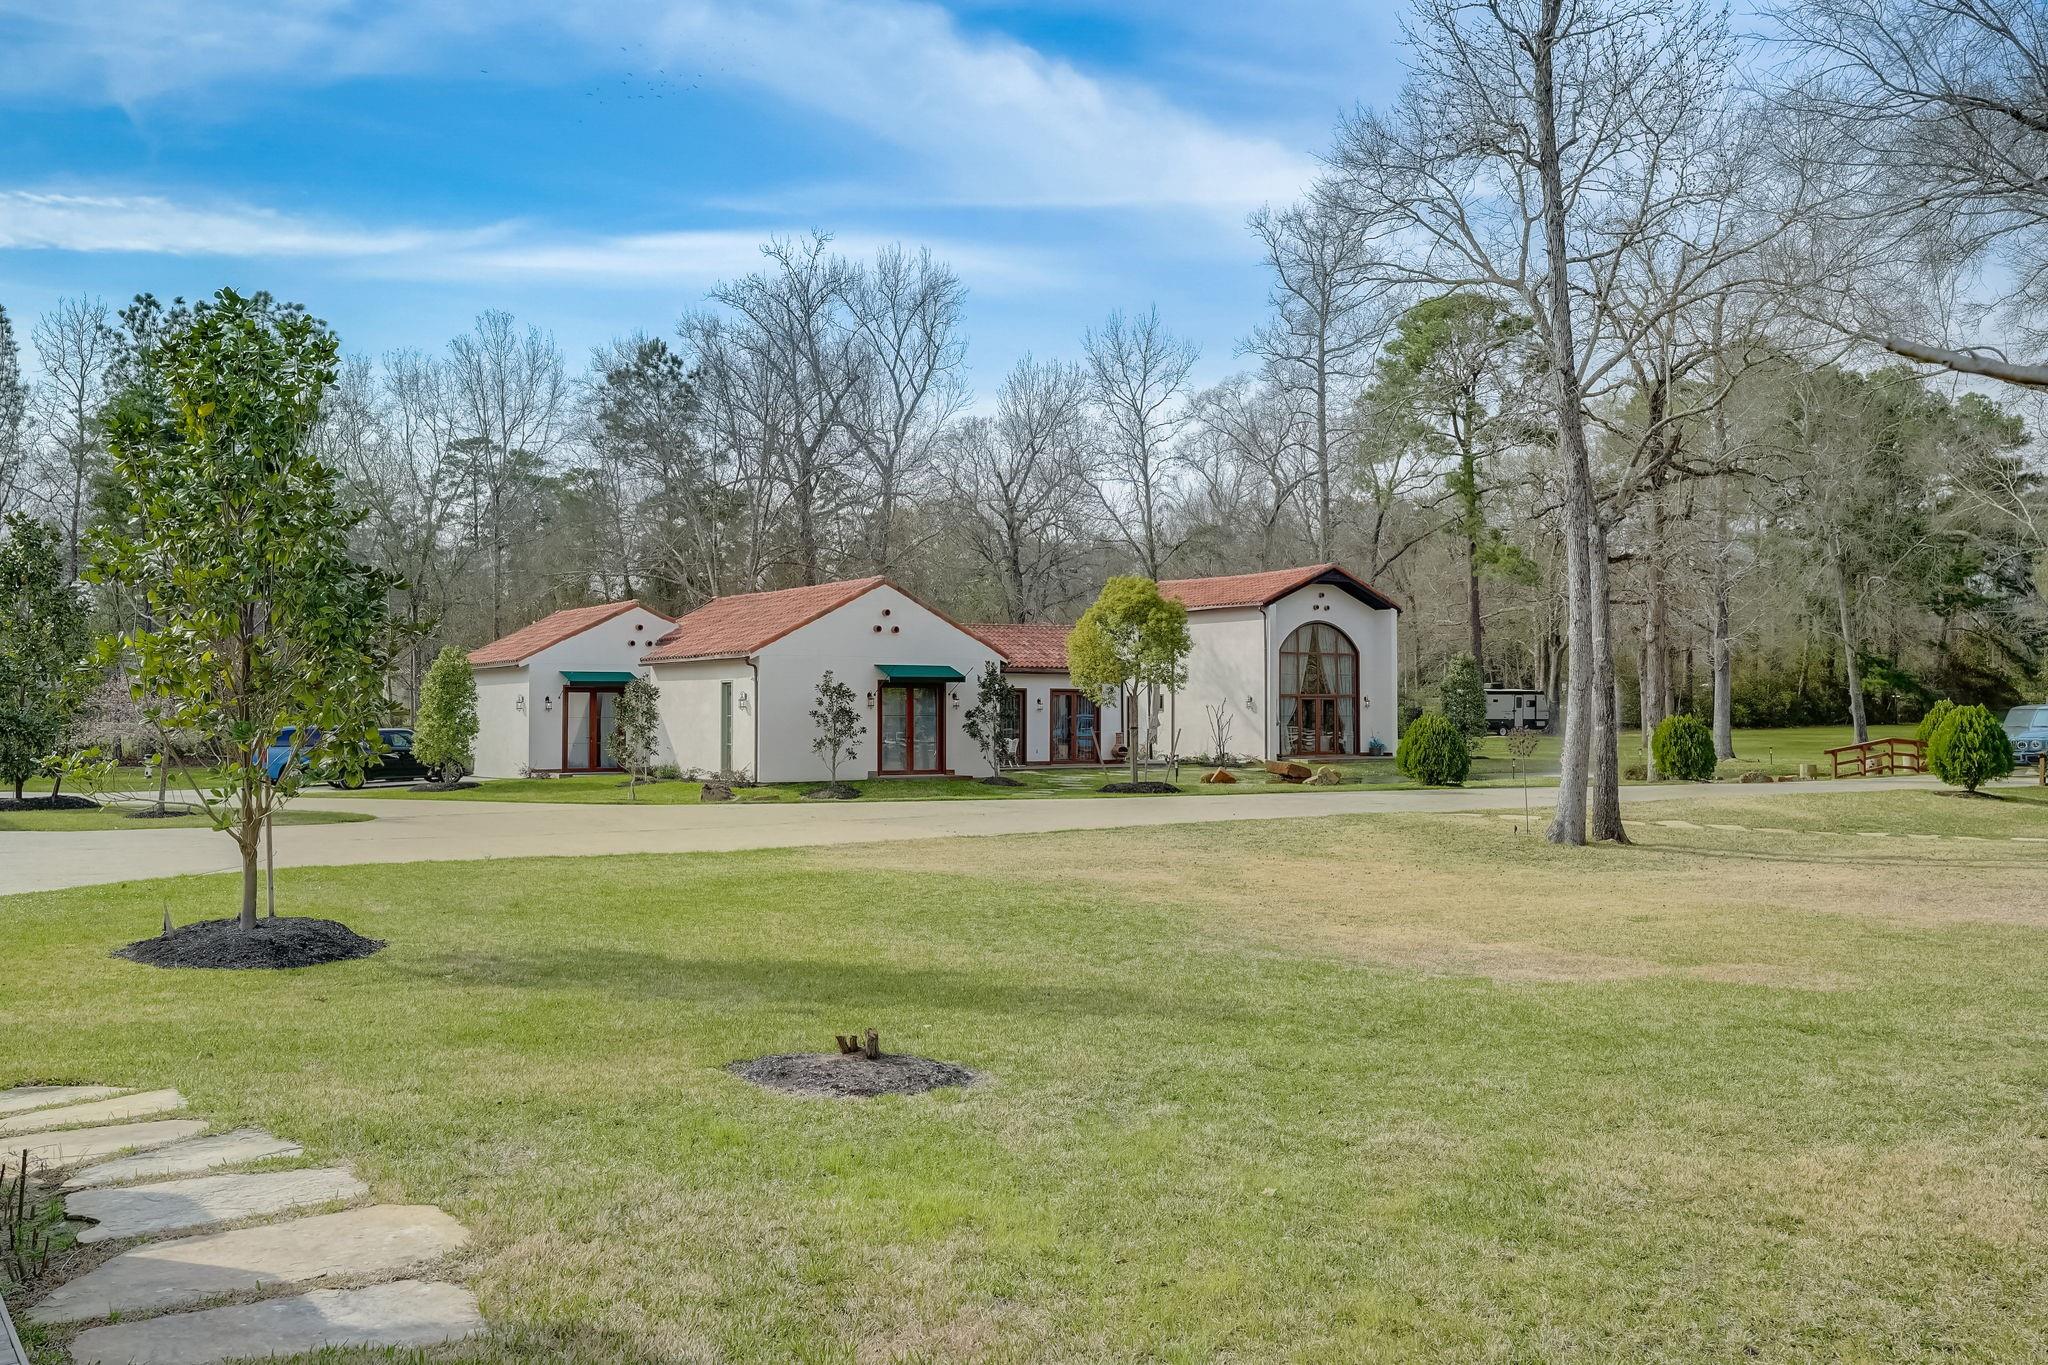
White stucco home with terracotta roofs and arched windows beyond a broad lawn and leafless trees.
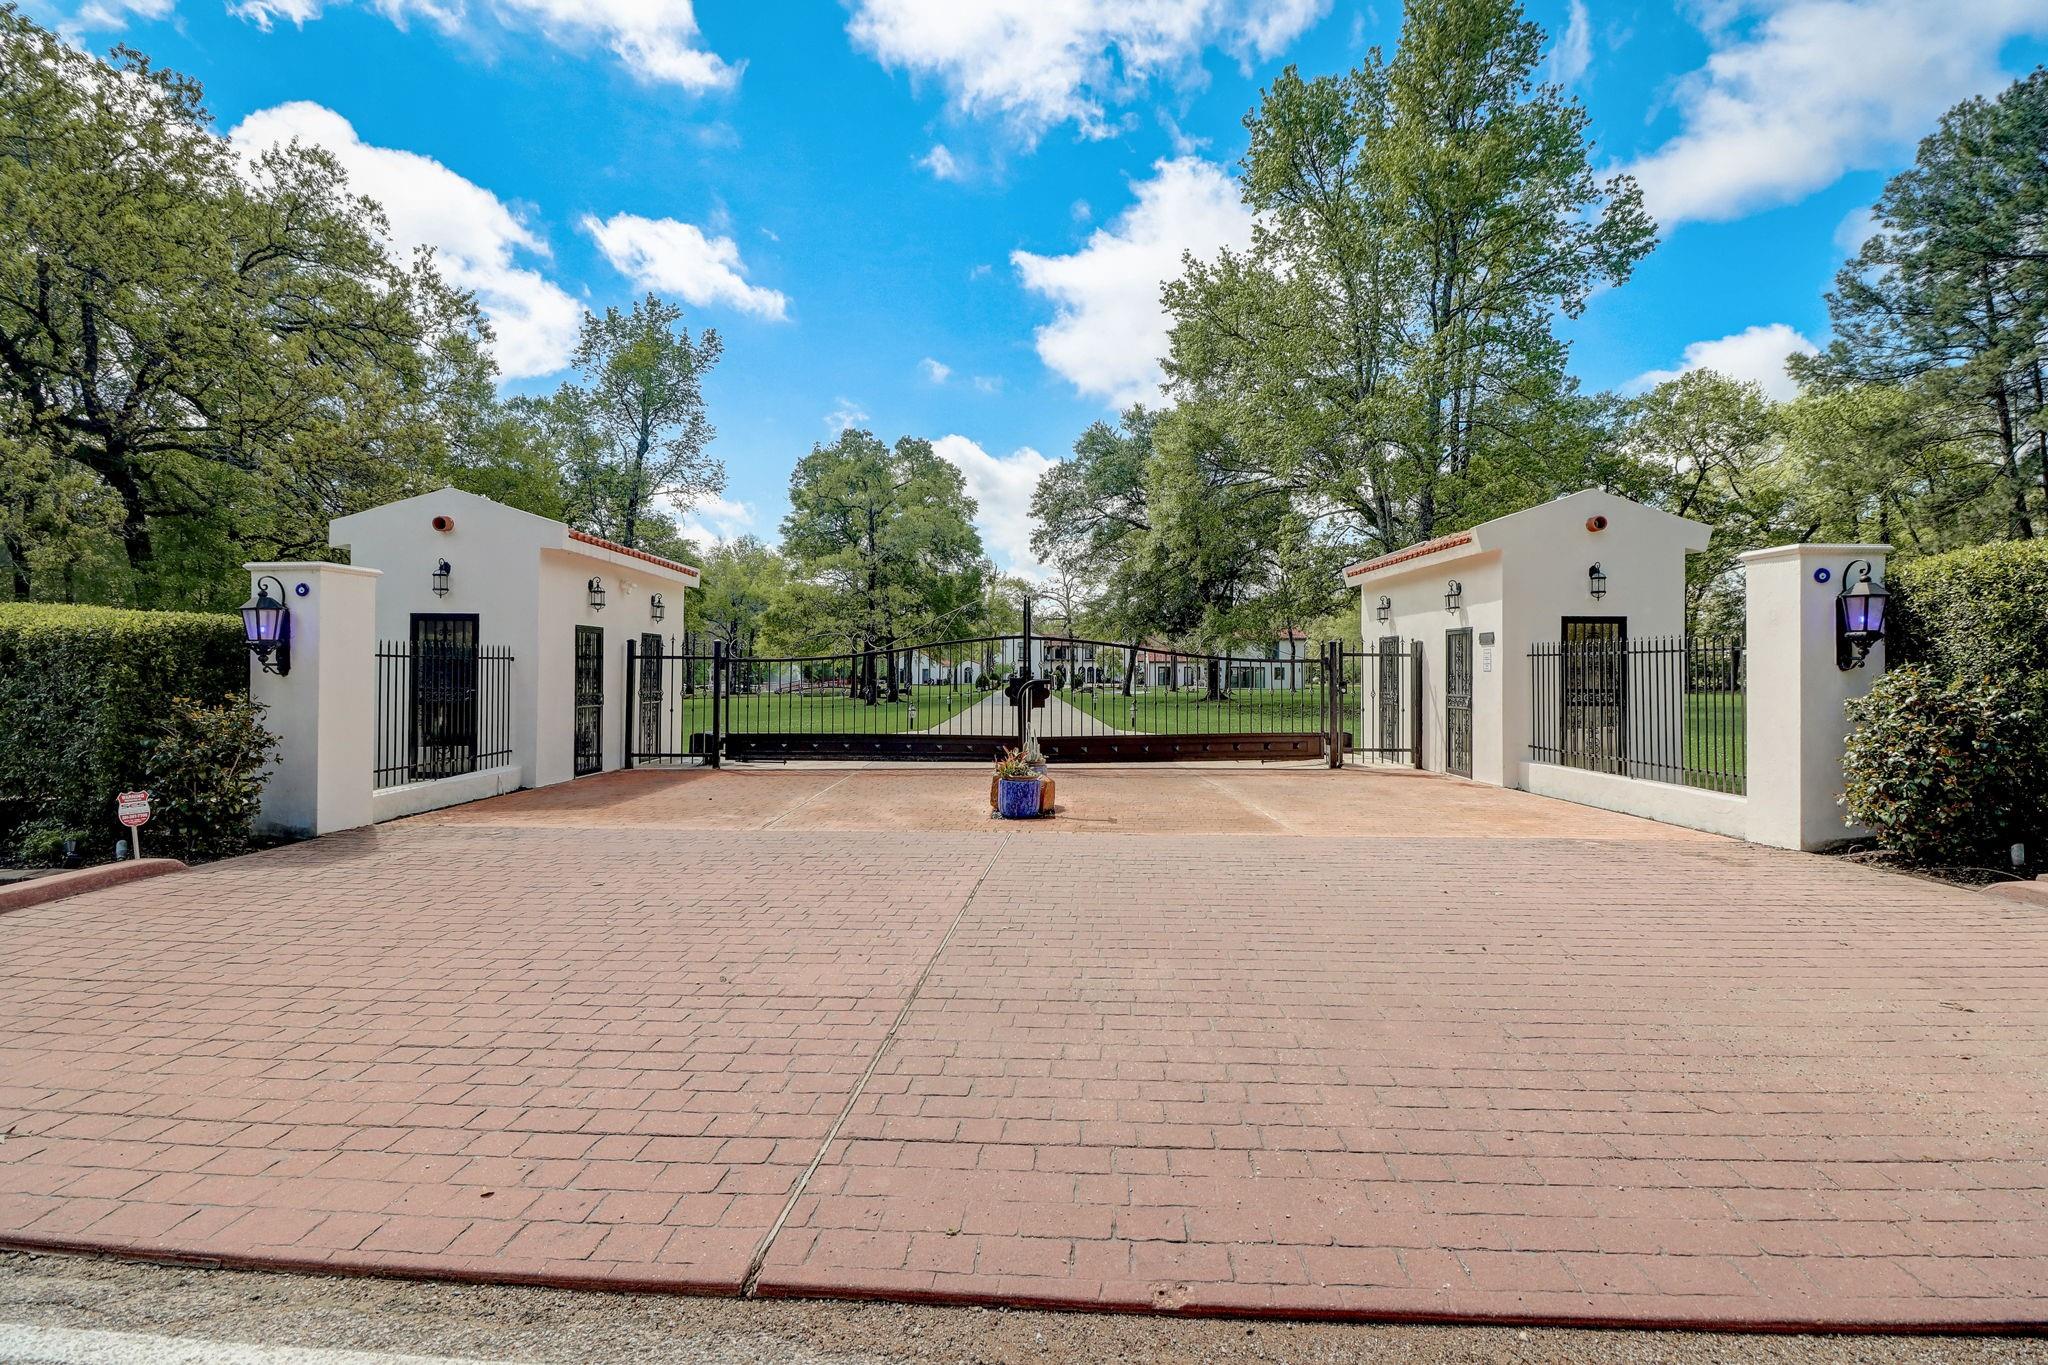
Gated entrance with white stucco gatehouses, black iron fencing, and a wide brick-paved driveway.
SEE ALL PHOTOS
White stucco home with red tile roofs behind a long pool and tiered tiled water features.
Large stucco home with red tile roofs, broad paved driveway, and fountain at sunset.
White multi-wing home with red tile roofs at the end of a wide driveway, framed by mature trees and fountains.
Home courtyard with a circular fountain pool, tiled patio, balconies, and arched windows.
Foyer with a curved tiled staircase, grand piano, and arched wooden double doors.
Living room with a carved fireplace, arched windows, cream sofas, and a red patterned rug.
Dining room and entry hall with terracotta tile, arched windows, exposed beams, and a large chandelier.
Arched foyer with terracotta floors, patterned runner, and a curved tile staircase.
Furnished home office with an ornate built-in bookcase, wooden desk, and exposed ceiling beams.
Dining room with exposed beams, a tiered iron chandelier, arched glass doors, and a stone fireplace.
Spacious kitchen with a green island, dark wood cabinetry, terracotta tile, and an ornate chandelier.
Kitchen with olive-green island, dark wood cabinets, terracotta floors, and an ornate chandelier.
Living room with a tiled fireplace, arched windows, exposed beams, and a circular chandelier.
Bathroom with a built-in soaking tub, patterned tile niche, glass shower, and terracotta floor.
Bedroom with an ornate turquoise bed, vaulted beamed ceiling, and tall windows overlooking the yard.
Sunroom with wicker seating, blue ottomans, tall windows, and a wood-paneled ceiling.
Upstairs landing with curved iron railing, dark wood floors, exposed beams, and a chandelier below.
Bedroom with an ornate white bed, red patterned rug, and French doors opening to a balcony.
Bedroom with two white beds, a patterned rug, and sliding glass doors to a balcony.
Furnished home theater with a large projection screen, ceiling-mounted projector, and framed movie posters.
Living room with a large pale sectional, vaulted ceiling, tall windows, and an adjoining pool table area.
Spacious home gym with treadmills, punching bags, weight equipment, and large windows.
Game room with a red pool table, exercise equipment, and large windows overlooking the yard.
Open-plan living room and kitchen with white seating, a light wood island, and an upstairs balcony.
Living room with white seating, a dramatic triangular window, and views of water through glass doors.
Upstairs bedroom loft with a large bed, exposed HVAC duct, and railing overlooking the floor below.
Furnished bedroom and sitting area with a navy headboard, TV console, and colorful circular wall art.
Open-concept living room and kitchen with a vaulted ceiling, white cabinetry, and large curtained windows.
Rear of a stucco home beside a pond with a fountain and stone garden path.
Home’s rear patio and swimming pool with red tile roofs and stone terrace.
Home’s rear patio and swimming pool, with red tile roofs and a broad stone terrace.
Wooden boardwalk beside a pond, leading toward large homes among mature trees.
Home’s rear exterior with terracotta roofs, tall arched windows, and a pond across the lawn.
Winding concrete path through trees beside a fenced basketball court.
Wooden treehouse with stairs and tire swing in a wooded backyard with a red table and stools.
Outdoor basketball court with two hoops, fenced grounds, and a red-roofed clubhouse beyond.
White stucco residence with red tile roofs behind a putting green and golf bag.
Curved concrete driveway through mature trees, with a hedge and lawn.
Furnished home theater with framed movie posters, a ceiling-mounted projector, and a large sectional sofa.
Home theater with a projection screen, red velvet curtains, movie posters, and plush seating.
Backyard pond with a fountain, red footbridge, white gazebo, and wooden decks.
White stucco home with terracotta roofs and arched windows beyond a broad lawn and leafless trees.
Gated entrance with white stucco gatehouses, black iron fencing, and a wide brick-paved driveway.
For Sale

7519 Red Bay Circle

7519 Red Bay Circle, Magnolia, TX 77354

$6,850,000
Truly a must-see property!

Stunning, picturesque Spanish colonial style home with a private gated entry designed by Elby Martin, sitting on 7.35 horse-friendly acres, located immediately behind The Woodlands. This property has it all: two small lakes for fishing, paddleboarding, kayaking, putting green for golf, NBA-style basketball court, sand volleyball and tennis courts-- also a tree house for the kids and go-kart track! This one-of-a-kind home features two cathedral staircases, a custom wine room, Cantera fireplaces, wooden beams throughout, and a spacious kitchen with high-end appliances ideal for entertaining large groups. Workout in your modern home gym, enjoy panoramic views of your backyard oasis, and relax in your home theatre with a 7.1 surround sound. Your own deep well is wonderful for irrigating your acreage. With millions of dollars in recent upgrades including (2) modern guest houses, don't miss your chance to explore this luxury estate! Schedule a tour today!

4
beds

9
baths

12,393 Sq.Ft. LIVING AREA

7.35 Acres lot

Jamie Bechtold

Jamie Bechtold

Features & Amenities

Interior

  • total bedrooms4
  • Total bathrooms9
  • full bathrooms7
  • half bathrooms2
  • Laundry room Electric Dryer Hookup, Washer Hookup
  • Flooring Carpet, Tile, Wood
  • Fireplace Outside, Free Standing, Gas, Gas Log, Wood Burning
  • APPLIANCES ENERGY STAR Qualified Appliances, Disposal, Ice Maker, Double Oven, Gas Oven, Microwave, Gas Range, Dishwasher
  • other interior Features 2 Staircases, Balcony, Central Vacuum, Dry Bar, Formal Entry/Foyer, High Ceilings, Wet Bar, Primary Bed - 1st Floor, Primary Bed - 2nd Floor

Area & Lot

  • Status For Sale
  • Living Area12,393 Sq.Ft.
  • Total Area12,393 Sq.Ft.
  • Lot Area7.35 Acres
  • MLS® ID67193467
  • TypeResidential
  • YEAR BUILT2011
  • NeighborhoodMagnolia
  • Architecture StylesSpanish
  • Water FrontagePond
  • View DescriptionWater View
  • Elementary SchoolTom R. Ellisor Elementary School
  • Middle SchoolBear Branch Junior High School
  • High SchoolMagnolia High School
  • School District36 - Magnolia

Exterior

  • STORIES2
  • Garage Space5.0
  • water SourceWell
  • PoolGunite, Heated, In Ground, Salt Water
  • roofTile, Energy Star/Reflective Roof
  • lot featuresSubdivided, Waterfront, 5 Up to 10 Acres
  • parkingAttached, Attached/Detached Garage, Additional Parking, Auto Driveway Gate, Garage Door Opener, Circular Driveway
  • HEAT TYPENatural Gas
  • AIR CONDITIONINGAttic Fan, Ceiling Fan(s), Electric
  • sewerAerobic Septic
  • SubstructureSlab
  • other exterior FeaturesBack Green Space, Outdoor Kitchen, Private Tennis Court, Side Yard, Sprinkler System

Financial

  • Sales Price$6,850,000
  • Real Estate Tax $39,011/yr
View Virtual Tour
Large stucco home with red tile roofs, broad paved driveway, and fountain at sunset.

Schedule a Showing

We would love to show you our beautiful property. Please select your preferred date and time below. An agent will be in touch shortly to confirm your appointment.

Schedule a Showing

We would love to show you our beautiful property. Please select your preferred date and time below. An agent will be in touch shortly to confirm your appointment.

Thank you for your interest in 7519 Red Bay Circle, Magnolia, TX 77354. We are reviewing your request and will be in touch shortly!

Mortgage Calculator

Estimate your monthly mortgage payment, including the principal and interest, property taxes, and HOA. Adjust the values to generate a more accurate rate.

All estimates are provided for informational purposes only. Actual amounts may vary.
$0,000 Your Payment 20 15 65
$0,000 Your Payment

Magnolia

Escape the hustle and bustle of the city and embrace the tranquility of country living in Magnolia, Texas.

Explore
Follow Us